
2136 Lookout Point Cir
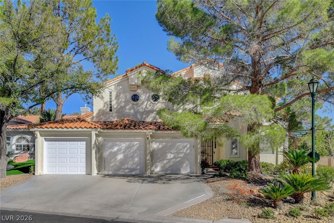
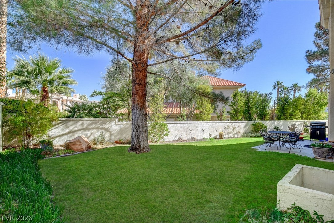
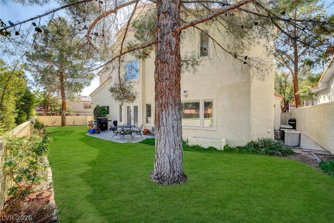
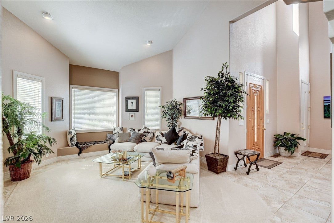
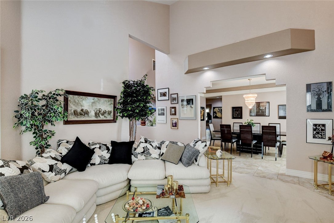
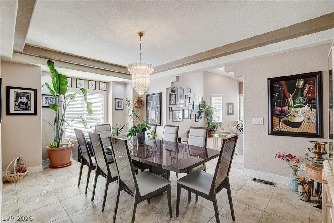
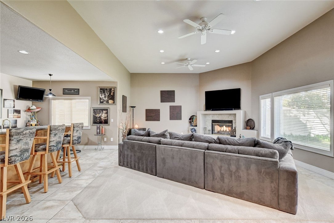
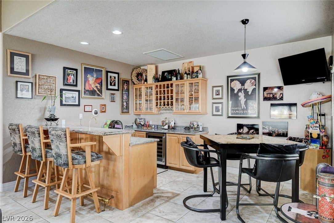
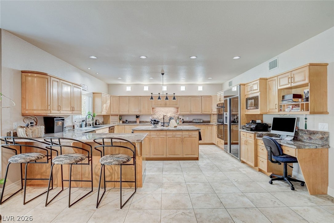
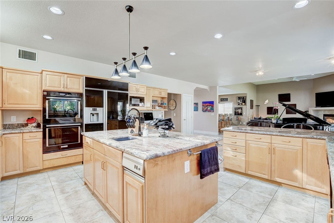
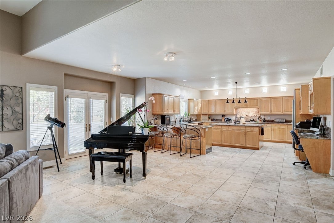
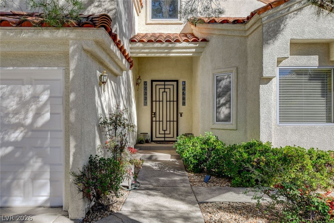
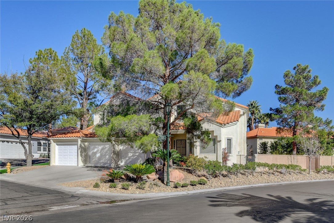
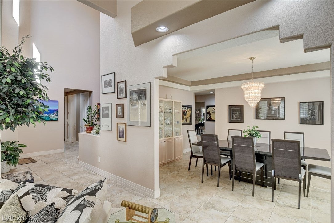
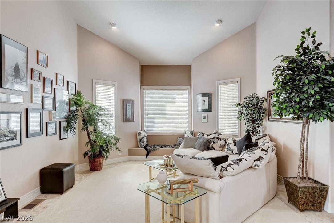
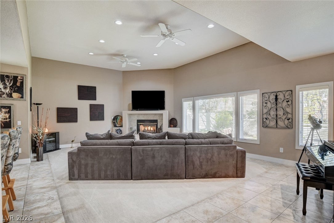
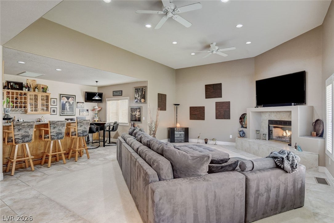
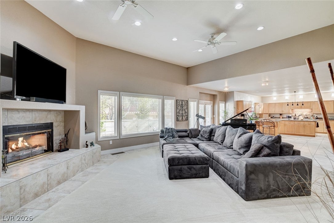
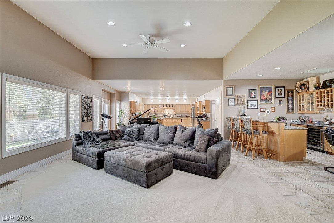
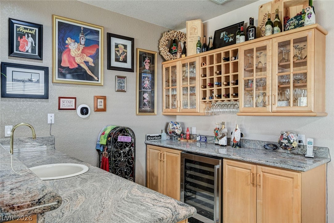
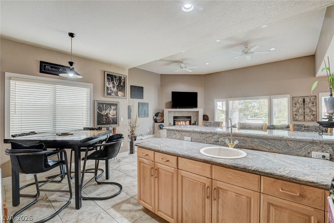
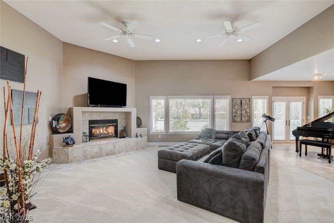
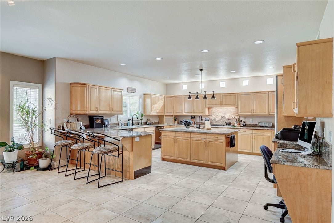
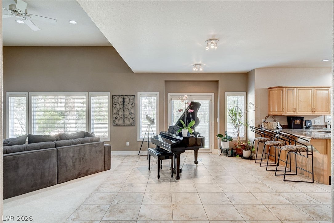
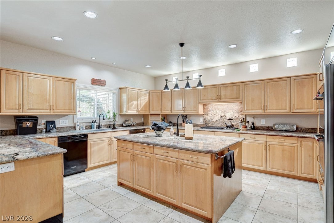
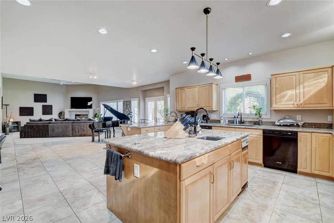
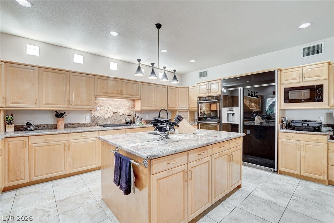
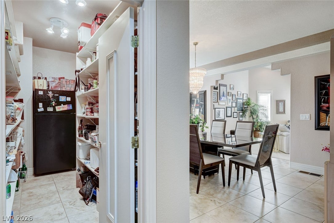
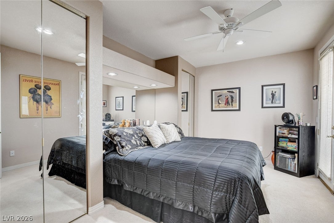
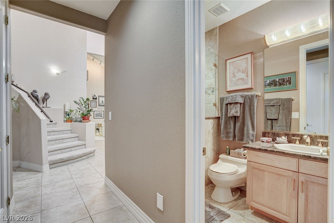
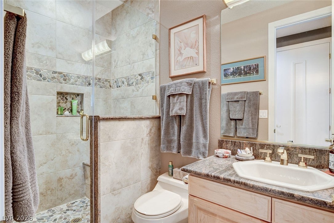
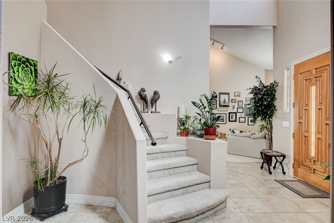
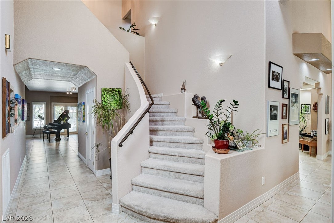
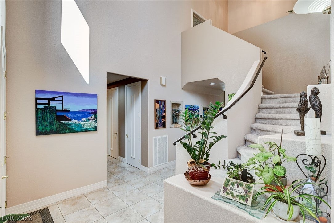
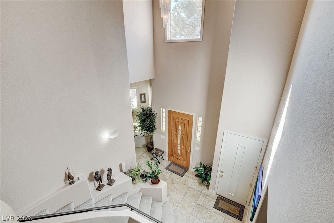
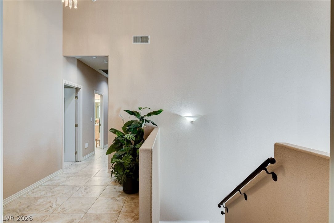
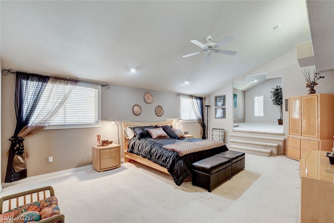
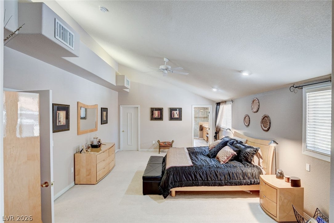
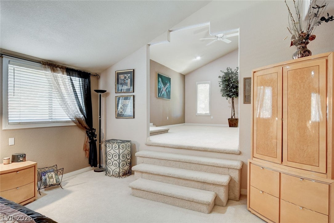
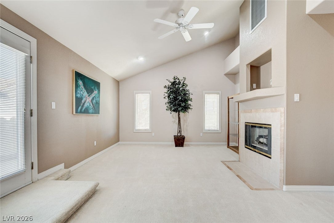
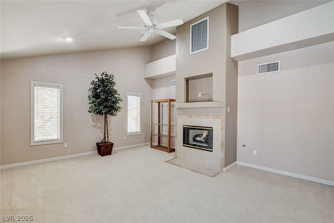
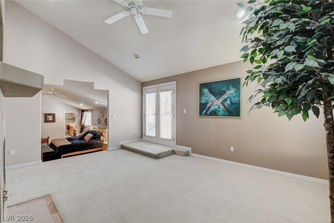
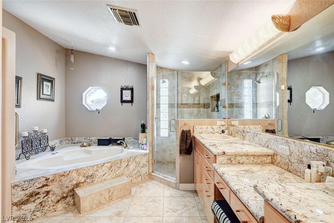
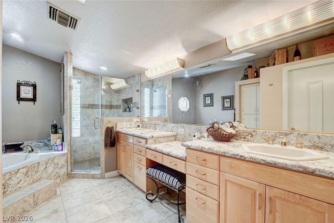
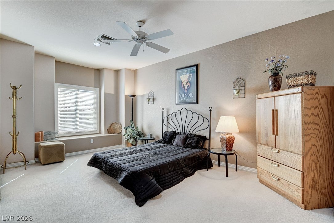
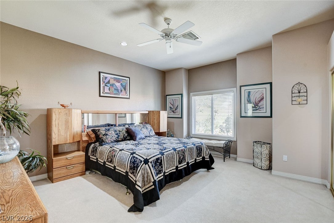
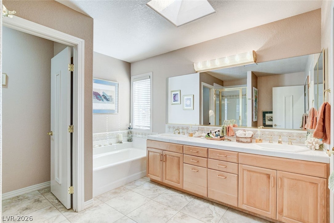
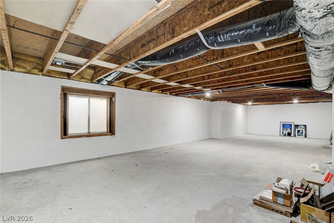
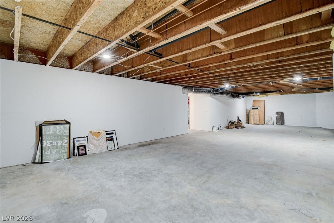
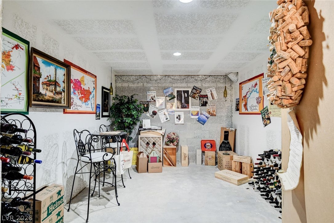
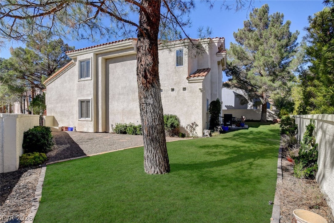
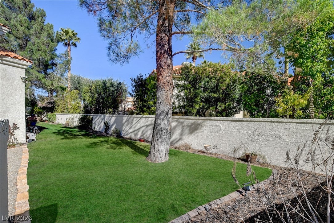
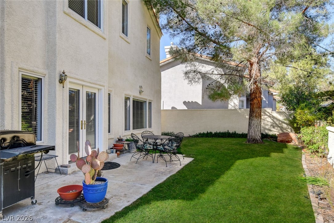
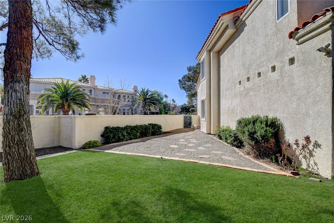
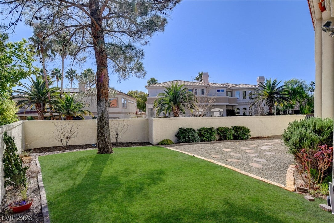
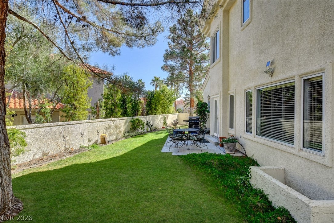
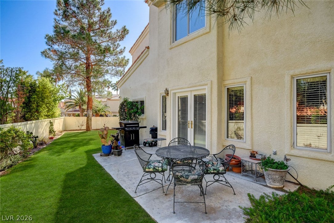
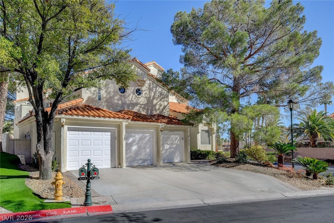
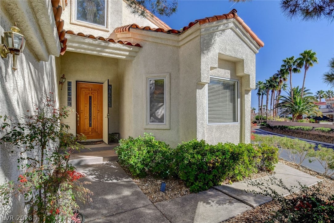
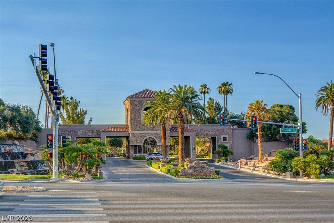
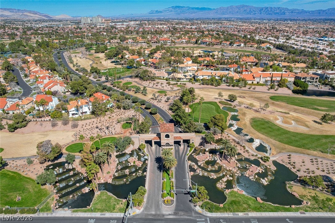
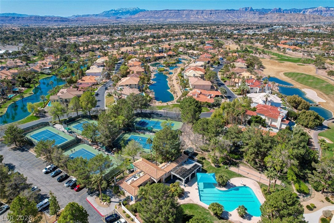
A WONDERFUL GUARD GATED GOLF COURSE COMMUNITY - WELCOME TO CANYON GATE COUNTRY CLUB, THIS CORNER 'CUSTOM' PROPERTY BOASTS OF PRIVACY MAKING IT YOUR OWN OASIS, FULLY FENCED REAR, APPROX 4207/SF, TWO STORY, ALSO CONTAINS A RARE ADDITIONAL 2273/SF OF BASEMENT, PRIMARY BED HAS AN ATTACHED SITTING RM W/ BALCONY, FIREPLACE & FULL BATH, 2 ADDITIONAL BEDS UPSTAIRS W/ BATH, DOWNSTAIRS CONSISTS OF 1 BED W/ BATH, LIVING & DINING RMS, LG OPEN & ENTERTAINING GREAT RM W/ WET BAR, WINE REFRIGERATOR, FIREPLACE & NOOK AREA, GOURMET KITCHEN LOADED W/ MAPLE CABINETRY, GRANITE COUNTERTOPS, DOUBLE OVEN, GAS COOKTOP, SIDE-BY-SIDE REFRIGERATOR, MICROWAVE, 2 DISHWASHERS, TRASH COMPACTOR & WALK-IN PANTRY, TILE, CARPET, BLINDS, FANS, RECESSED LIGHTING, SKYLIGHTS, CUSTOM METAL SECURITY & WOOD DOOR ENTRY, PATIO DECK, REAL SOD IN REAR, 3 CAR GARAGE, PLUS SO MUCH MORE!
Listing Information
Facts & Features
Location
Community Information
Architecture
Features & Amenities
Property Features
Square Footage
Tax & Financial Information
Schools
Spring Valley High School
Smith Helen M Elementary School
Johnson Walter Junior High School Academy of Int'l Studies
Ober D'Vorre & Hal Elementary School
Bendorf Patricia A Elementary School
Piggott Academy Elementary School
Derfelt Herbert A Elementary School
Christensen M J Elementary School
School ratings are provided for informational purposes only and are subject to change. Attendance boundaries are for reference only — contact the school or district directly to verify enrollment eligibility.
Historical Data
Price History
| Date | Event | Price |
|---|---|---|
| 07/30/2026 | Listed for sale | $1,275,000 |
Listed by Karen Bye · Award Realty · 7028737400
Listing information provided exclusively for consumers' personal, non-commercial use and may not be used for any purpose other than to identify prospective properties consumers may be interested in purchasing. Information deemed reliable but not guaranteed by the MLS. The listing broker’s offer of compensation is made only to participants of the MLS where the listing is filed. Copyright 2026, Las Vegas REALTORS. All rights reserved.
Last Updated: August 3, 2026 at 8:51 PM | Source: Las Vegas REALTORS | MLS#: 2804554

Similar Homes For Sale In Las Vegas
 New Listing
Start Your Real Estate Journey
Whether you have questions about this listing, want to schedule a showing, or just want to talk through your options, Allison Miller is here to help. Reach out and expect a response within one business day.
How can I help?
Allison Miller is here to help. Reach out and expect a response within one business day.
Thanks — Allison Miller will be in touch shortly.
Make A Plan For Your Purchase
Know what you can afford before you start shopping — then run the numbers on any home you have in mind.
How much house can I afford?
- Principal & interest
- Property taxes
- Homeowner's insurance
- HOA dues
If your monthly savings are applied to the loan principal.
Enter your income, debts, and down payment to see how much home you may qualify for. Estimates only — not a lending decision.
Want to know more?
Allison Miller is here to help. Reach out and expect a response within one business day.
✓ Thanks — Allison Miller will be in touch shortly.