
3826 Asia Rd
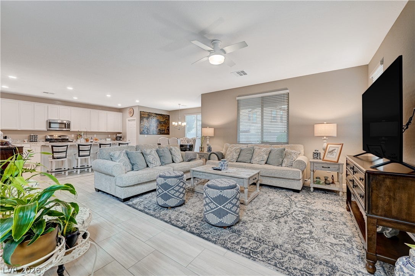
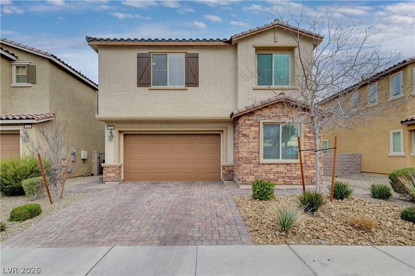
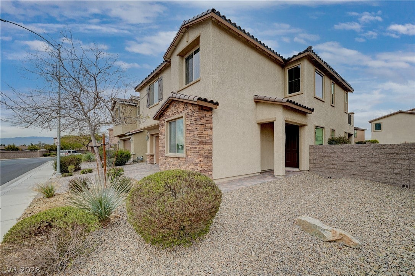
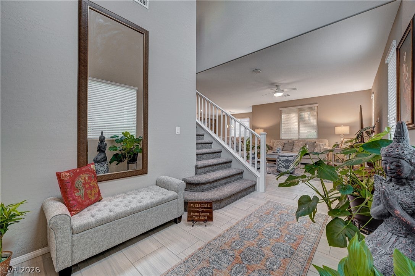
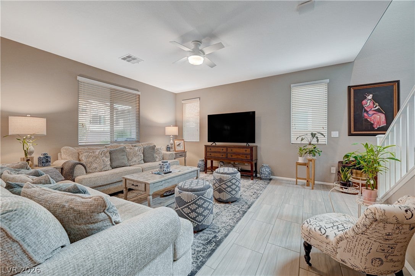
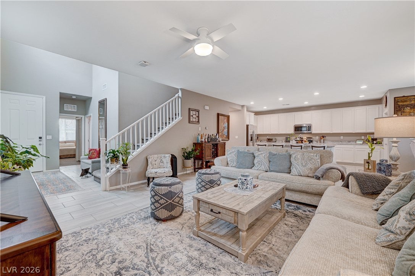
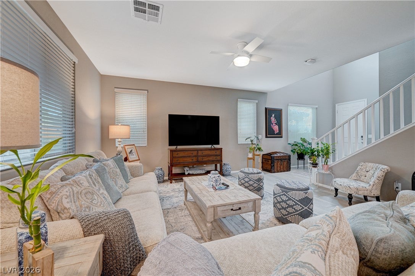
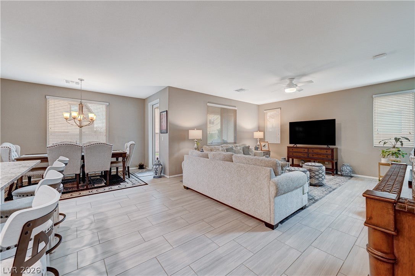
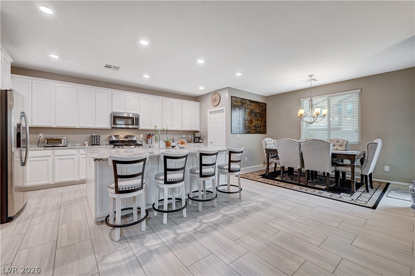
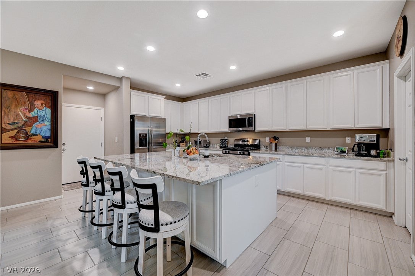
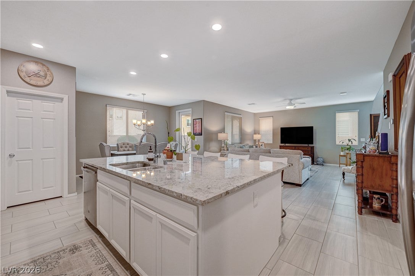
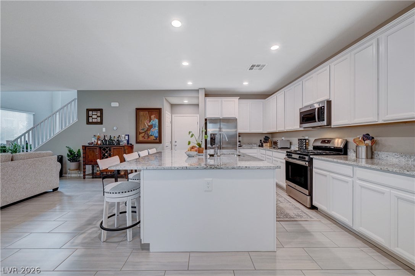
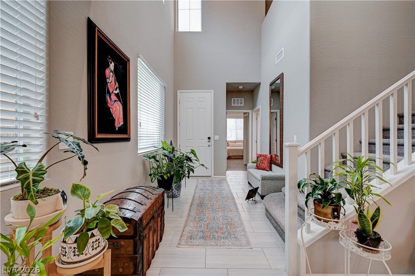
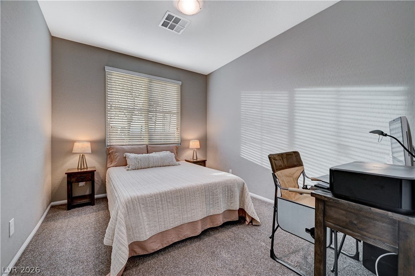
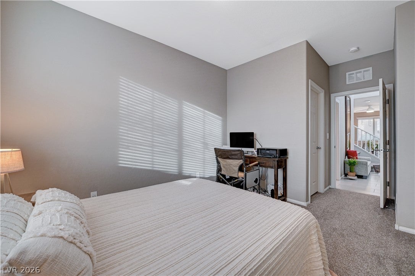
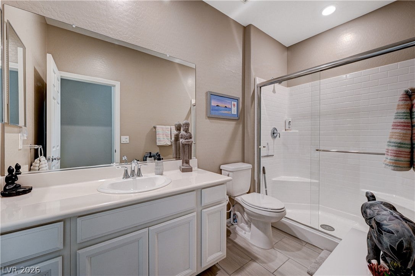
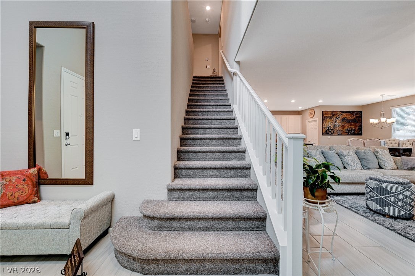
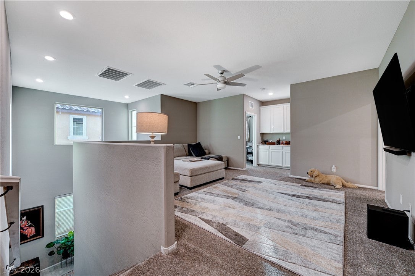
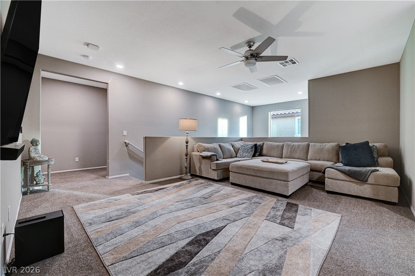
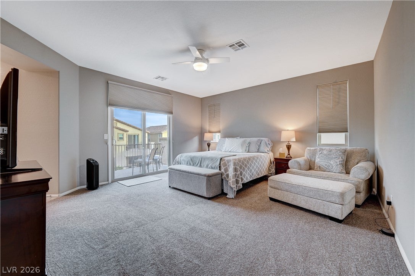
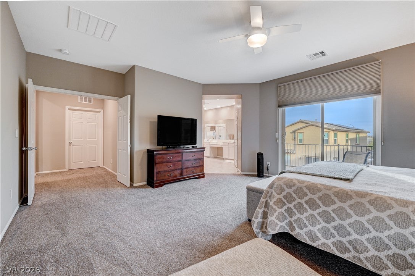
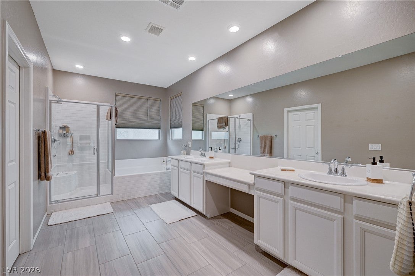
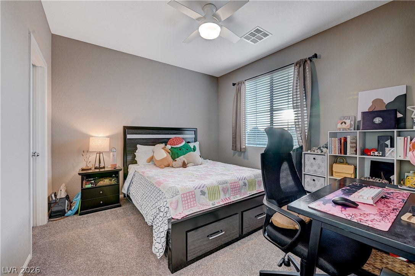
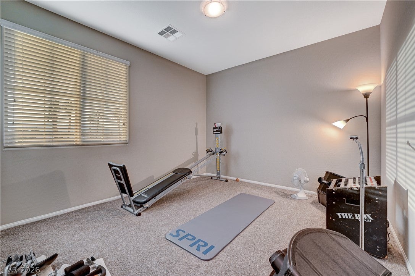
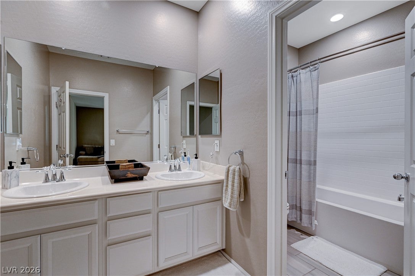
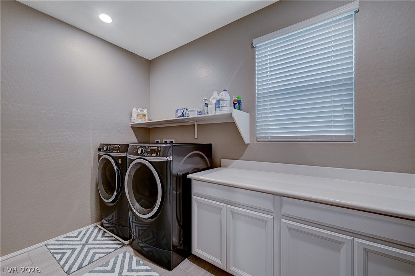
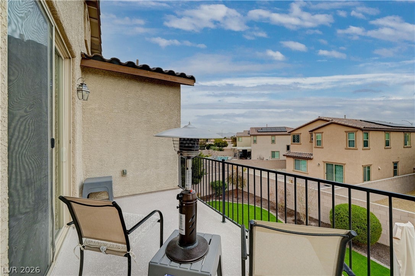
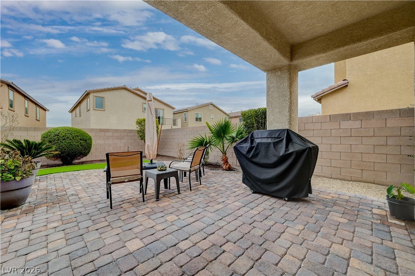
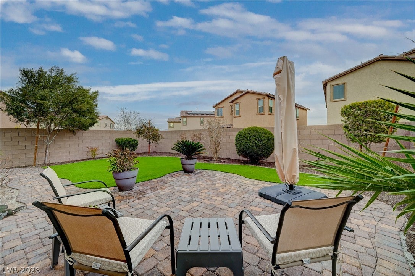
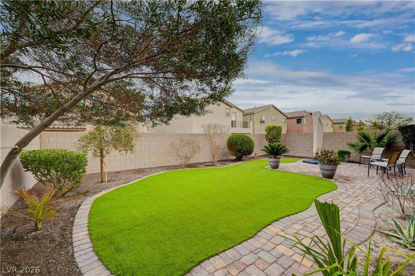
Immaculate 4 bedroom home with all the right upgrades, including PAID OFF SOLAR! This two-story home that shows like a model home features a spacious and open floor plan with four bedrooms and three bathrooms, including a bedroom and bathroom downstairs. Once you walk through the door, you’ll be greeted by a tall entry, upgraded lighting and large upgraded ceramic tile throughout the downstairs. Next you’ll enter the spacious living room and immediately see the open floor plan exposing the dining area and the remarkable kitchen with the large walk-in pantry. The bright and modern kitchen features ample white cabinets with crown moulding, recessed lighting, stainless steel appliances, a large island with breakfast bar and granite countertops. As you ascend the stairs, you’ll enter a large loft and large primary bedroom immediately at the top. The primary bedroom features enough space for a full bedroom set and separate sitting area, along with a balcony over the backyard. The primary bathroom suite features a separate shower and tub, two sinks, a vanity and access to the large walk in closet. The two additional large bedrooms upstairs share a full bathroom with dual sinks. Also upstairs is the separate laundry room with cabinets and countertop space for a convenient laundry experience. The exterior of this gorgeous home includes easy to maintain desert landscaping with an easy to manage drip system, along with the accented stacked stone facade. The covered patio in the backyard with paver stones and artificial turf makes for enjoyable outdoor lounging year-round. Additional features of this home include a water purification system installed outside to condition all of the water in the home, and a built in pest control system to help keep pests outside! Water softener loop already installed, and upgraded wifi throughout the home. Close proximity to restaurants, shopping and grocery stores, and close to the Air Force base for military personnel.
Listing Information
Facts & Features
Location
Community Information
Architecture
Features & Amenities
Property Features
Square Footage
Tax & Financial Information
Schools
Priest Richard C Elementary School
Wolfe Eva Elementary School
Reed Doris M Elementary School
Quest Academy Northwest
Cozine Steve and Linda Elementary School
Bruner Lucile Elementary School
Founders Academy of Las Vegas
Gilbert CVT Elementary School
School ratings are provided for informational purposes only and are subject to change. Attendance boundaries are for reference only — contact the school or district directly to verify enrollment eligibility.
Historical Data
Price History
| Date | Event | Price |
|---|---|---|
| 07/31/2026 | Listed for sale | $539,950 |
Listed by Jeff R. Helvin · Keller Williams Realty Las Veg · 7022122222
Listing information provided exclusively for consumers' personal, non-commercial use and may not be used for any purpose other than to identify prospective properties consumers may be interested in purchasing. Information deemed reliable but not guaranteed by the MLS. The listing broker’s offer of compensation is made only to participants of the MLS where the listing is filed. Copyright 2026, Las Vegas REALTORS. All rights reserved.
Last Updated: July 31, 2026 at 5:36 AM | Source: Las Vegas REALTORS | MLS#: 2804882

Similar Homes For Sale In North Las Vegas
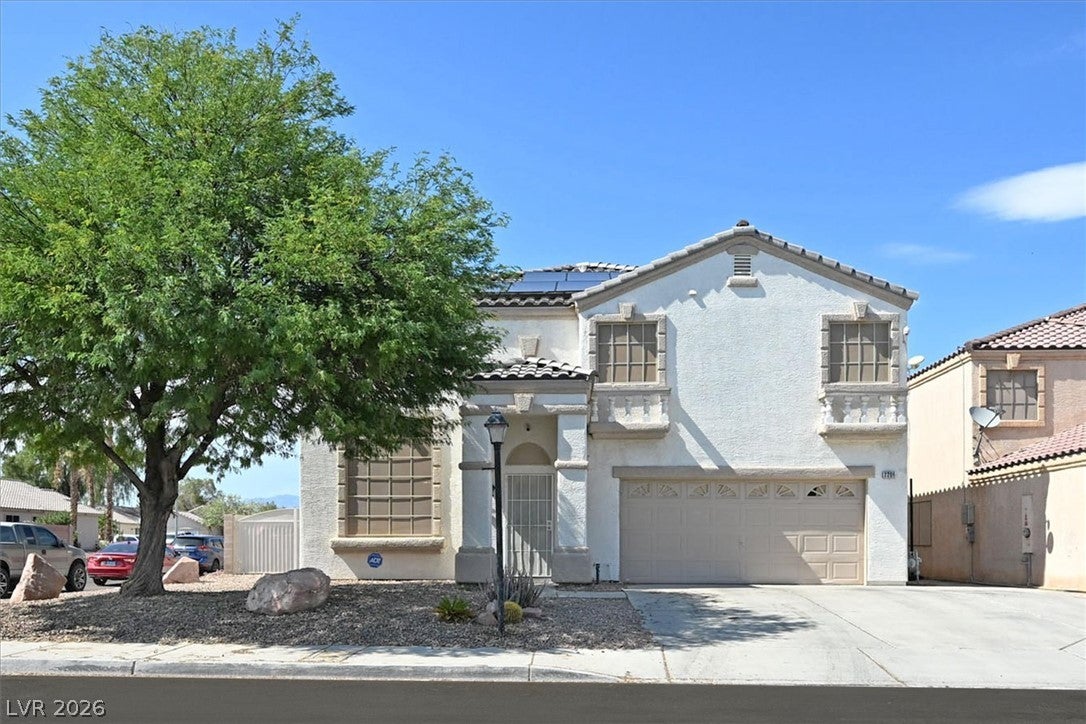
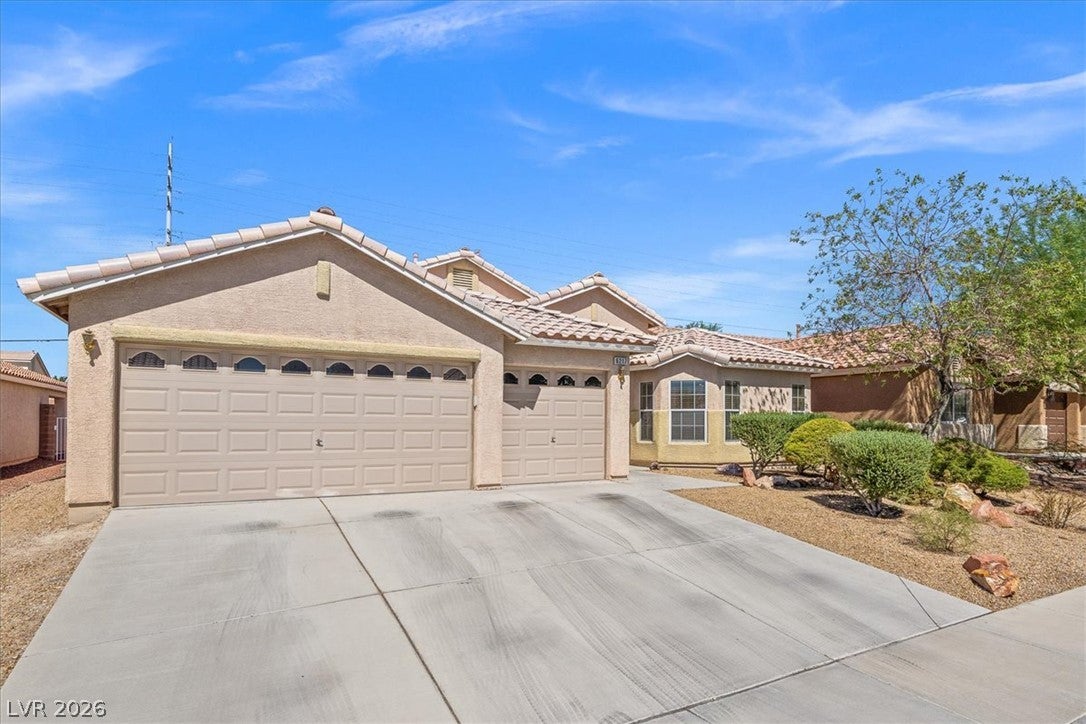
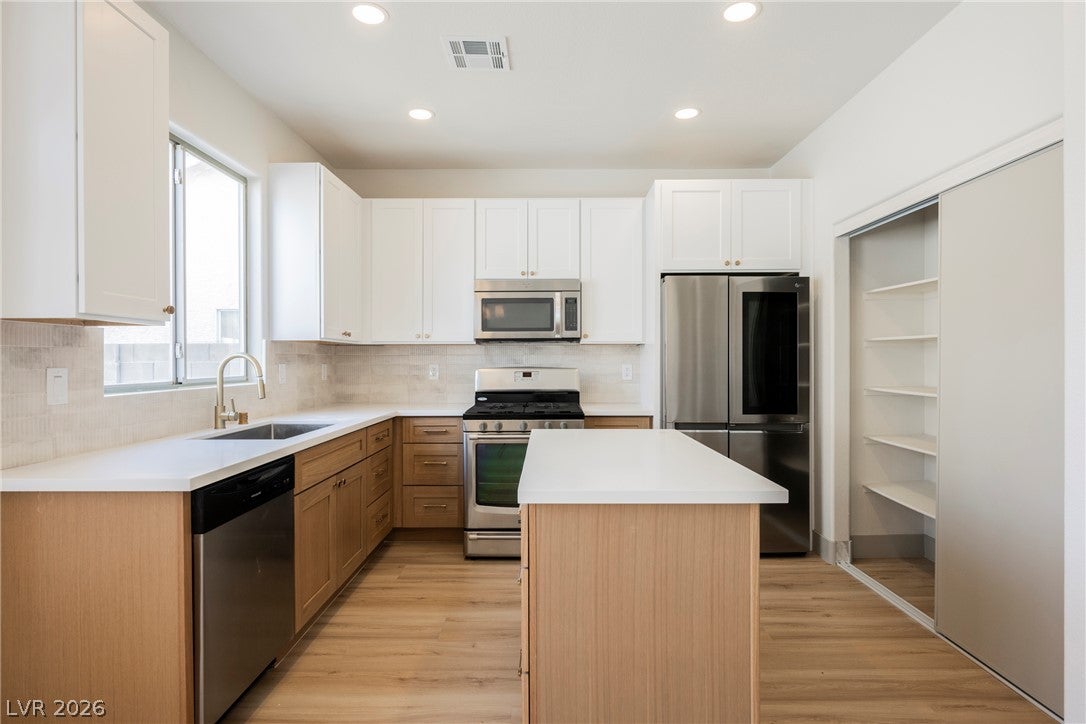
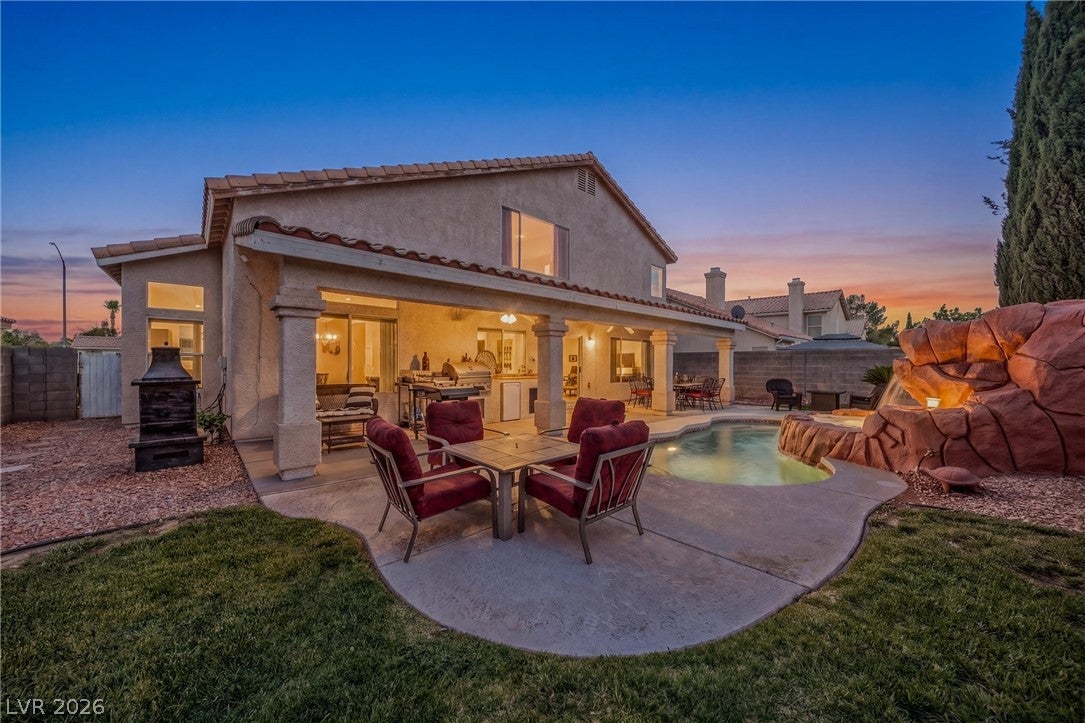
Start Your Real Estate Journey
Whether you have questions about this listing, want to schedule a showing, or just want to talk through your options, Allison Miller is here to help. Reach out and expect a response within one business day.
How can I help?
Allison Miller is here to help. Reach out and expect a response within one business day.
Thanks — Allison Miller will be in touch shortly.
Make A Plan For Your Purchase
Know what you can afford before you start shopping — then run the numbers on any home you have in mind.
How much house can I afford?
- Principal & interest
- Property taxes
- Homeowner's insurance
- HOA dues
If your monthly savings are applied to the loan principal.
Enter your income, debts, and down payment to see how much home you may qualify for. Estimates only — not a lending decision.
Want to know more?
Allison Miller is here to help. Reach out and expect a response within one business day.
✓ Thanks — Allison Miller will be in touch shortly.