
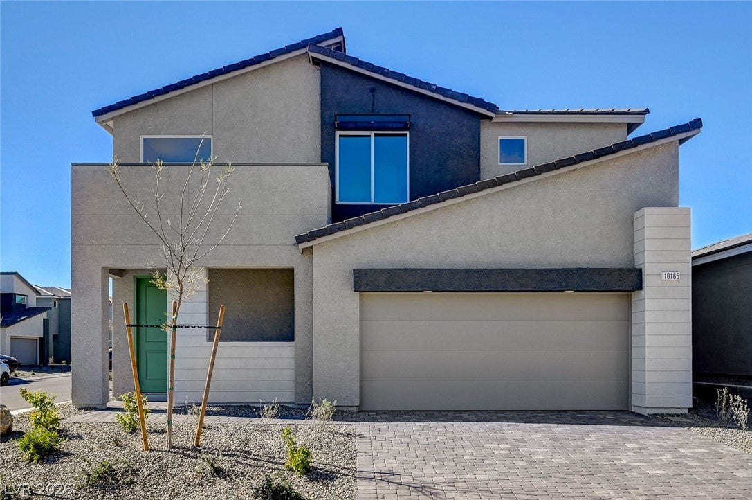
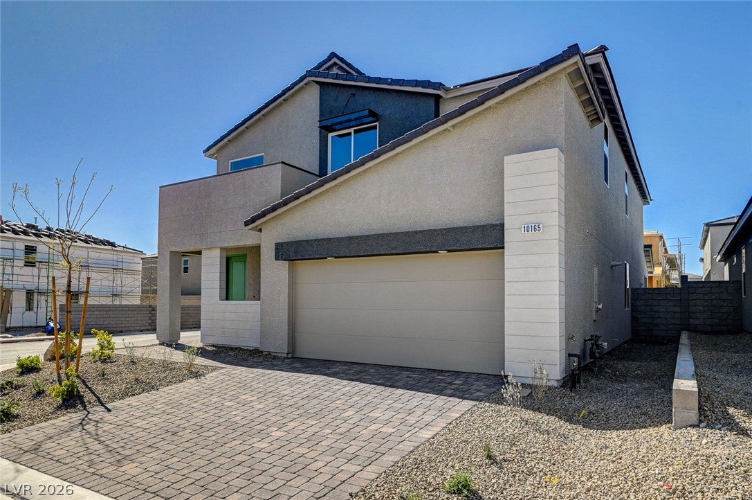
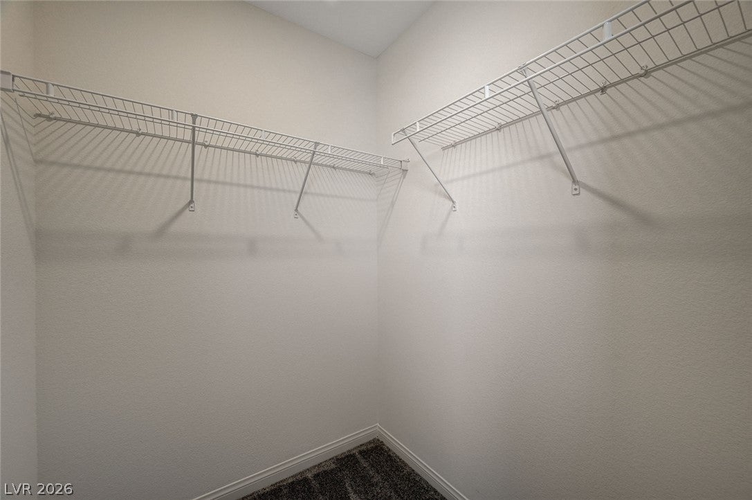
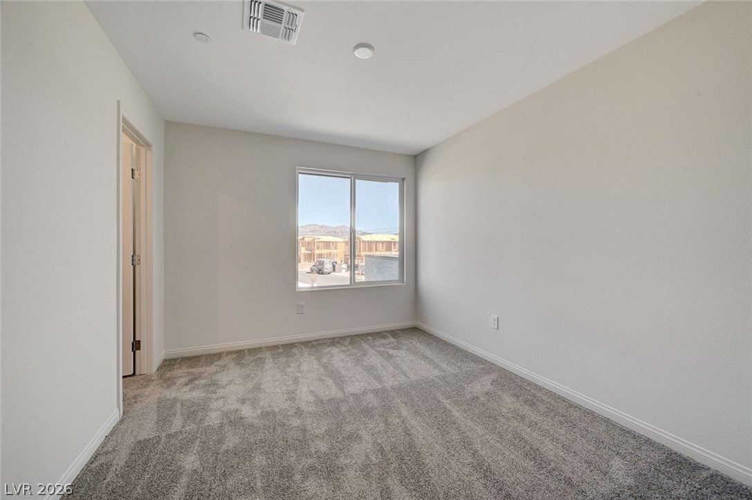
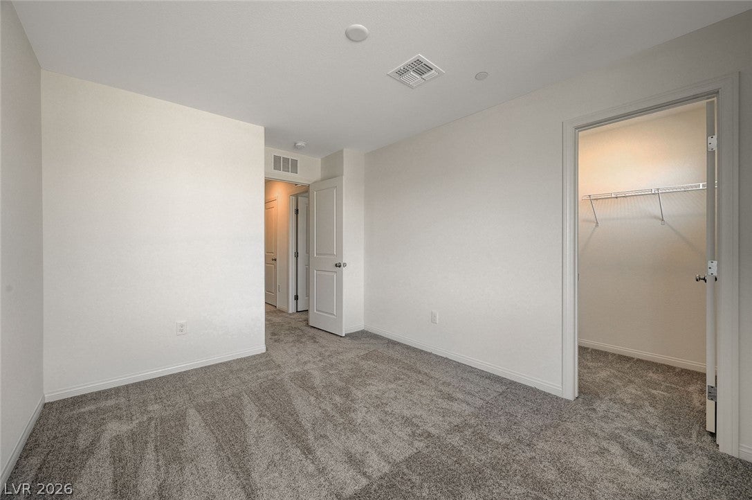
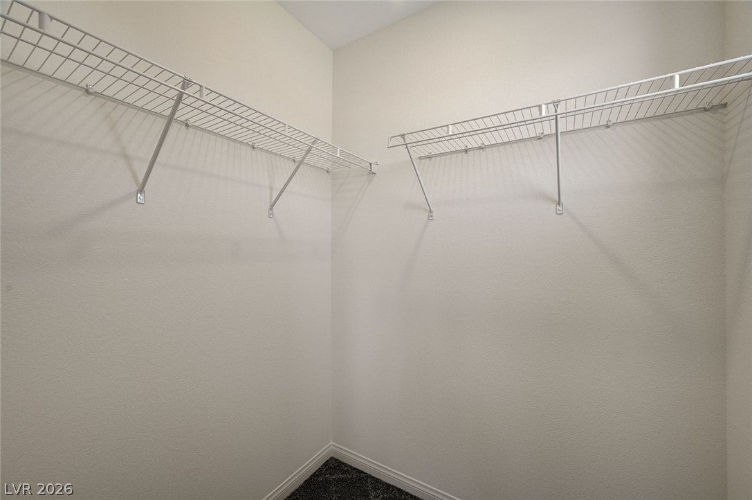
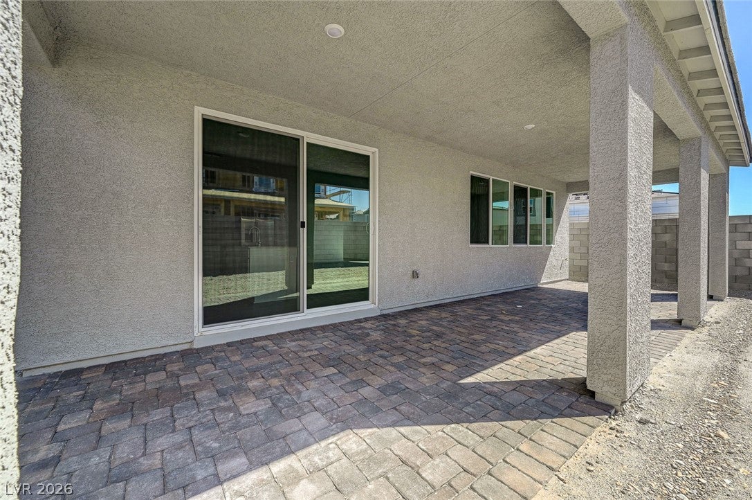
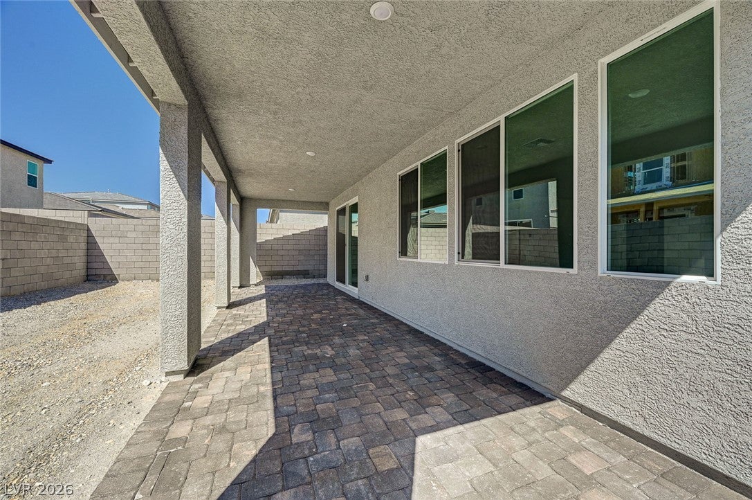
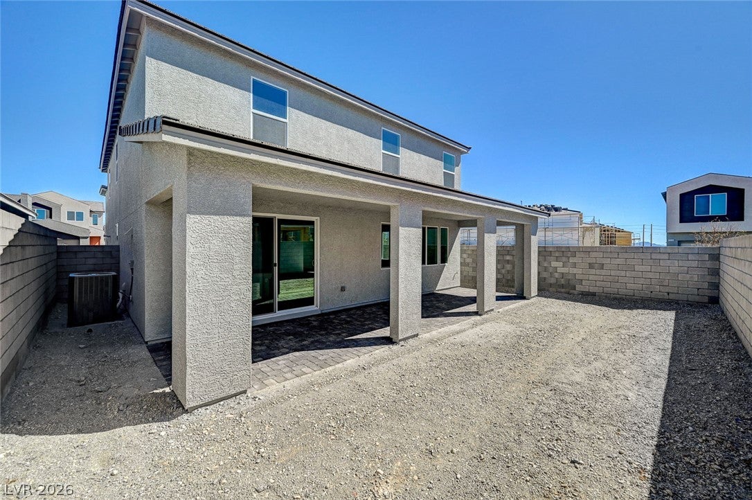
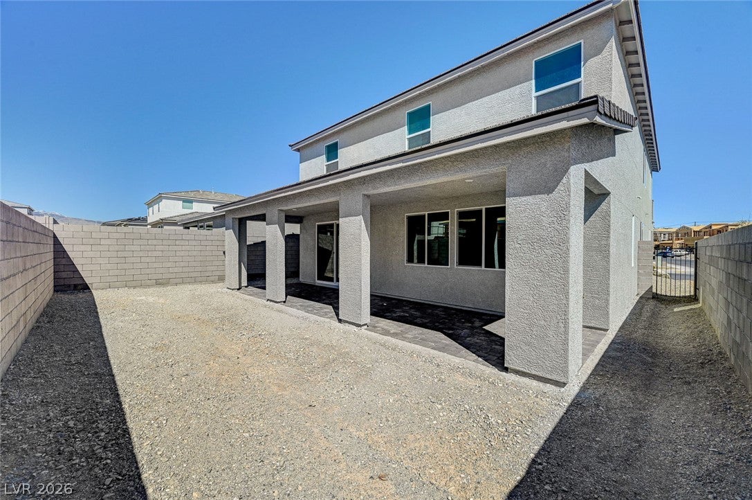
10165 Handline Chute St
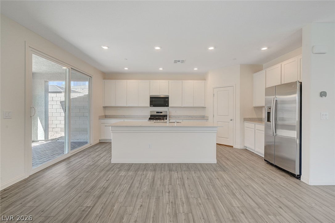
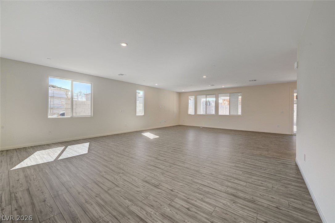
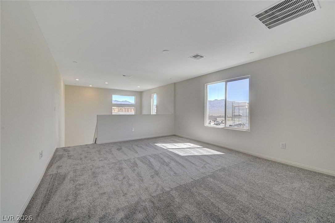
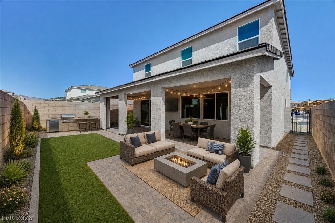
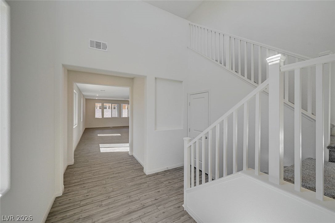
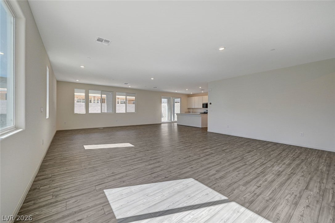
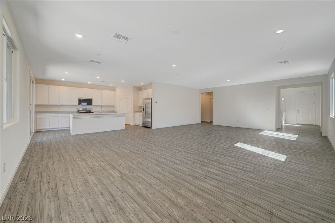
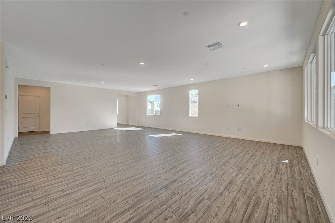
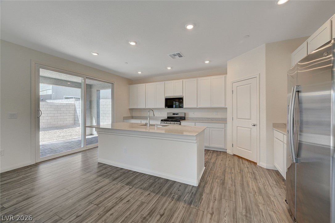
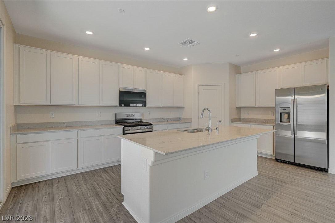
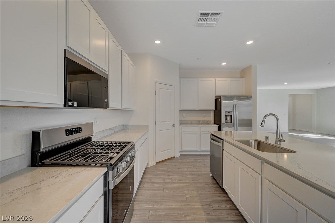
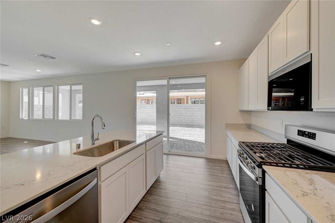
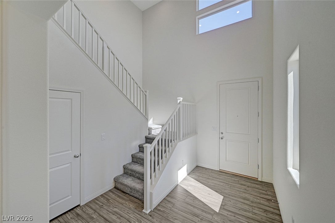
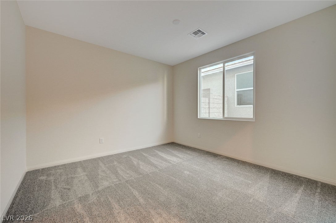
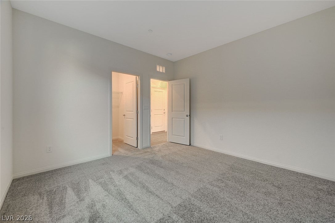
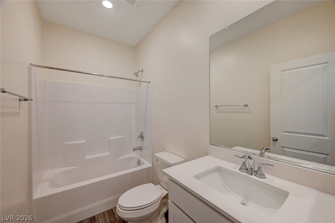
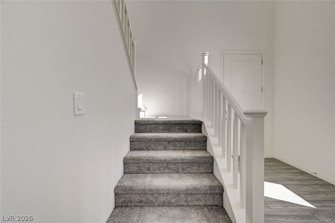
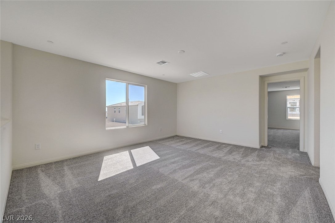
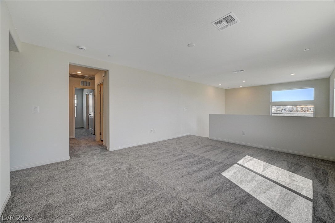
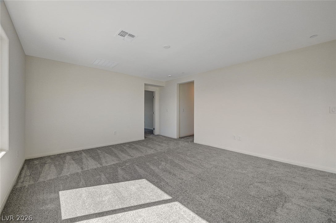
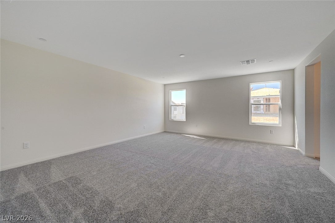
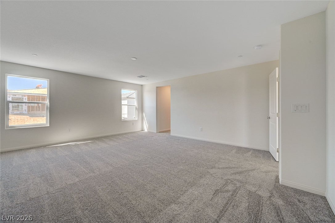
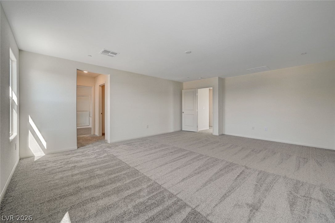
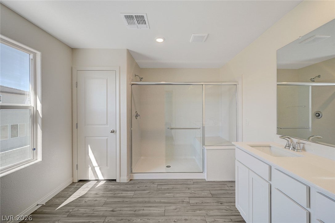
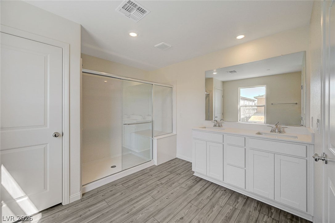
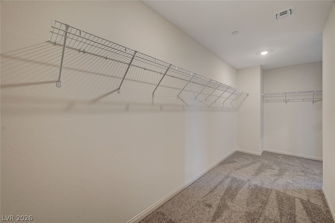
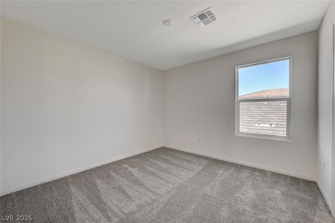
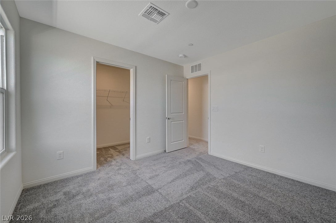
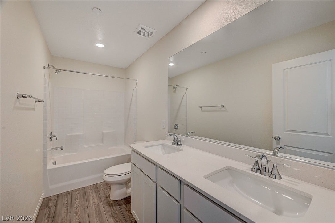
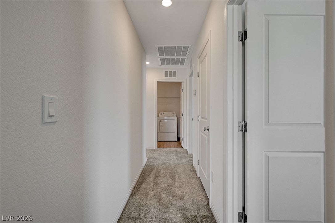
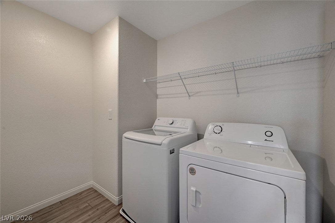
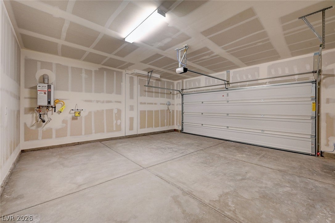
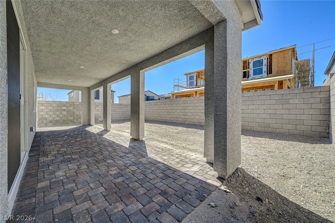
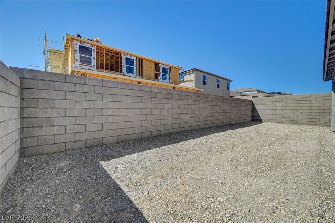
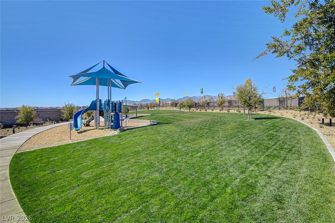
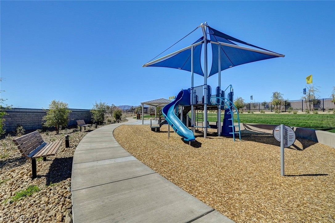
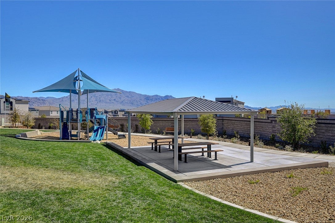
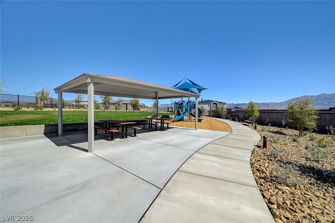
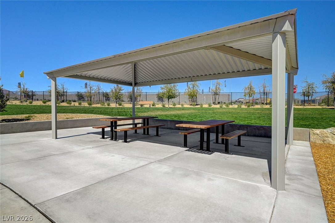
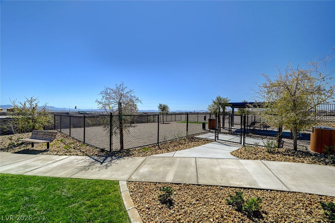
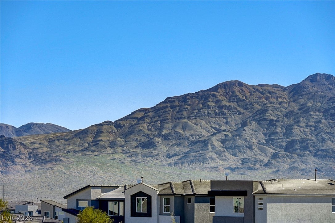
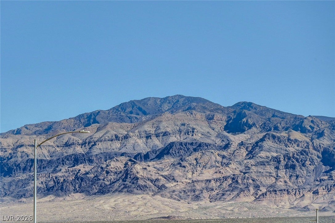
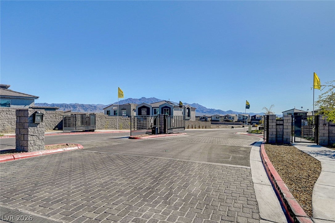
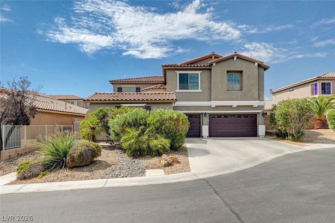
Talus @ Kyle Pointe — Exceptional 5 Bedroom New Build with Premium Tenant in Place. Discover elevated living in this exquisite new construction home, ideally situated within one of Las Vegas's most coveted gated communities. Offering 5 bedrooms and 3 full bathrooms across a thoughtfully designed two-story floorplan, this residence pairs modern sophistication with everyday functionality — and arrives fully leased to a premium tenant. Framed by sweeping mountain views, the home welcomes you with an open, light-filled interior crafted for both refined entertaining and comfortable living. At its heart, a designer kitchen showcases sleek quartz countertops and a full suite of premium appliances, flowing effortlessly into generous living spaces. Beyond your doorstep, the community offers curated amenities including a dedicated dog run and park, all within a secure, gated setting. A rare blend of luxury, location, and income potential
Listing Information
Facts & Features
Location
Community Information
Architecture
Features & Amenities
Property Features
Square Footage
Tax & Financial Information
Schools
Scherkenbach William & Mary Elementary School
Somerset Academy Skye Canyon
Bilbray James Elementary School
Somerset Academy Sky Pointe
Bozarth Henry & Evelyn Elementary School
Coral Academy Centennial Hills
Thompson Sandra L Elementary School
Imagine School Mountain View
School ratings are provided for informational purposes only and are subject to change. Attendance boundaries are for reference only — contact the school or district directly to verify enrollment eligibility.
Historical Data
Price History
| Date | Event | Price |
|---|---|---|
| 07/31/2026 | Listed for sale | $660,000 |
Listed by Craig Tann · Huntington & Ellis, A Real Est · 7025833030
Listing information provided exclusively for consumers' personal, non-commercial use and may not be used for any purpose other than to identify prospective properties consumers may be interested in purchasing. Information deemed reliable but not guaranteed by the MLS. The listing broker’s offer of compensation is made only to participants of the MLS where the listing is filed. Copyright 2026, Las Vegas REALTORS. All rights reserved.
Last Updated: July 31, 2026 at 11:06 PM | Source: Las Vegas REALTORS | MLS#: 2805074

Similar Homes For Sale In Las Vegas
Start Your Real Estate Journey
Whether you have questions about this listing, want to schedule a showing, or just want to talk through your options, Allison Miller is here to help. Reach out and expect a response within one business day.
How can I help?
Allison Miller is here to help. Reach out and expect a response within one business day.
Thanks — Allison Miller will be in touch shortly.
Make A Plan For Your Purchase
Know what you can afford before you start shopping — then run the numbers on any home you have in mind.
How much house can I afford?
- Principal & interest
- Property taxes
- Homeowner's insurance
- HOA dues
If your monthly savings are applied to the loan principal.
Enter your income, debts, and down payment to see how much home you may qualify for. Estimates only — not a lending decision.
Want to know more?
Allison Miller is here to help. Reach out and expect a response within one business day.
✓ Thanks — Allison Miller will be in touch shortly.