
2917 Cape Verde Ln
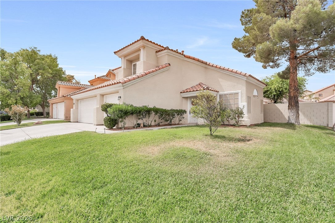
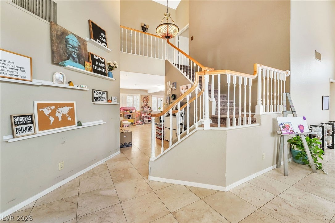
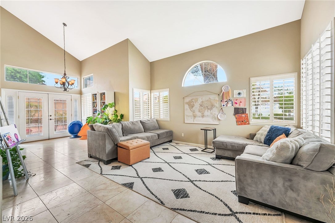
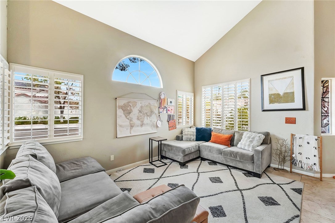
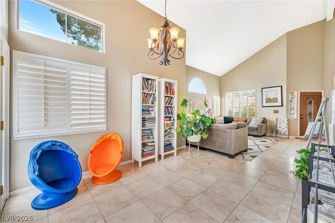
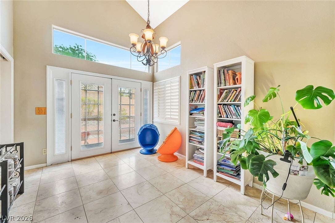
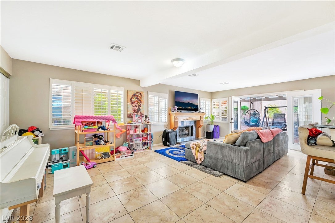
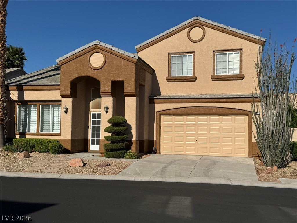
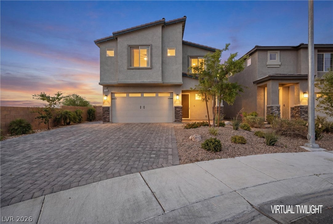
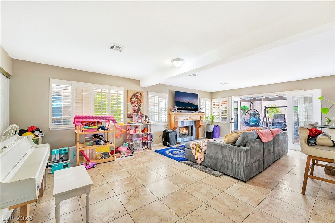
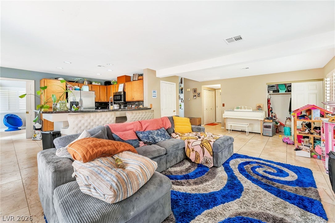
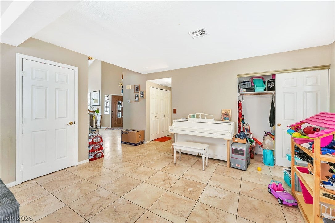
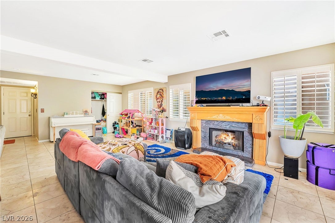
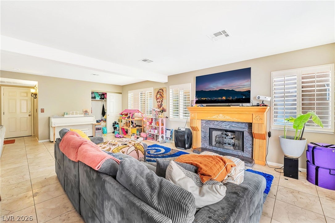
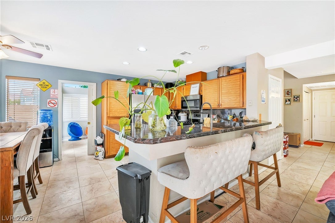
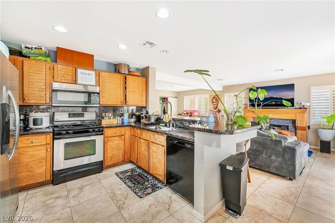
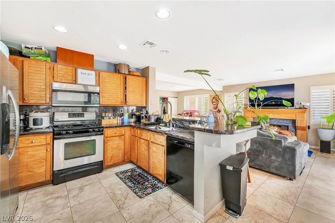
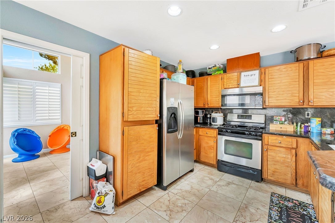
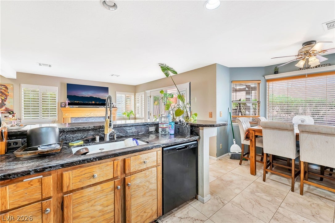
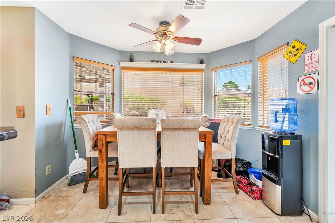
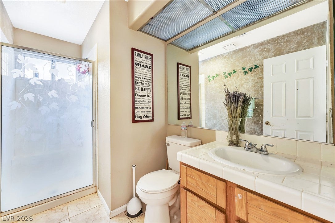
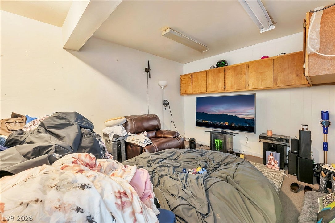
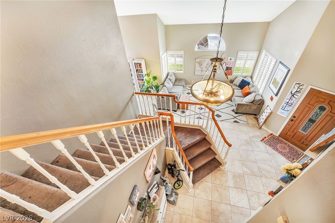
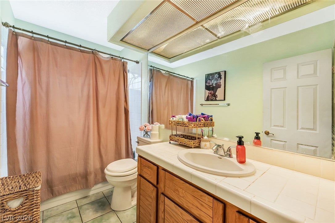
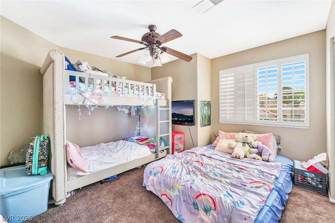
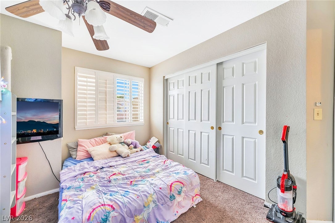
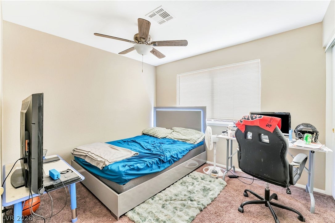
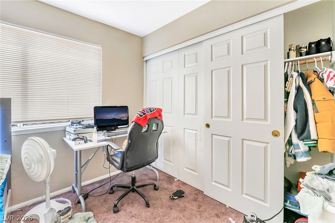
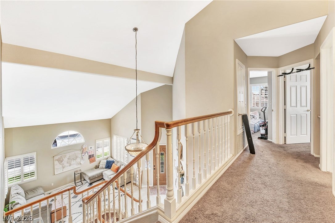
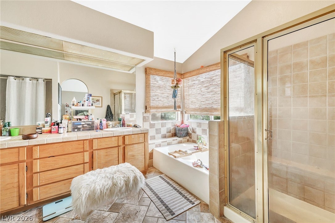
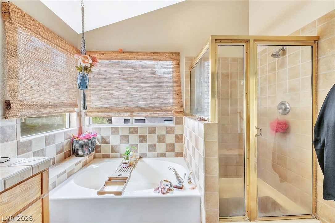
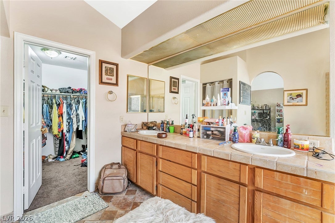
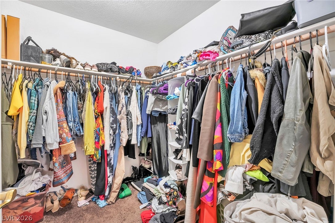
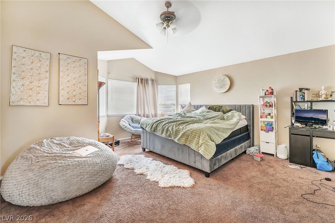
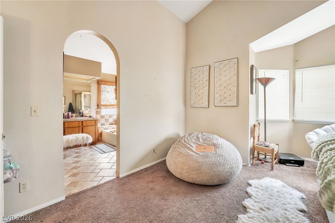
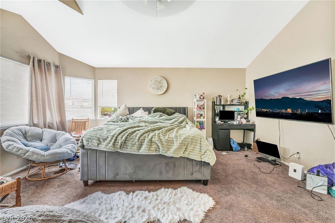
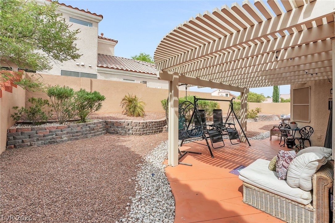
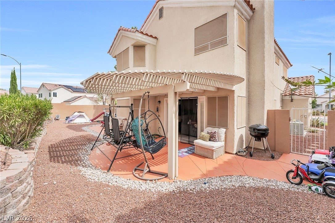
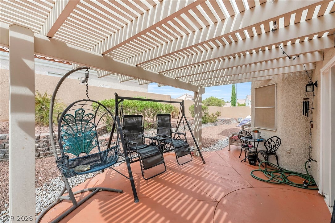
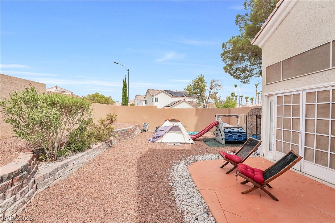
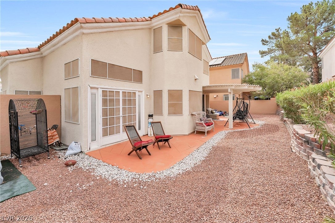
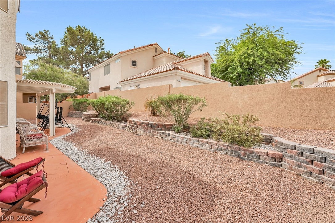
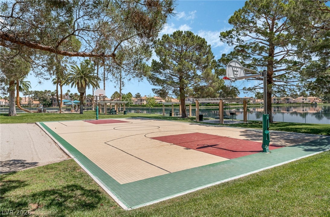
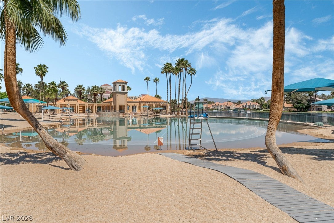
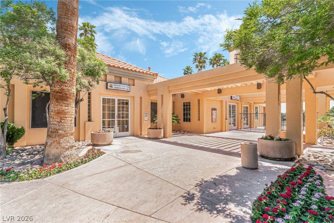
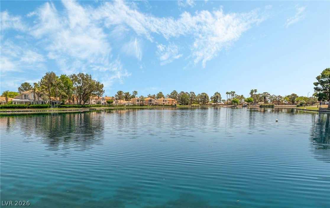
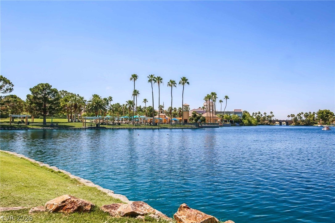
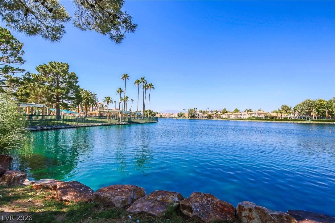
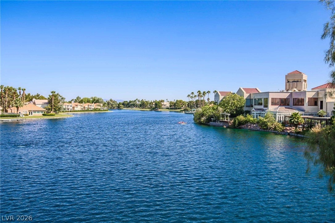
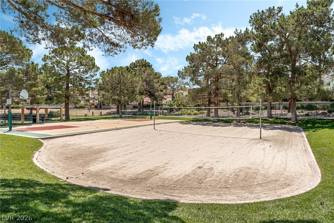
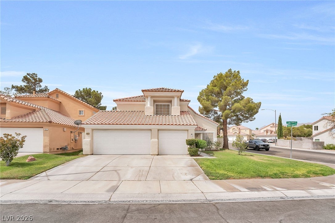
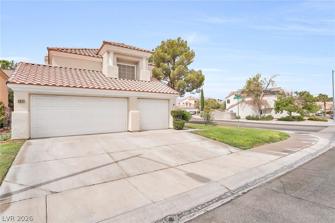
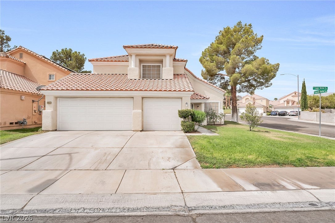
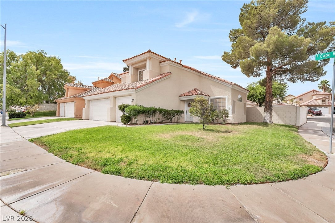
The stucco exterior paired with a tile roof and an attached garage establishes an inviting presence for this two-story residential rental home. Set on a 0.14-acre lot, the residence features a neat front yard, a porch, and a paved driveway leading to the entrance. Inside, the entry foyer showcases soaring vaulted ceilings, durable tile flooring, and French doors. The spacious living area centers around a cozy fireplace with a marble surround and a detailed wooden mantel, flanked by broad windows with plantation shutters. This primary level transitions smoothly to a well-appointed kitchen complete with granite countertops, stainless steel appliances including a microwave, dishwasher, and refrigerator, as well as ample cabinetry and a peninsula with counter seating. An adjacent dining space and breakfast area feature a practical ceiling fan, tile flooring, and window blinds. Built-in features, louvered window treatments, and partial window coverings are found throughout the home. The upper levels are reached via a grand staircase with rich wooden banisters, leading to carpeted hallways. The home offers four bedrooms and three full bathrooms. The bedrooms feature plush carpeting, ceiling fans, and generous closets with sliding panel doors, while select rooms display vaulted ceilings, slanted ceilings, or plantation shutters. The bathrooms are finished with durable tile flooring and double vanities with tile countertops, with the primary bathroom featuring a spacious soaking tub, a separate tiled shower stall, and a generous walk-in closet with built-in features. The private yard boasts a shaded covered patio, a paver patio, a tiered rock garden with brick retaining walls, and mature plantings. Located within a lakeside community, residents can enjoy serene lake views, a community pool with a sandy beach, a sand volleyball court, and a basketball court. Experience this complete home by scheduling a tour today.
Listing Information
Facts & Features
Location
Community Information
Architecture
Features & Amenities
Property Features
Square Footage
Tax & Financial Information
Schools
Bunker Berkeley L Elementary School
Discovery Charter School HillPointe
Lummis William Elementary School
Doral Academy Fire Mesa
Bryan Richard H Elementary School
Eisenberg Dorothy Elementary School
Kahre Marc Elementary School
Quest Academy West Alexander
School ratings are provided for informational purposes only and are subject to change. Attendance boundaries are for reference only — contact the school or district directly to verify enrollment eligibility.
Historical Data
Price History
| Date | Event | Price |
|---|---|---|
| 08/17/2026 | Listed for sale | $550,000 |
Listed by Ana I. Morales · Realty of America LLC · 8332864965
Listing information provided exclusively for consumers' personal, non-commercial use and may not be used for any purpose other than to identify prospective properties consumers may be interested in purchasing. Information deemed reliable but not guaranteed by the MLS. The listing broker’s offer of compensation is made only to participants of the MLS where the listing is filed. Copyright 2026, Las Vegas REALTORS. All rights reserved.
Last Updated: August 17, 2026 at 10:07 PM | Source: Las Vegas REALTORS | MLS#: 2805143

Similar Homes For Sale In Las Vegas
Start Your Real Estate Journey
Whether you have questions about this listing, want to schedule a showing, or just want to talk through your options, Allison Miller is here to help. Reach out and expect a response within one business day.
How can I help?
Allison Miller is here to help. Reach out and expect a response within one business day.
Thanks — Allison Miller will be in touch shortly.
Make A Plan For Your Purchase
Know what you can afford before you start shopping — then run the numbers on any home you have in mind.
How much house can I afford?
- Principal & interest
- Property taxes
- Homeowner's insurance
- HOA dues
If your monthly savings are applied to the loan principal.
Enter your income, debts, and down payment to see how much home you may qualify for. Estimates only — not a lending decision.
Want to know more?
Allison Miller is here to help. Reach out and expect a response within one business day.
✓ Thanks — Allison Miller will be in touch shortly.