
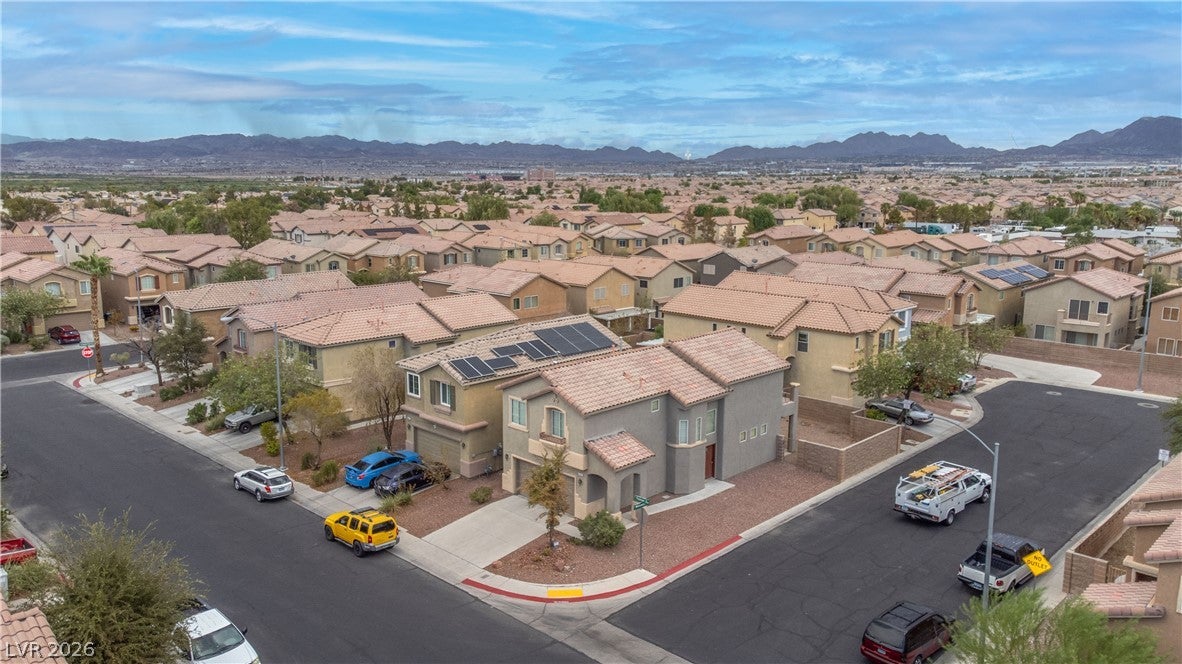
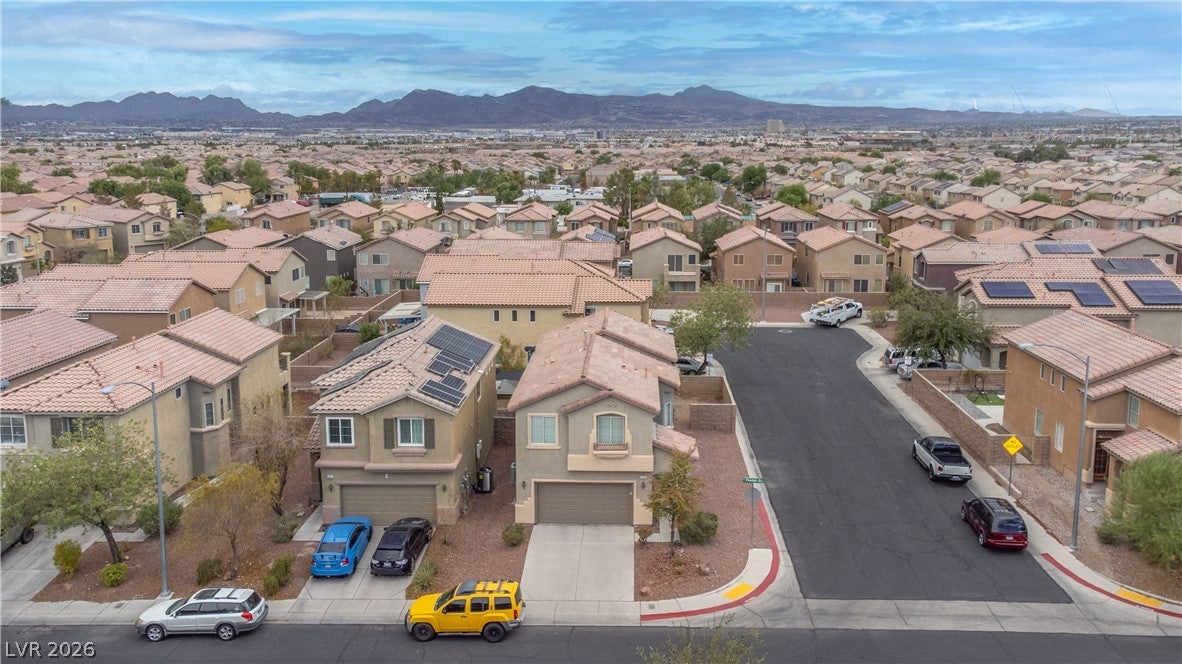
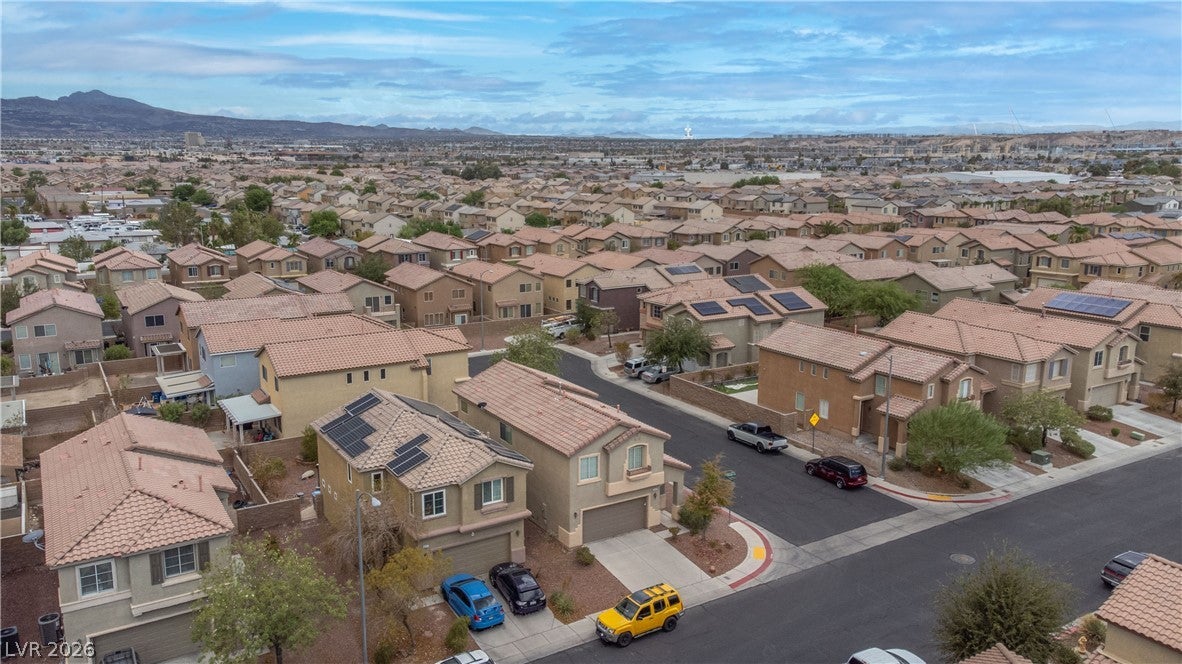
6403 Foxlyn Ave
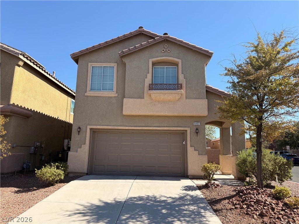
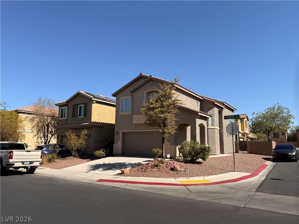
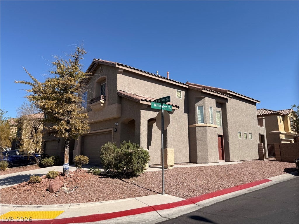
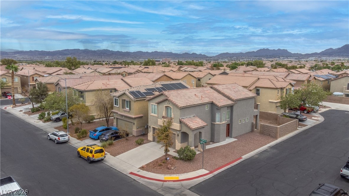
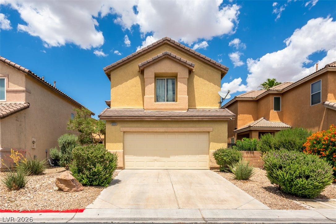
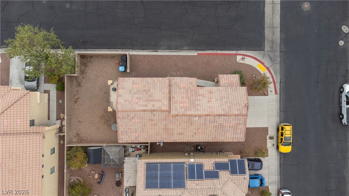
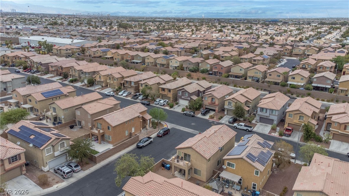
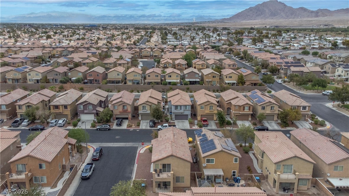
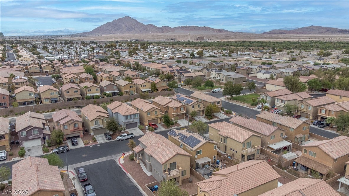
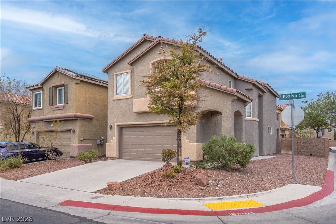
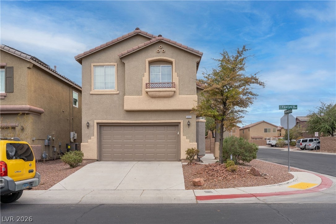
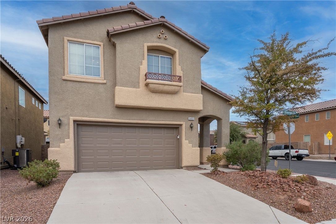
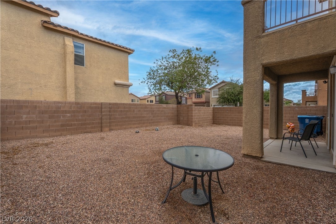
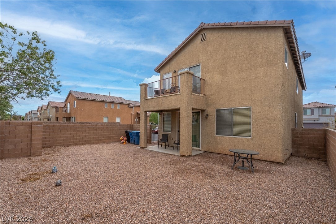
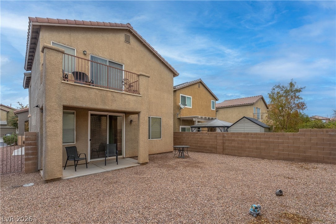
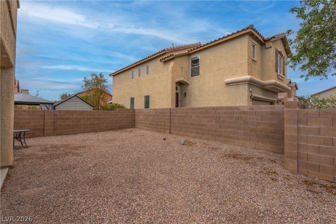
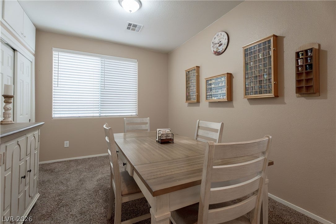
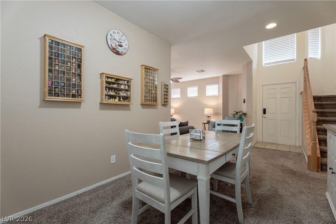
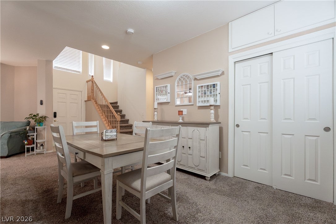
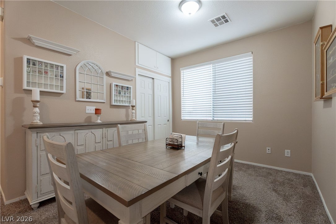
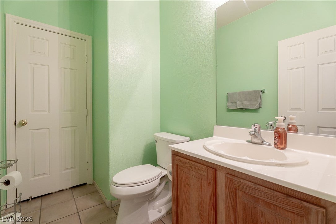
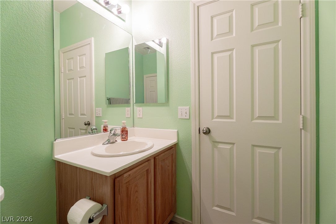
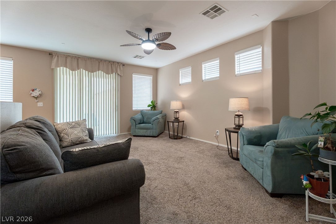
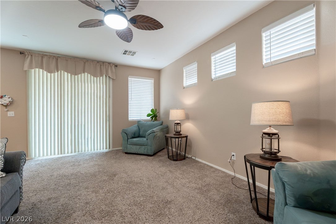
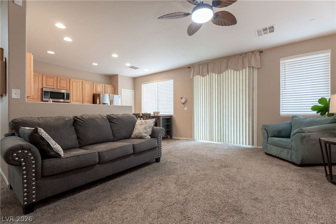
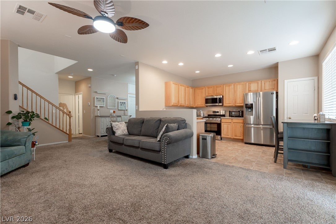
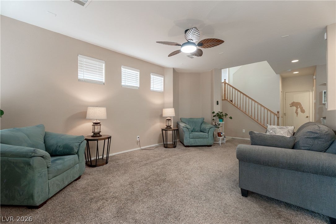
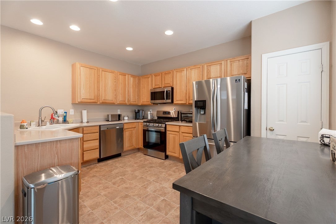
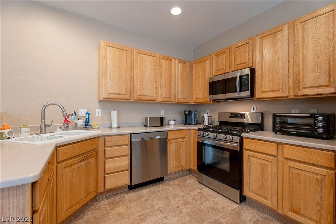
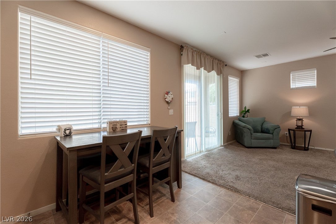
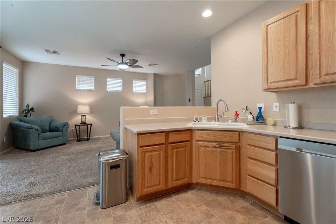
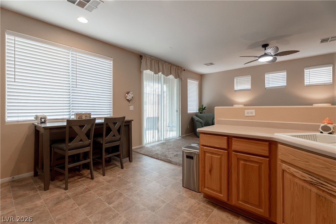
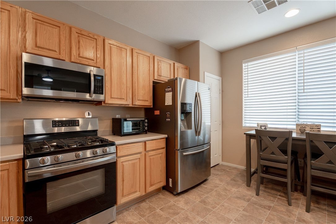
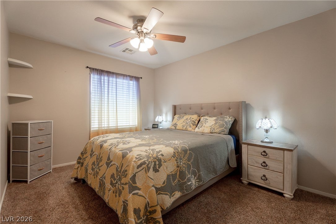
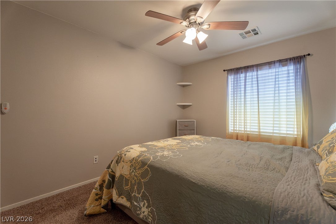
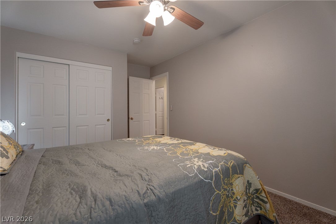
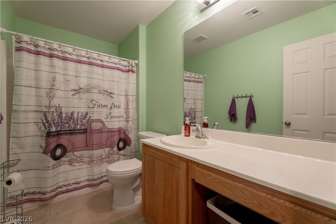
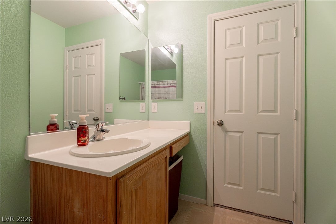
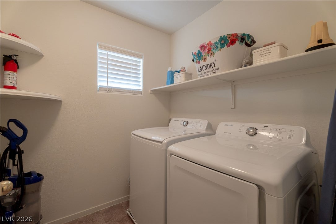
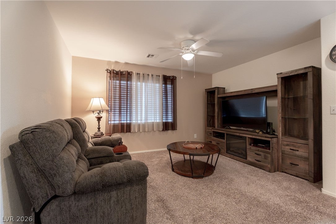
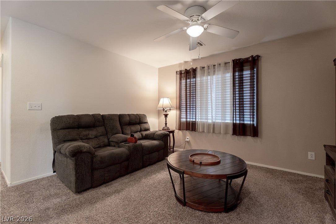
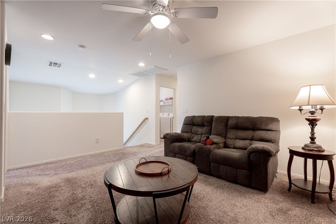
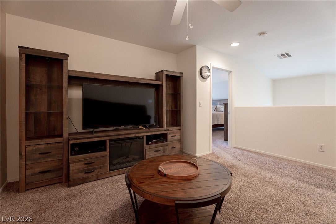
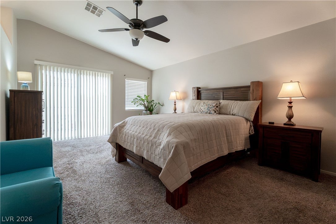
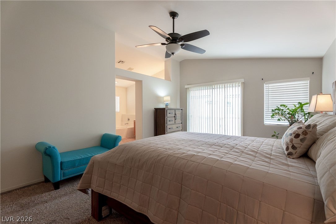
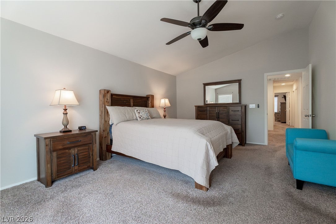
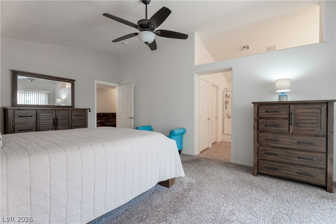
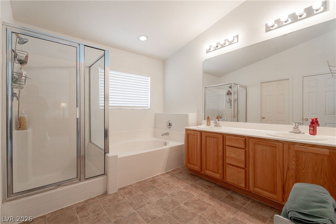
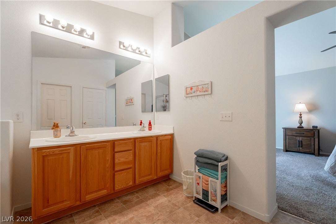
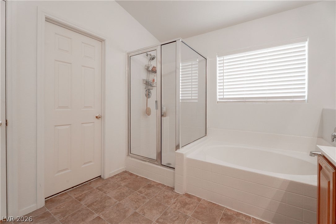
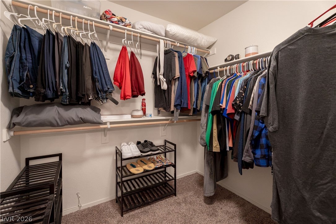
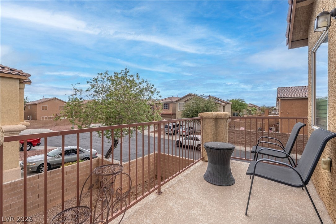
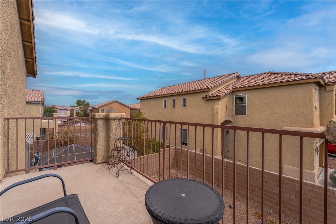
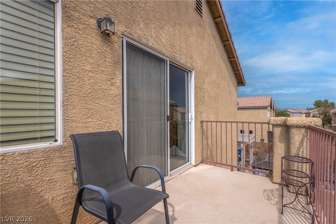
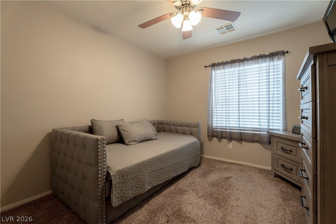
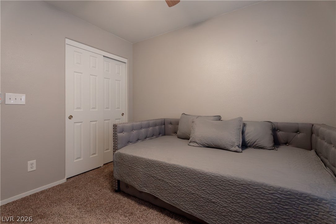
This well maintained two-story residence is ideally situated in a desirable Las Vegas neighborhood. This home boasts a thoughtfully designed layout across 1882 square feet, offering both spaciousness and intimate living areas. The seamless integration of the kitchen with the living and dining spaces creates an inviting atmosphere, perfect for daily living. Outside is a covered patio, an ideal setting for enjoying quiet mornings or hosting lively gatherings outdoors. Upstairs, a versatile loft awaits, providing endless possibilities as a home office, media room, dedicated workout space, or an additional lounge area tailored to your lifestyle needs. The primary suite serves as a serene sanctuary, complete with a private balcony offering a personal escape. This luxurious retreat also features an expansive walk-in closet and an ensuite bathroom designed for ultimate relaxation, showcasing dual sinks, a separate soaking tub, and a convenient walk-in shower. This property includes practical amenities such as a two-car garage, enhancing its appeal. Its prime location provides effortless access to a wealth of conveniences, including diverse shopping options, exquisite dining establishments, recreational parks, reputable schools, and major roadways, ensuring a lifestyle of ease and connectivity. This exceptional residence offers a unique blend of comfort, style, and convenience, presenting a remarkable opportunity to embrace the vibrant Las Vegas lifestyle.
Listing Information
Facts & Features
Location
Community Information
Architecture
Features & Amenities
Property Features
Square Footage
Tax & Financial Information
Schools
Whitney Elementary School
White Thurman Academy of the Arts Middle School
Thorpe Jim Elementary School
Cowan Academic Center J-Senior High School
Explore Knowledge Academy J-Senior High School
Bailey Sister Robert Joseph Elementary School
Cowan Sunset Southeast High School
Harmon Harley Elementary School
School ratings are provided for informational purposes only and are subject to change. Attendance boundaries are for reference only — contact the school or district directly to verify enrollment eligibility.
Historical Data
Price History
| Date | Event | Price |
|---|---|---|
| 10/14/2026 | Price change | $390,000 |
| 08/01/2026 | Listed for sale | $415,000 |
Listed by Vandana Bhalla · Elevate Real Estate Group · 5623538283
Listing information provided exclusively for consumers' personal, non-commercial use and may not be used for any purpose other than to identify prospective properties consumers may be interested in purchasing. Information deemed reliable but not guaranteed by the MLS. The listing broker’s offer of compensation is made only to participants of the MLS where the listing is filed. Copyright 2026, Las Vegas REALTORS. All rights reserved.
Last Updated: October 14, 2026 at 5:48 AM | Source: Las Vegas REALTORS | MLS#: 2805264

Similar Homes For Sale In Las Vegas
Start Your Real Estate Journey
Whether you have questions about this listing, want to schedule a showing, or just want to talk through your options, Allison Miller is here to help. Reach out and expect a response within one business day.
How can I help?
Allison Miller is here to help. Reach out and expect a response within one business day.
Thanks — Allison Miller will be in touch shortly.
Make A Plan For Your Purchase
Know what you can afford before you start shopping — then run the numbers on any home you have in mind.
How much house can I afford?
- Principal & interest
- Property taxes
- Homeowner's insurance
- HOA dues
If your monthly savings are applied to the loan principal.
Enter your income, debts, and down payment to see how much home you may qualify for. Estimates only — not a lending decision.
Want to know more?
Allison Miller is here to help. Reach out and expect a response within one business day.
✓ Thanks — Allison Miller will be in touch shortly.