
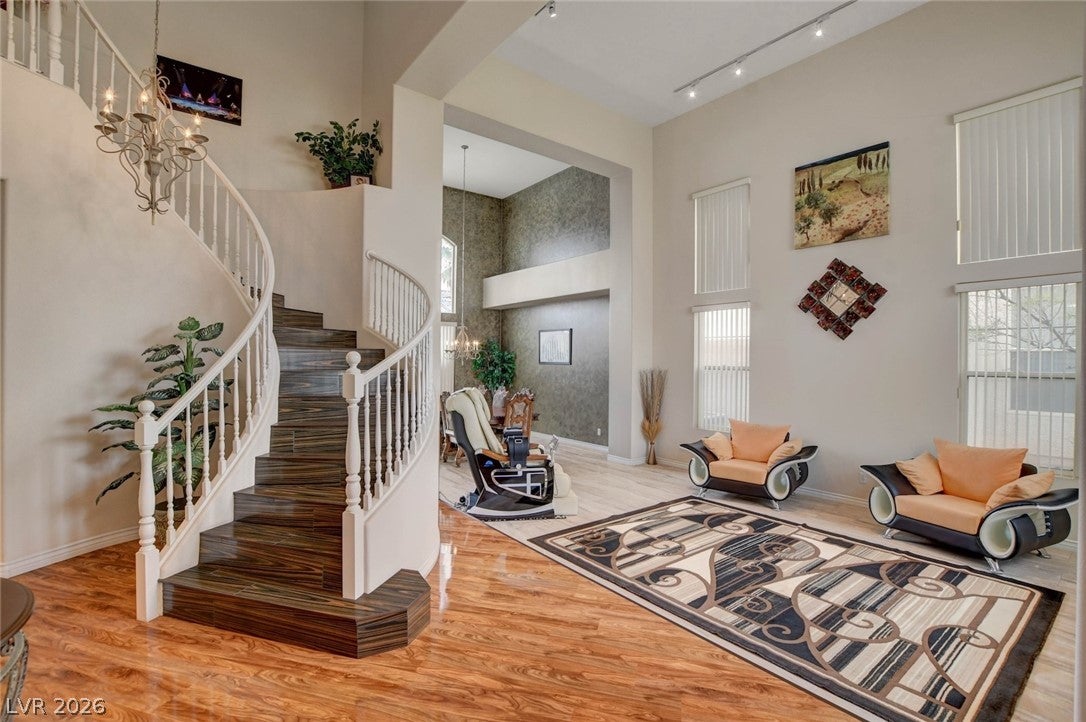
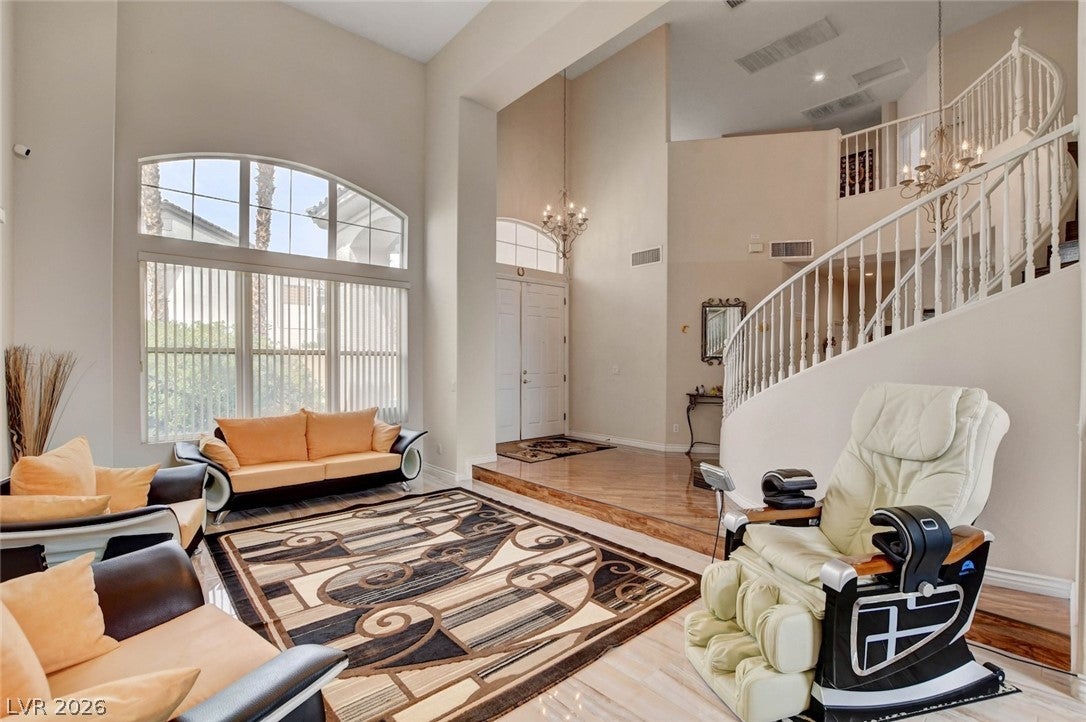
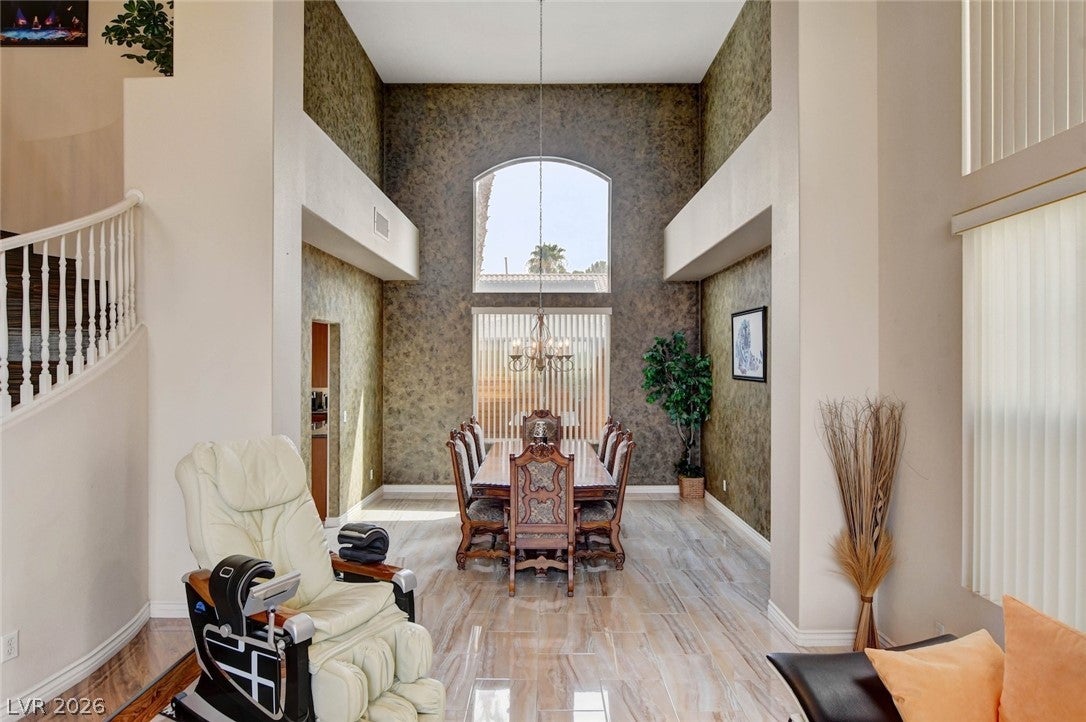
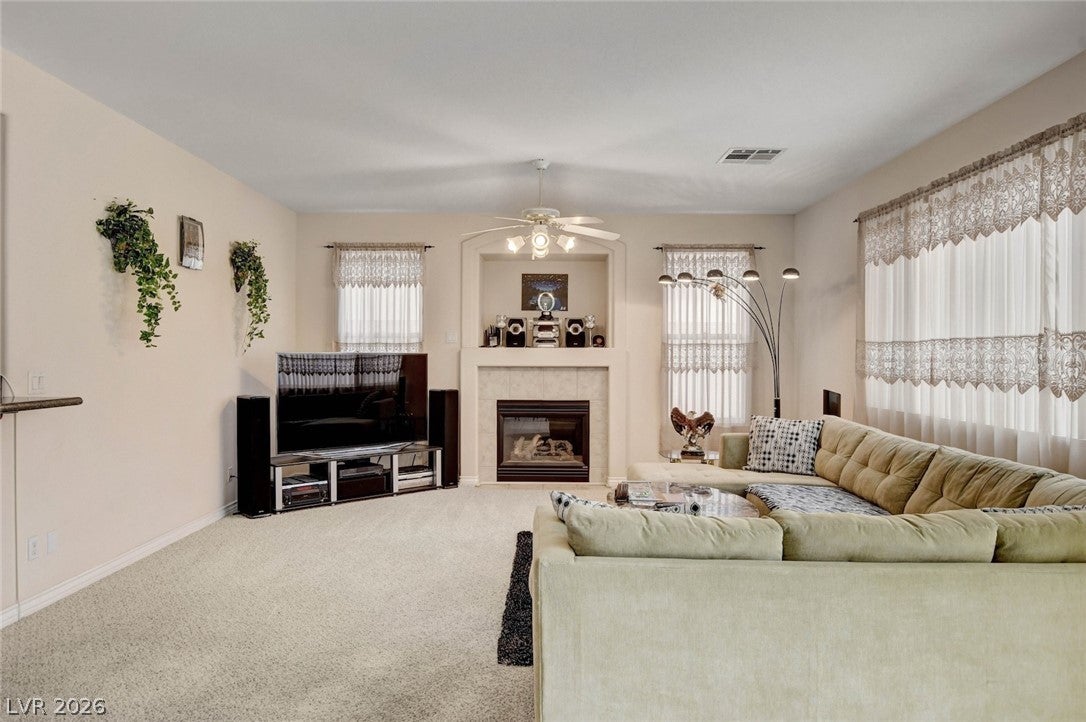



74 Tamarron Cliffs St
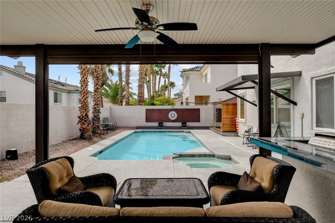
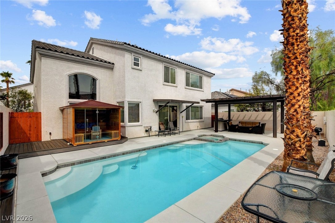
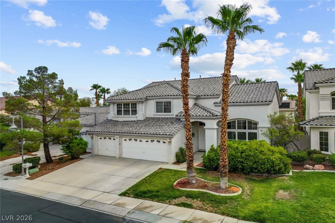
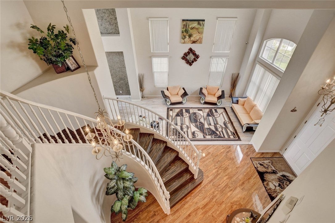
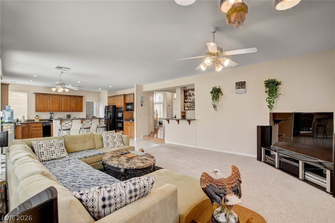
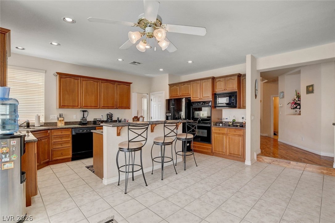
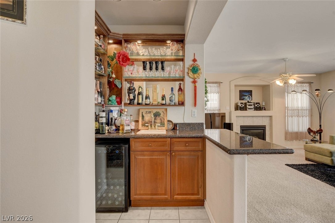
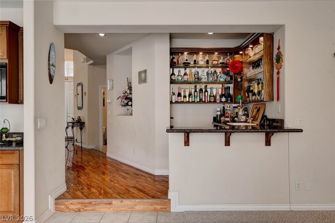
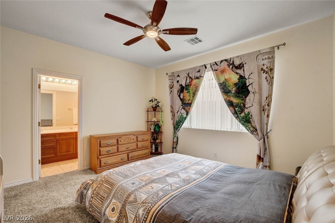
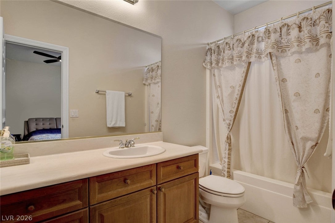
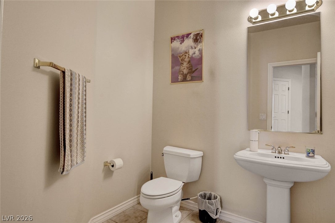
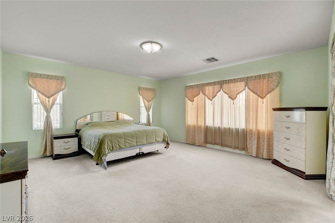
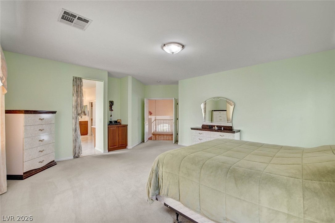
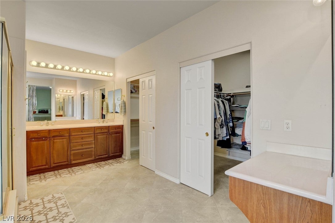
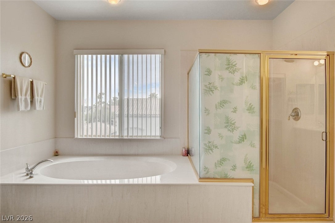
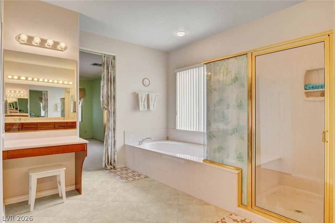
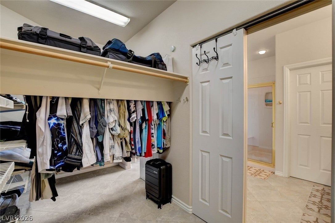
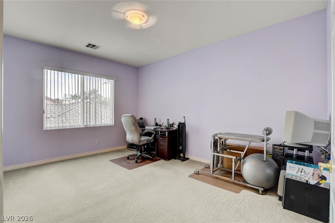
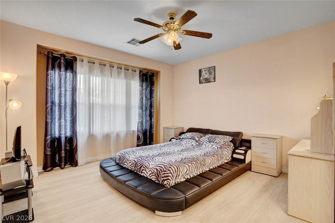
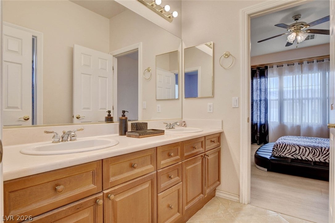
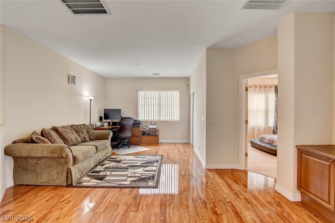
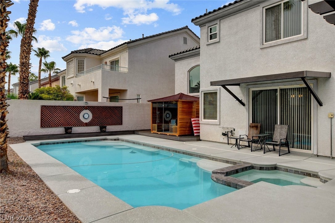
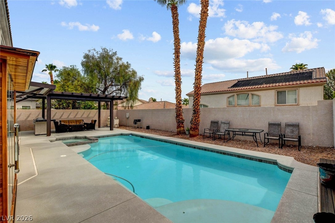
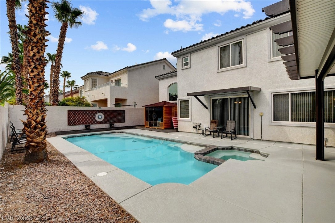
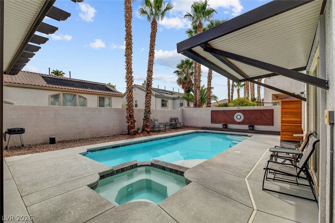
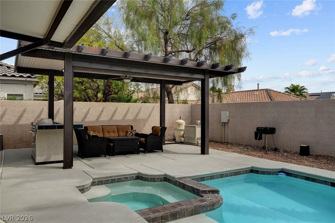
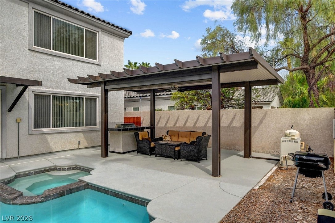
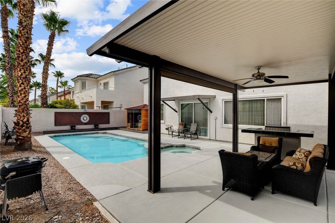
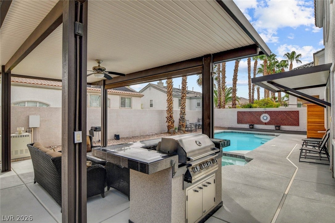
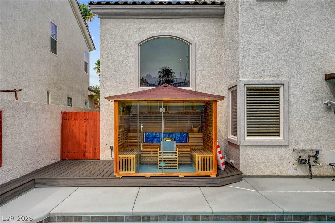
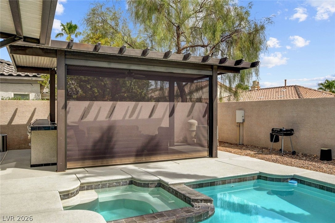
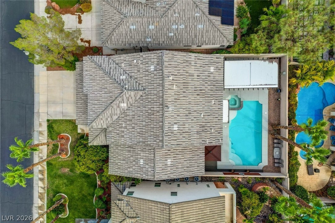
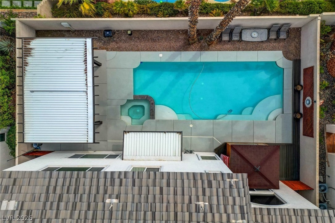
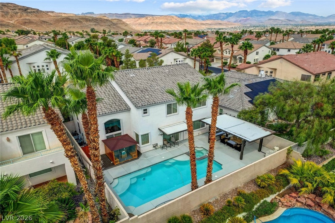
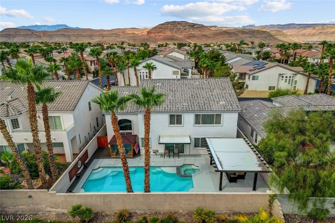
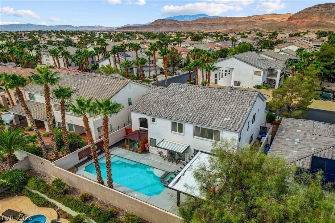
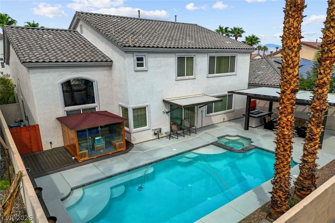
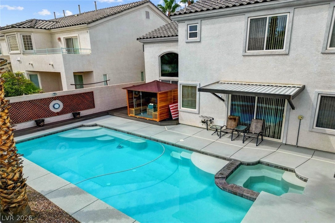
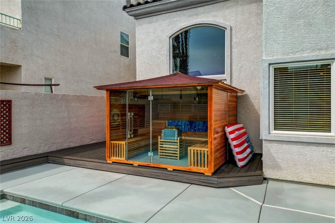
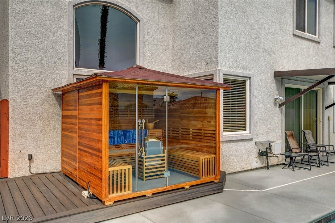
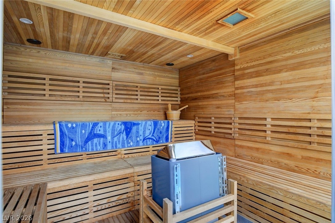
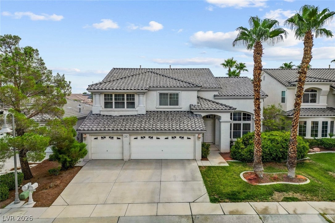
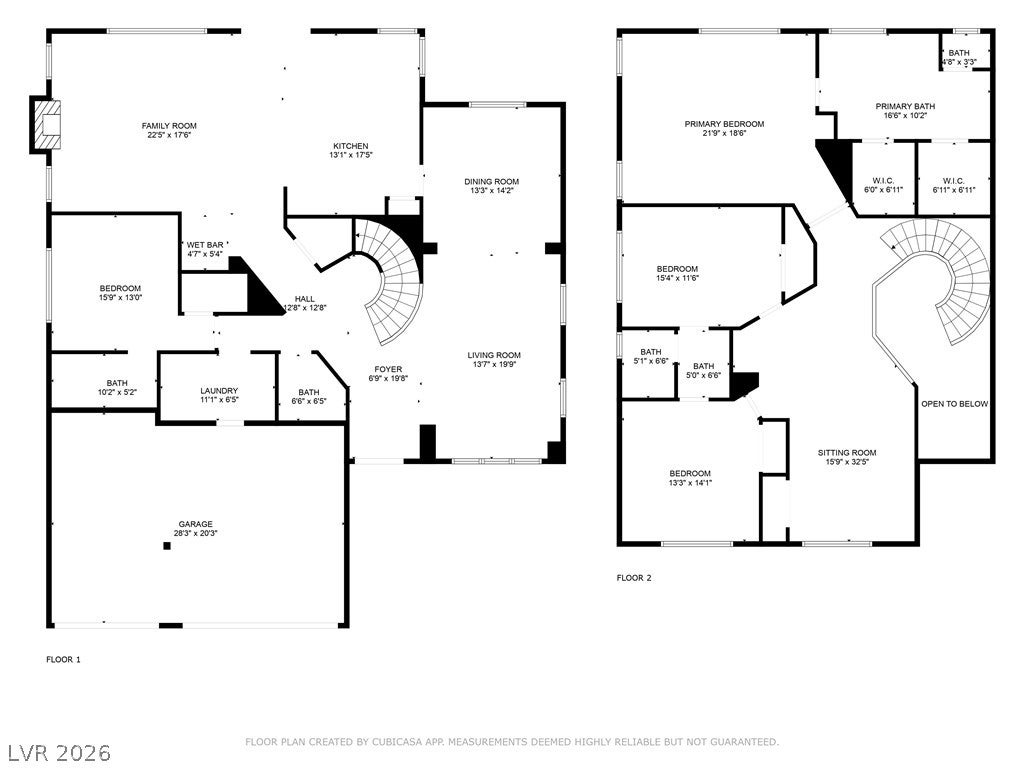
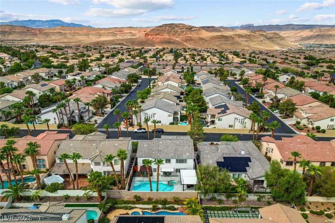
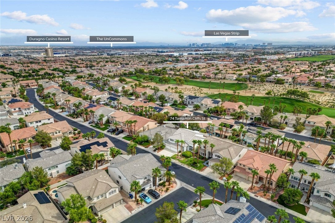
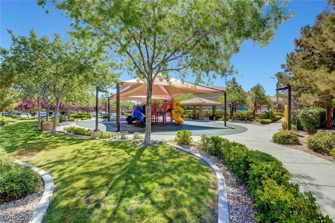
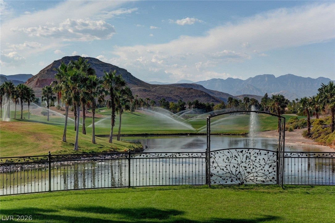
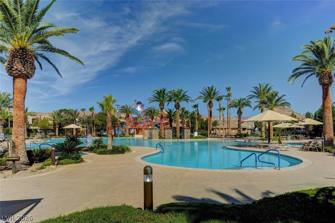
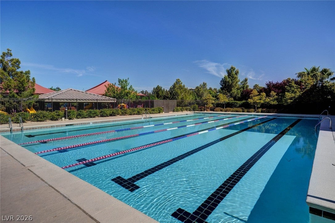
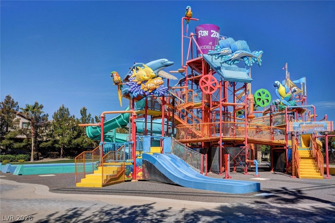
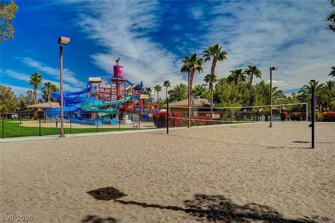
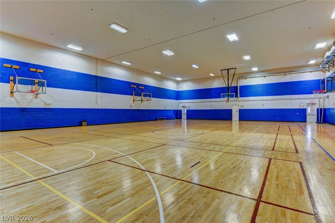
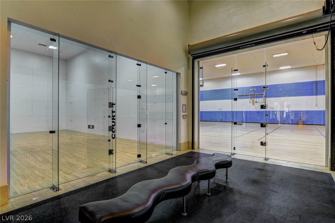
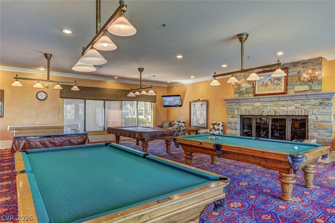
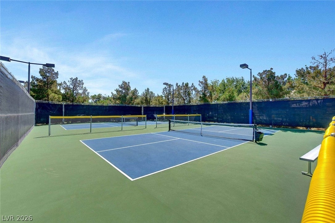
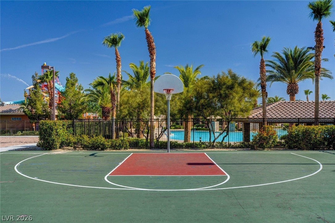
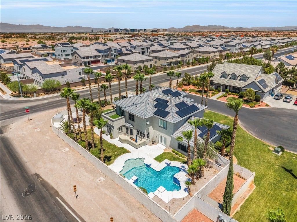
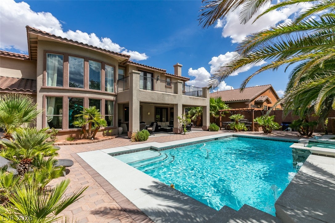
Wellness begins at home in this exceptional residence located within the prestigious guard-gated community of Rhodes Ranch. Offering a rare opportunity to personalize a home with an outstanding floor plan, this spacious residence combines everyday comfort with resort-style living. Create your dream retreat while enjoying a private backyard wellness oasis featuring a sparkling pool, relaxing spa, newly installed custom sauna, and a covered patio with a built-in BBQ and electric shade designed for year-round entertaining. The thoughtfully designed floor plan includes a private en-suite bedroom on the main level, ideal for guests, multigenerational living, or a home office. Upstairs, you'll find two secondary bedrooms, a versatile loft, and an expansive primary suite with dual walk-in closets, double vanities, and a dedicated vanity area ready to be transformed into your own luxurious retreat. Start your mornings with a refreshing swim, recharge in the custom sauna, unwind in the spa, or entertain family and friends in your own private backyard sanctuary. With incredible indoor-outdoor living and endless potential to make it your own, this home offers the perfect balance of comfort, relaxation, and opportunity. Located in one of Las Vegas' premier resort-style master-planned communities, Rhodes Ranch offers an unparalleled lifestyle with an 18-hole championship golf course, resort pool and water park, state-of-the-art fitness center, tennis and pickleball courts, scenic walking trails, parks, and beautifully maintained green spaces. This is more than a home; it's an opportunity to embrace everyday luxury, wellness, and the best of resort-style living.
Listing Information
Facts & Features
Location
Community Information
Architecture
Features & Amenities
Property Features
Square Footage
Tax & Financial Information
Schools
Sierra Vista High School
Assigned school for this home
Forbuss Robert L Elementary School
Amplus Durango
Faiss Wilbur & Theresa Middle School
Steele Judith D Elementary School
Wright William V Elementary School
Snyder Don & Dee Elementary School
Nevada State High School Southwest
School ratings are provided for informational purposes only and are subject to change. Attendance boundaries are for reference only — contact the school or district directly to verify enrollment eligibility.
Historical Data
Price History
| Date | Event | Price |
|---|---|---|
| 08/06/2026 | Listed for sale | $1,200,000 |
Listed by Cheryl Toste · Keller Williams Realty Las Veg · 7022122222
Listing information provided exclusively for consumers' personal, non-commercial use and may not be used for any purpose other than to identify prospective properties consumers may be interested in purchasing. Information deemed reliable but not guaranteed by the MLS. The listing broker’s offer of compensation is made only to participants of the MLS where the listing is filed. Copyright 2026, Las Vegas REALTORS. All rights reserved.
Last Updated: August 7, 2026 at 12:37 PM | Source: Las Vegas REALTORS | MLS#: 2805362

Similar Homes For Sale In Las Vegas
 New Listing
Start Your Real Estate Journey
Whether you have questions about this listing, want to schedule a showing, or just want to talk through your options, Allison Miller is here to help. Reach out and expect a response within one business day.
How can I help?
Allison Miller is here to help. Reach out and expect a response within one business day.
Thanks — Allison Miller will be in touch shortly.
Make A Plan For Your Purchase
Know what you can afford before you start shopping — then run the numbers on any home you have in mind.
How much house can I afford?
- Principal & interest
- Property taxes
- Homeowner's insurance
- HOA dues
If your monthly savings are applied to the loan principal.
Enter your income, debts, and down payment to see how much home you may qualify for. Estimates only — not a lending decision.
Want to know more?
Allison Miller is here to help. Reach out and expect a response within one business day.
✓ Thanks — Allison Miller will be in touch shortly.