
286 Caddy Bag Ct
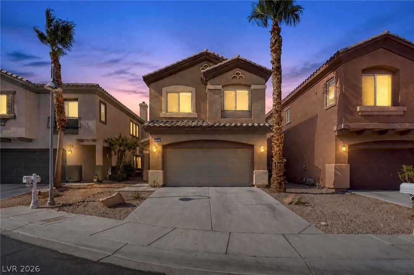
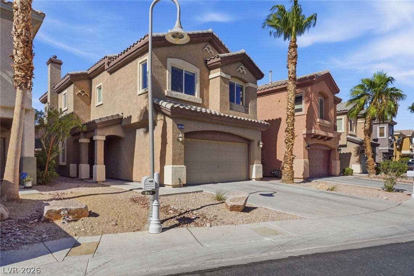
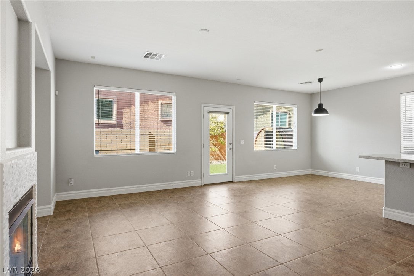
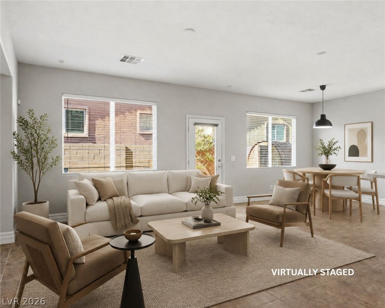
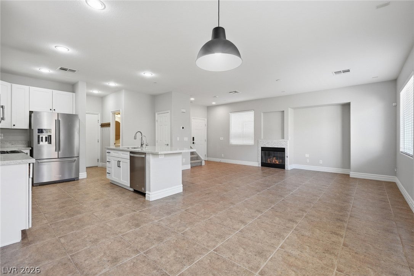
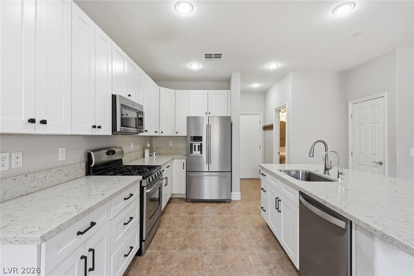
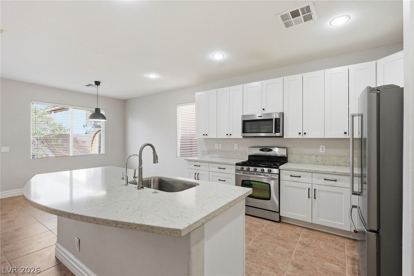
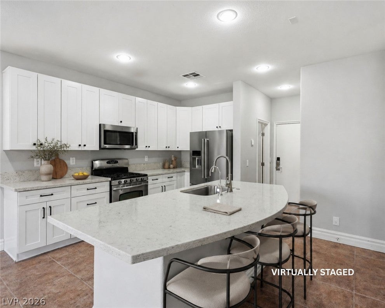
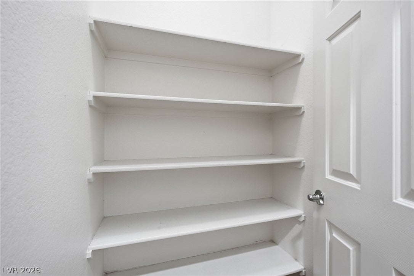
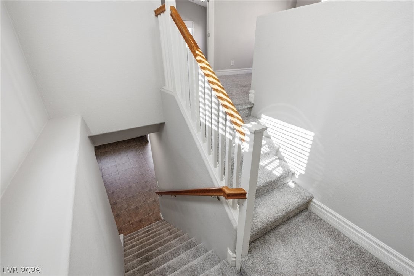
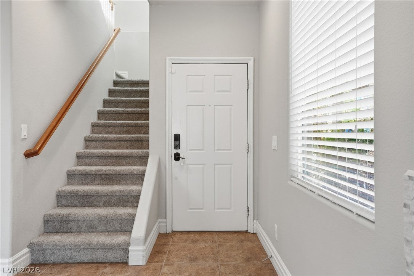
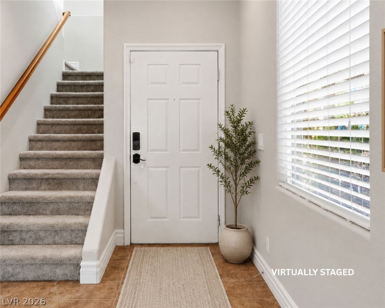
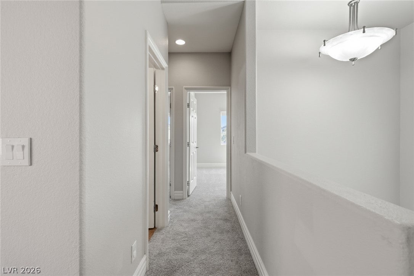
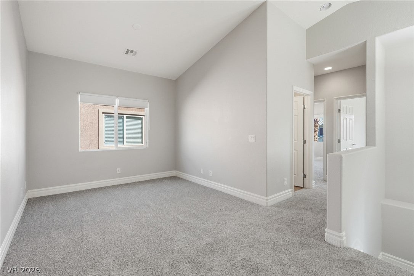
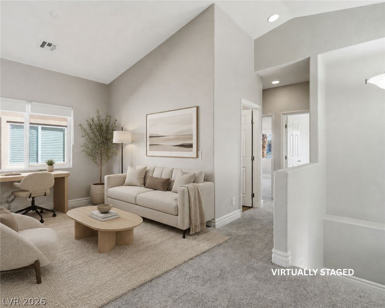
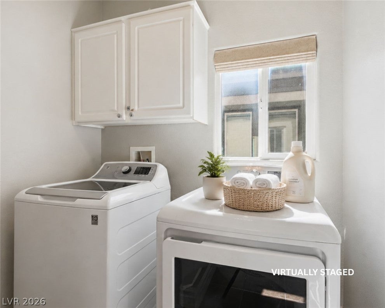
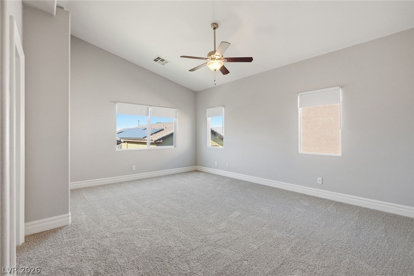
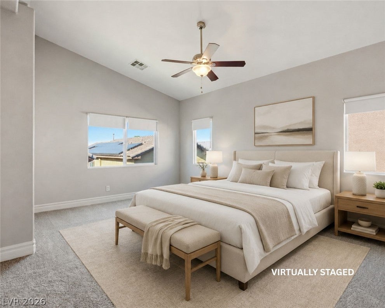
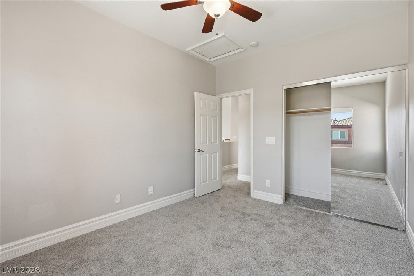
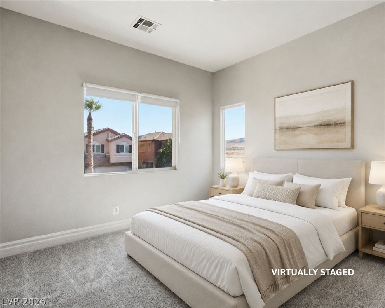
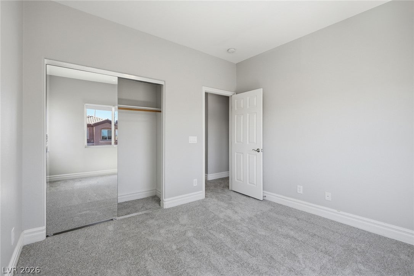
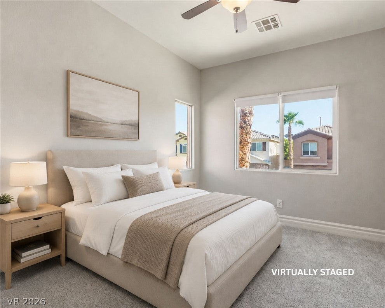
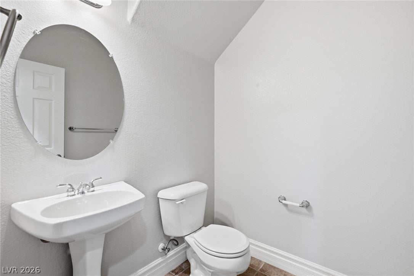
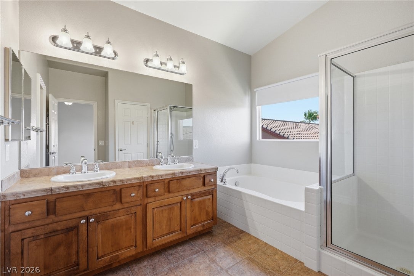
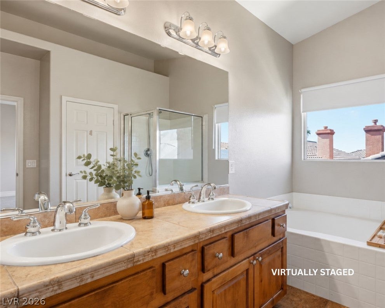
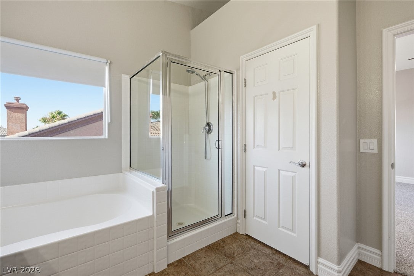
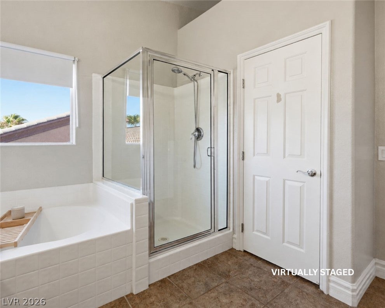
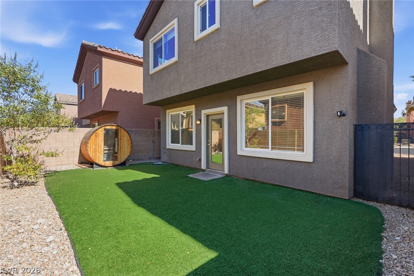
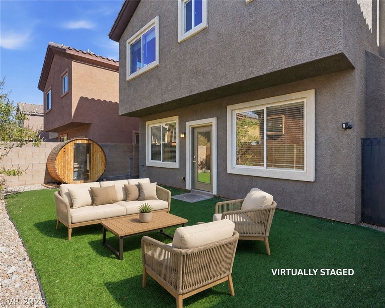
Move right into this beautifully updated cul-de-sac home in the prestigious guard-gated Rhodes Ranch community! Enjoy peace of mind with a brand-new high-efficiency A/C system installed in August 2026, along with fresh two-tone interior paint and brand-new carpet throughout. The open-concept floor plan features tile flooring, a cozy fireplace and an abundance of natural light. The well-appointed kitchen offers stainless steel appliances, granite countertops a center island with breakfast bar and a walk-in pantry. Upstairs a spacious loft provides flexible living space while the generous primary suite features a walk-in closet, dual sinks and a separate shower and soaking tub. A two-person sauna is also included and may convey with the home. Enjoy the unmatched Rhodes Ranch lifestyle with resort-style pools, a fitness center, championship golf course, tennis and pickleball courts, parks, walking trails, and more. Move-in ready with major updates already completed!
Listing Information
Facts & Features
Location
Community Information
Architecture
Features & Amenities
Property Features
Square Footage
Tax & Financial Information
Schools
Sierra Vista High School
Assigned school for this home
Forbuss Robert L Elementary School
Amplus Durango
Faiss Wilbur & Theresa Middle School
Reedom Carolyn S Elementary School
Steele Judith D Elementary School
Wright William V Elementary School
Snyder Don & Dee Elementary School
School ratings are provided for informational purposes only and are subject to change. Attendance boundaries are for reference only — contact the school or district directly to verify enrollment eligibility.
Historical Data
Price History
| Date | Event | Price |
|---|---|---|
| 08/03/2026 | Listed for sale | $449,000 |
Listed by Terrell A. Wade · Simply Vegas · 7025686800
Listing information provided exclusively for consumers' personal, non-commercial use and may not be used for any purpose other than to identify prospective properties consumers may be interested in purchasing. Information deemed reliable but not guaranteed by the MLS. The listing broker’s offer of compensation is made only to participants of the MLS where the listing is filed. Copyright 2026, Las Vegas REALTORS. All rights reserved.
Last Updated: August 25, 2026 at 12:57 AM | Source: Las Vegas REALTORS | MLS#: 2805426

Similar Homes For Sale In Las Vegas
Start Your Real Estate Journey
Whether you have questions about this listing, want to schedule a showing, or just want to talk through your options, Allison Miller is here to help. Reach out and expect a response within one business day.
How can I help?
Allison Miller is here to help. Reach out and expect a response within one business day.
Thanks — Allison Miller will be in touch shortly.
Make A Plan For Your Purchase
Know what you can afford before you start shopping — then run the numbers on any home you have in mind.
How much house can I afford?
- Principal & interest
- Property taxes
- Homeowner's insurance
- HOA dues
If your monthly savings are applied to the loan principal.
Enter your income, debts, and down payment to see how much home you may qualify for. Estimates only — not a lending decision.
Want to know more?
Allison Miller is here to help. Reach out and expect a response within one business day.
✓ Thanks — Allison Miller will be in touch shortly.