
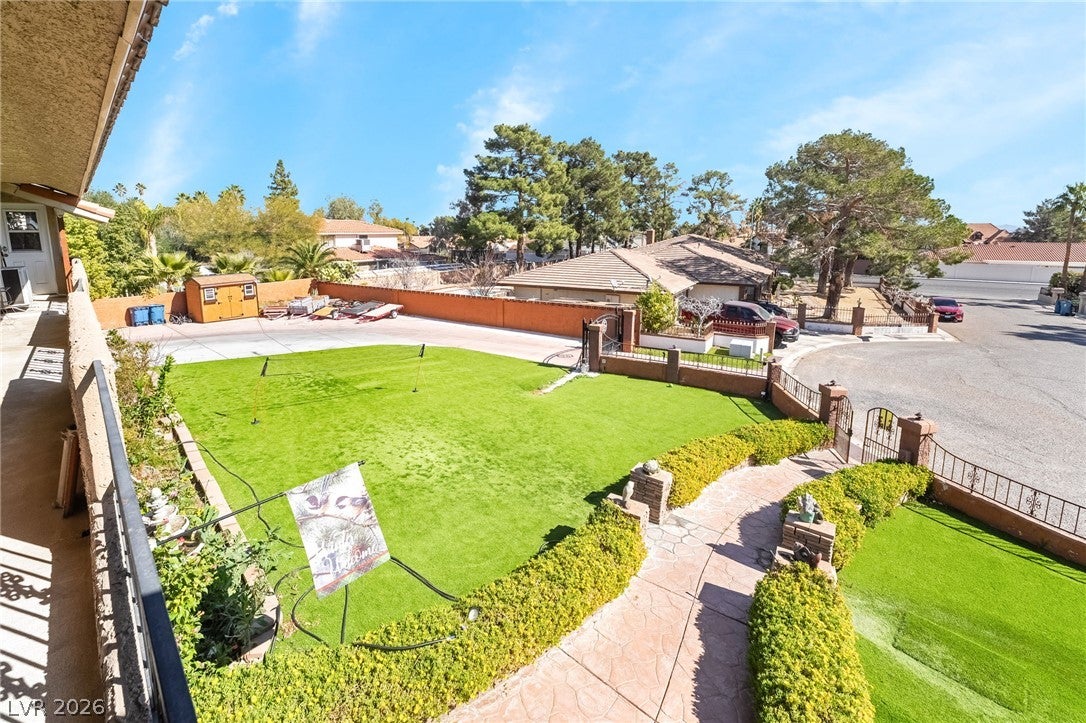
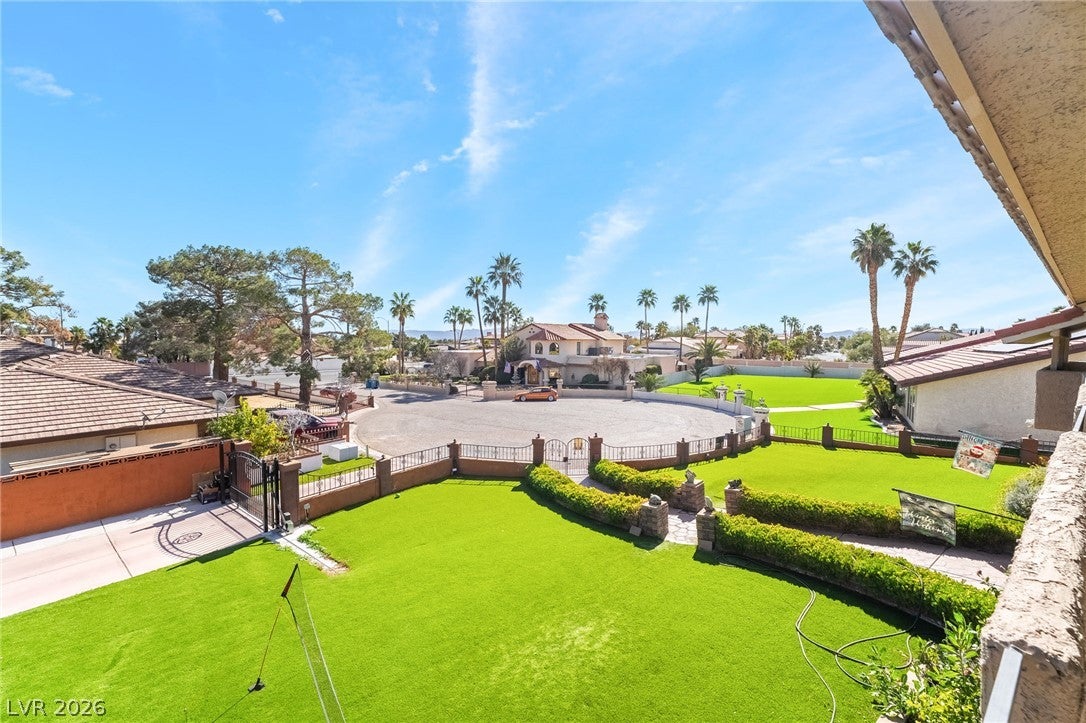
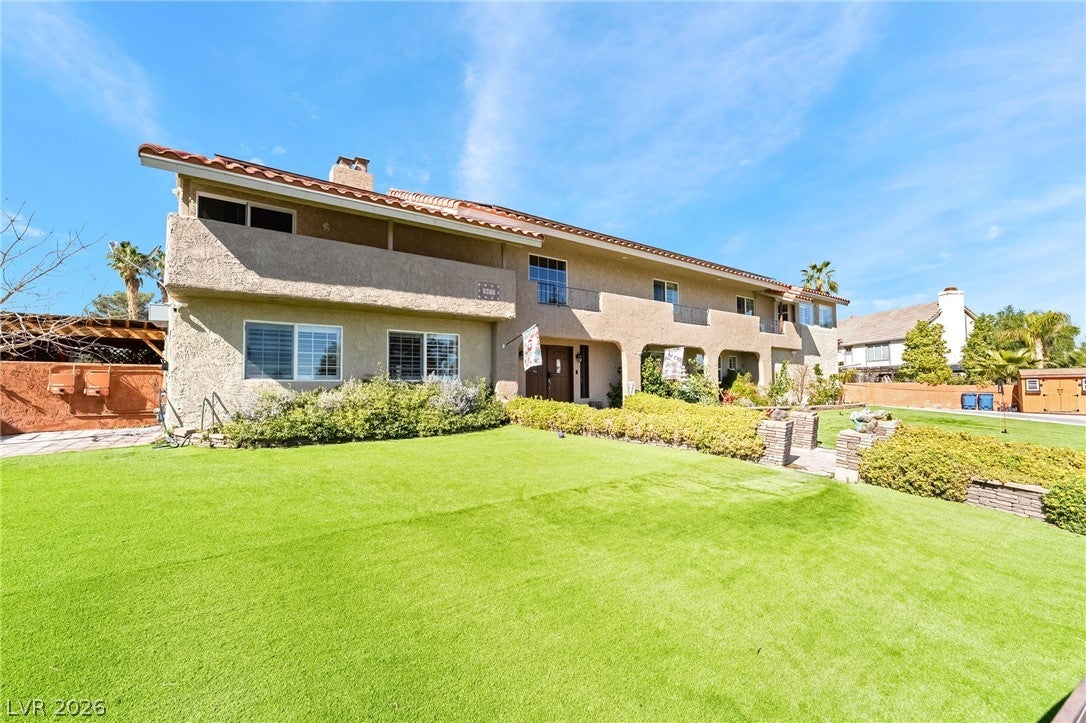
2877 Buffalo Dr
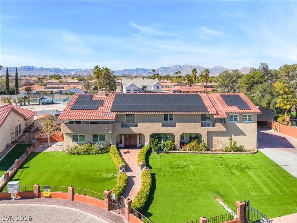
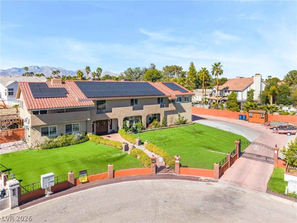
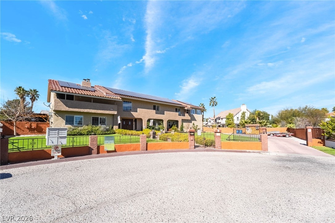
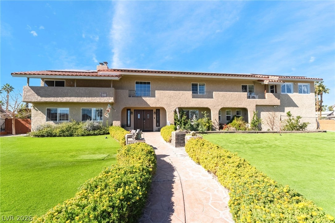
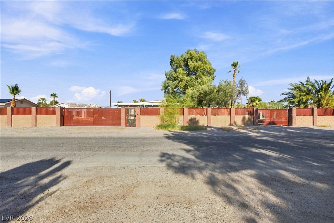
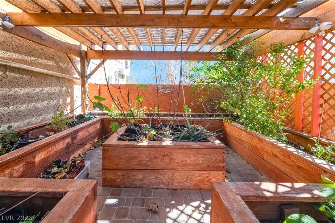
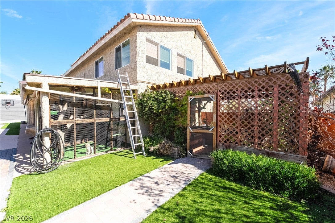
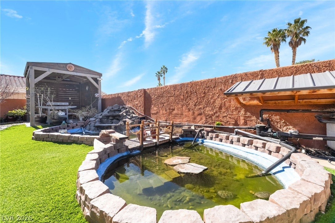
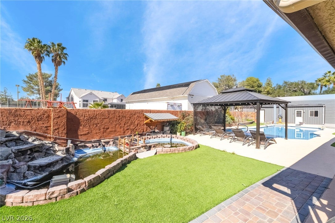
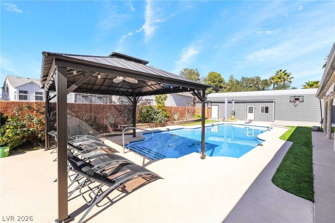
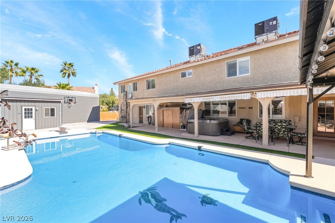
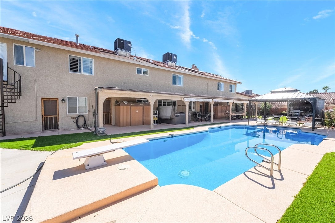
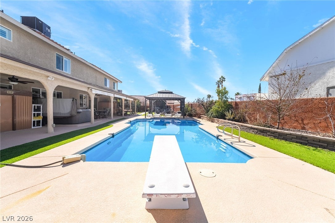
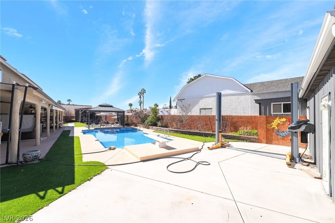
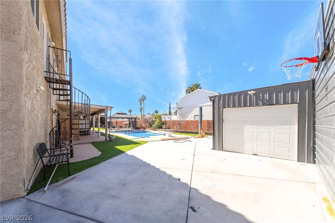
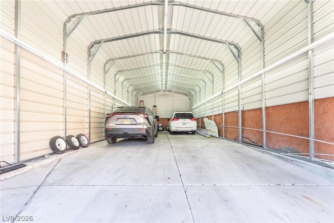
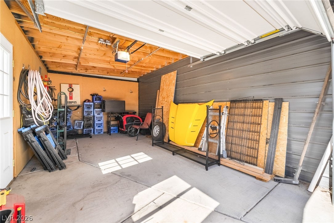
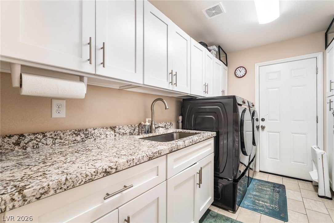
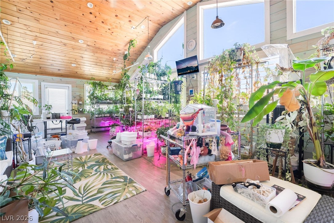
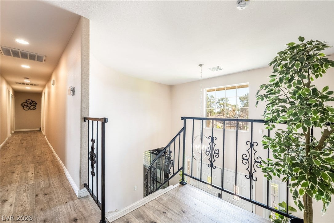
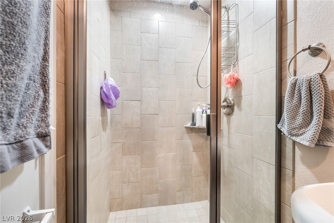
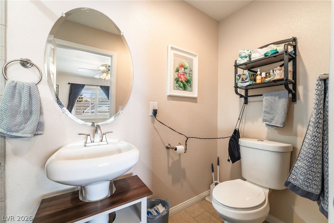
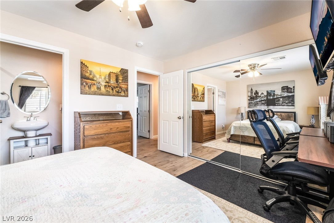
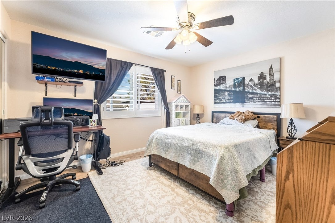
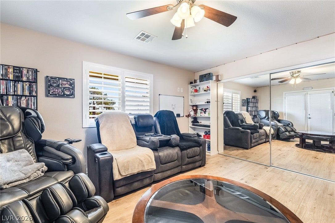
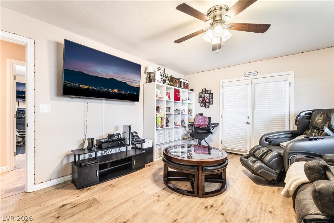
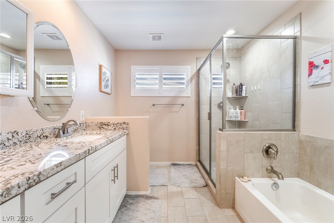
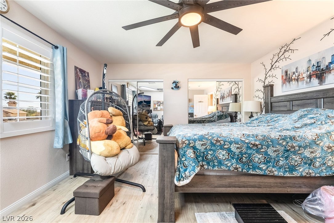
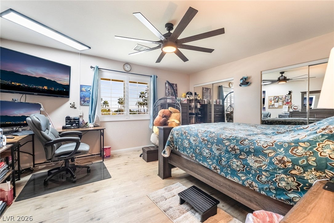
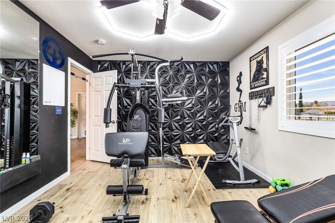
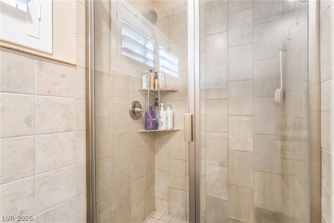
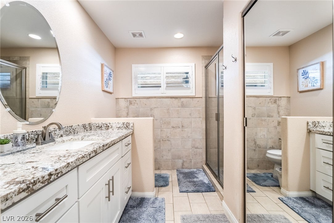
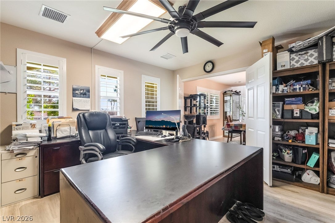
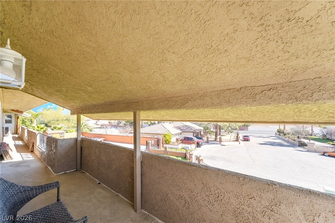
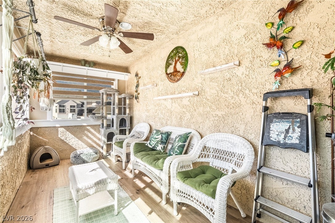
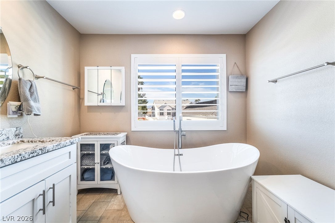
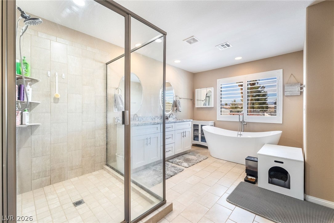
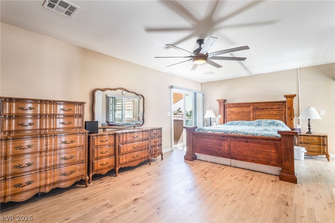
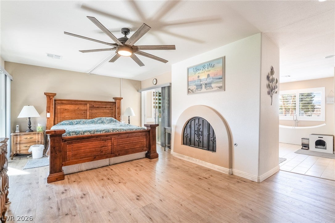
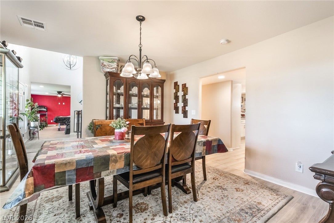
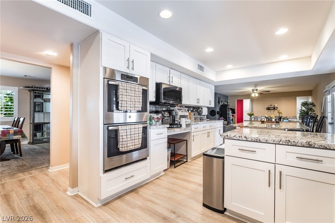
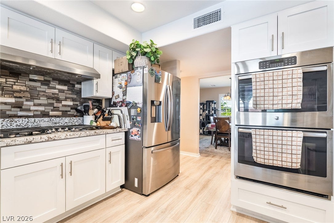
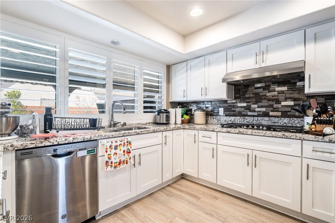
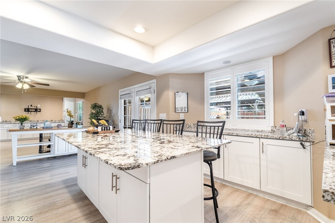
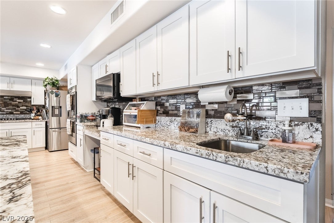
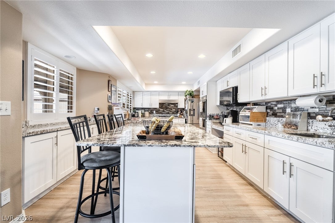
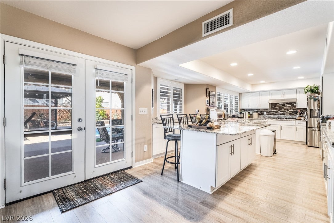
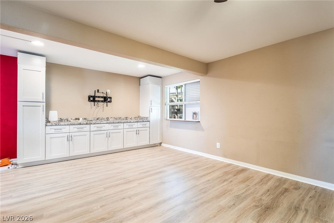
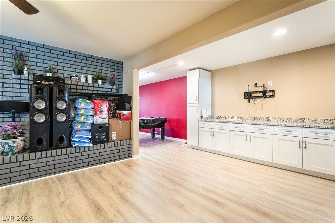
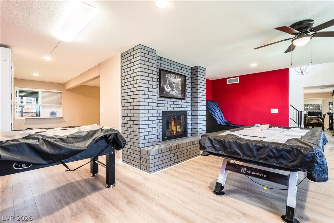
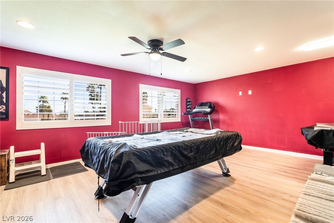
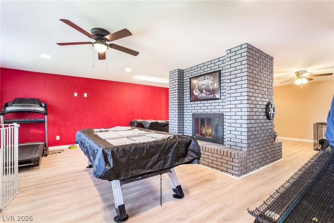
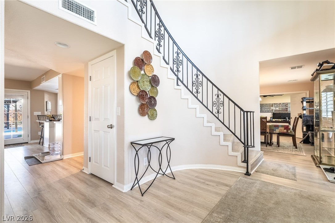
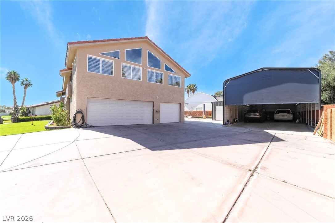
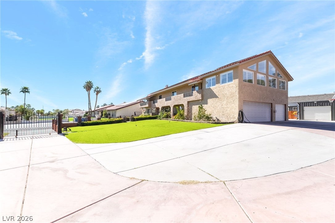
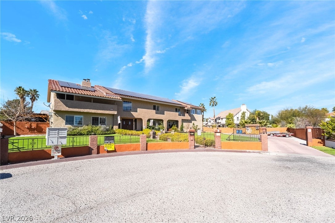
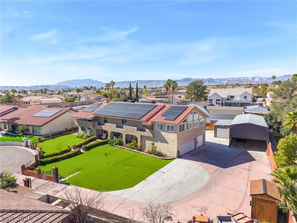
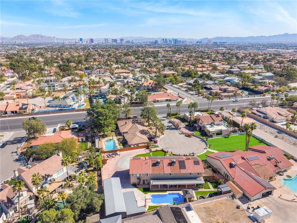
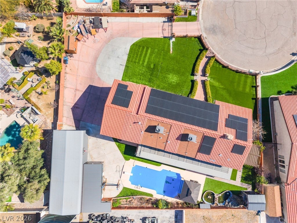
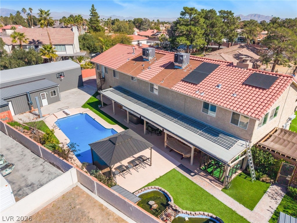
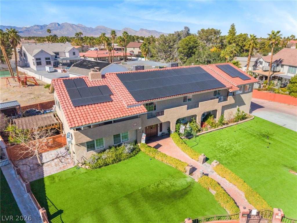
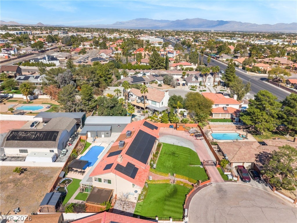
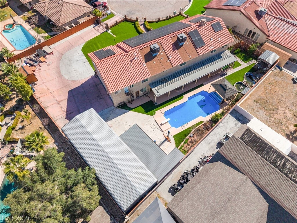
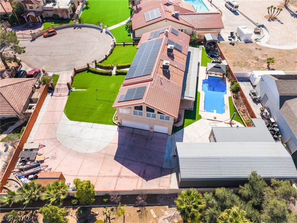
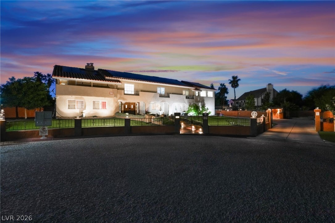
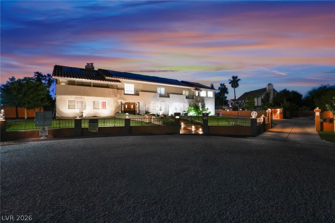
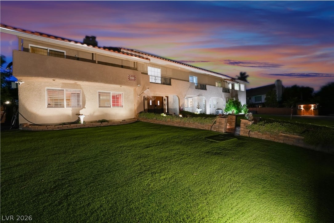
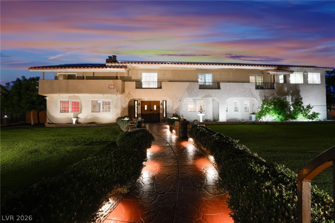
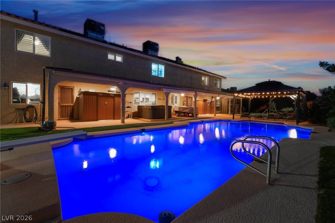
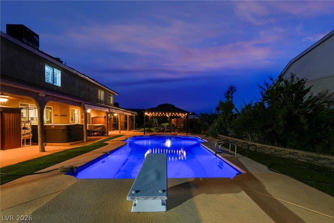
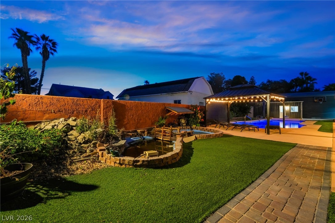
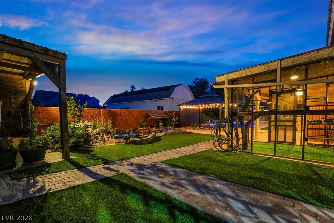
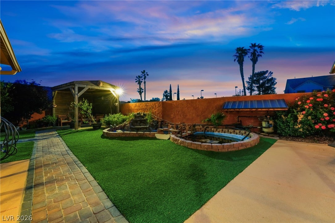
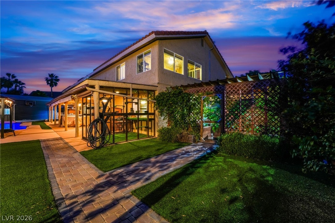
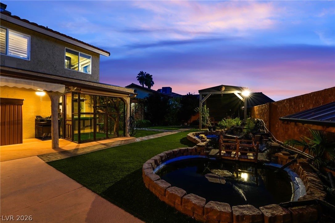
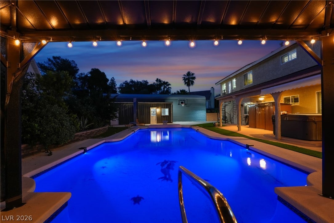
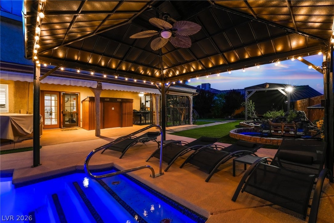
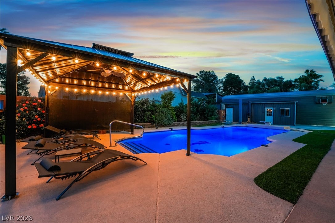
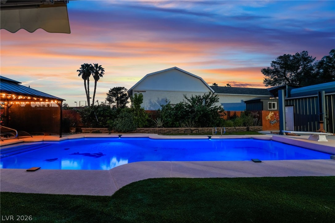
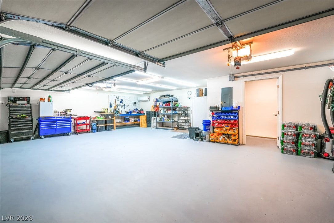
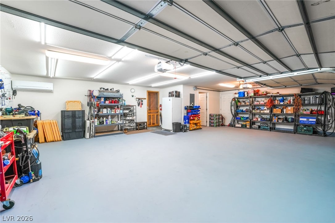
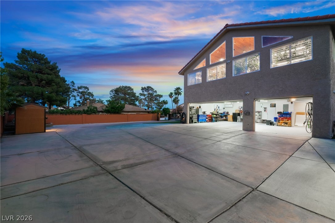
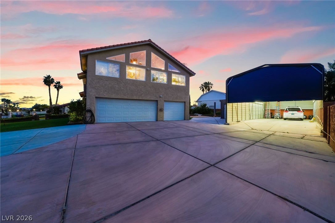
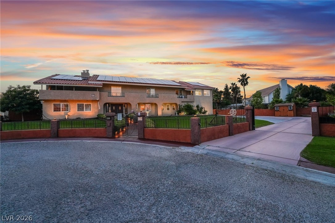
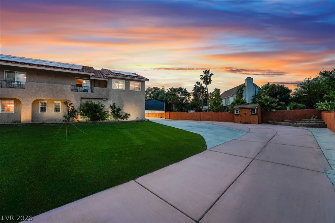
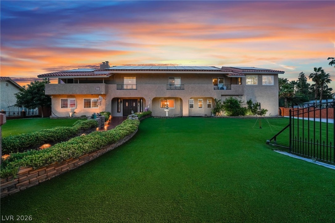
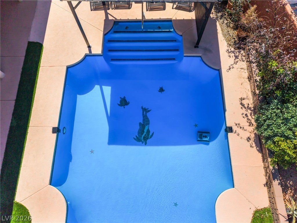
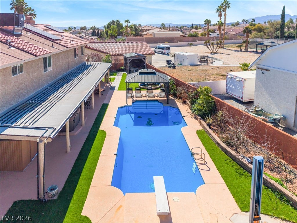
set on a quiet cul-de-sac in the highly desirable Section 10 area of Las Vegas, this extraordinary custom estate offers privacy, scale, and timeless luxury on a gated half-acre lot with no HOA. Completely renovated in 2018, the home was thoughtfully rebuilt with updated plumbing, electrical, HVAC, roof, windows, doors, walls, flooring, fixtures, and appliances, creating the confidence of modern construction within a truly distinctive residence. Beyond the private electric gate, the property features a multi-car garage, covered RV parking, and fully paid solar. Inside, a grand foyer with soaring ceilings and a sweeping spiral staircase creates an unforgettable first impression. The gourmet kitchen is appointed with custom cabinetry and flows seamlessly into an expansive entertainment room designed for memorable gatherings. The resort-style backyard is a private oasis with a massive pool, covered patio, and generous open space ideal for a sport court, guest casita, or personalized outdoor retreat. The impressive primary suite includes a private balcony and spa-inspired bath, while spacious secondary bedrooms and a flexible office complete this exceptional estate.
Listing Information
Facts & Features
Location
Community Information
Architecture
Features & Amenities
Property Features
Square Footage
Tax & Financial Information
Schools
Gray R Guild Elementary School
Spring Valley High School
College of So NV High School West
Diskin P A Elementary School
Bendorf Patricia A Elementary School
Bonanza High School
Beacon Academy of Nevada
Derfelt Herbert A Elementary School
School ratings are provided for informational purposes only and are subject to change. Attendance boundaries are for reference only — contact the school or district directly to verify enrollment eligibility.
Historical Data
Price History
| Date | Event | Price |
|---|---|---|
| 08/20/2026 | Price change | $1,400,000 |
| 08/04/2026 | Listed for sale | $1,550,000 |
Listed by Frances T Jones · LPT Realty, LLC · 8773662213
Listing information provided exclusively for consumers' personal, non-commercial use and may not be used for any purpose other than to identify prospective properties consumers may be interested in purchasing. Information deemed reliable but not guaranteed by the MLS. The listing broker’s offer of compensation is made only to participants of the MLS where the listing is filed. Copyright 2026, Las Vegas REALTORS. All rights reserved.
Last Updated: August 20, 2026 at 8:27 PM | Source: Las Vegas REALTORS | MLS#: 2805437

Similar Homes For Sale In Las Vegas

Start Your Real Estate Journey
Whether you have questions about this listing, want to schedule a showing, or just want to talk through your options, Allison Miller is here to help. Reach out and expect a response within one business day.
How can I help?
Allison Miller is here to help. Reach out and expect a response within one business day.
Thanks — Allison Miller will be in touch shortly.
Make A Plan For Your Purchase
Know what you can afford before you start shopping — then run the numbers on any home you have in mind.
How much house can I afford?
- Principal & interest
- Property taxes
- Homeowner's insurance
- HOA dues
If your monthly savings are applied to the loan principal.
Enter your income, debts, and down payment to see how much home you may qualify for. Estimates only — not a lending decision.
Want to know more?
Allison Miller is here to help. Reach out and expect a response within one business day.
✓ Thanks — Allison Miller will be in touch shortly.