
45 Desert Juniper Ln
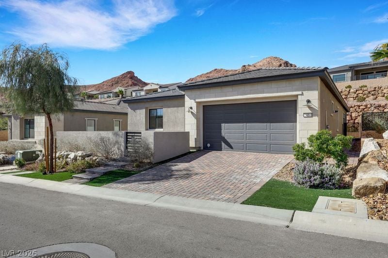
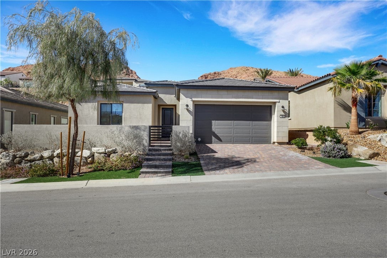
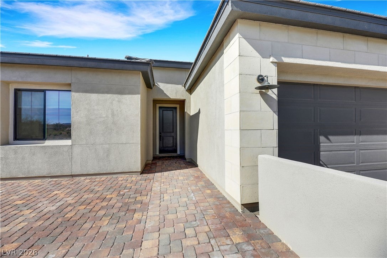
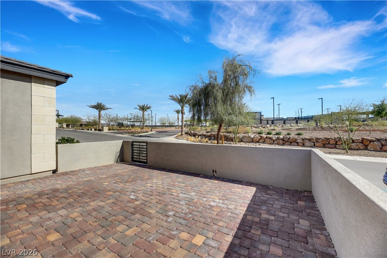
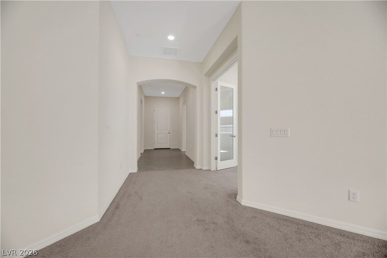
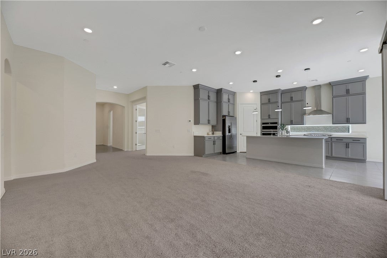
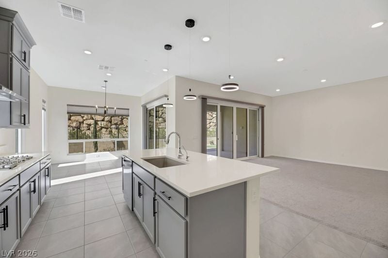
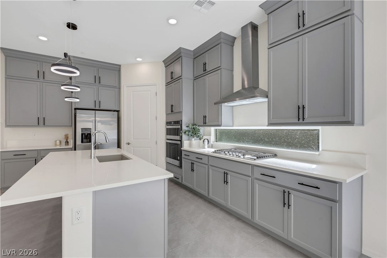
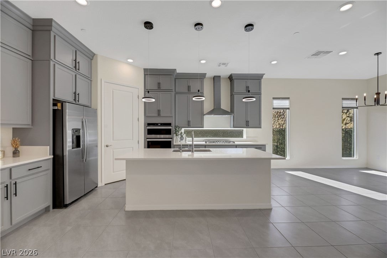
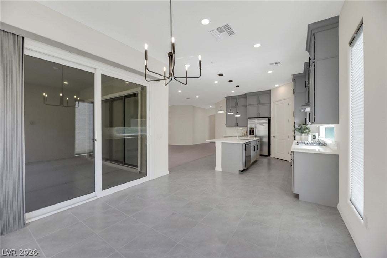
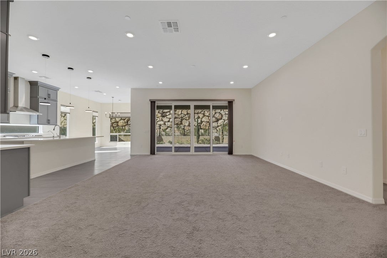
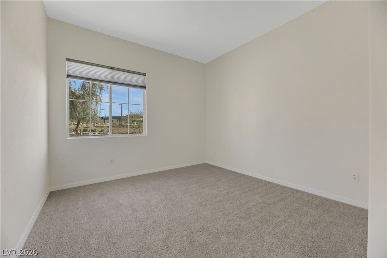
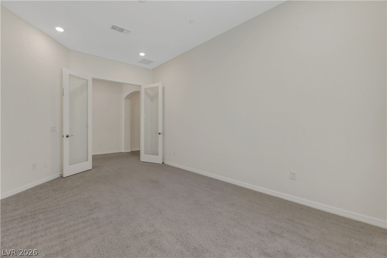
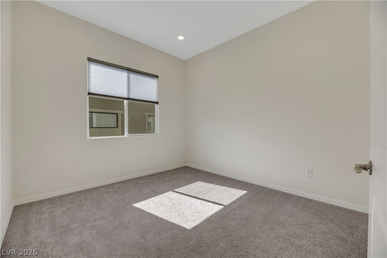
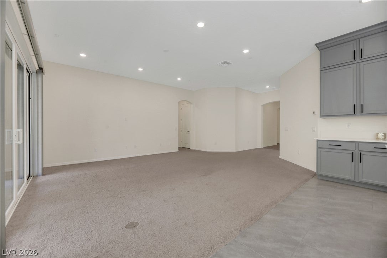
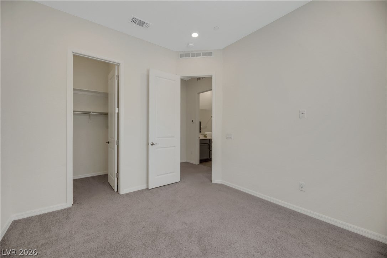
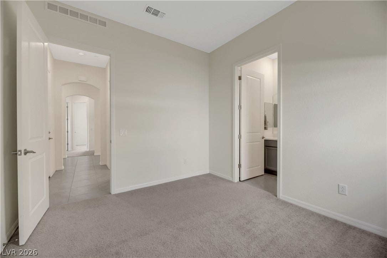
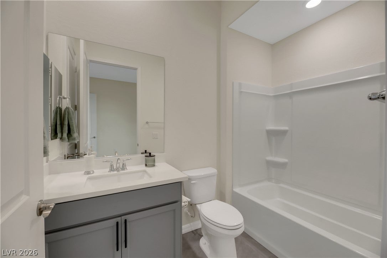
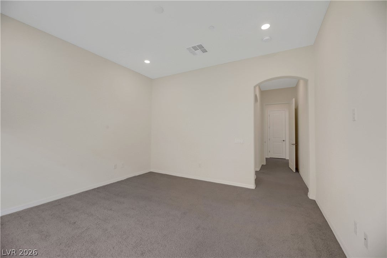
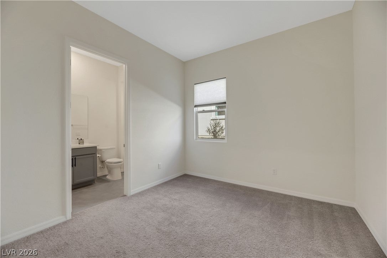
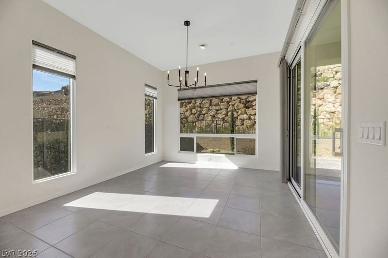
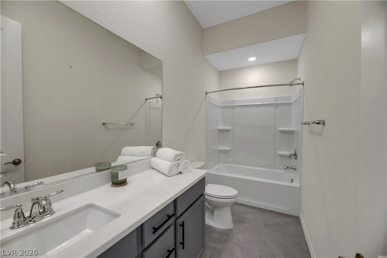
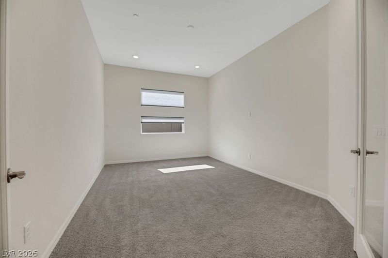
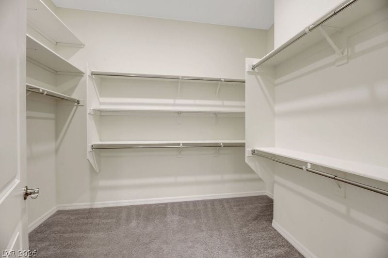
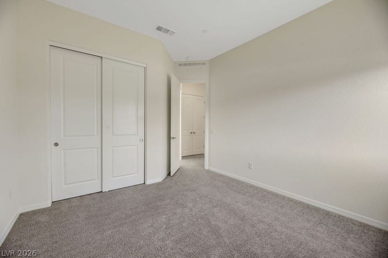
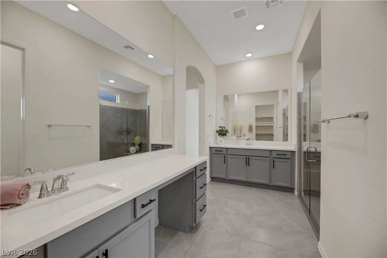
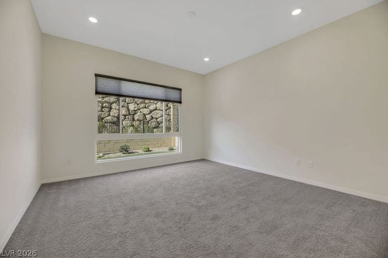
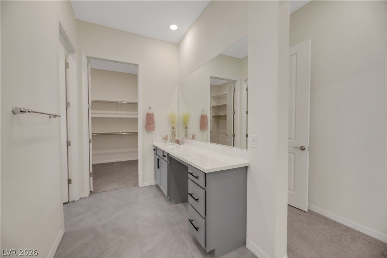
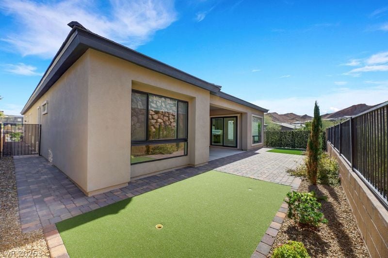
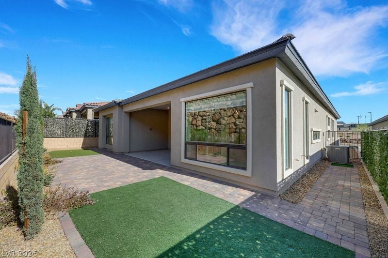
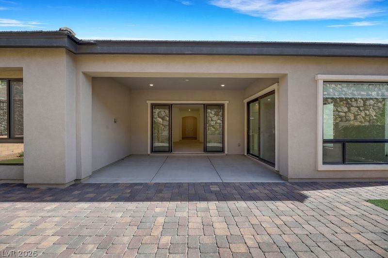
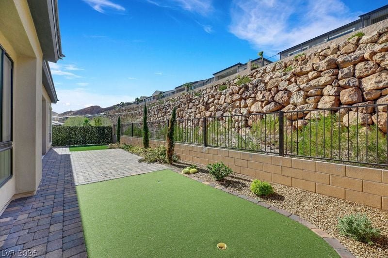
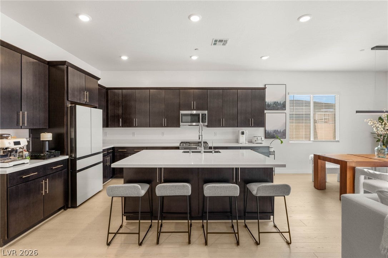
NOW OFFERED AT $739,000! Discover exceptional single-story living in the sought-after Webb community. Perfectly positioned on an oversized premium lot with no rear neighbors, this beautifully upgraded 4-bedroom home offers privacy, luxury, and outstanding value. The light-filled, open-concept floor plan features a chef-inspired kitchen with a large center island, quartz countertops, stainless steel appliances, maple cabinetry, and a spacious walk-in pantry. The inviting living area flows seamlessly to the covered patio and professionally landscaped backyard, complete with lush synthetic turf, paver walkways, mature landscaping, and plenty of room to relax or entertain. More than $50,000 in upgrades include designer finishes, upgraded flooring, electric window shutters, a premium security system, water softener, and an oversized garage with built-in storage. Enjoy resort-style pools, pickleball and tennis courts, a state-of-the-art fitness center, clubhouse, social activities, and convenient access to dining, shopping, golf, Lake Las Vegas, the Strip, and Harry Reid International Airport. Move-in ready and newly priced—this premier home delivers the space, privacy, upgrades, and lifestyle today’s buyers are looking for.
Listing Information
Facts & Features
Location
Community Information
Architecture
Features & Amenities
Property Features
Square Footage
Tax & Financial Information
Schools
Legacy Traditional School Cadence
Stevens Josh Elementary School
School ratings are provided for informational purposes only and are subject to change. Attendance boundaries are for reference only — contact the school or district directly to verify enrollment eligibility.
Historical Data
Price History
| Date | Event | Price |
|---|---|---|
| 08/04/2026 | Listed for sale | $749,000 |
Listed by David Martinez · DRM Realty and Property Mgmt · 7022185684
Listing information provided exclusively for consumers' personal, non-commercial use and may not be used for any purpose other than to identify prospective properties consumers may be interested in purchasing. Information deemed reliable but not guaranteed by the MLS. The listing broker’s offer of compensation is made only to participants of the MLS where the listing is filed. Copyright 2026, Las Vegas REALTORS. All rights reserved.
Last Updated: September 3, 2026 at 8:53 PM | Source: Las Vegas REALTORS | MLS#: 2805447

Similar Homes For Sale In Henderson
 New Listing
Start Your Real Estate Journey
Whether you have questions about this listing, want to schedule a showing, or just want to talk through your options, Allison Miller is here to help. Reach out and expect a response within one business day.
How can I help?
Allison Miller is here to help. Reach out and expect a response within one business day.
Thanks — Allison Miller will be in touch shortly.
Make A Plan For Your Purchase
Know what you can afford before you start shopping — then run the numbers on any home you have in mind.
How much house can I afford?
- Principal & interest
- Property taxes
- Homeowner's insurance
- HOA dues
If your monthly savings are applied to the loan principal.
Enter your income, debts, and down payment to see how much home you may qualify for. Estimates only — not a lending decision.
Want to know more?
Allison Miller is here to help. Reach out and expect a response within one business day.
✓ Thanks — Allison Miller will be in touch shortly.