
1715 Mesquite Ct
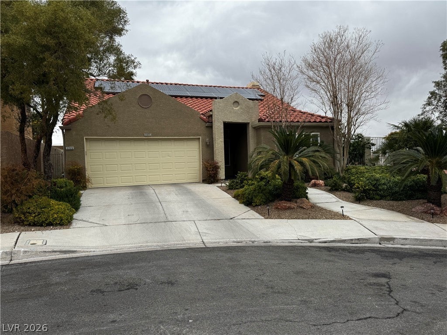
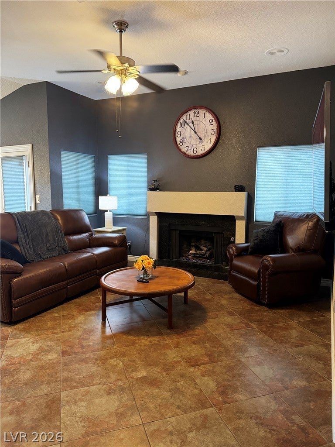
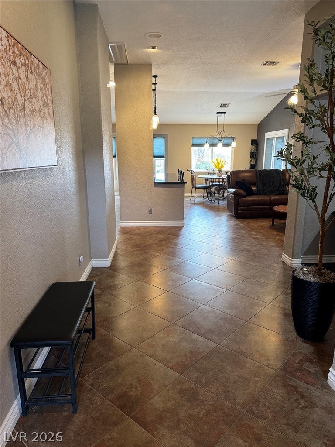
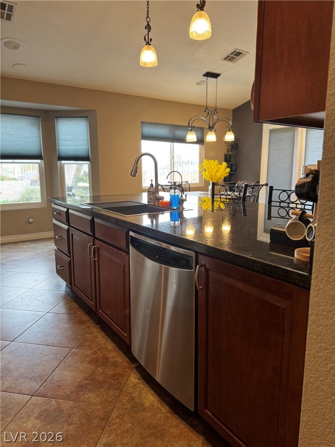
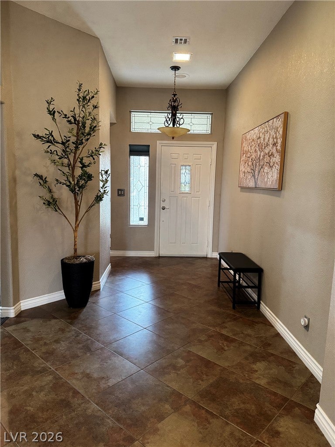
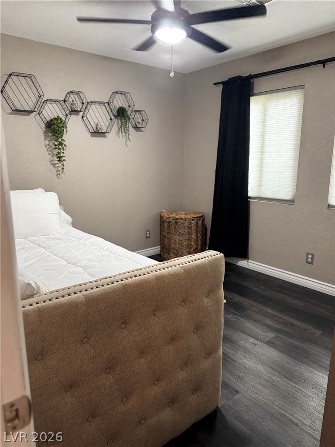
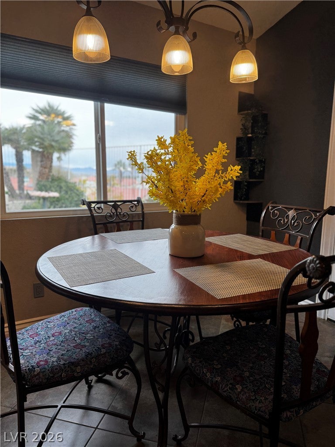
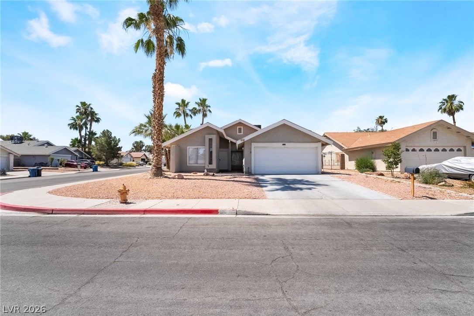
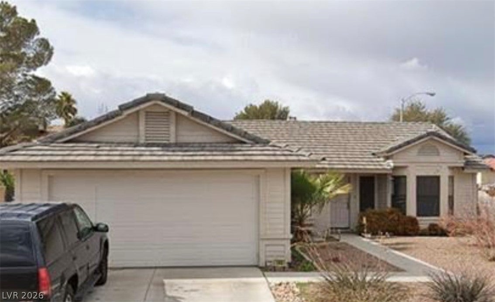
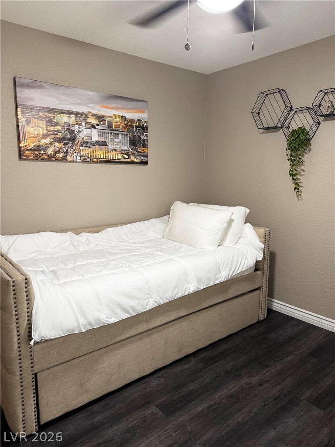
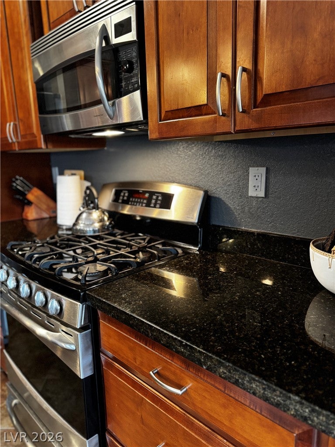
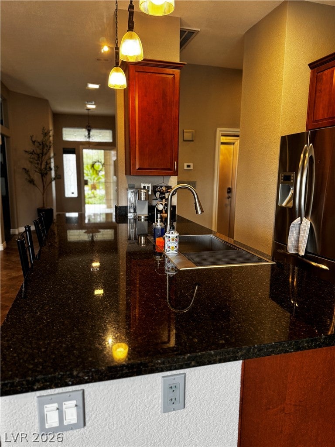
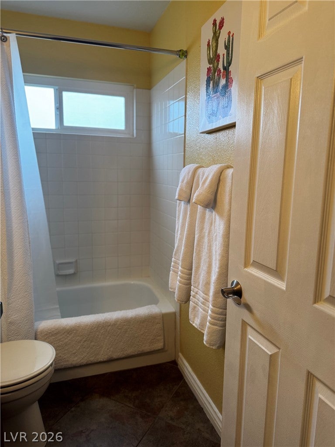
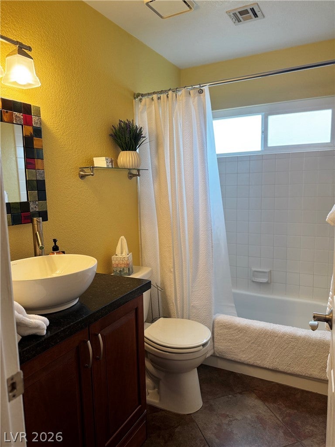
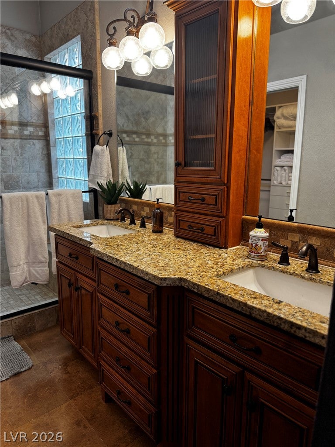
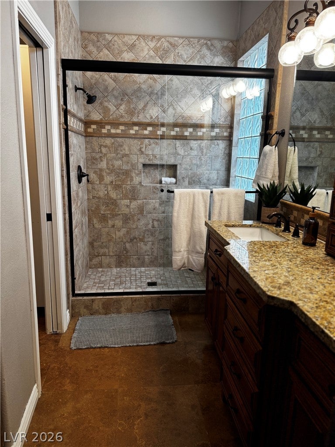
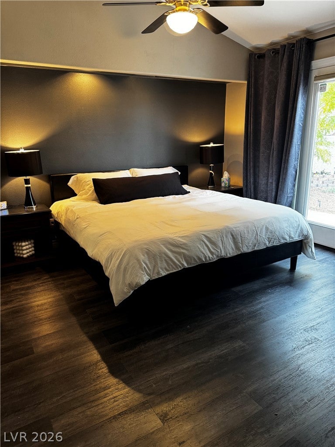
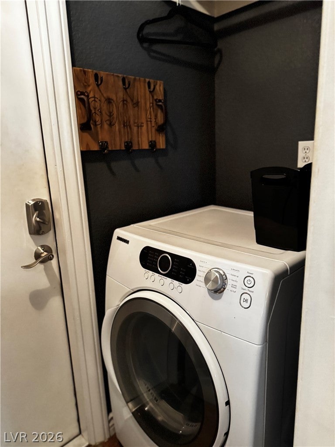
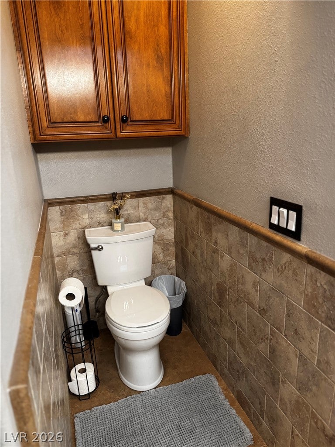
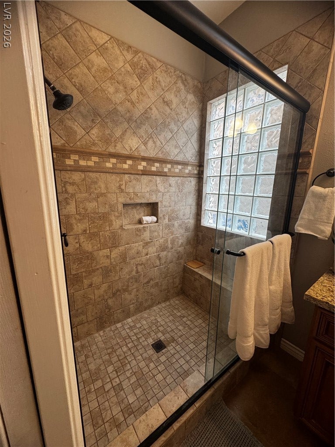
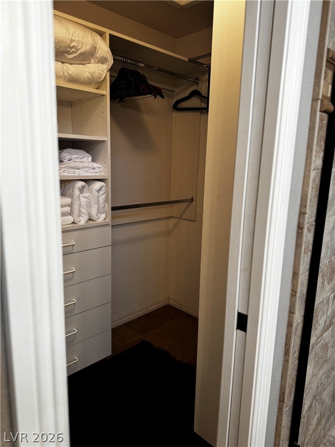
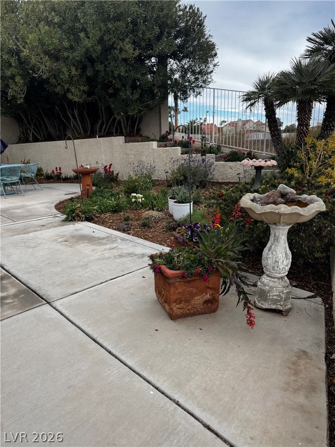
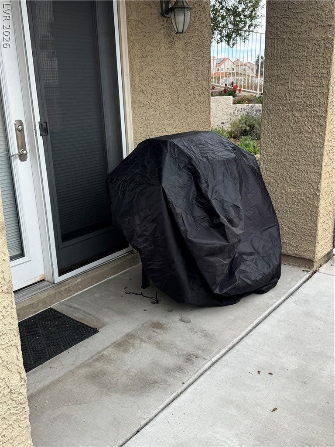
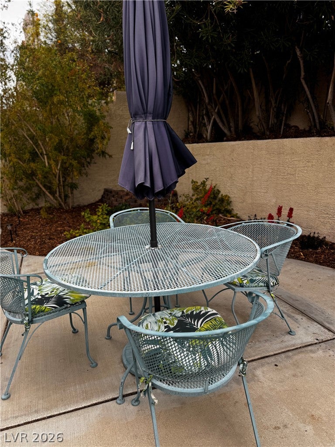
Discover a tranquil retreat nestled in Henderson, where comfort and convenience blend seamlessly. This delightful single-family home offers an exceptional living experience, featuring a thoughtfully designed layout that maximizes both space and natural light. With three comfortable bedrooms and two full bathrooms, this residence provides ample room for relaxation and daily routines. The inclusion of modern amenities such as a microwave and ceiling fans ensures a comfortable environment, while accessibility features cater to diverse needs. The property boasts a convenient barbeque stub, perfect for outdoor entertaining and enjoying the pleasant Nevada evenings. Situated on a generous lot spanning 0.17 acres, there is plenty of outdoor space for various activities. This charming home is a true sanctuary, offering an idyllic lifestyle in a vibrant community. Experience the perfect balance of suburban tranquility and easy access to local amenities in this inviting Henderson address.
Listing Information
Facts & Features
Location
Community Information
Architecture
Features & Amenities
Property Features
Square Footage
Tax & Financial Information
Schools
McDoniel Estes M Elementary School
Gibson James Elementary School
Green Valley High School
Cowan Sunset Southeast High School
Kesterson Lorna J Elementary School
Greenspun Barbara & Hank Junior High School
Thorpe Jim Elementary School
Southeast Career Technical Academy High School
School ratings are provided for informational purposes only and are subject to change. Attendance boundaries are for reference only — contact the school or district directly to verify enrollment eligibility.
Historical Data
Price History
| Date | Event | Price |
|---|---|---|
| 08/03/2026 | Listed for sale | $479,900 |
Listed by Juliann R. Sokach · RE/MAX United · 7027497070
Listing information provided exclusively for consumers' personal, non-commercial use and may not be used for any purpose other than to identify prospective properties consumers may be interested in purchasing. Information deemed reliable but not guaranteed by the MLS. The listing broker’s offer of compensation is made only to participants of the MLS where the listing is filed. Copyright 2026, Las Vegas REALTORS. All rights reserved.
Last Updated: August 4, 2026 at 2:36 AM | Source: Las Vegas REALTORS | MLS#: 2805854

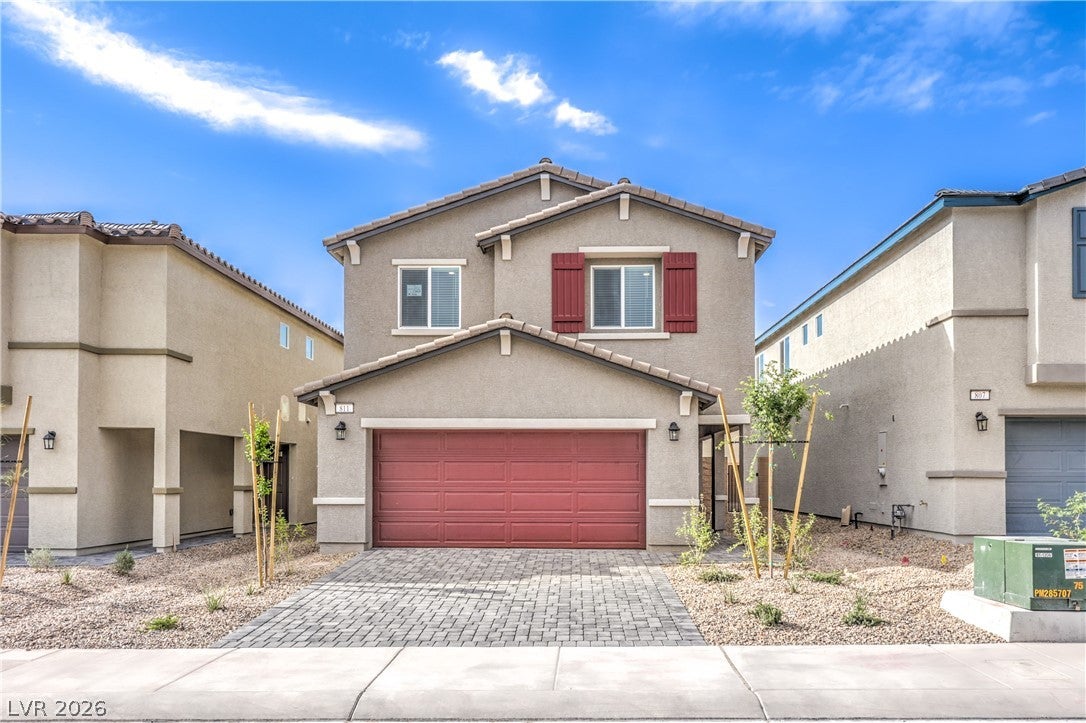
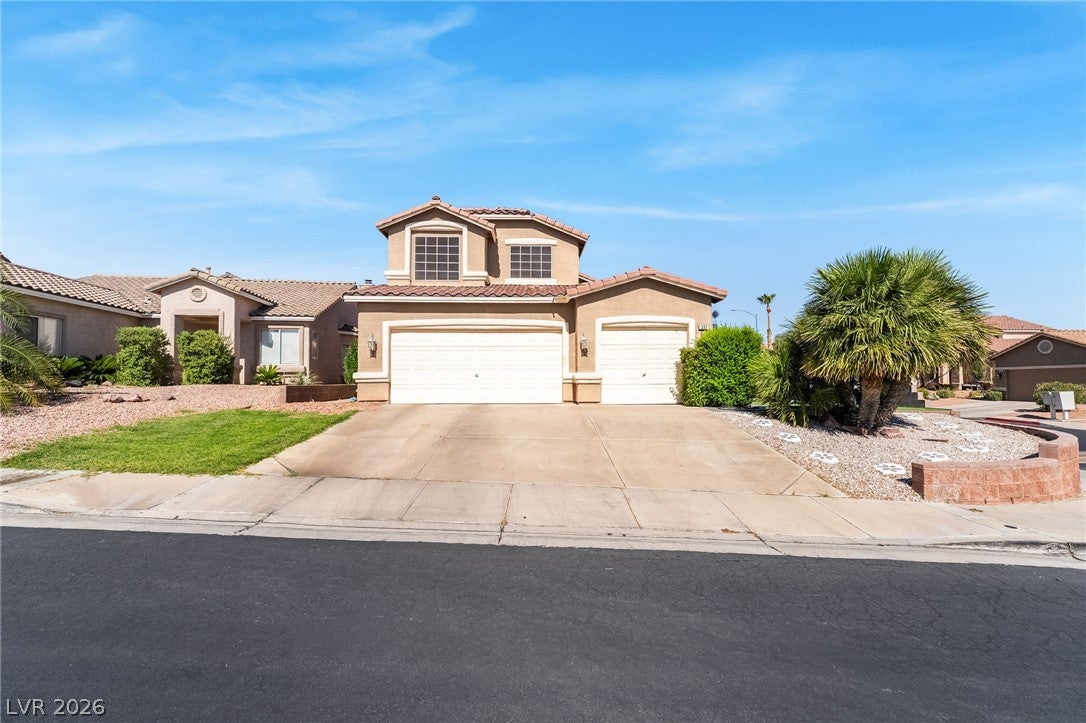
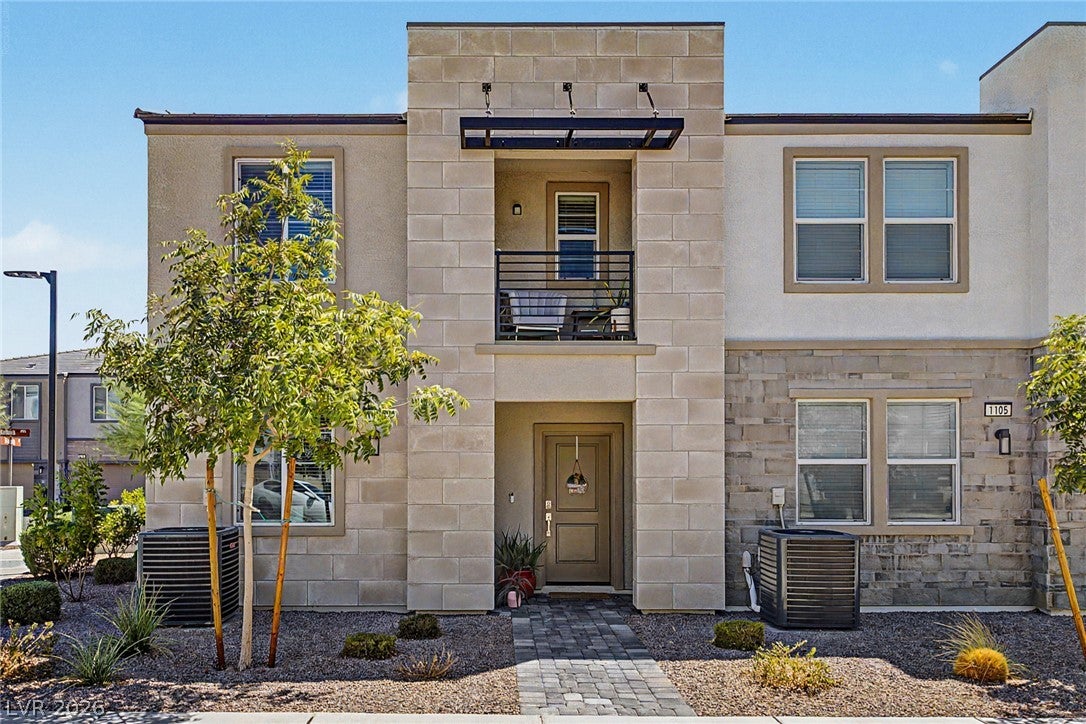
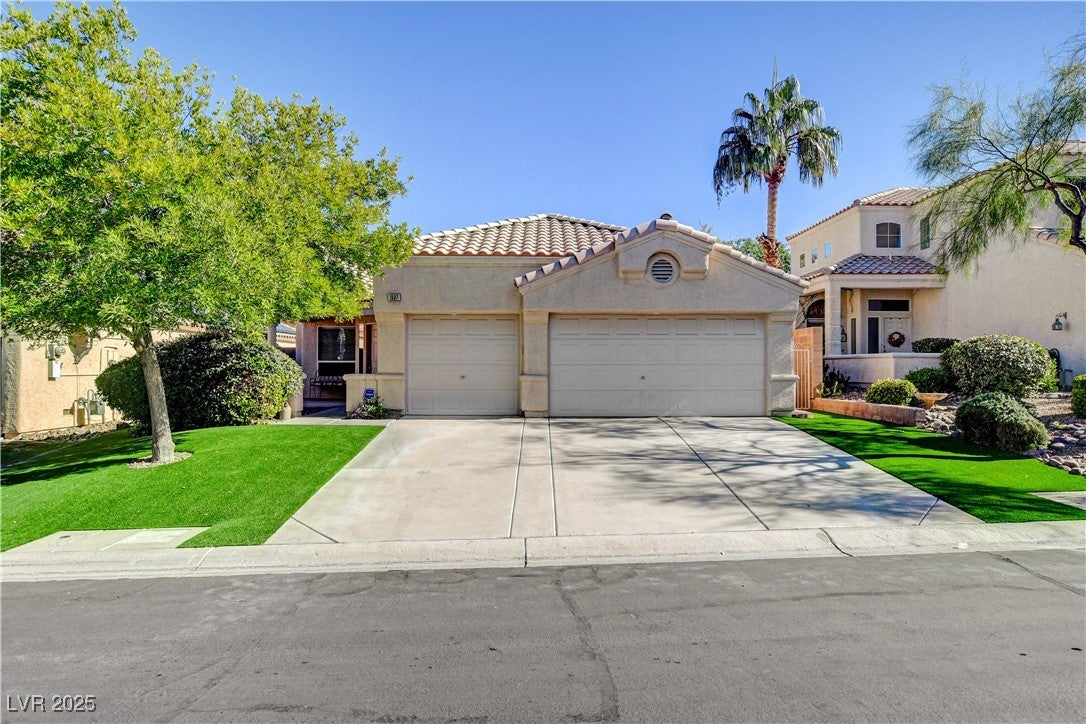
Similar Homes For Sale In Henderson
Start Your Real Estate Journey
Whether you have questions about this listing, want to schedule a showing, or just want to talk through your options, Allison Miller is here to help. Reach out and expect a response within one business day.
How can I help?
Allison Miller is here to help. Reach out and expect a response within one business day.
Thanks — Allison Miller will be in touch shortly.
Make A Plan For Your Purchase
Know what you can afford before you start shopping — then run the numbers on any home you have in mind.
How much house can I afford?
- Principal & interest
- Property taxes
- Homeowner's insurance
- HOA dues
If your monthly savings are applied to the loan principal.
Enter your income, debts, and down payment to see how much home you may qualify for. Estimates only — not a lending decision.
Want to know more?
Allison Miller is here to help. Reach out and expect a response within one business day.
✓ Thanks — Allison Miller will be in touch shortly.