
8604 Titleist Cir
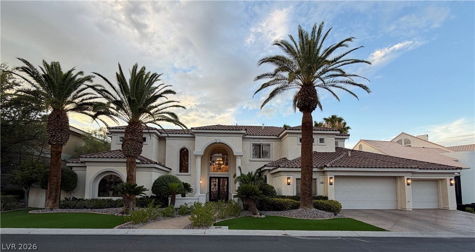
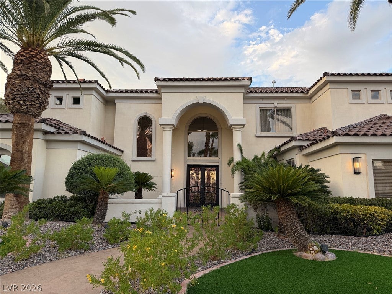
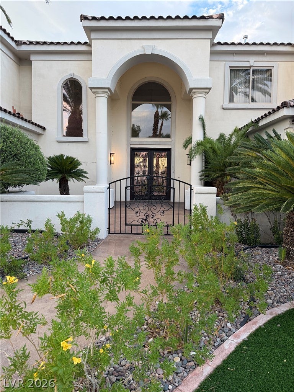
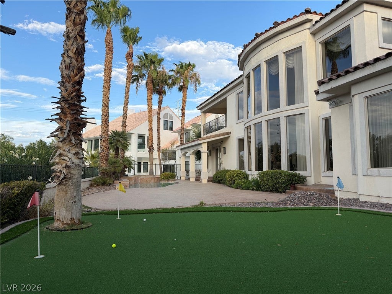
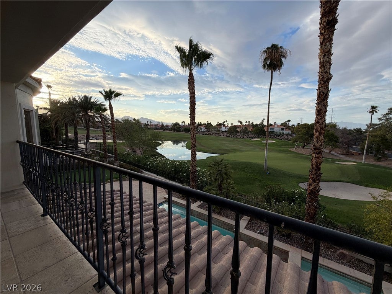
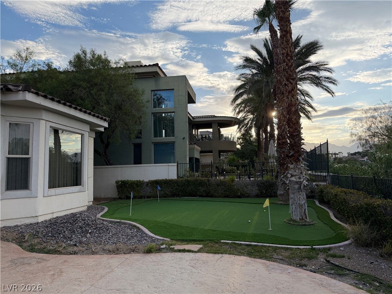
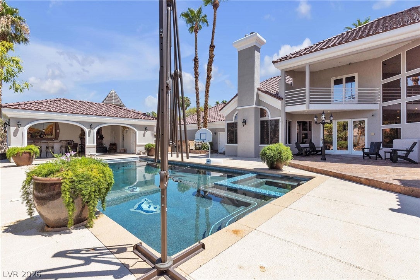
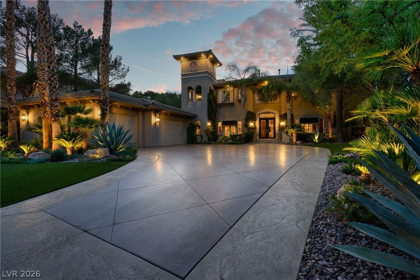
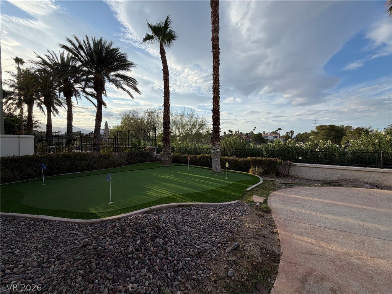
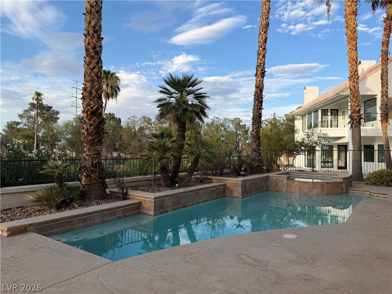
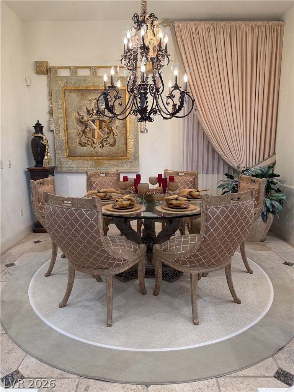
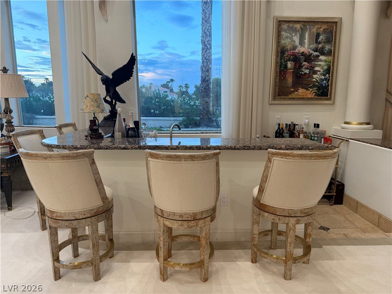
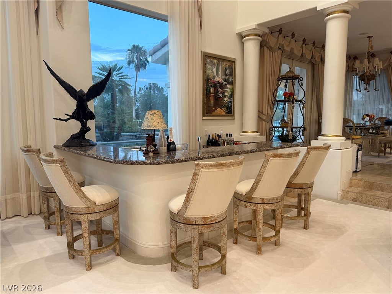
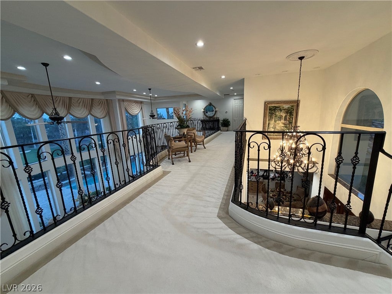
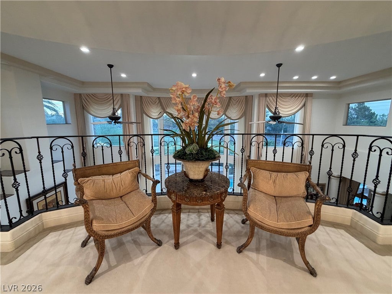
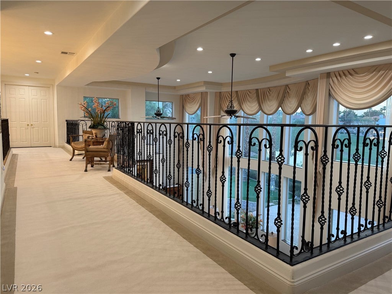
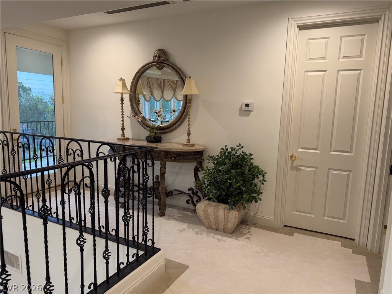
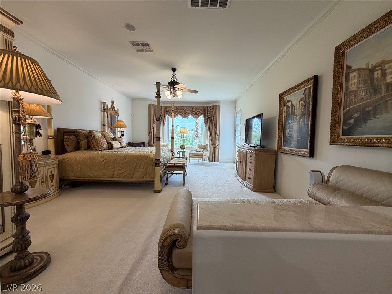
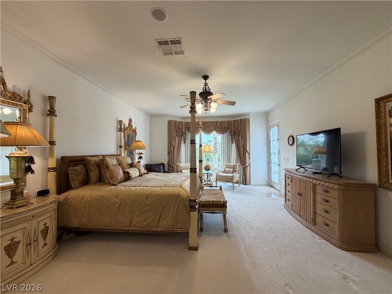
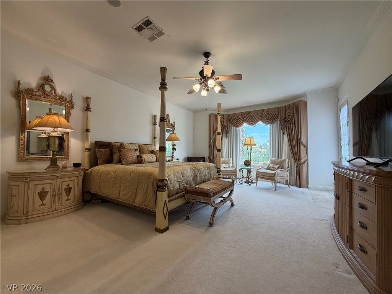
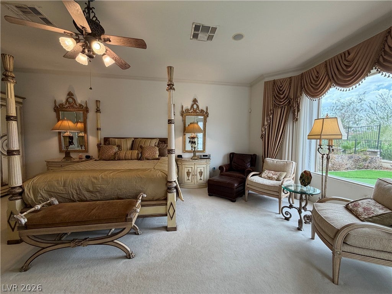
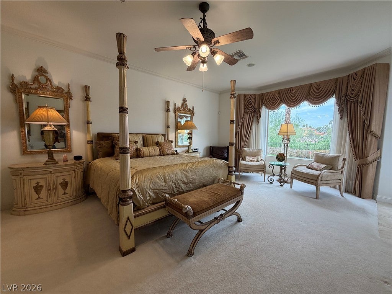
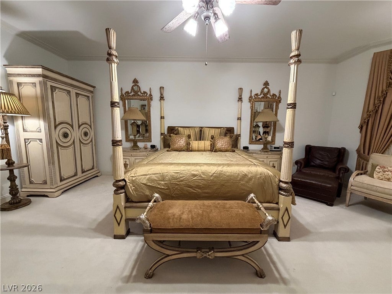
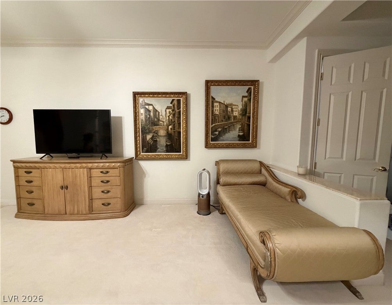
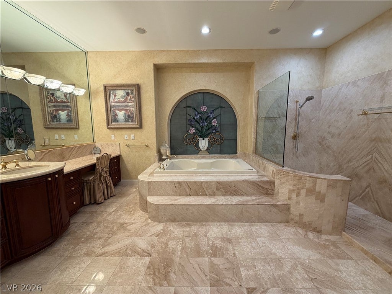
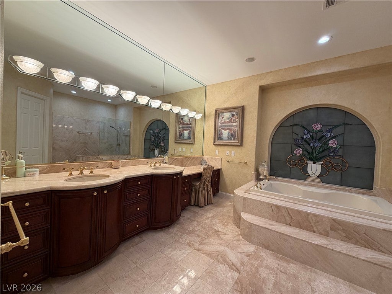
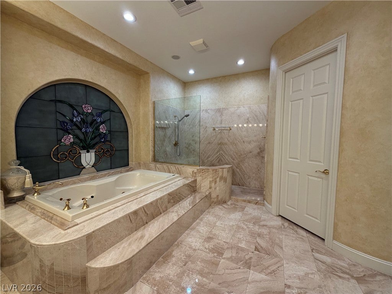
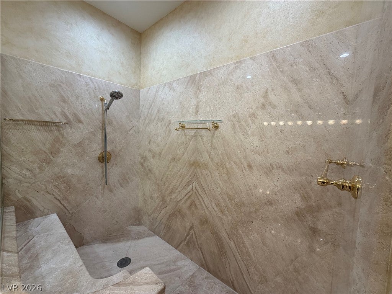
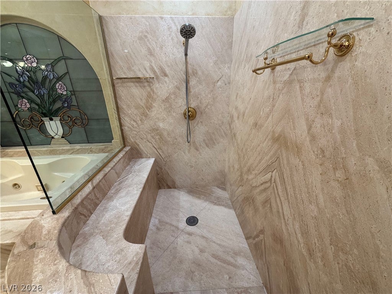
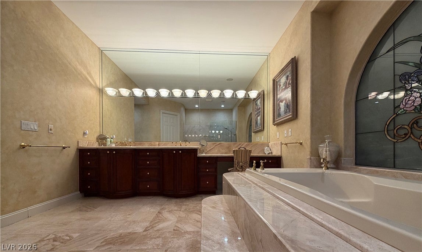
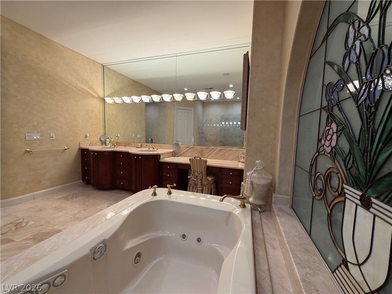
Discover unparalleled elegance and spacious living at this magnificent Las Vegas residence while "on the green" of the World Class Canyon Gate Country Club. Boasting an expansive 5,124 square feet of meticulously designed interior space, this home offers a lifestyle of comfort and sophistication. With five generously sized bedrooms and four and a half luxurious bathrooms, there is ample room for both relaxation and entertaining. The grand two-story layout creates an immediate impression of openness and refined architectural detail, promising a serene retreat from the vibrant city. Experience the ultimate in outdoor leisure with a private swimming pool and Spa, perfect for enjoying the Nevada sunshine and creating lasting memories with loved ones. Offering convenient access to local amenities and the dynamic energy of the city while providing a peaceful sanctuary to call home.
Listing Information
Facts & Features
Location
Community Information
Architecture
Features & Amenities
Property Features
Square Footage
Tax & Financial Information
Schools
Christensen M J Elementary School
Bendorf Patricia A Elementary School
Smith Helen M Elementary School
Spring Valley High School
Johnson Walter Junior High School Academy of Int'l Studies
Piggott Academy Elementary School
Derfelt Herbert A Elementary School
Bryan Roger M Elementary School
School ratings are provided for informational purposes only and are subject to change. Attendance boundaries are for reference only — contact the school or district directly to verify enrollment eligibility.
Historical Data
Price History
| Date | Event | Price |
|---|---|---|
| 08/09/2026 | Listed for sale | $2,800,000 |
Listed by Michael D. Leung · Platinum Real Estate Prof · 7026169400
Listing information provided exclusively for consumers' personal, non-commercial use and may not be used for any purpose other than to identify prospective properties consumers may be interested in purchasing. Information deemed reliable but not guaranteed by the MLS. The listing broker’s offer of compensation is made only to participants of the MLS where the listing is filed. Copyright 2026, Las Vegas REALTORS. All rights reserved.
Last Updated: September 1, 2026 at 4:17 PM | Source: Las Vegas REALTORS | MLS#: 2805916

Similar Homes For Sale In Las Vegas
Start Your Real Estate Journey
Whether you have questions about this listing, want to schedule a showing, or just want to talk through your options, Allison Miller is here to help. Reach out and expect a response within one business day.
How can I help?
Allison Miller is here to help. Reach out and expect a response within one business day.
Thanks — Allison Miller will be in touch shortly.
Make A Plan For Your Purchase
Know what you can afford before you start shopping — then run the numbers on any home you have in mind.
How much house can I afford?
- Principal & interest
- Property taxes
- Homeowner's insurance
- HOA dues
If your monthly savings are applied to the loan principal.
Enter your income, debts, and down payment to see how much home you may qualify for. Estimates only — not a lending decision.
Want to know more?
Allison Miller is here to help. Reach out and expect a response within one business day.
✓ Thanks — Allison Miller will be in touch shortly.