
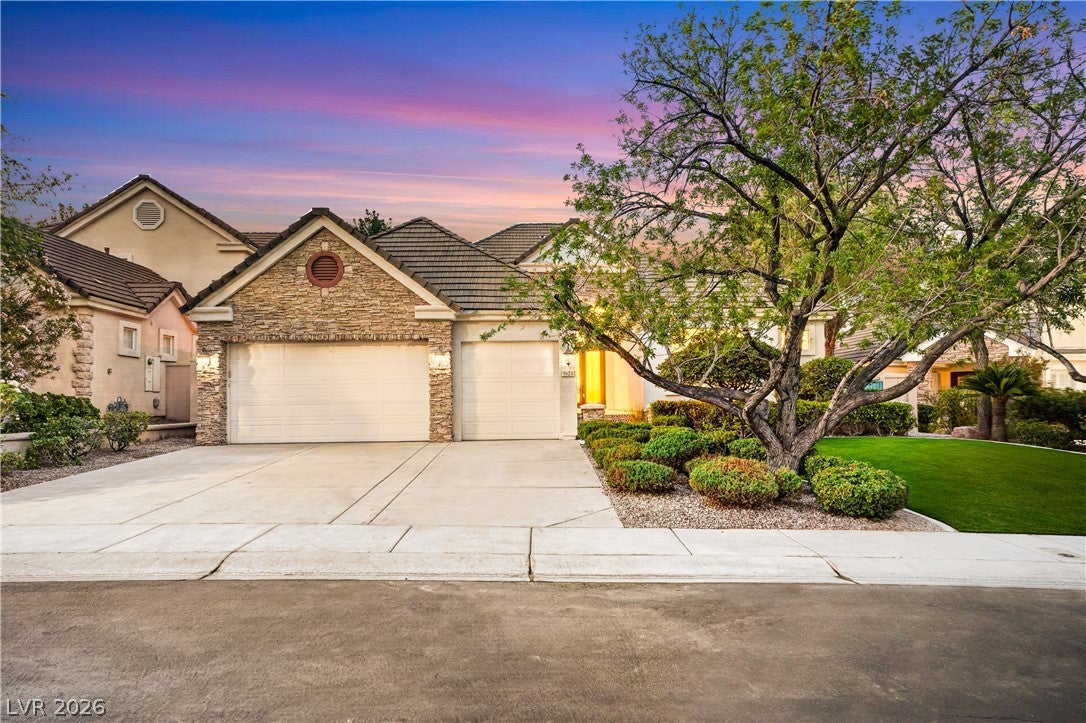
9624 Camden Hills Ave
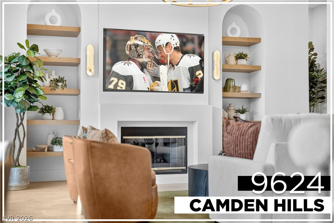
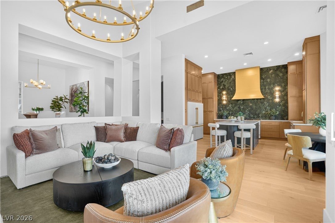
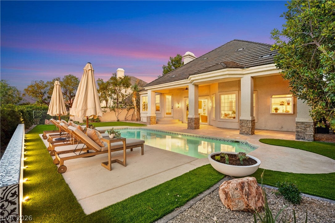
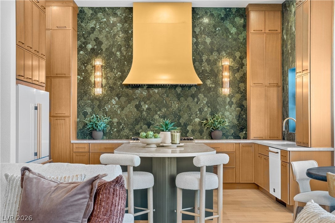
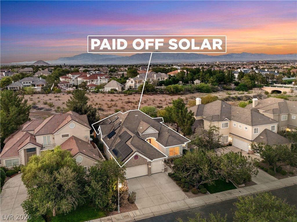
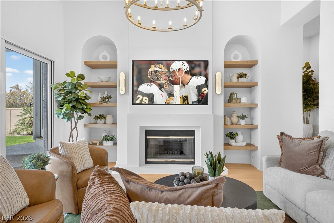
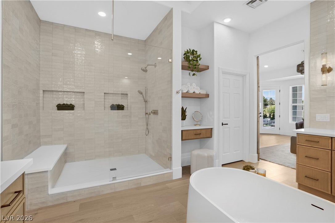
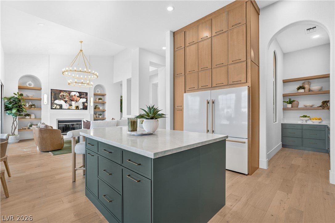
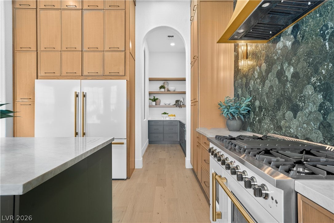
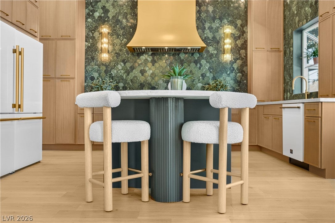
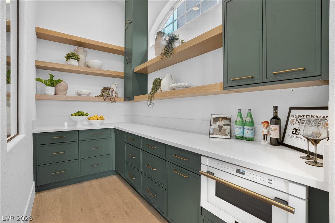
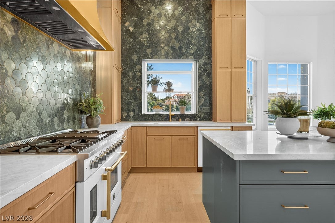
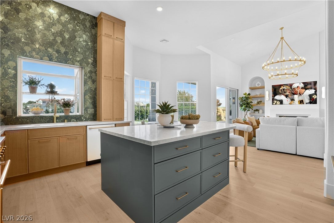
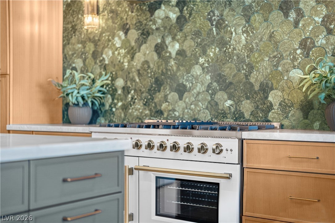
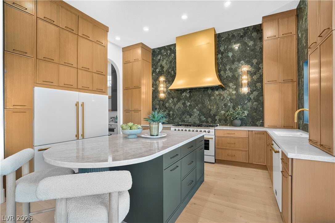
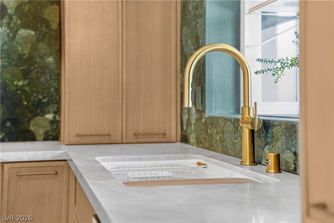
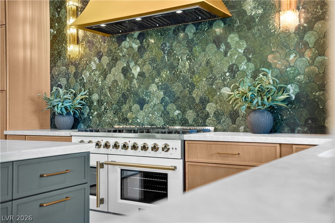
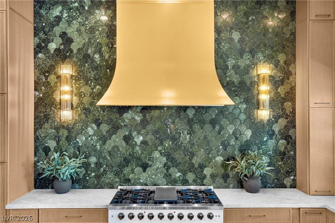
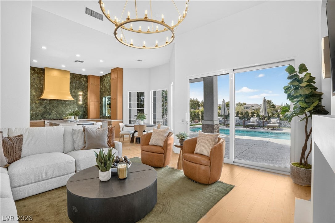
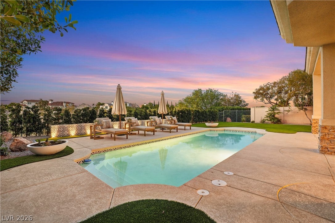
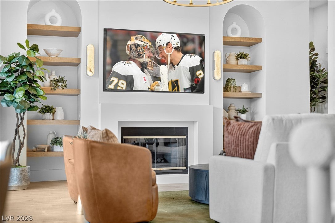
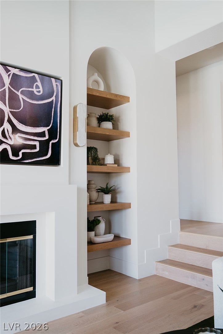
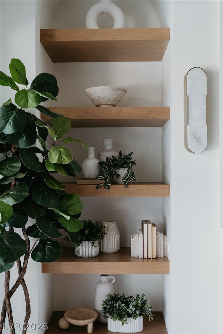
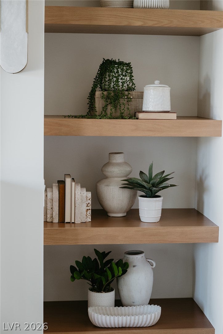
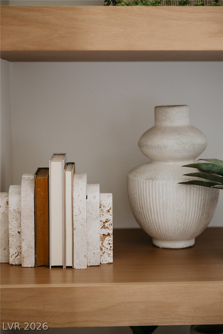
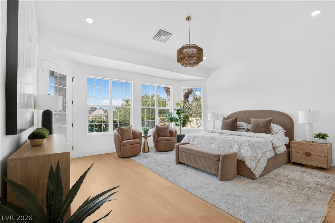
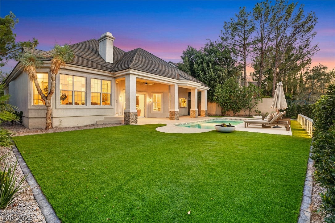
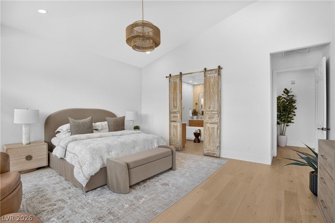
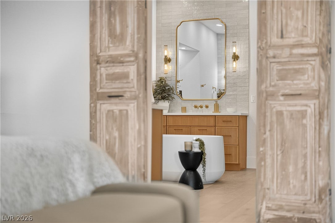
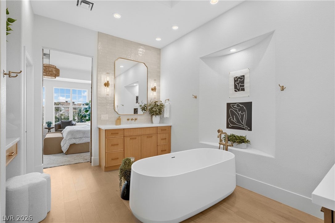
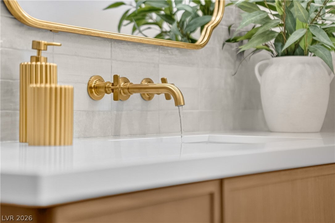
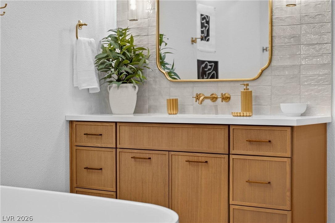
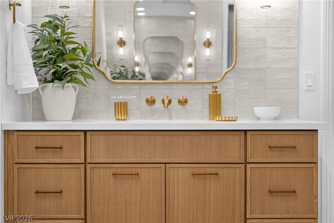
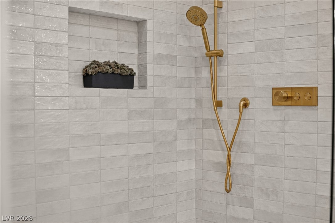
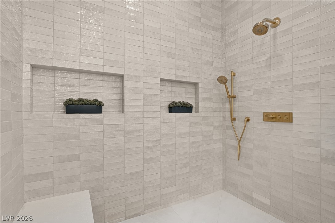
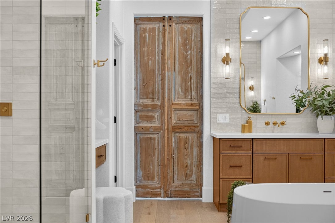
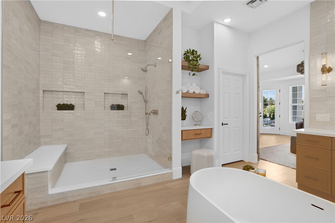
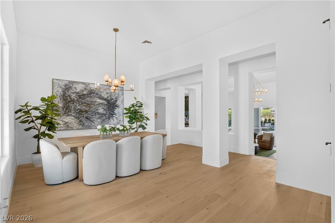
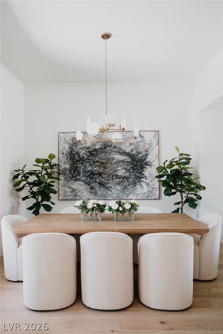
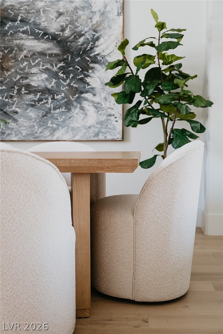
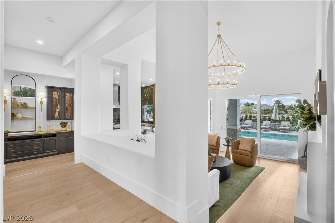
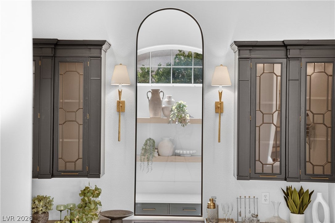
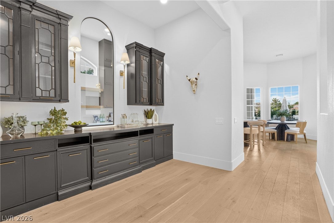
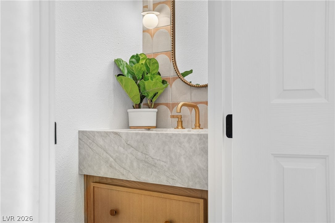
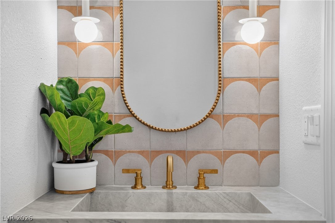
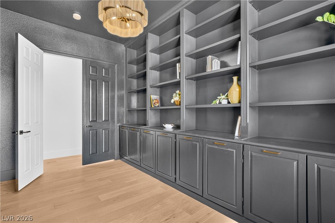
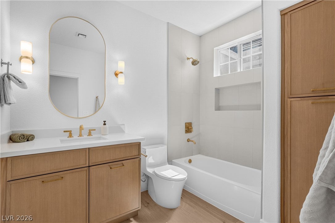
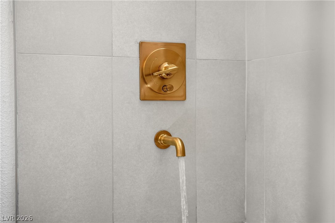
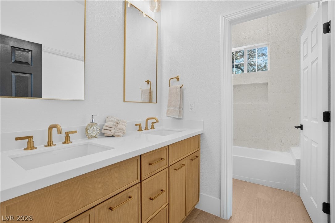
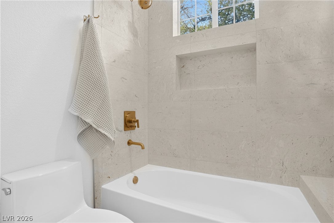
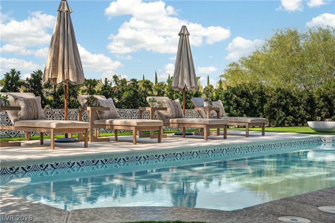
A premier enclave within guard-gated Queensridge, this completely reimagined MASTERPIECE, brought to life in collaboration with celebrity designer Alison Victoria Interiors, offers PAID-OFF SOLAR & a 3-CAR GARAGE. A dramatic LEVEL 5 FINISHED fireplace wall framed by arched niches, floating shelves, & DESIGNER sconces COMMANDS the main living space. Beyond it, a LITERAL show-stopping kitchen pairs TAJ MAHAL stone with an oversized 60-INCH refrigerator, 48" professional-grade range, SCULPTURAL HOOD, floor-to-ceiling oak cabinetry, & an architecturally inspired stone backsplash intentionally selected to complement the warmth & movement of the space. A statement bar crafted around a reclaimed furniture piece & an expansive pantry are connected by a striking custom arched interior window, creating one of the home's MOST defining architectural moments. The primary retreat features vintage wood doors, HIS & HERS vanities, a freestanding soaking tub, & an oversized glass shower before opening directly to a private backyard featuring a reimagined pool, expansive wet deck, open views, & the privacy that makes this setting so rare. EVERY bedroom has a bathroom. This is THE perfect home and with a full price offer all furniture stays with the home. THIS HOME MUST BE SEEN IN PERSON.
Listing Information
Facts & Features
Location
Community Information
Architecture
Features & Amenities
Property Features
Square Footage
Tax & Financial Information
Schools
Palo Verde High School
Bonner John W Elementary School
Givens Linda Rankin Elementary School
Rogich Sig Middle School
Ober D'Vorre & Hal Elementary School
Piggott Academy Elementary School
Derfelt Herbert A Elementary School
Christensen M J Elementary School
School ratings are provided for informational purposes only and are subject to change. Attendance boundaries are for reference only — contact the school or district directly to verify enrollment eligibility.
Historical Data
Price History
| Date | Event | Price |
|---|---|---|
| 08/17/2026 | Price change | $1,449,000 |
| 08/05/2026 | Listed for sale | $1,499,888 |
Listed by Joshua F. Galindo · Galindo Group Real Estate · 7025019963
Listing information provided exclusively for consumers' personal, non-commercial use and may not be used for any purpose other than to identify prospective properties consumers may be interested in purchasing. Information deemed reliable but not guaranteed by the MLS. The listing broker’s offer of compensation is made only to participants of the MLS where the listing is filed. Copyright 2026, Las Vegas REALTORS. All rights reserved.
Last Updated: September 17, 2026 at 11:43 PM | Source: Las Vegas REALTORS | MLS#: 2806546

Similar Homes For Sale In Las Vegas
Start Your Real Estate Journey
Whether you have questions about this listing, want to schedule a showing, or just want to talk through your options, Allison Miller is here to help. Reach out and expect a response within one business day.
How can I help?
Allison Miller is here to help. Reach out and expect a response within one business day.
Thanks — Allison Miller will be in touch shortly.
Make A Plan For Your Purchase
Know what you can afford before you start shopping — then run the numbers on any home you have in mind.
How much house can I afford?
- Principal & interest
- Property taxes
- Homeowner's insurance
- HOA dues
If your monthly savings are applied to the loan principal.
Enter your income, debts, and down payment to see how much home you may qualify for. Estimates only — not a lending decision.
Want to know more?
Allison Miller is here to help. Reach out and expect a response within one business day.
✓ Thanks — Allison Miller will be in touch shortly.