
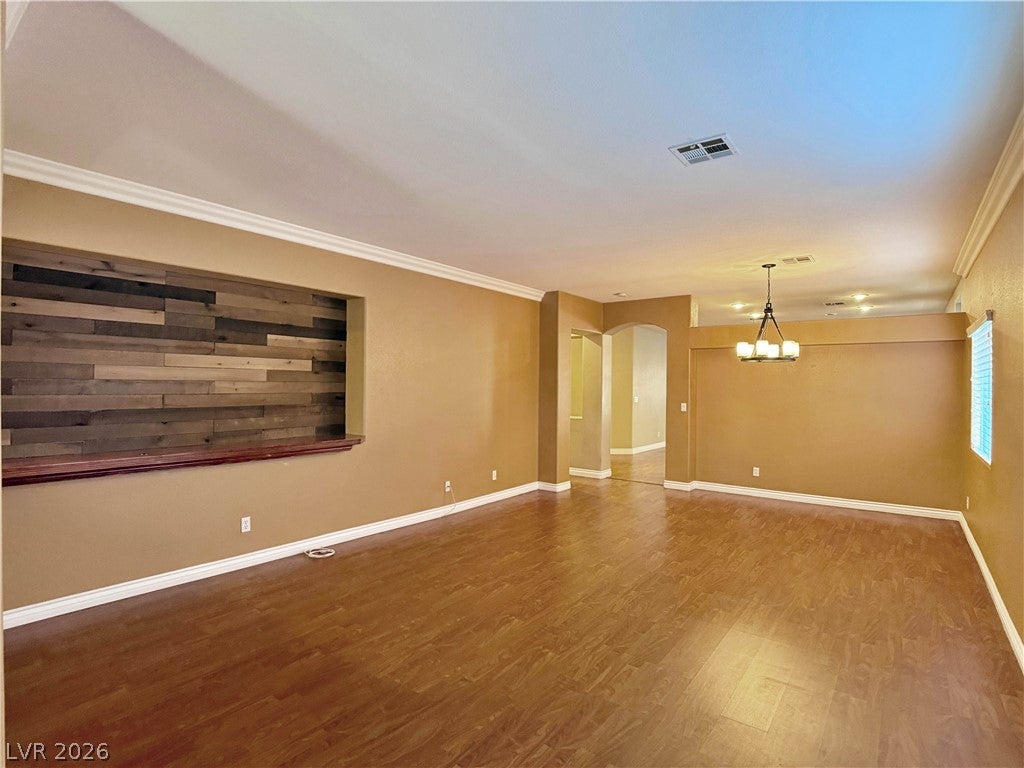
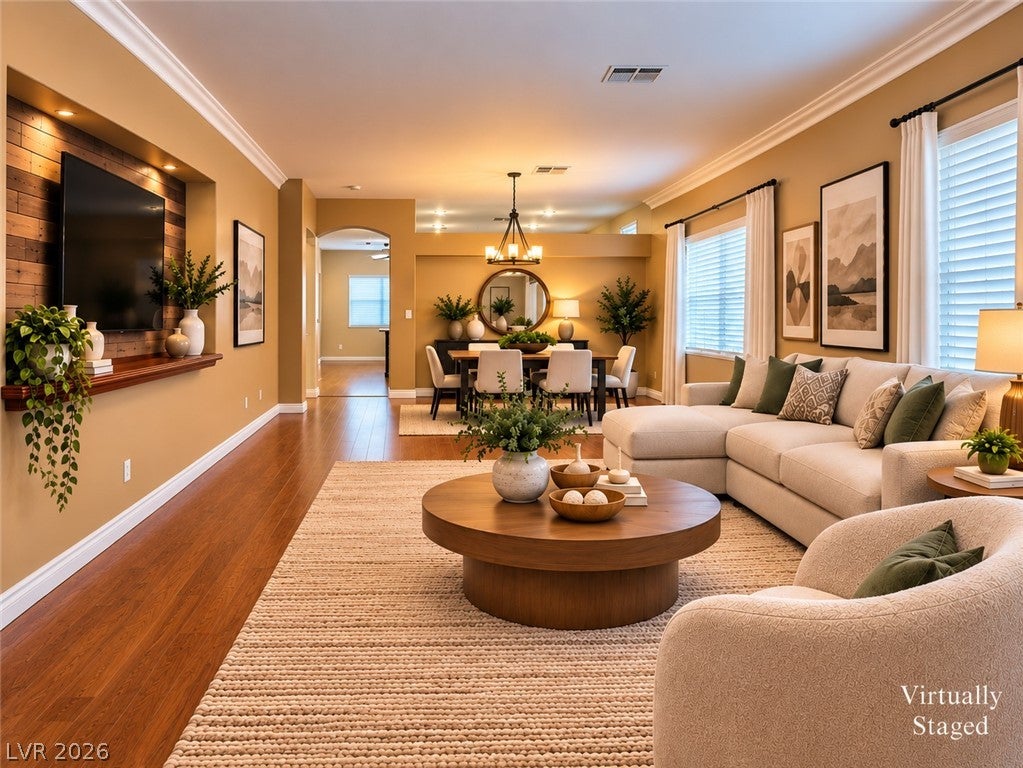
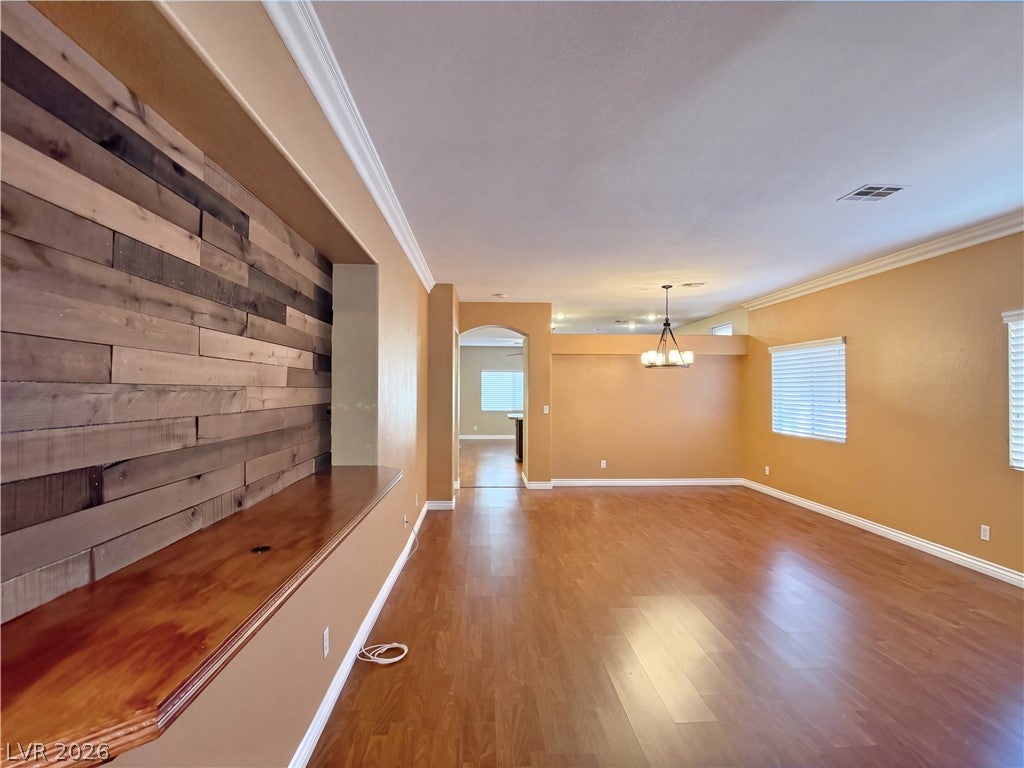
809 Royal Plum Ln
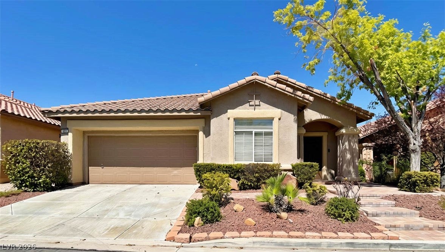
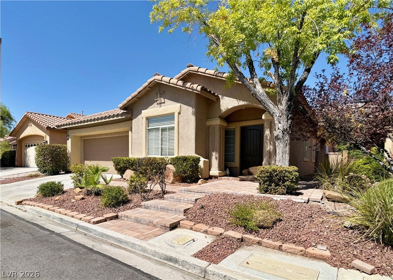
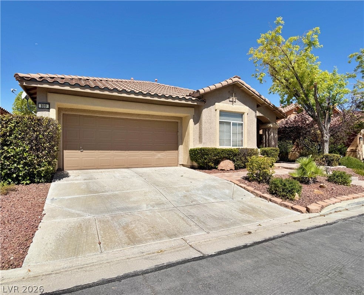
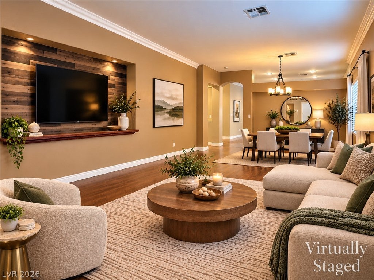
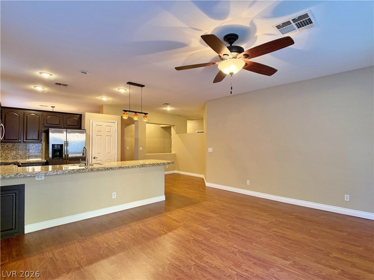
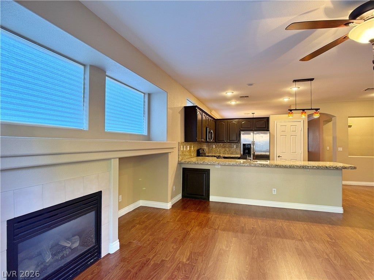
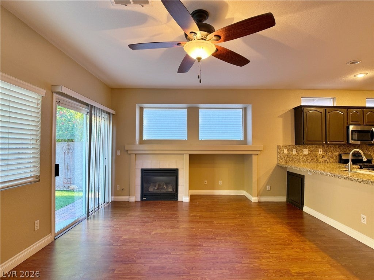
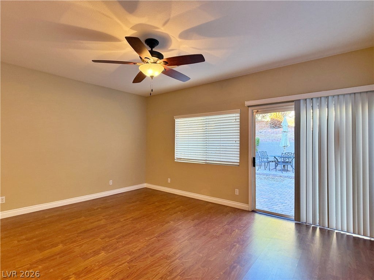
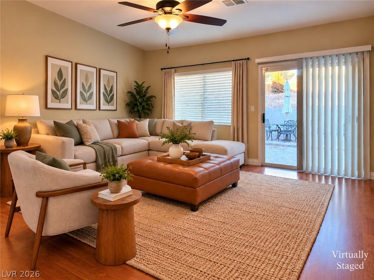
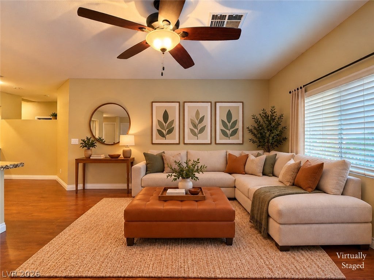
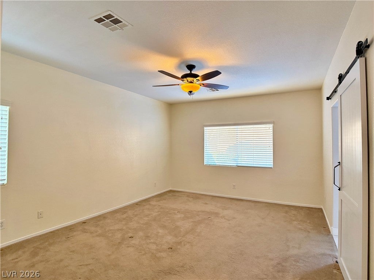
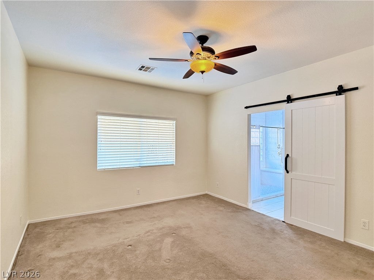
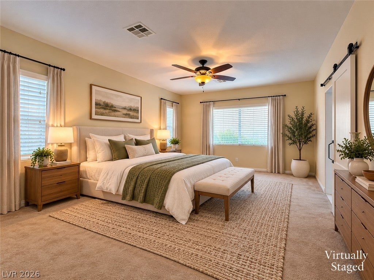
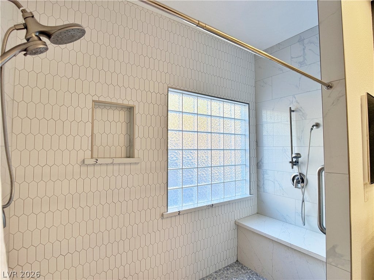
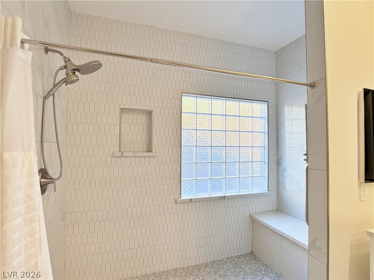
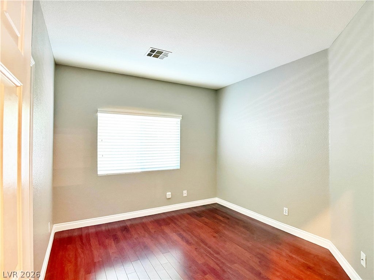
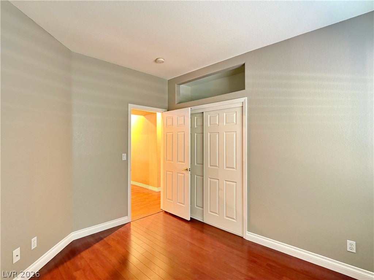
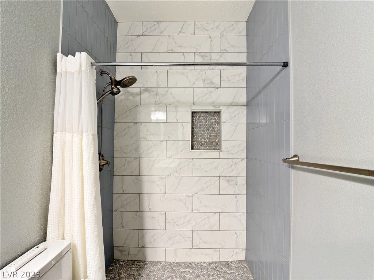
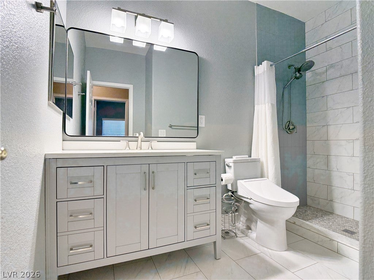
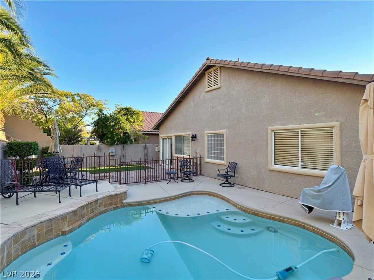
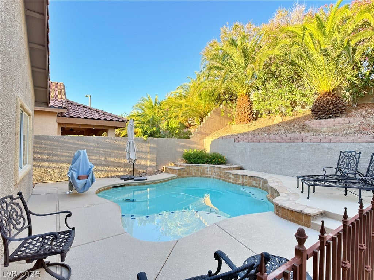
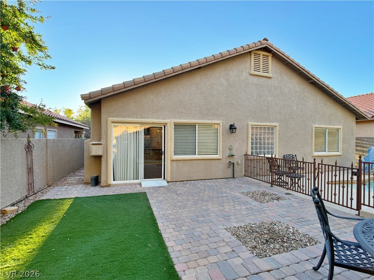
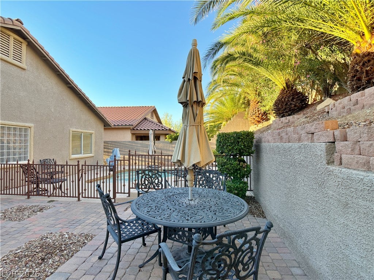
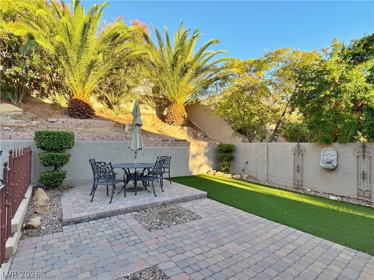
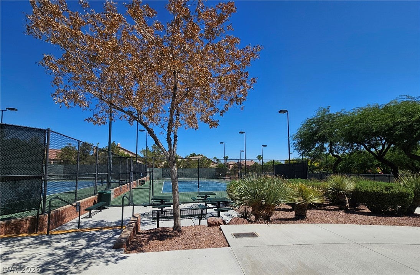
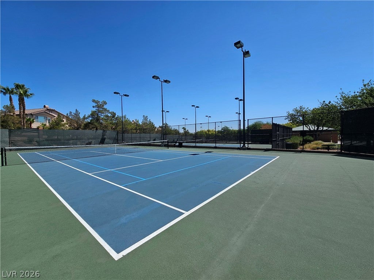
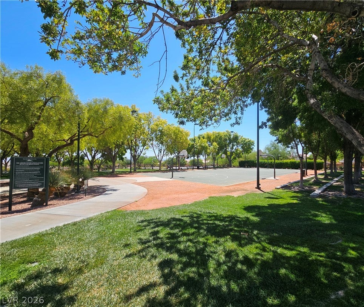
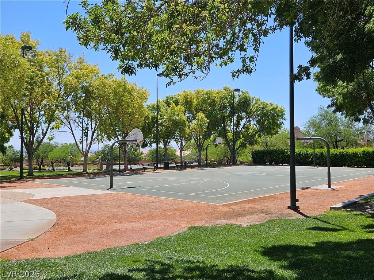
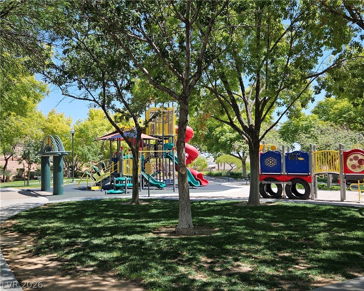
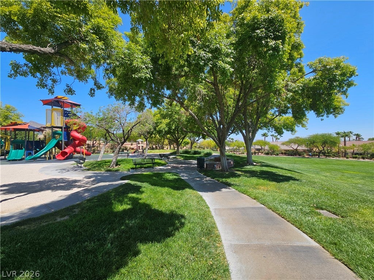
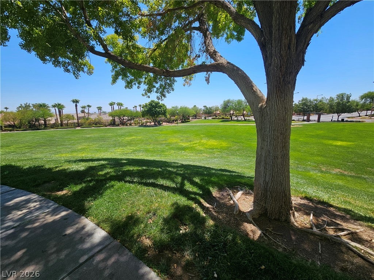
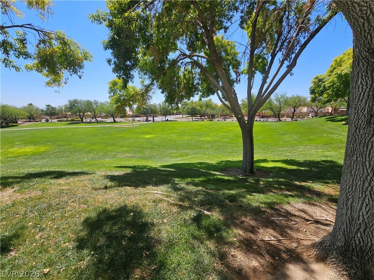
Beautifully appointed single-story home in the highly sought-after Summerlin North community! The desirable open floorplan offers a spacious living room, large separate family room, sizable den, and three bedrooms, providing flexible space for both everyday living and entertaining. Elegant touches throughout include soaring 10-foot ceilings and crown moulding. The kitchen features an expanded granite breakfast bar with matching backsplash, and stainless steel appliances. Step outside to your private backyard oasis with a fully fenced sparkling pool featuring a waterfall, and a UV filtration system. The spacious yard offers easy-care landscaping, synthetic turf, and attractive paver patio, perfect for relaxing or entertaining. Both bathrooms were beautifully remodeled in 2023 with oversized walk-in showers. Additional upgrades include newer HVAC system (2024) and water heater (2021). Ideally located near parks, highly rated schools, shopping, restaurants, Downtown Summerlin, Red Rock Canyon National Conservation Area, and convenient access to the 215 Beltway. A true Summerlin gem - don't miss this exceptional home!
Listing Information
Facts & Features
Location
Community Information
Architecture
Features & Amenities
Property Features
Square Footage
Tax & Financial Information
Schools
Lummis William Elementary School
Bonner John W Elementary School
West Career & Technical Academy High School
Givens Linda Rankin Elementary School
Rogich Sig Middle School
Piggott Academy Elementary School
Staton Ethel W Elementary School
Becker Ernest Middle School
School ratings are provided for informational purposes only and are subject to change. Attendance boundaries are for reference only — contact the school or district directly to verify enrollment eligibility.
Historical Data
Price History
| Date | Event | Price |
|---|---|---|
| 10/06/2026 | Price change | $640,000 |
| 08/07/2026 | Listed for sale | $650,000 |
Listed by Ted Morrison · Realty ONE Group, Inc · 7028981010
Listing information provided exclusively for consumers' personal, non-commercial use and may not be used for any purpose other than to identify prospective properties consumers may be interested in purchasing. Information deemed reliable but not guaranteed by the MLS. The listing broker’s offer of compensation is made only to participants of the MLS where the listing is filed. Copyright 2026, Las Vegas REALTORS. All rights reserved.
Last Updated: October 7, 2026 at 12:42 AM | Source: Las Vegas REALTORS | MLS#: 2806568

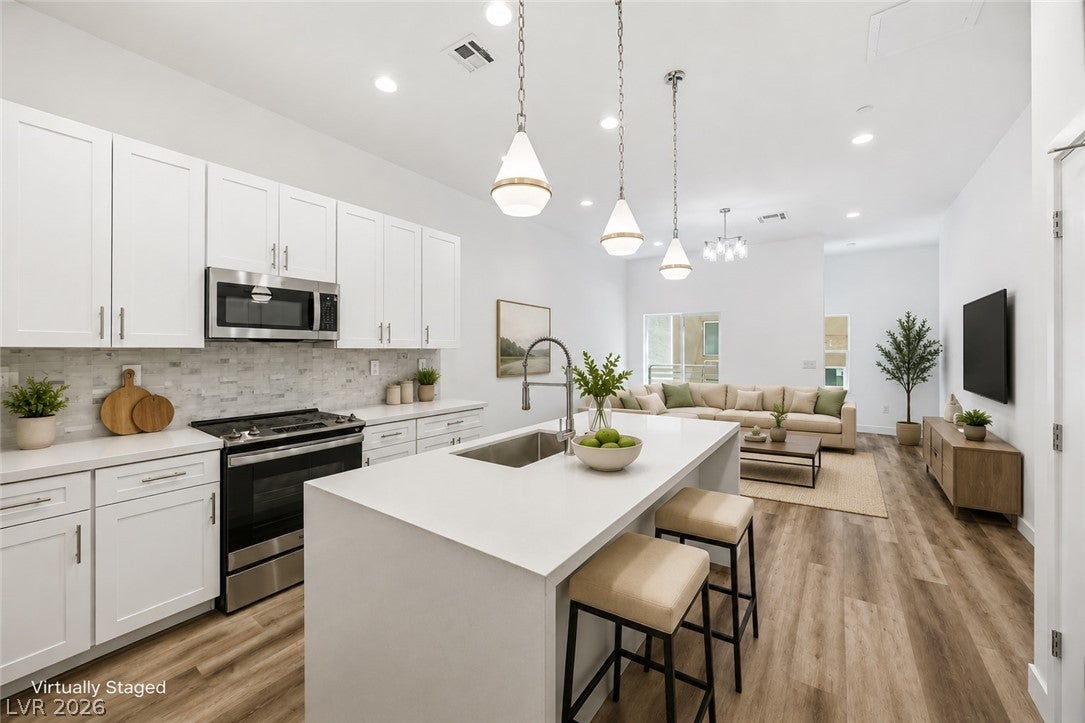
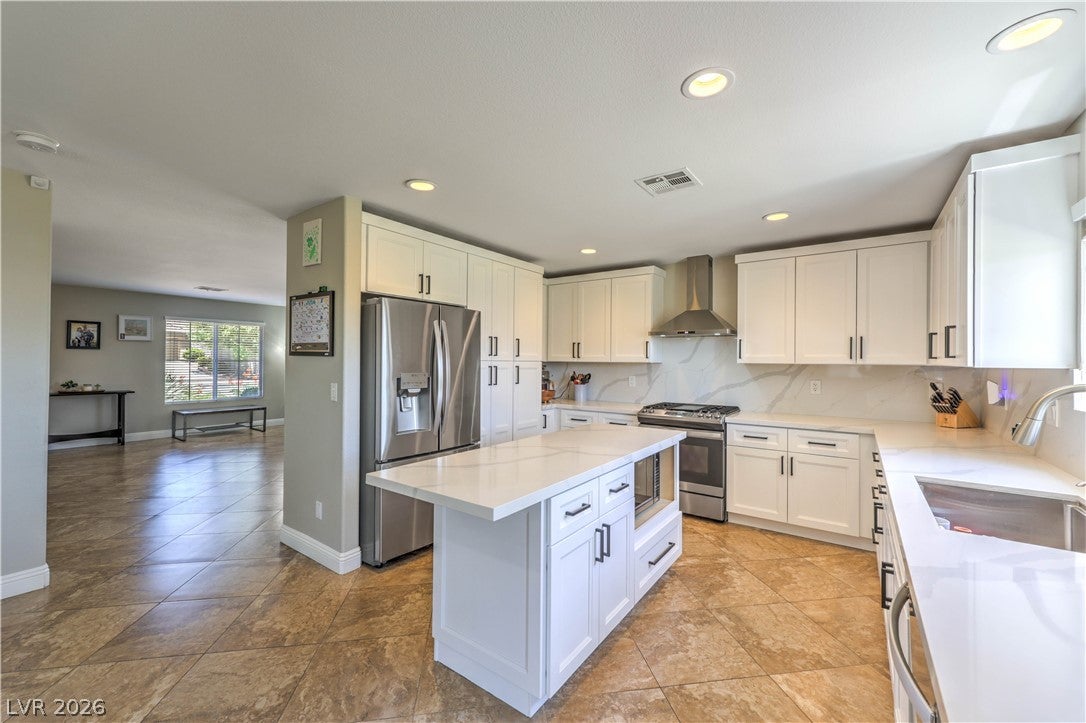
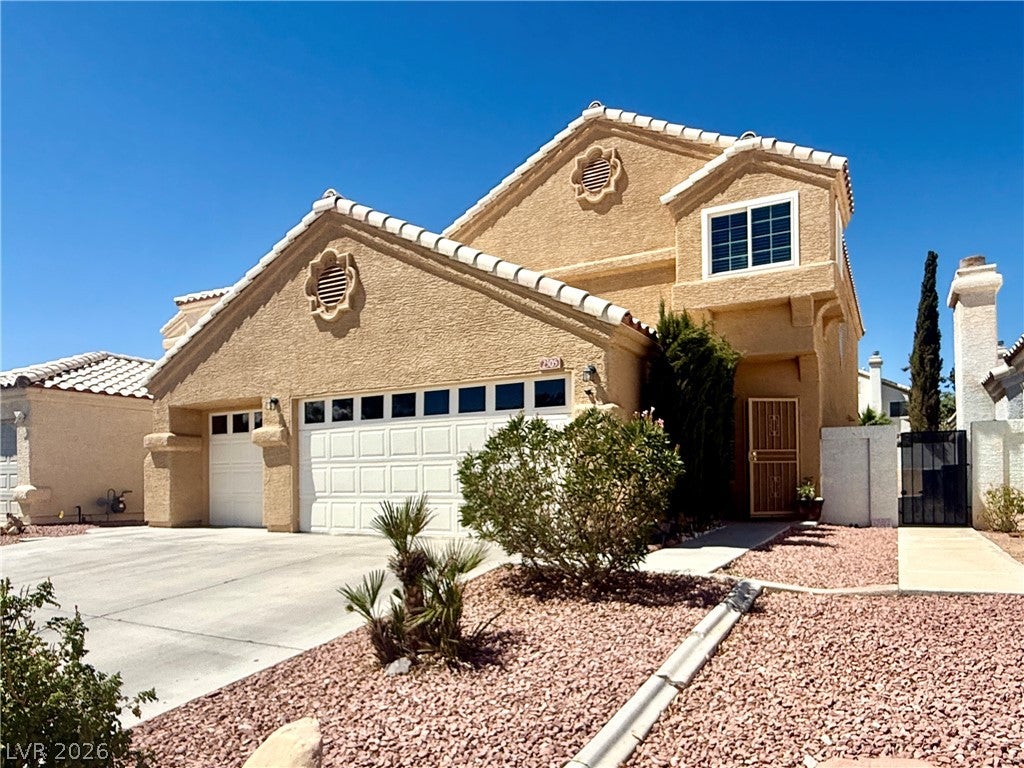
Similar Homes For Sale In Las Vegas
Start Your Real Estate Journey
Whether you have questions about this listing, want to schedule a showing, or just want to talk through your options, Allison Miller is here to help. Reach out and expect a response within one business day.
How can I help?
Allison Miller is here to help. Reach out and expect a response within one business day.
Thanks — Allison Miller will be in touch shortly.
Make A Plan For Your Purchase
Know what you can afford before you start shopping — then run the numbers on any home you have in mind.
How much house can I afford?
- Principal & interest
- Property taxes
- Homeowner's insurance
- HOA dues
If your monthly savings are applied to the loan principal.
Enter your income, debts, and down payment to see how much home you may qualify for. Estimates only — not a lending decision.
Want to know more?
Allison Miller is here to help. Reach out and expect a response within one business day.
✓ Thanks — Allison Miller will be in touch shortly.