
8131 Castle Pines Ave
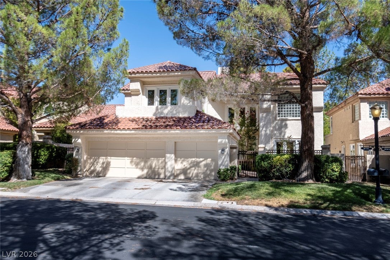
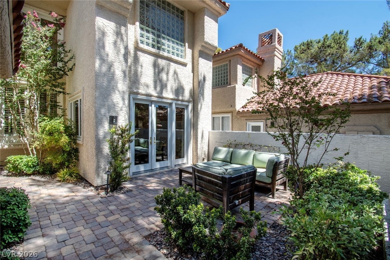
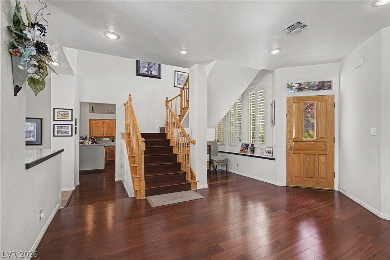
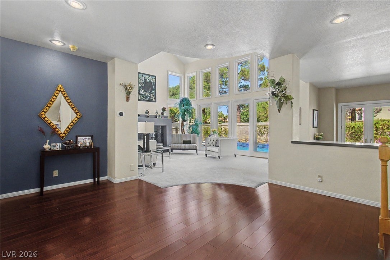
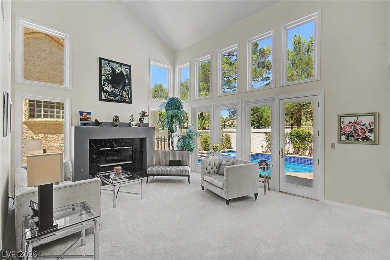
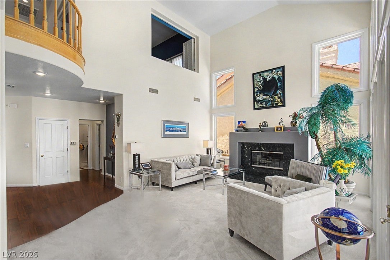
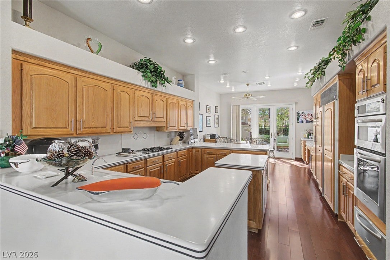
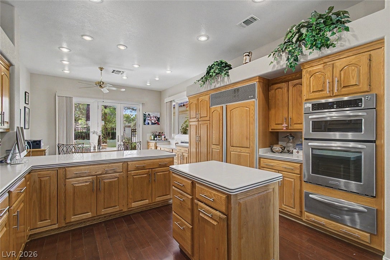
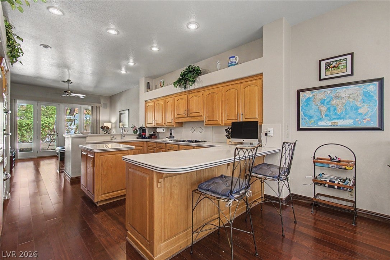
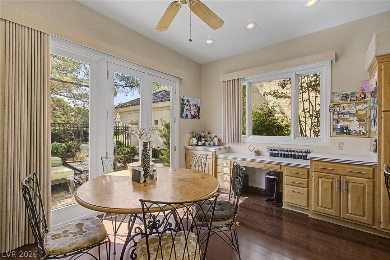
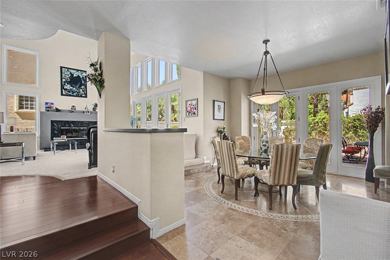
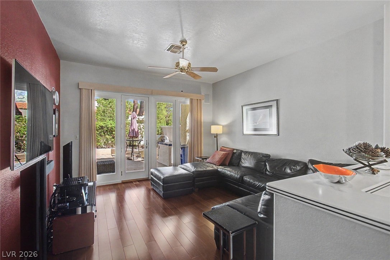
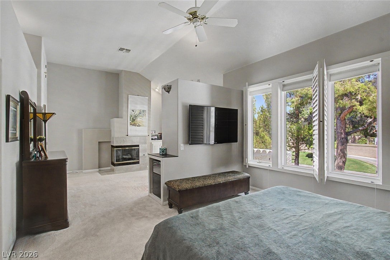
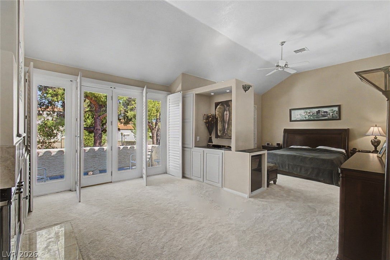
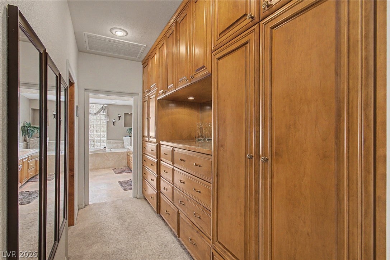
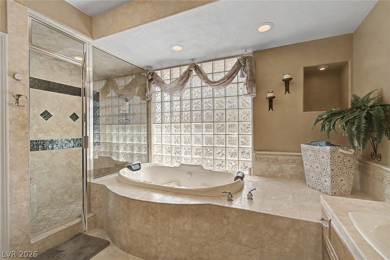
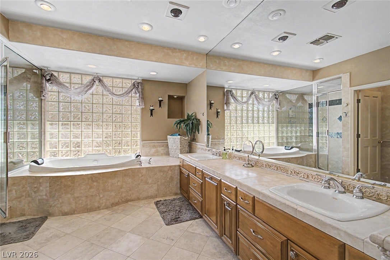
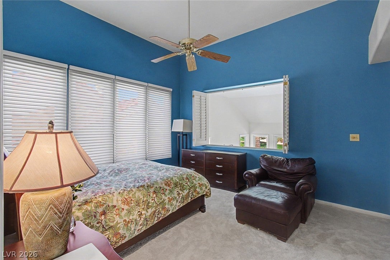
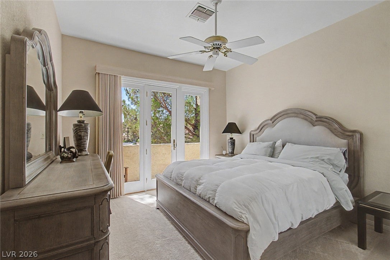
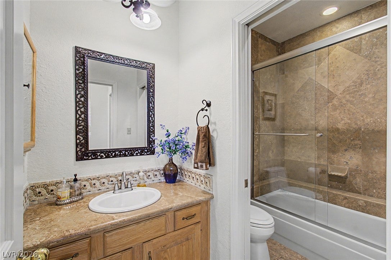
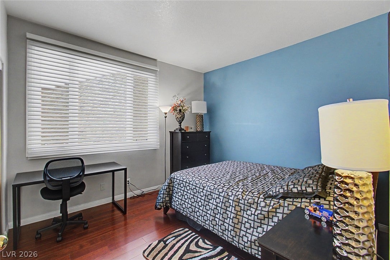
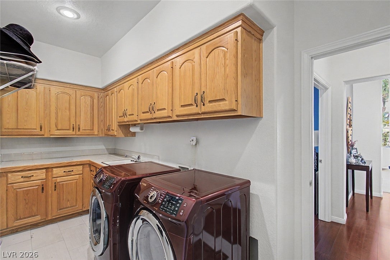
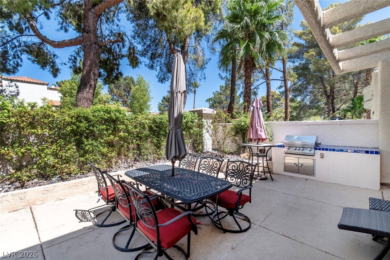
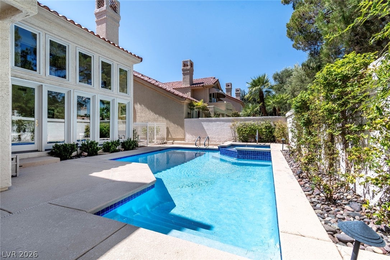
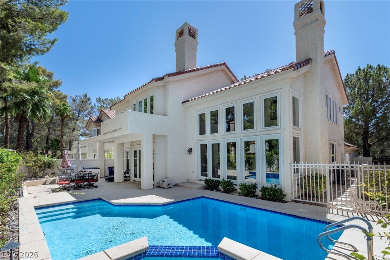
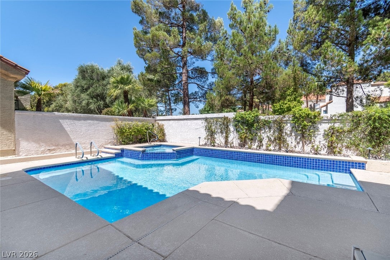
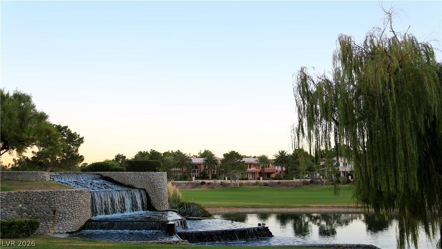
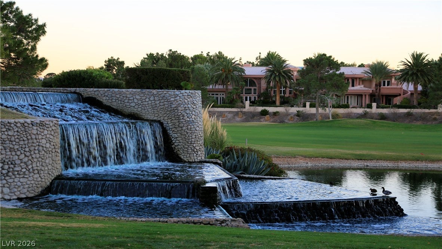
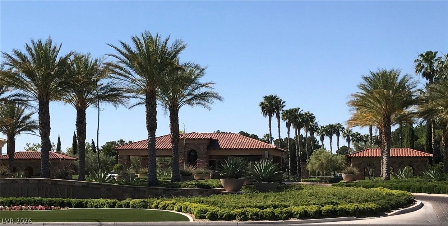
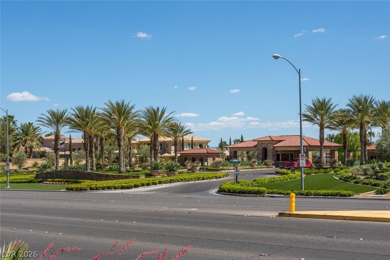
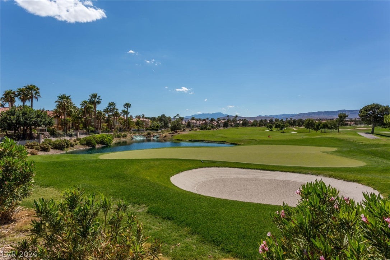
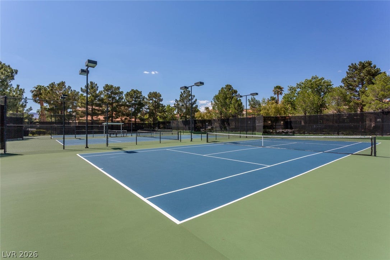
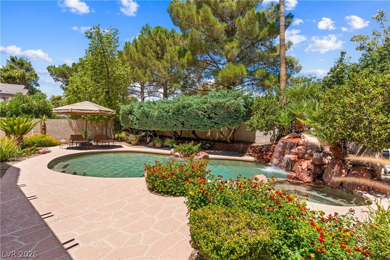
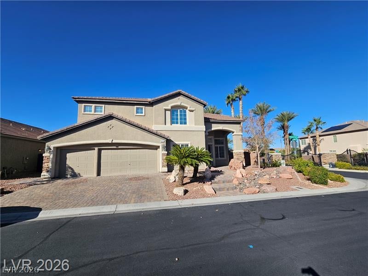
Luxury Living in the prestigious guard-gated Spanish Trail Country Club. 4 bed/3 full bath /3 car garages. ( one bed/one full bath down). The living room with vaulted ceilings and a fireplace, newly replaced Windows by Anderson (over $60K cost). Former Dining Area with the sliding door to the back yard with mature landscaping. Custom kitchen with Corian counter Tops, wood floors, Subzero refrigerator, and oversized island. Charming breakfast nook with French doors opening to the enclosed front courtyard. The spacious primary offers Fireplace, sitting area, and expensive windows. Master bath with build ins and smart Toilt. Sparkling pool and spa in the back yard. In Additional - Spanish Trail offers 27 holes of championship golf, mature trees, lush landscaping, tennis, pickleball, fitness center, pools, and 24-hour guard-gated security, all minutes from the Las Vegas Strip, Harry Reid International Airport, Downtown Summerlin, and world-class dining and entertainment.
Listing Information
Facts & Features
Location
Community Information
Architecture
Features & Amenities
Property Features
Square Footage
Tax & Financial Information
Schools
Lawrence Clifford J Junior High School
Amplus Durango
Spring Valley High School
Durango High School
Diskin P A Elementary School
Beacon Academy of Nevada
Amplus Rainbow
Nevada State High School Southwest
School ratings are provided for informational purposes only and are subject to change. Attendance boundaries are for reference only — contact the school or district directly to verify enrollment eligibility.
Historical Data
Price History
| Date | Event | Price |
|---|---|---|
| 09/06/2026 | Price change | $850,000 |
| 08/06/2026 | Listed for sale | $950,000 |
Listed by Liyun Cao · Love Las Vegas Realty · 7024967653
Listing information provided exclusively for consumers' personal, non-commercial use and may not be used for any purpose other than to identify prospective properties consumers may be interested in purchasing. Information deemed reliable but not guaranteed by the MLS. The listing broker’s offer of compensation is made only to participants of the MLS where the listing is filed. Copyright 2026, Las Vegas REALTORS. All rights reserved.
Last Updated: September 6, 2026 at 2:42 AM | Source: Las Vegas REALTORS | MLS#: 2806667

Similar Homes For Sale In Las Vegas
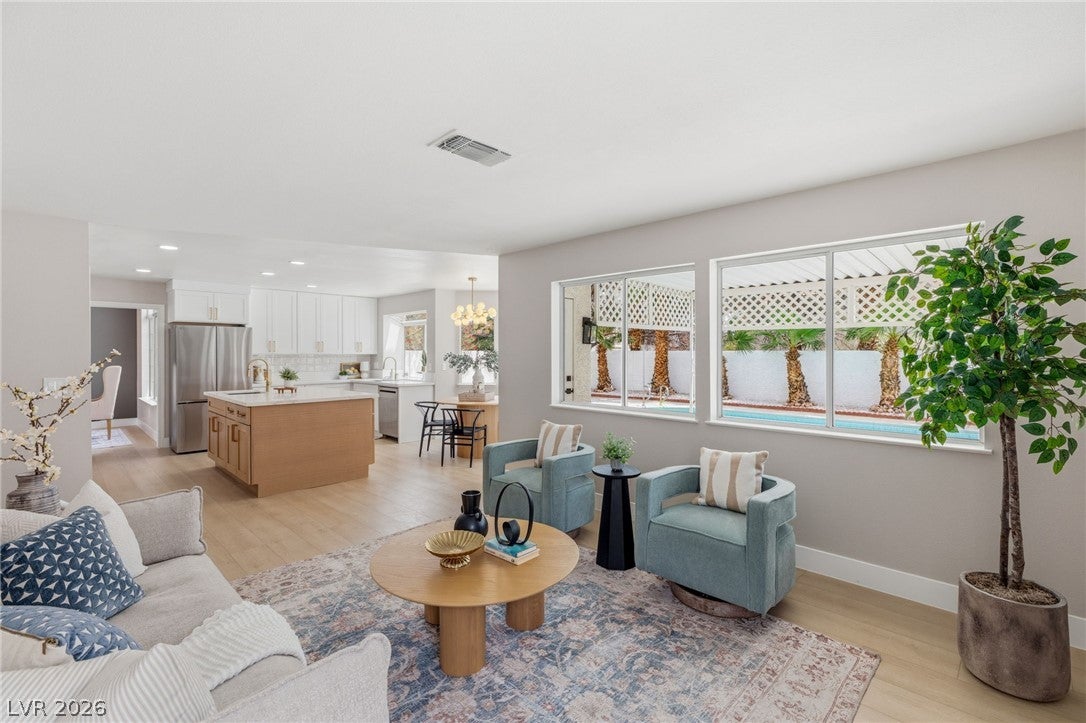
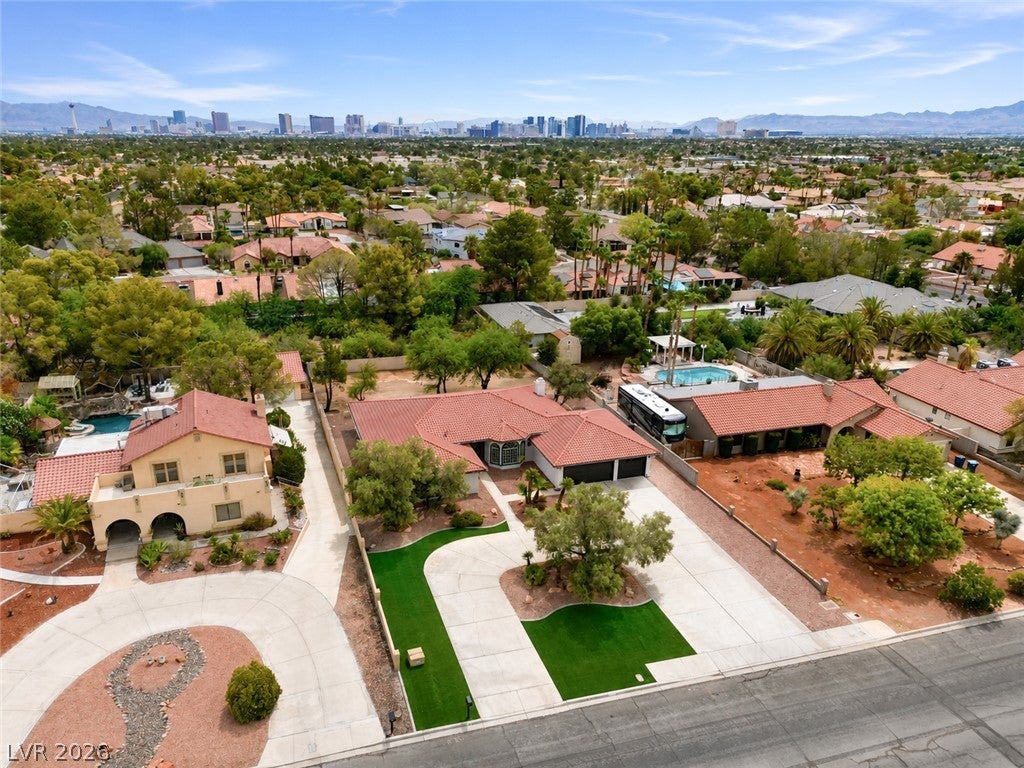 New Listing
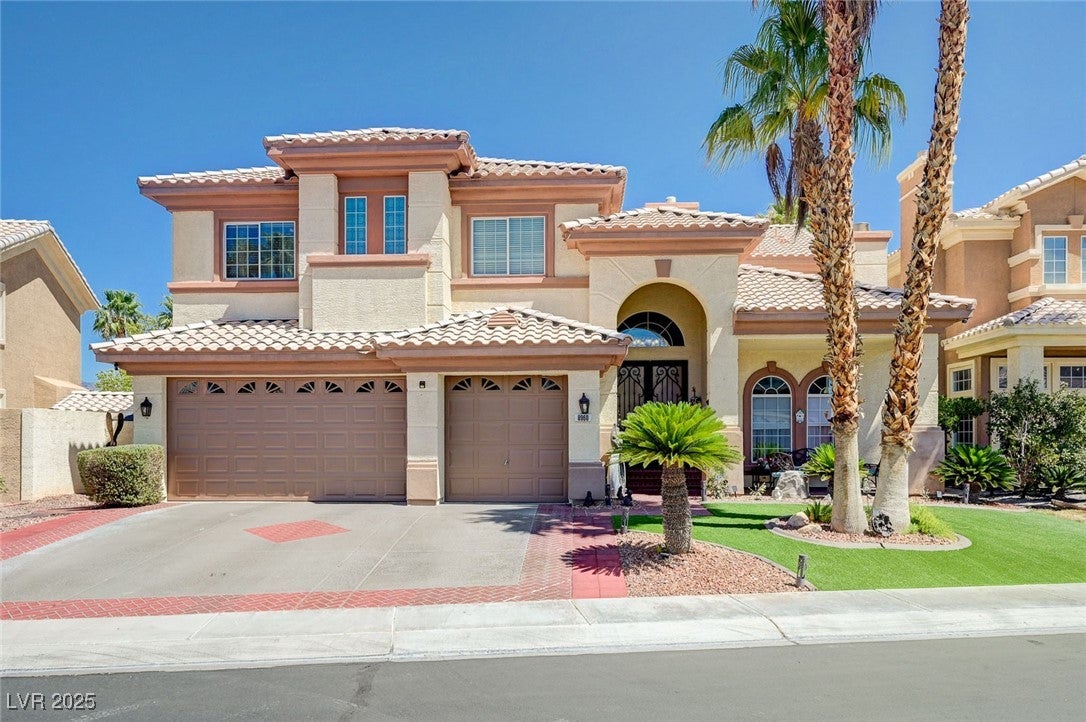
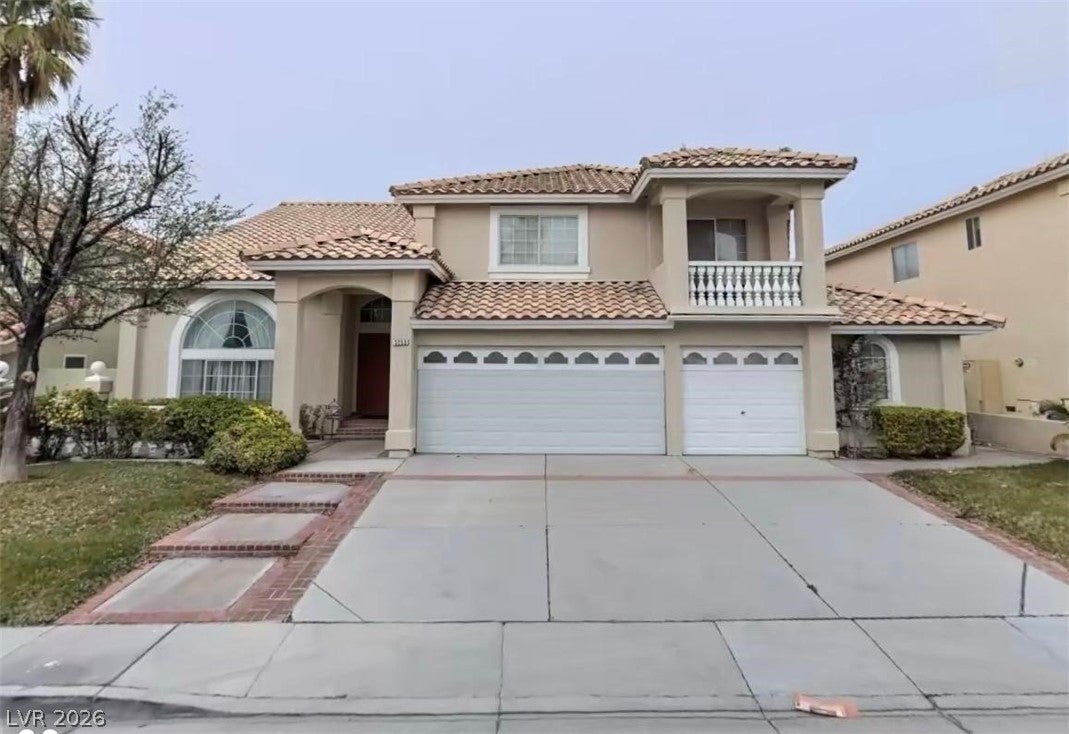
Start Your Real Estate Journey
Whether you have questions about this listing, want to schedule a showing, or just want to talk through your options, Allison Miller is here to help. Reach out and expect a response within one business day.
How can I help?
Allison Miller is here to help. Reach out and expect a response within one business day.
Thanks — Allison Miller will be in touch shortly.
Make A Plan For Your Purchase
Know what you can afford before you start shopping — then run the numbers on any home you have in mind.
How much house can I afford?
- Principal & interest
- Property taxes
- Homeowner's insurance
- HOA dues
If your monthly savings are applied to the loan principal.
Enter your income, debts, and down payment to see how much home you may qualify for. Estimates only — not a lending decision.
Want to know more?
Allison Miller is here to help. Reach out and expect a response within one business day.
✓ Thanks — Allison Miller will be in touch shortly.