
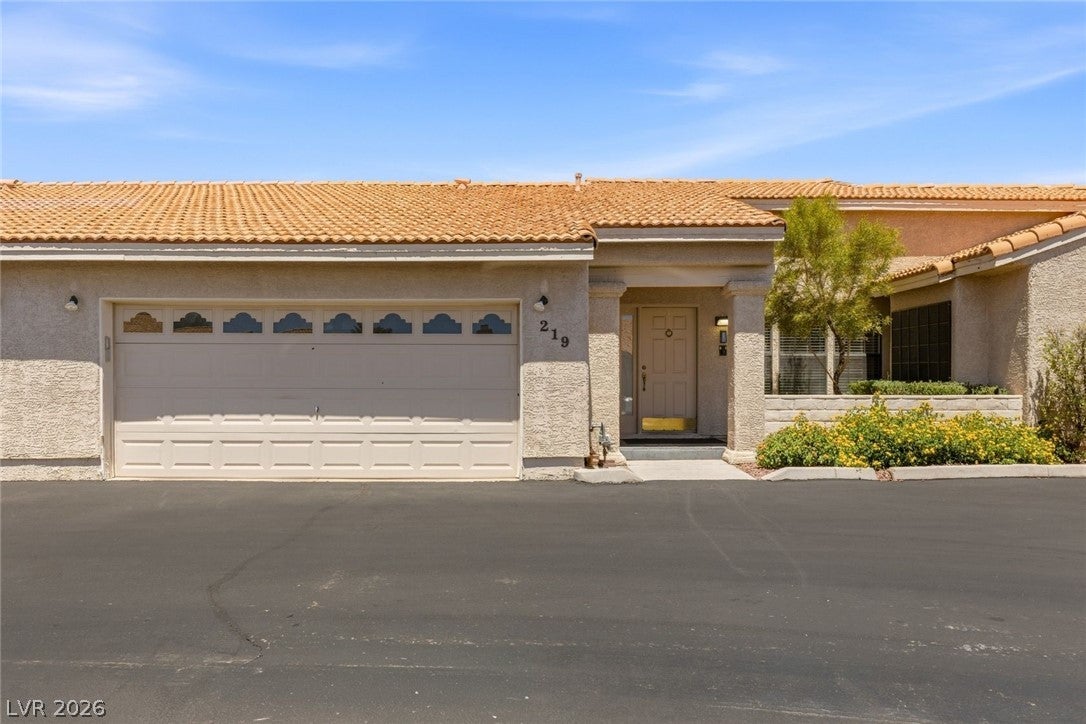
219 Cimarron Rd
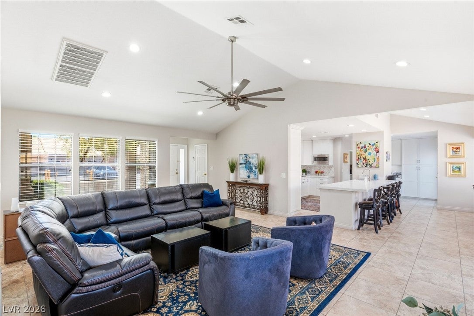
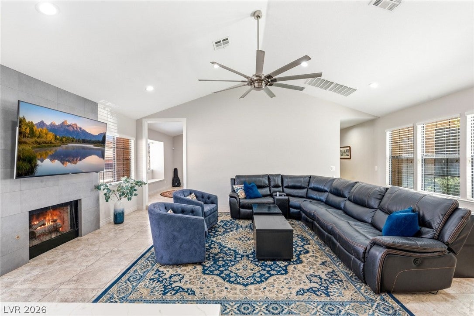
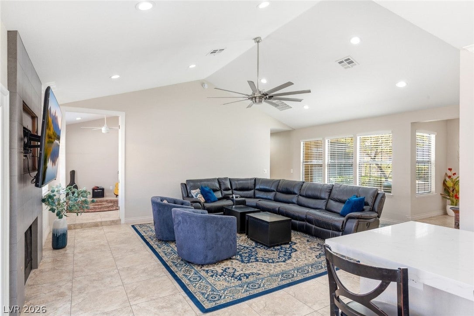
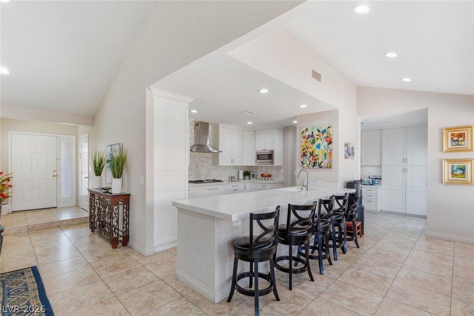
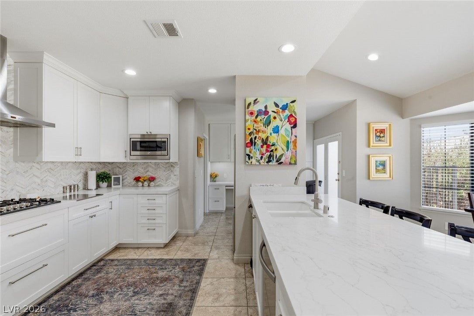
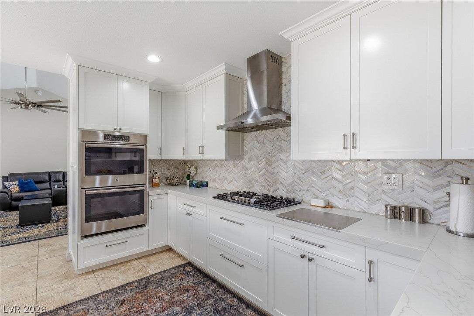
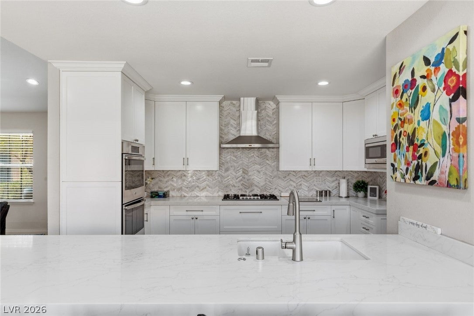
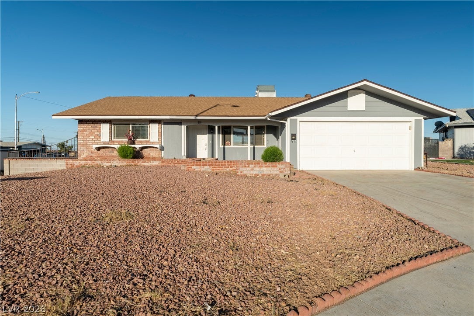
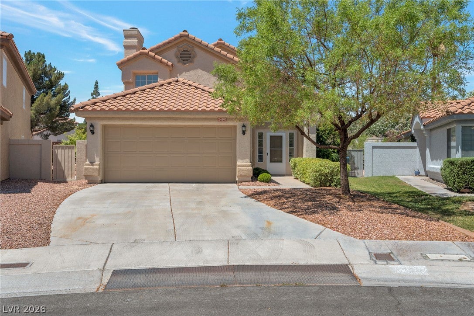
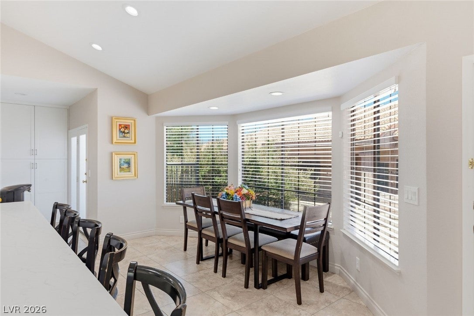
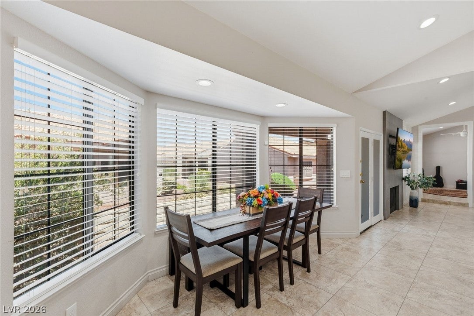
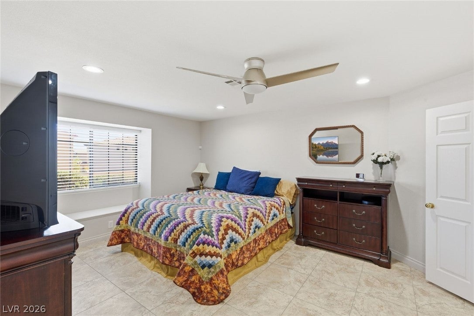
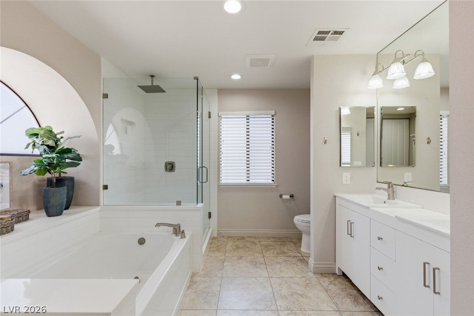
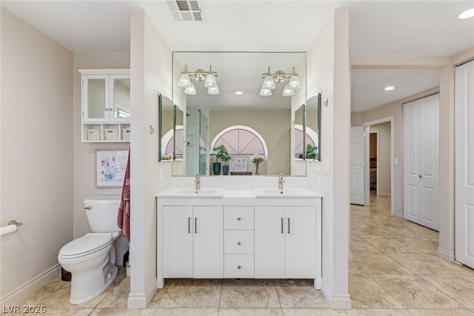
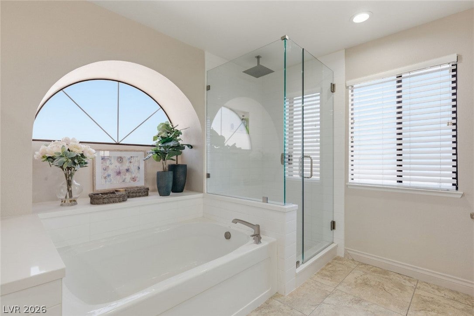
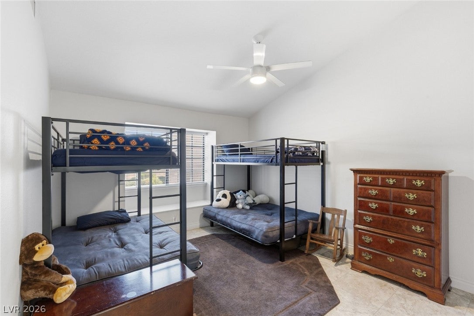
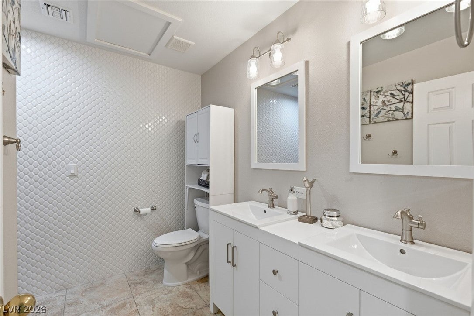
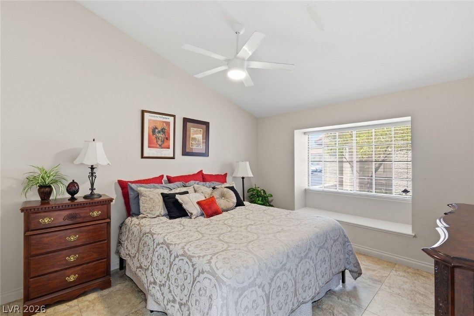
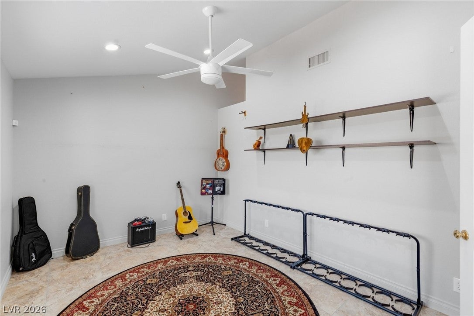
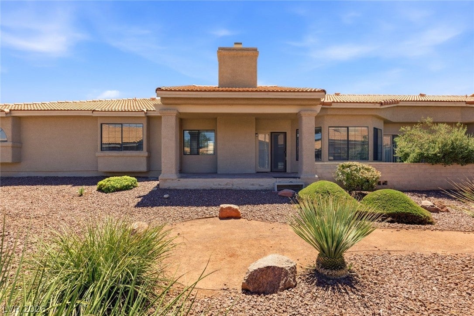
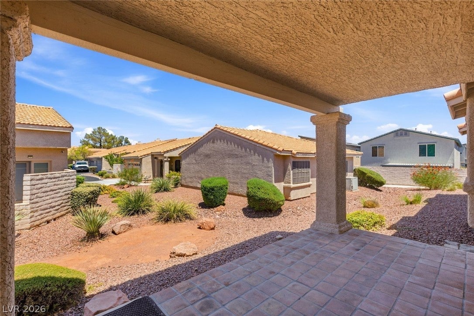
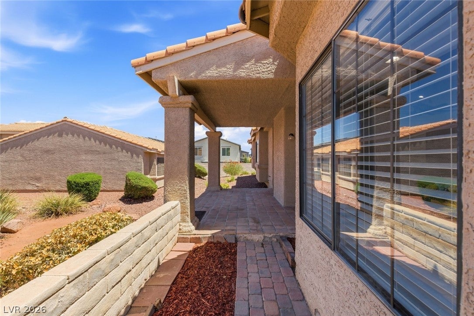
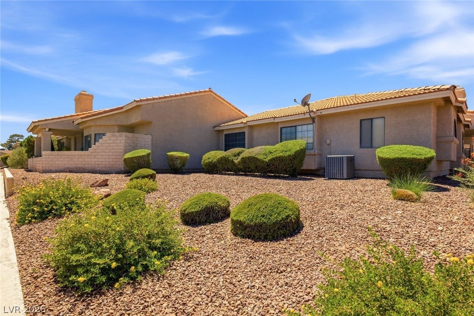
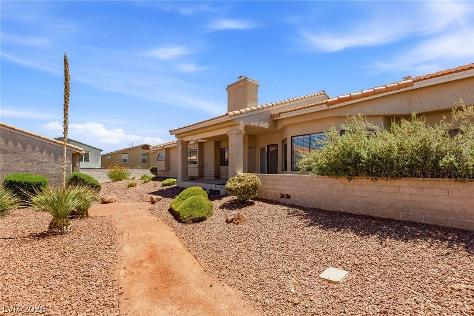
Move in ready in every respect! Too many townhome buyers expect to compromise – dated finishes, low ceilings, cramped floor plan, aging carpet, small backyard viewing a wall, and a long expensive and time consuming project list. No such trade-offs or wish list here. All major amenity decisions have been made and created to a high standard. Porcelain floors throughout. Thick quartz counters anchor the kitchen and office. Vaulted ceilings are an unexpected “high” that open the floor plan and changes how every room reads the moment, including the great room/dining area, every secondary bedroom, and a guest bath that features a walk-in shower and skylight. The dining area -moving as one space- seats twelve. The primary suite offers a 42” wide soaker tub, separate shower, and dual sinks. Lots of custom storage in the kitchen, office, and three of the four bedrooms, plus large closets. Gas fireplace in the great room. This home is built for comfort with superior craftsmanship at every turn. No expensive, time-consuming project wish list here. A new roof crosses off one of the most expensive repairs a townhome owner ever faces. Then there is the beautiful lot! Positioned on a corner, the home’s interior views and 10’ x 18” back porch open onto large, beautifully landscaped space instead of a wall – a detail that brings the outside in and favorably impacts the entire feel of the home. The home’s facing orientation and window placement create exceptional energy efficiency. The only thing left to decide is when to move in.
Listing Information
Facts & Features
Location
Community Information
Architecture
Features & Amenities
Property Features
Square Footage
Tax & Financial Information
Schools
Discovery Charter School HillPointe
Lummis William Elementary School
Smith Helen M Elementary School
Johnson Walter Junior High School Academy of Int'l Studies
Adcock O K Elementary School
Derfelt Herbert A Elementary School
Garside Frank F Junior High School
Warren Rose Elementary School
School ratings are provided for informational purposes only and are subject to change. Attendance boundaries are for reference only — contact the school or district directly to verify enrollment eligibility.
Historical Data
Price History
| Date | Event | Price |
|---|---|---|
| 08/07/2026 | Listed for sale | $450,000 |
Listed by Nathan Strager · Virtue Real Estate Group · 7028033527
Listing information provided exclusively for consumers' personal, non-commercial use and may not be used for any purpose other than to identify prospective properties consumers may be interested in purchasing. Information deemed reliable but not guaranteed by the MLS. The listing broker’s offer of compensation is made only to participants of the MLS where the listing is filed. Copyright 2026, Las Vegas REALTORS. All rights reserved.
Last Updated: August 12, 2026 at 6:52 PM | Source: Las Vegas REALTORS | MLS#: 2806790

Similar Homes For Sale In Las Vegas
Start Your Real Estate Journey
Whether you have questions about this listing, want to schedule a showing, or just want to talk through your options, Allison Miller is here to help. Reach out and expect a response within one business day.
How can I help?
Allison Miller is here to help. Reach out and expect a response within one business day.
Thanks — Allison Miller will be in touch shortly.
Make A Plan For Your Purchase
Know what you can afford before you start shopping — then run the numbers on any home you have in mind.
How much house can I afford?
- Principal & interest
- Property taxes
- Homeowner's insurance
- HOA dues
If your monthly savings are applied to the loan principal.
Enter your income, debts, and down payment to see how much home you may qualify for. Estimates only — not a lending decision.
Want to know more?
Allison Miller is here to help. Reach out and expect a response within one business day.
✓ Thanks — Allison Miller will be in touch shortly.