
7 Via De Luccia
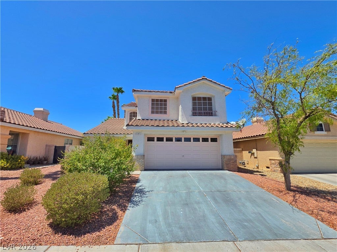
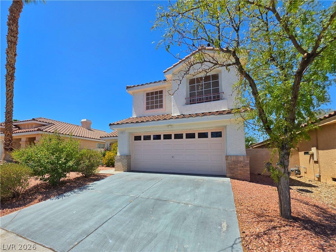
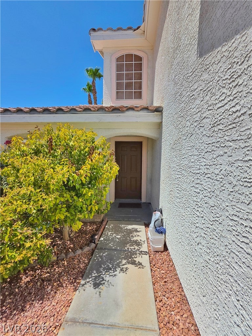
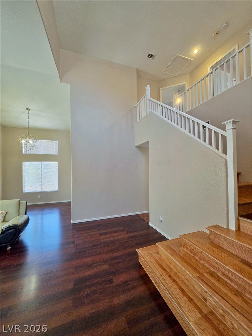
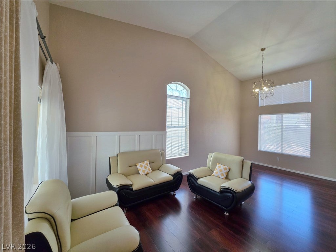
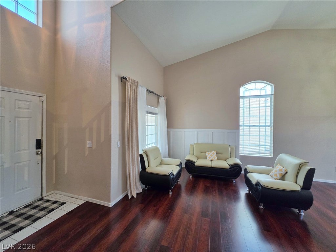
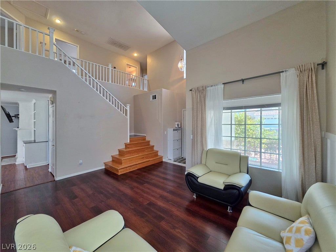
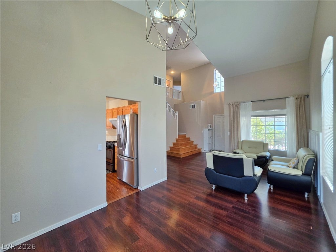
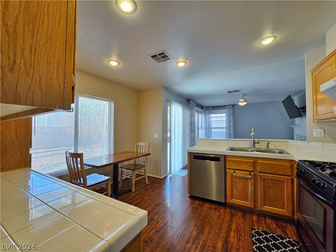
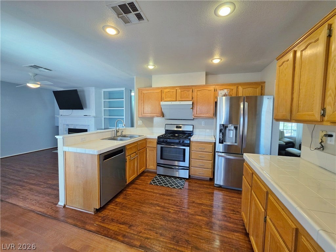
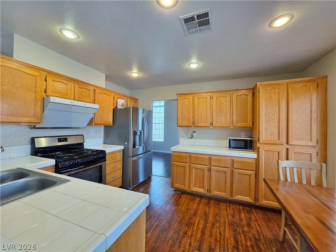
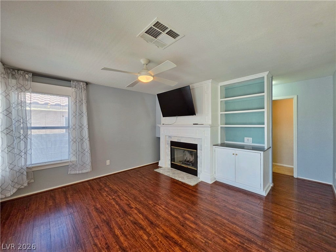
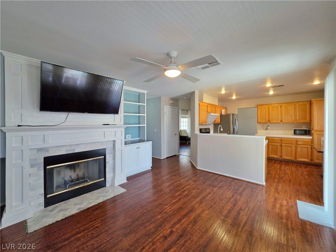
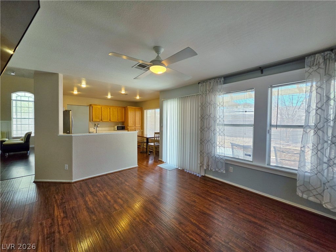
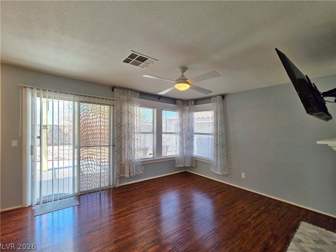
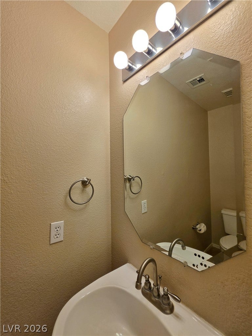
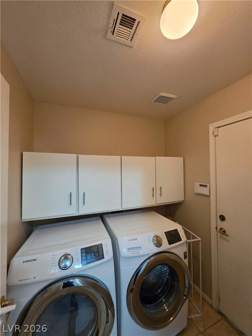
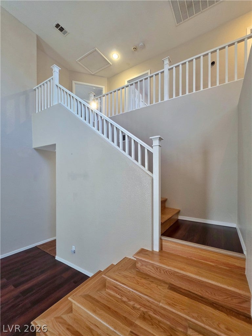
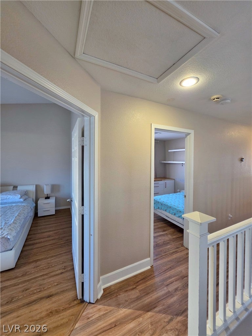
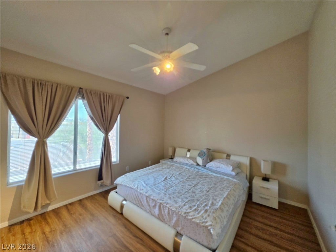
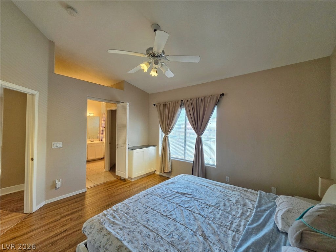
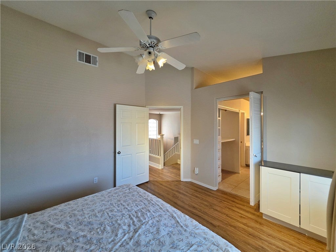
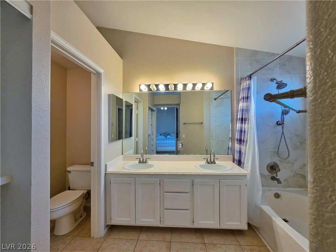
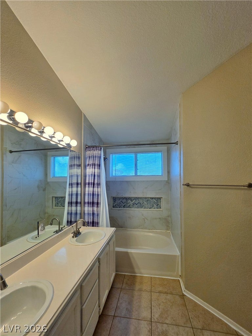
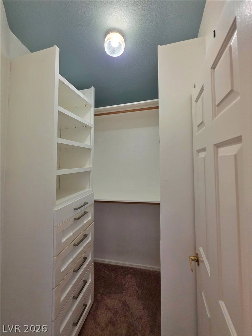
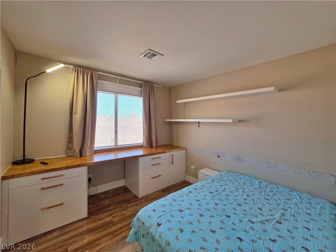
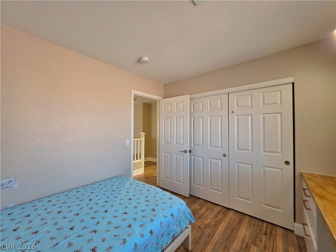
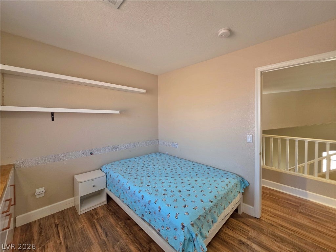
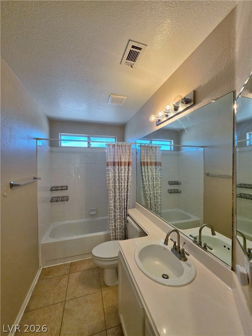
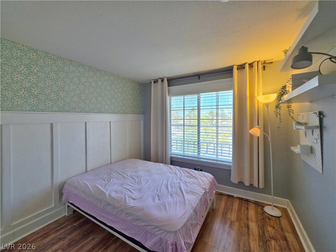
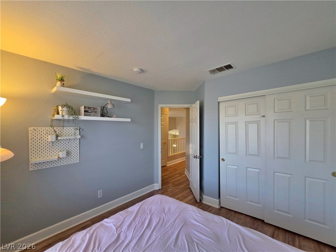
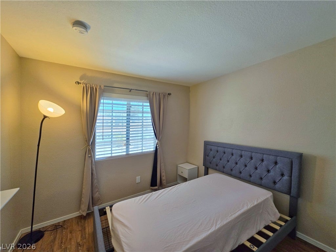
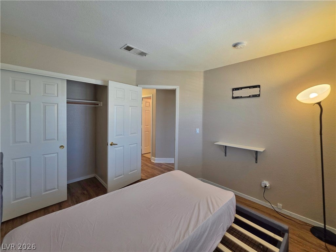
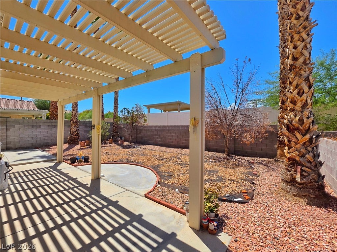
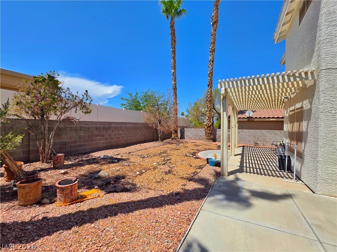
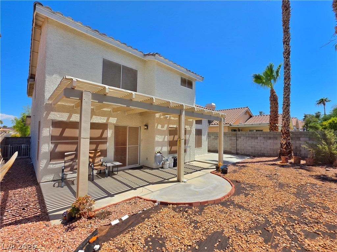
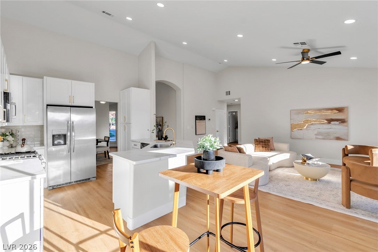
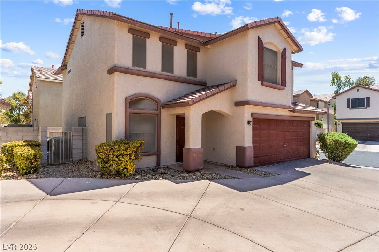
Discover unparalleled comfort and sophisticated living in this charming Henderson residence, perfectly situated for an exceptional lifestyle. This beautifully designed home boasts a striking cream stucco exterior with a classic tile roof, an attached garage, and inviting desert-friendly landscaping that creates a welcoming first impression. Step inside to an expansive 1,724 square feet of living space, featuring LVP flooring that flows seamlessly through the main areas, complemented by soaring vaulted ceilings and abundant natural light from high and arched windows. The functional kitchen offers ample counter space, flowing into living area where a cozy fireplace with built-in shelving and ceiling fans provide comfort and elegance. A prominent wooden staircase leads to the upper level, where four bedrooms await, each offering comfort and privacy. The primary bathroom features a double vanity and a full shower-tub combo, A convenient half bath is also available downstairs. Enjoy the outdoors with back yard access and a generous patio, ideal for relaxation and entertaining. The private, fenced backyard includes a covered patio and mature palm trees, providing a serene outdoor retreat with ample room for personalization. This two-story home provides an exceptional blend of style and functionality in a desirable location.
Listing Information
Facts & Features
Location
Community Information
Architecture
Features & Amenities
Property Features
Square Footage
Tax & Financial Information
Schools
Cox David M Elementary School
Vanderburg John Elementary School
Miller Bob Middle School
Gibson James Elementary School
Bartlett Selma F Elementary School
Taylor Glen C Elementary School
Silverado High School
Twitchell Neil C Elementary School
School ratings are provided for informational purposes only and are subject to change. Attendance boundaries are for reference only — contact the school or district directly to verify enrollment eligibility.
Historical Data
Price History
| Date | Event | Price |
|---|---|---|
| 08/08/2026 | Listed for sale | $455,000 |
Listed by Ben Lee · HomeSmart Encore · 7025793300
Listing information provided exclusively for consumers' personal, non-commercial use and may not be used for any purpose other than to identify prospective properties consumers may be interested in purchasing. Information deemed reliable but not guaranteed by the MLS. The listing broker’s offer of compensation is made only to participants of the MLS where the listing is filed. Copyright 2026, Las Vegas REALTORS. All rights reserved.
Last Updated: September 6, 2026 at 10:58 PM | Source: Las Vegas REALTORS | MLS#: 2807184

Similar Homes For Sale In Henderson
Start Your Real Estate Journey
Whether you have questions about this listing, want to schedule a showing, or just want to talk through your options, Allison Miller is here to help. Reach out and expect a response within one business day.
How can I help?
Allison Miller is here to help. Reach out and expect a response within one business day.
Thanks — Allison Miller will be in touch shortly.
Make A Plan For Your Purchase
Know what you can afford before you start shopping — then run the numbers on any home you have in mind.
How much house can I afford?
- Principal & interest
- Property taxes
- Homeowner's insurance
- HOA dues
If your monthly savings are applied to the loan principal.
Enter your income, debts, and down payment to see how much home you may qualify for. Estimates only — not a lending decision.
Want to know more?
Allison Miller is here to help. Reach out and expect a response within one business day.
✓ Thanks — Allison Miller will be in touch shortly.