
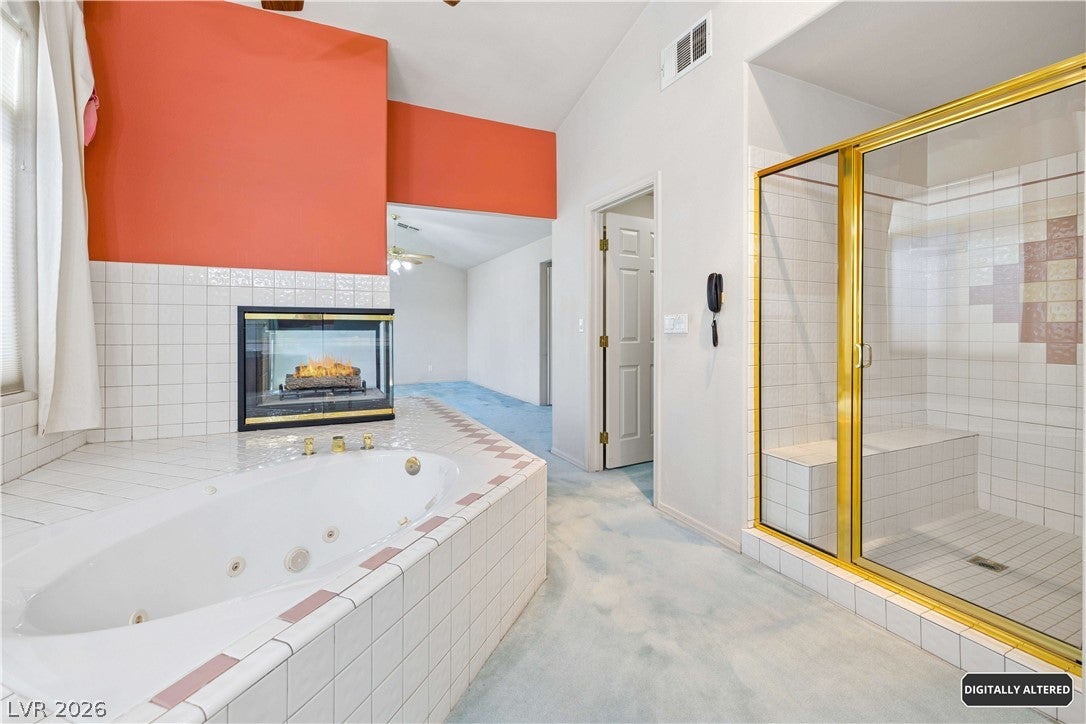
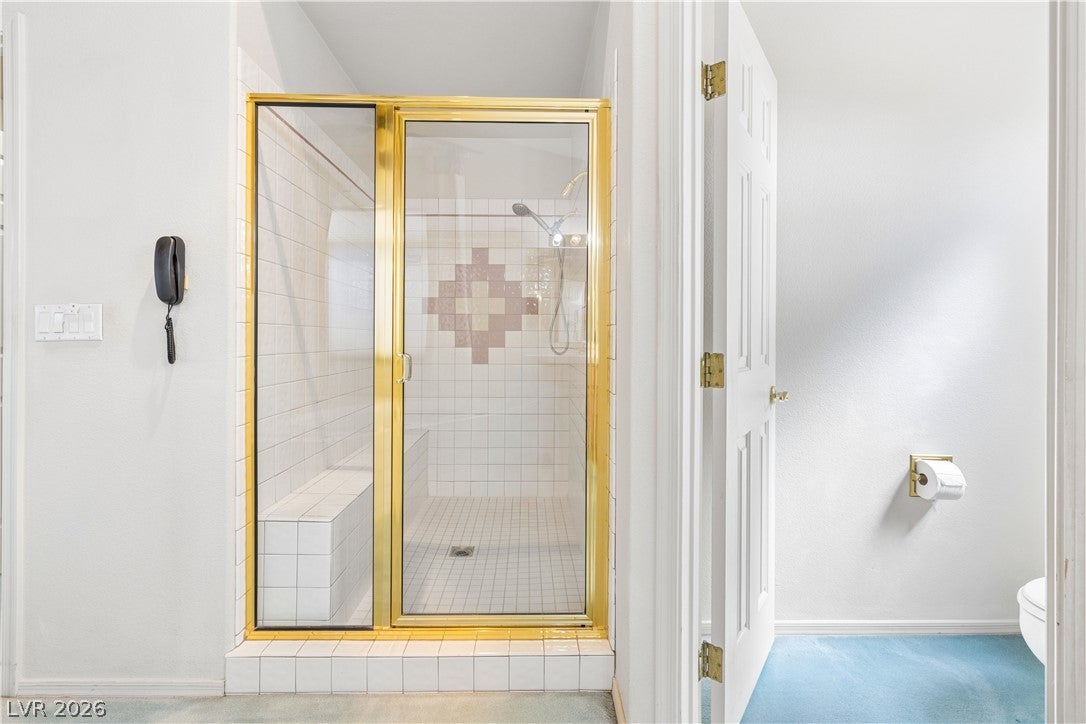
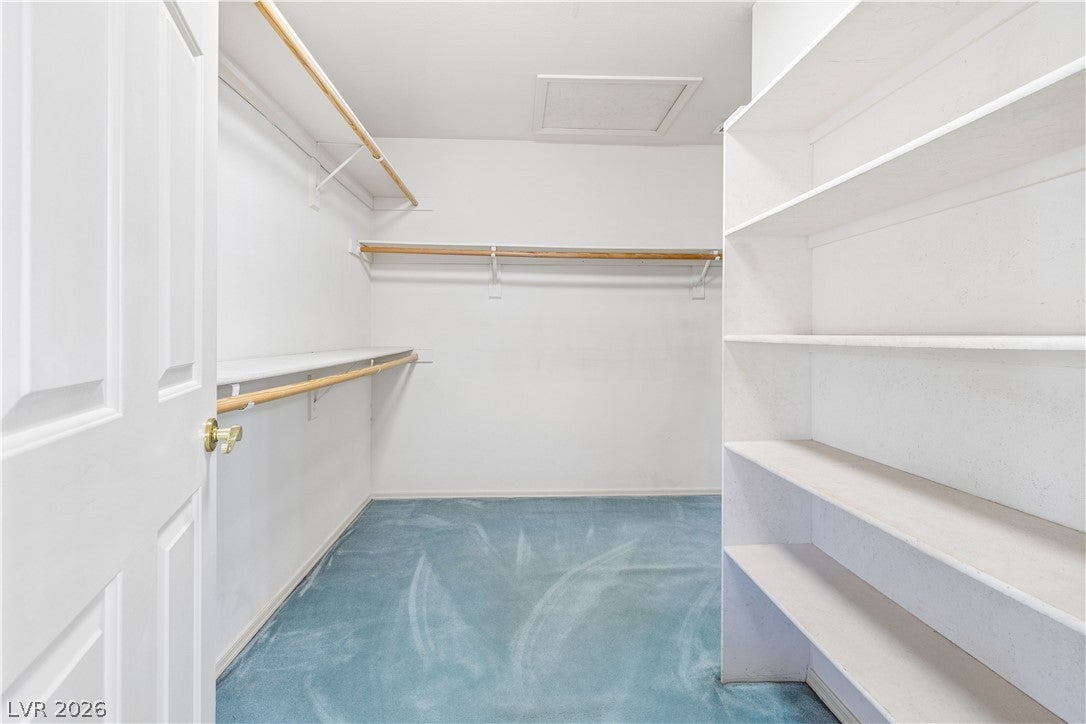
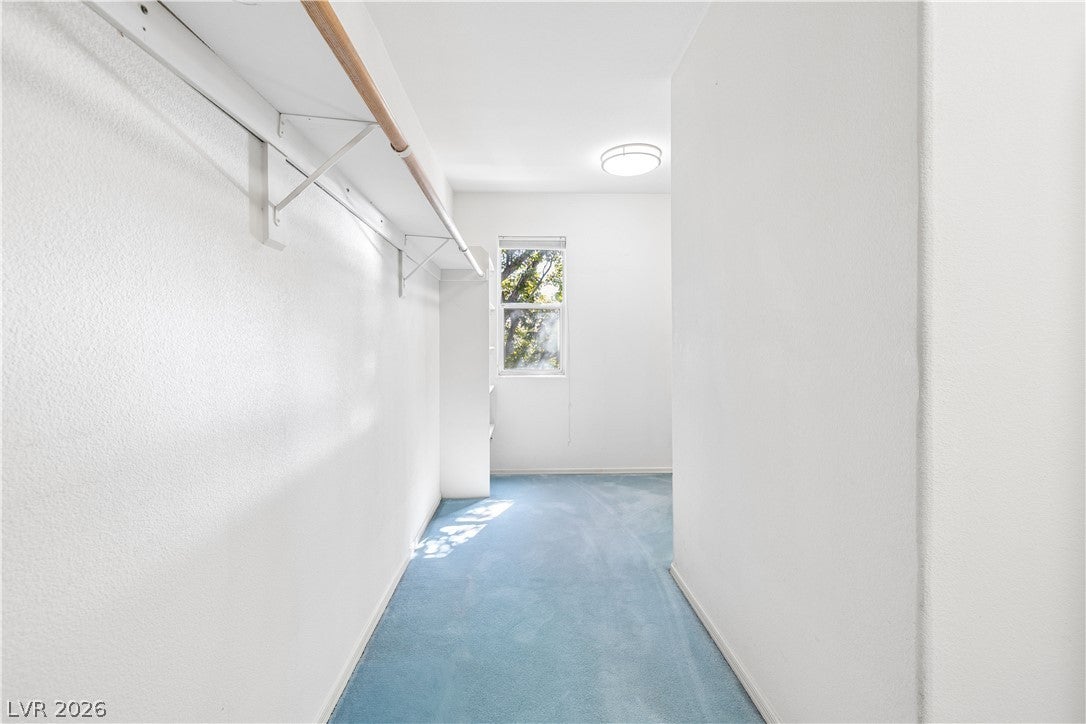
7429 Painted Shadows Way
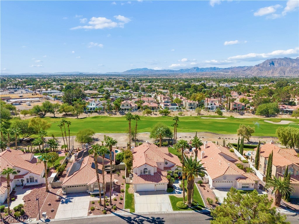
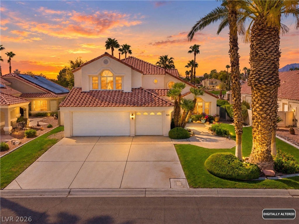
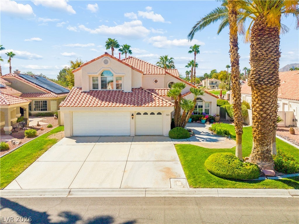
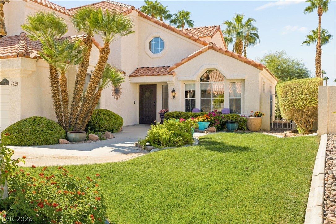
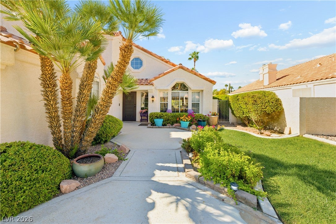
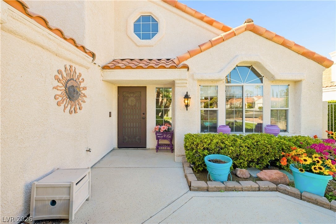
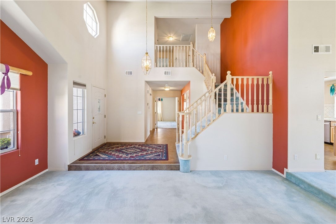
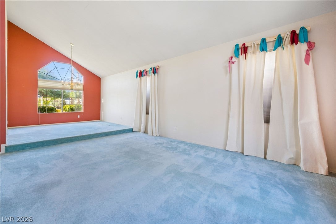
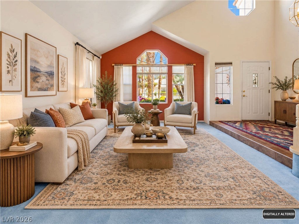
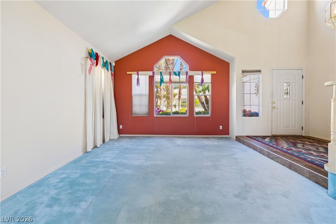
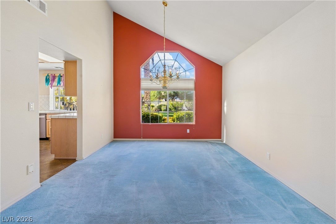
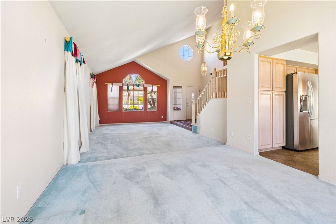
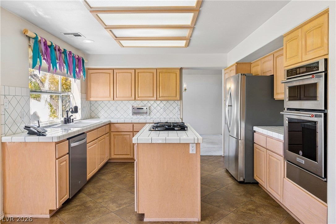
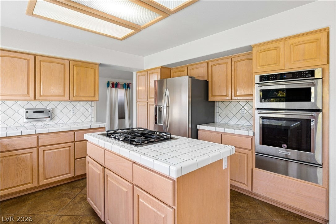
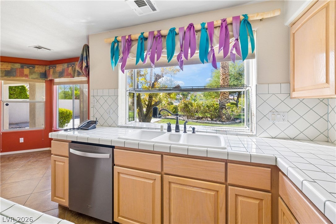
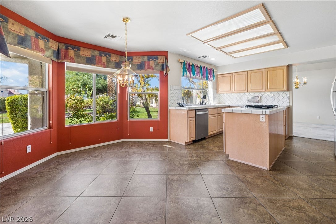
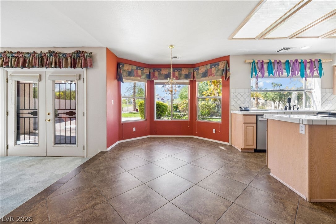
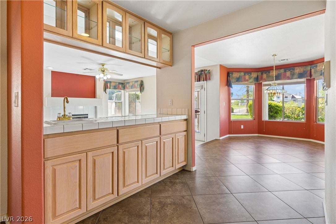
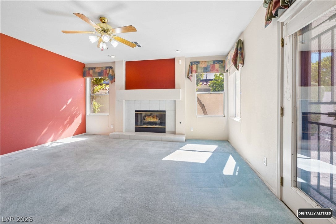
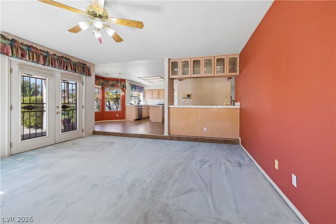
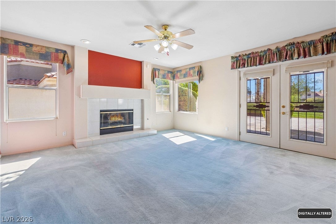
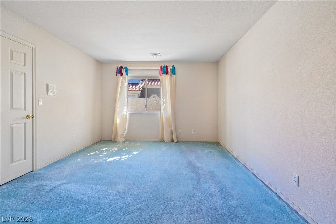
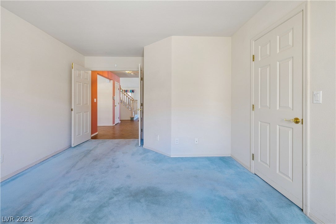
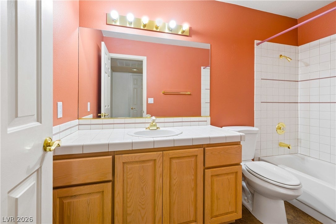
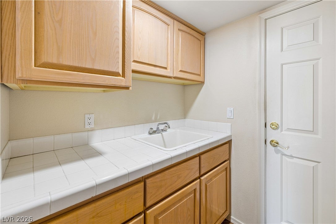
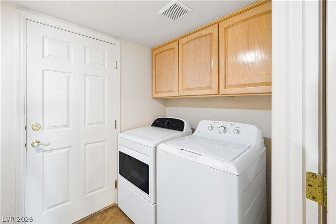
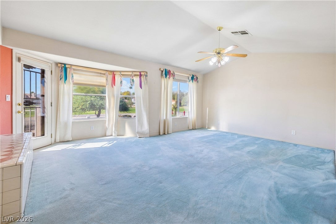
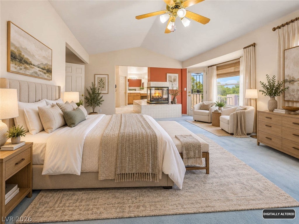
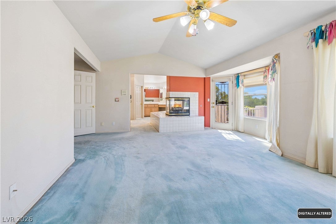
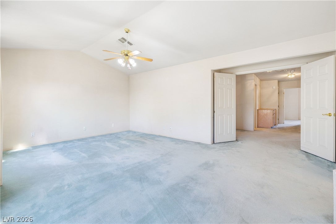
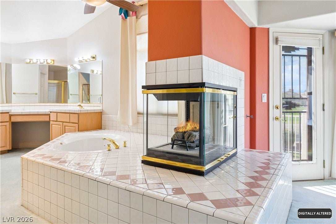
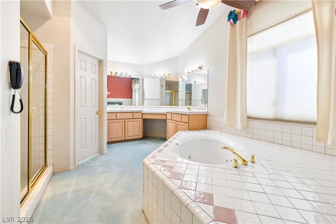
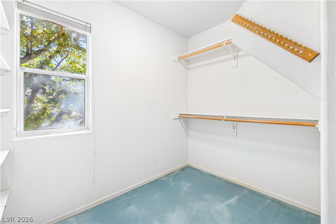
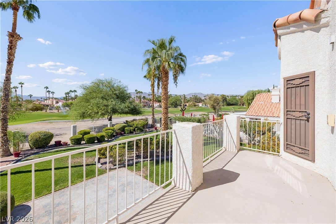
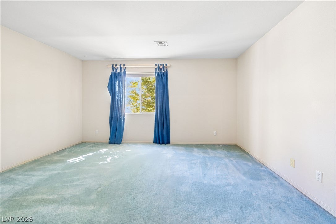
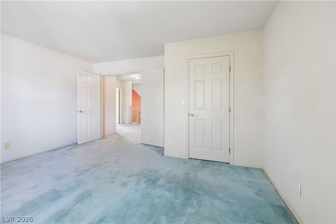
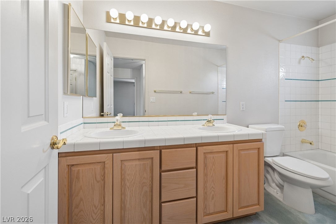
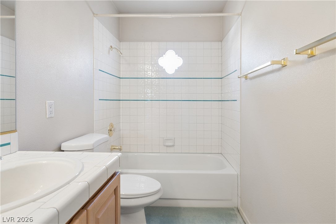
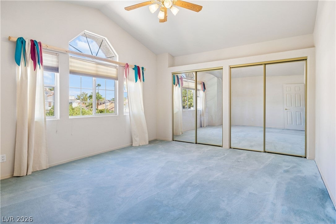
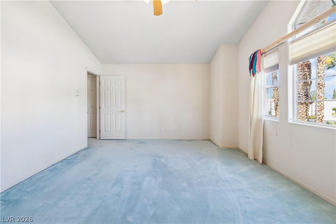
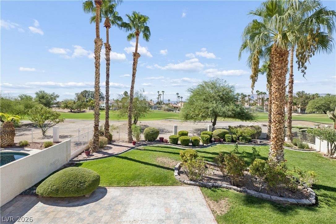
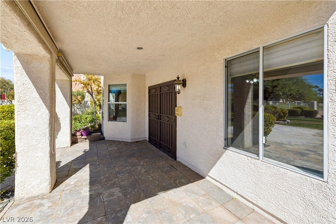
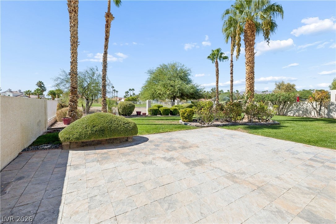
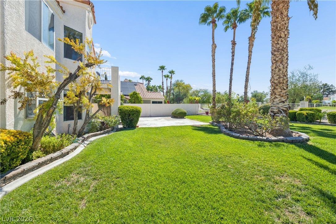
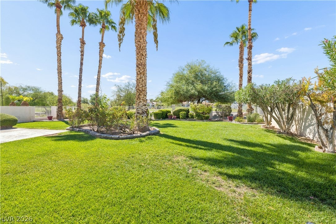
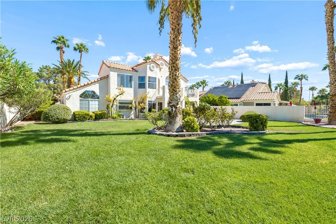
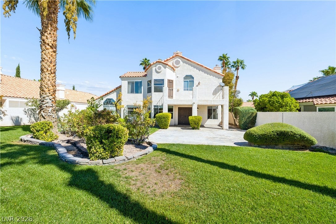
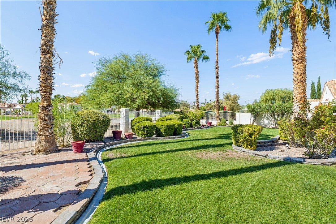
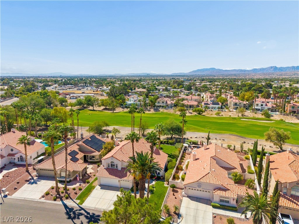
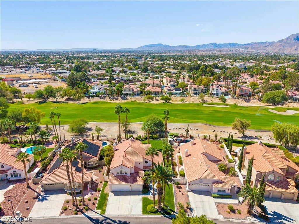
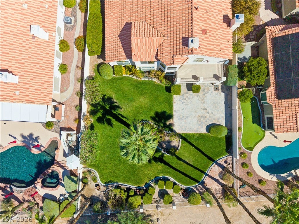
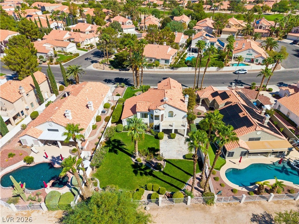
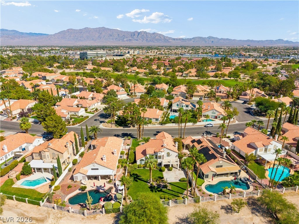
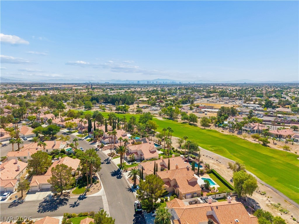
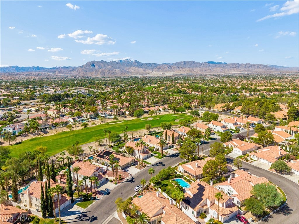
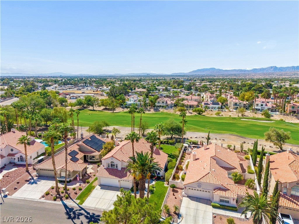
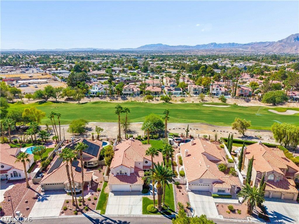
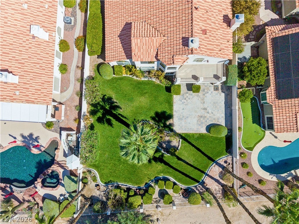
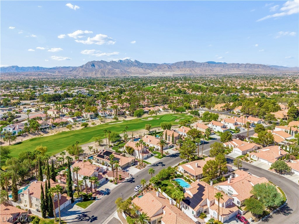
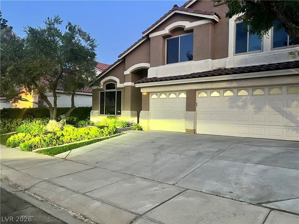
PRICE REDUCED!!! PAINTED DESERT GOLF-COURSE LIVING! Located within the desirable, guard-gated Painted Desert community, this spacious two-story residence offers golf-course views, an expansive .21-acre lot, and an opportunity to create a home that reflects your own style. Built in 1993 and offered in its original condition, this former model home features 4 bedrooms, 3 bathrooms, oversized bedrooms, a 3-car garage, and a generous floor plan designed for comfortable living and entertaining. The primary suite is a true retreat, complete with a private balcony overlooking the golf course—an ideal spot to enjoy the peaceful surroundings and beautiful views. Situated directly along the fairway, the spacious lot provides an exceptional setting with mature landscaping and the character that comes with an established community. The home's existing layout and generous proportions provide an excellent foundation for a buyer looking to update and personalize the residence while preserving its desirable golf-course location. Residents of Painted Desert enjoy an impressive array of amenities, including 24-hour guard-gated security, a clubhouse with restaurant and large bar, remodeled pro shop, driving range, expansive putting green, 8 lighted pickleball courts, 4 lighted tennis courts, and racquetball facilities. The community offers an active lifestyle while remaining conveniently located just minutes from Centennial Hills shopping, dining, entertainment, and easy access to the 95. Whether you are looking for a golf-course residence, a spacious home with room to customize, or an investment with long-term potential, this property offers the combination of location, lot size, views, and community amenities that is increasingly difficult to find.
Listing Information
Facts & Features
Location
Community Information
Architecture
Features & Amenities
Property Features
Square Footage
Tax & Financial Information
Schools
Coral Academy Centennial Hills
Leavitt Justice Myron E Middle School
Deskin Ruthe Elementary School
Neal Joseph M Elementary School
Imagine School Mountain View
Allen Dean LaMar Elementary School
May Ernest Elementary School
Nevada State High School Northwest
School ratings are provided for informational purposes only and are subject to change. Attendance boundaries are for reference only — contact the school or district directly to verify enrollment eligibility.
Historical Data
Price History
| Date | Event | Price |
|---|---|---|
| 10/28/2026 | Price change | $679,000 |
| 08/27/2026 | Listed for sale | $718,000 |
Listed by Holly Marquardt · Real Broker LLC · 7028532444
Listing information provided exclusively for consumers' personal, non-commercial use and may not be used for any purpose other than to identify prospective properties consumers may be interested in purchasing. Information deemed reliable but not guaranteed by the MLS. The listing broker’s offer of compensation is made only to participants of the MLS where the listing is filed. Copyright 2026, Las Vegas REALTORS. All rights reserved.
Last Updated: October 28, 2026 at 10:49 PM | Source: Las Vegas REALTORS | MLS#: 2807556

Similar Homes For Sale In Las Vegas
Start Your Real Estate Journey
Whether you have questions about this listing, want to schedule a showing, or just want to talk through your options, Allison Miller is here to help. Reach out and expect a response within one business day.
How can I help?
Allison Miller is here to help. Reach out and expect a response within one business day.
Thanks — Allison Miller will be in touch shortly.
Make A Plan For Your Purchase
Know what you can afford before you start shopping — then run the numbers on any home you have in mind.
How much house can I afford?
- Principal & interest
- Property taxes
- Homeowner's insurance
- HOA dues
If your monthly savings are applied to the loan principal.
Enter your income, debts, and down payment to see how much home you may qualify for. Estimates only — not a lending decision.
Want to know more?
Allison Miller is here to help. Reach out and expect a response within one business day.
✓ Thanks — Allison Miller will be in touch shortly.