
9513 Scenic Sunset Dr
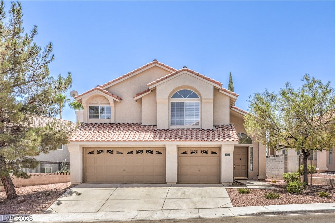
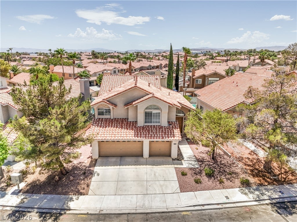
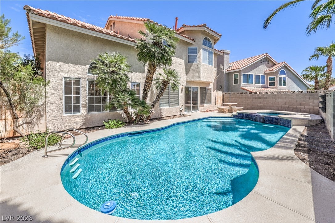
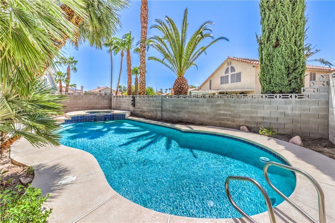
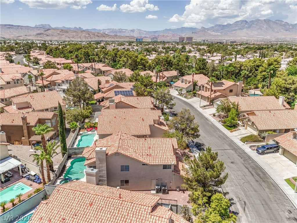
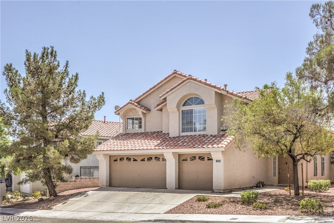
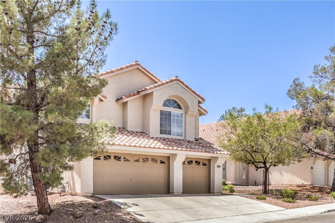
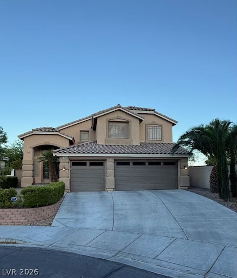
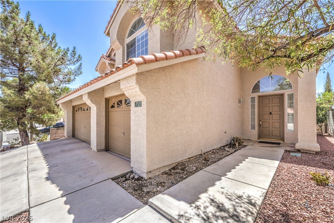
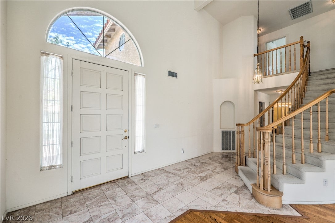
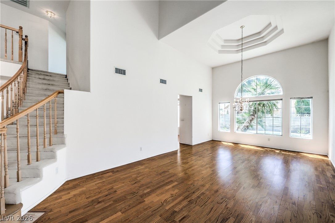
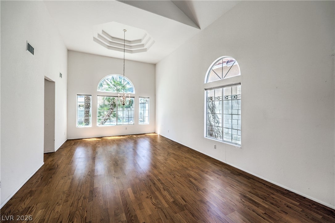
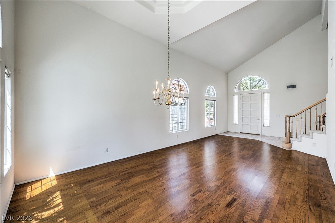
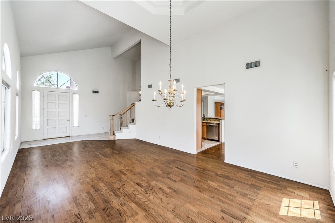
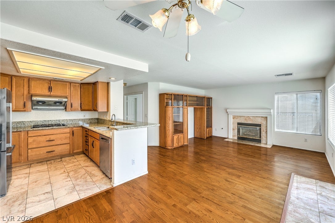
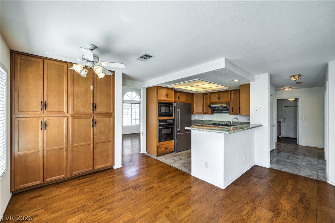
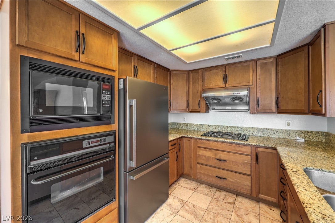
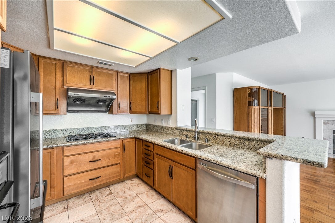
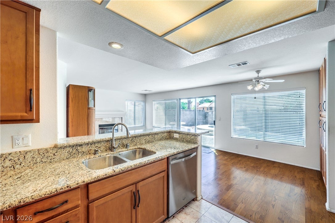
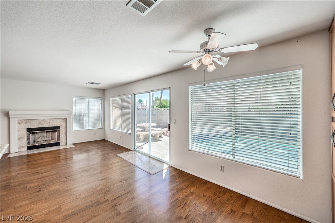
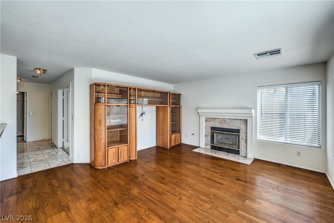
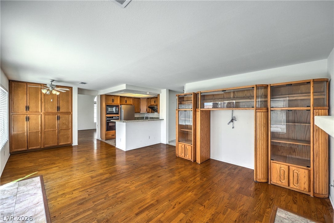
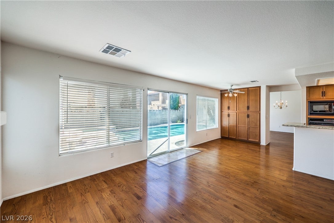
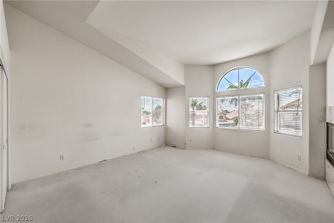
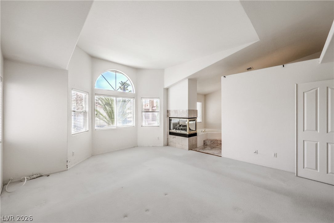
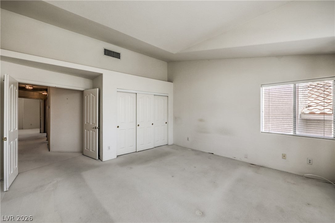
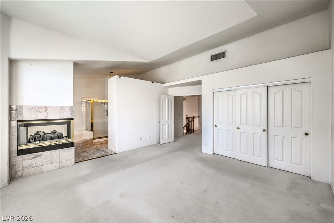
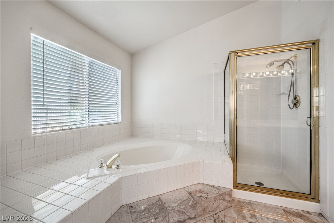
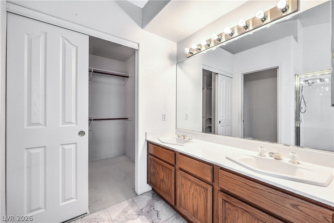
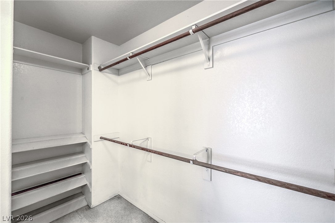
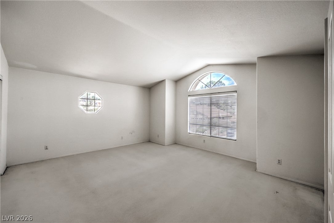
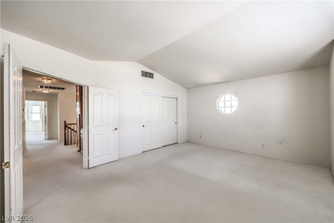
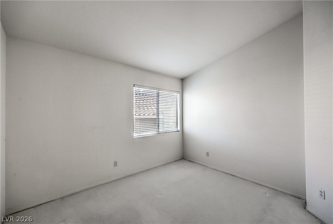
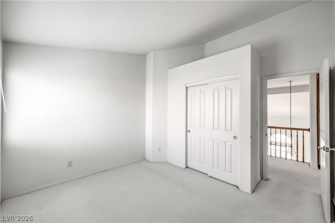
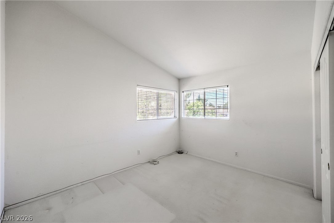
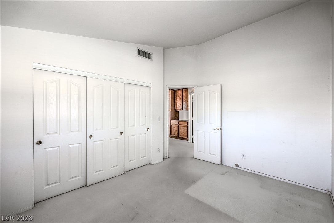
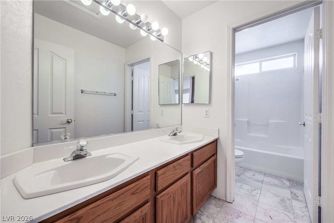
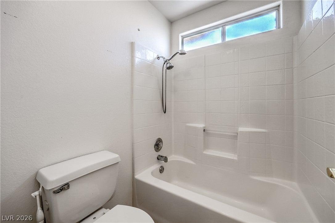
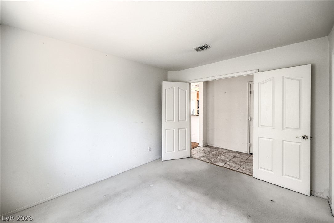
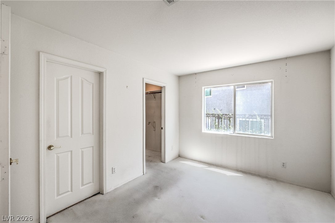
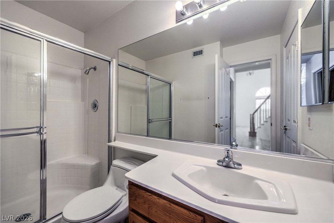
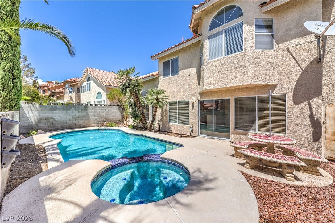
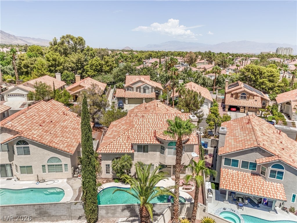
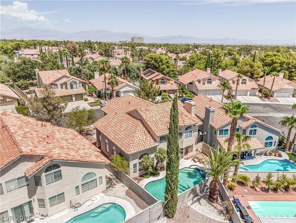
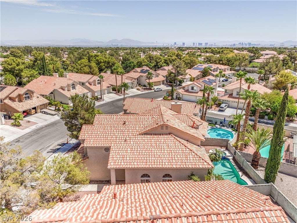
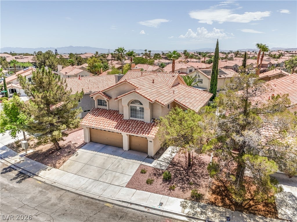
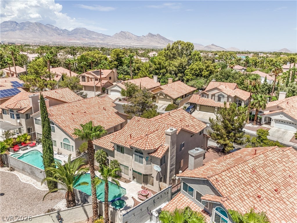
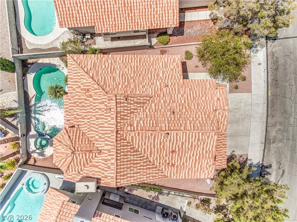
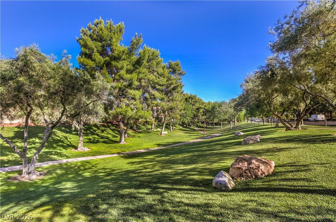
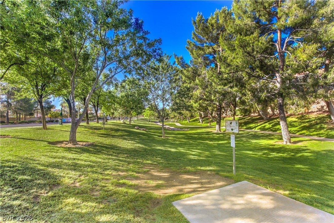
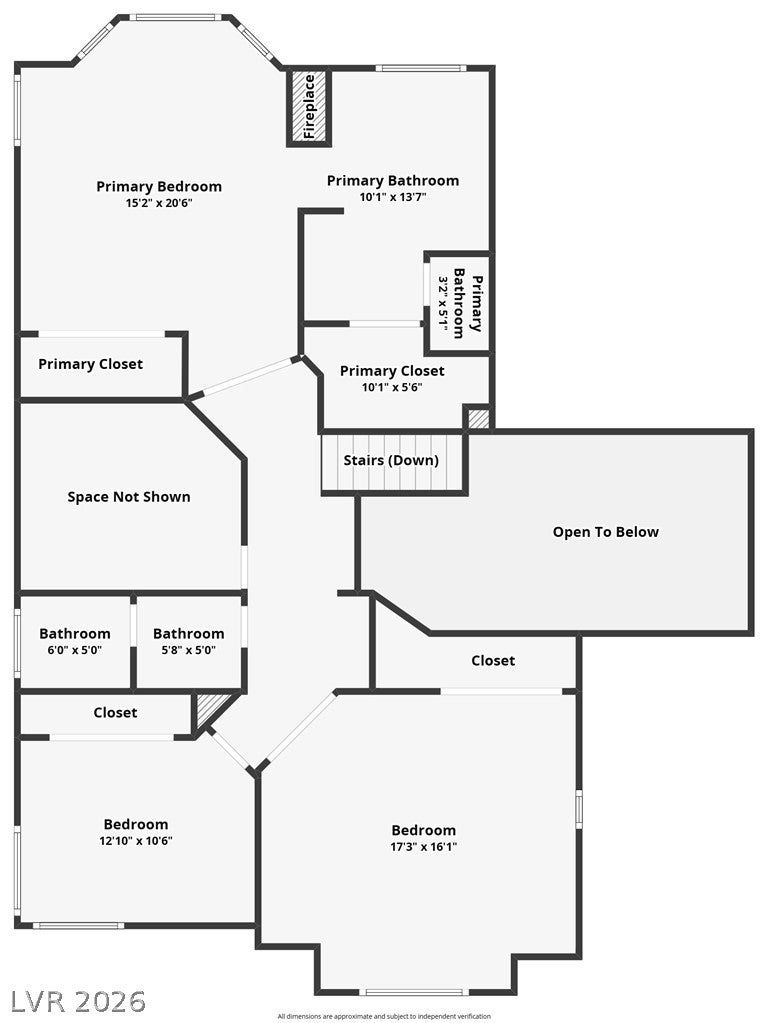
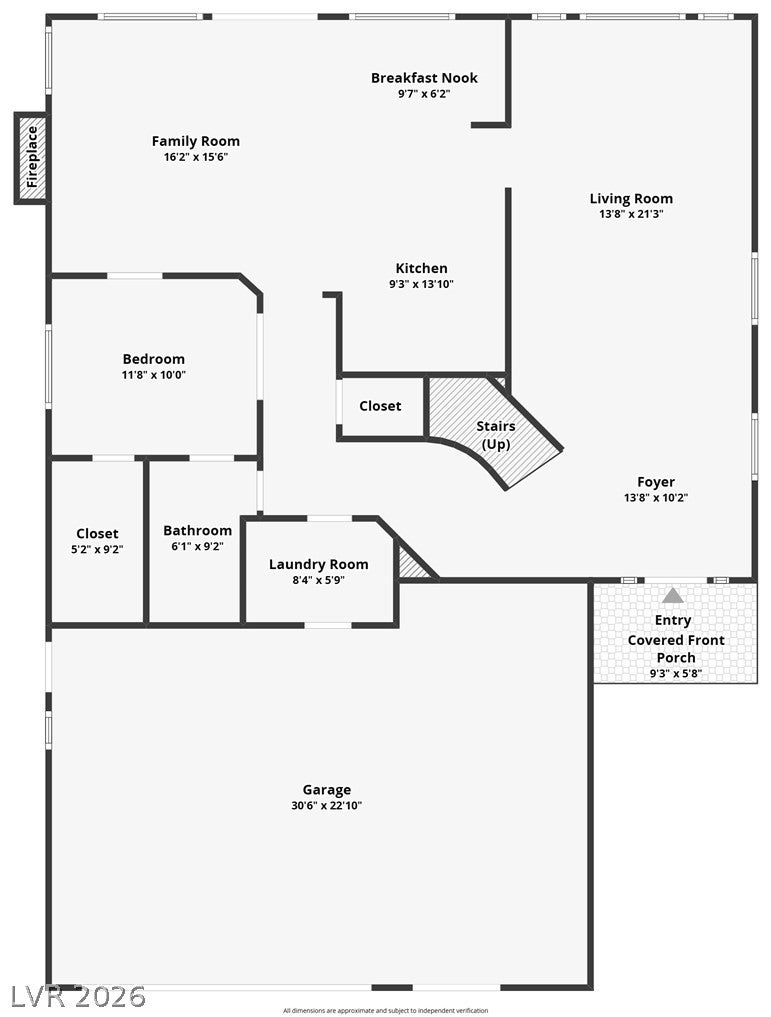
Welcome to 9513 Scenic Sunset Drive, set in the heart of Peccole Ranch, one of the west side's most established and charming neighborhoods. This true 5-bedroom home offers a hard-to-find combination of space, functionality, a 3-car garage, and a private pool and heated spa. The flexible floor plan includes a full bedroom downstairs with direct access to a full bath, making it an excellent option for guests, multigenerational living, or a private home office. The kitchen features granite countertops, updated cabinetry, stainless appliances, and opens to the family room with a fireplace and plenty of natural light. Upstairs you'll find four additional bedrooms, including the primary suite. Step outside to your own private Las Vegas backyard with a sparkling pool and heated spa—perfect for relaxing or entertaining. The home offers an excellent opportunity for the next owner to update the remaining finishes to their own style, while several important improvements have already been addressed. These include fresh exterior paint in 2026 and a brand-new downstairs HVAC system installed in May 2026. The second HVAC system has also been replaced from the home's original equipment, and the tile roof presents in excellent condition. Mature trees and established landscaping create a neighborhood setting that's increasingly hard to find in Las Vegas, while miles of scenic walking paths and greenbelts wind throughout Peccole Ranch with disc golf, parks, and other recreational amenities along the way. All of this is just minutes from Boca Park, Downtown Summerlin, Red Rock Casino, shopping, dining, and the best of the west side. Combine that location with five bedrooms, a downstairs bedroom and full bath, 3-car garage, pool and spa, and the opportunity to make the interior your own, and you have a home that's difficult to duplicate.
Listing Information
Facts & Features
Location
Community Information
Architecture
Features & Amenities
Property Features
Square Footage
Tax & Financial Information
Schools
Palo Verde High School
Ober D'Vorre & Hal Elementary School
Bendorf Patricia A Elementary School
Piggott Academy Elementary School
Derfelt Herbert A Elementary School
Christensen M J Elementary School
Jacobson Walter Elementary School
Las Vegas Charter School Of The Deaf
School ratings are provided for informational purposes only and are subject to change. Attendance boundaries are for reference only — contact the school or district directly to verify enrollment eligibility.
Historical Data
Price History
| Date | Event | Price |
|---|---|---|
| 08/09/2026 | Listed for sale | $650,000 |
Listed by Nicholas Settle · Real Broker LLC · 7028532444
Listing information provided exclusively for consumers' personal, non-commercial use and may not be used for any purpose other than to identify prospective properties consumers may be interested in purchasing. Information deemed reliable but not guaranteed by the MLS. The listing broker’s offer of compensation is made only to participants of the MLS where the listing is filed. Copyright 2026, Las Vegas REALTORS. All rights reserved.
Last Updated: September 11, 2026 at 11:23 PM | Source: Las Vegas REALTORS | MLS#: 2807582

Similar Homes For Sale In Las Vegas
Start Your Real Estate Journey
Whether you have questions about this listing, want to schedule a showing, or just want to talk through your options, Allison Miller is here to help. Reach out and expect a response within one business day.
How can I help?
Allison Miller is here to help. Reach out and expect a response within one business day.
Thanks — Allison Miller will be in touch shortly.
Make A Plan For Your Purchase
Know what you can afford before you start shopping — then run the numbers on any home you have in mind.
How much house can I afford?
- Principal & interest
- Property taxes
- Homeowner's insurance
- HOA dues
If your monthly savings are applied to the loan principal.
Enter your income, debts, and down payment to see how much home you may qualify for. Estimates only — not a lending decision.
Want to know more?
Allison Miller is here to help. Reach out and expect a response within one business day.
✓ Thanks — Allison Miller will be in touch shortly.