
444 Pinnacle Heights Ln
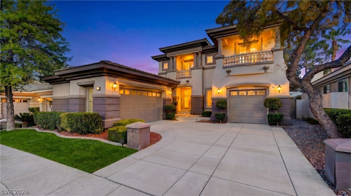
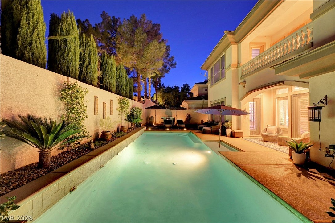
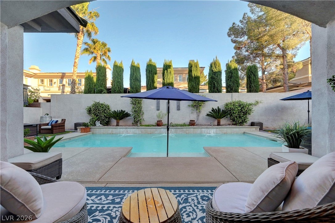
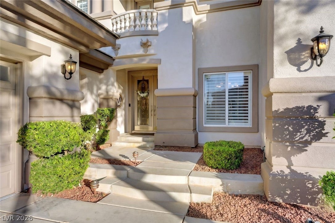
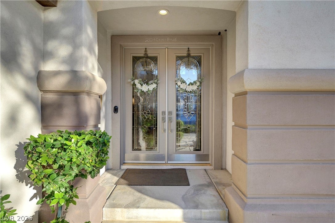
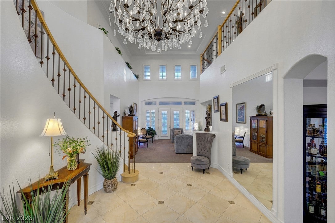
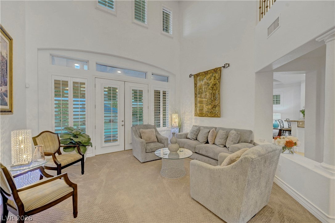
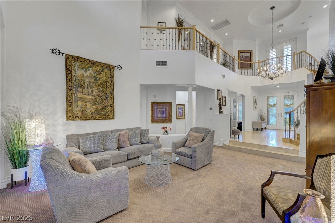
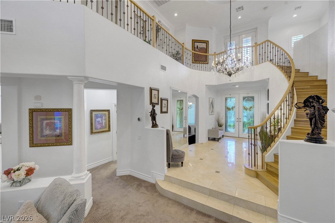
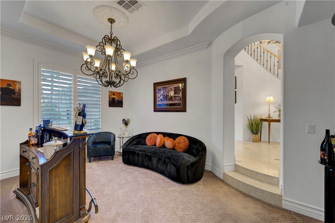
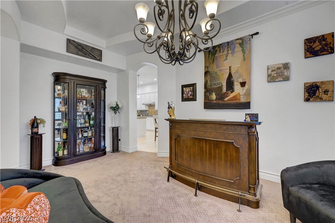
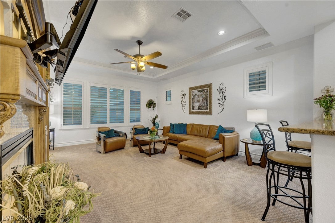
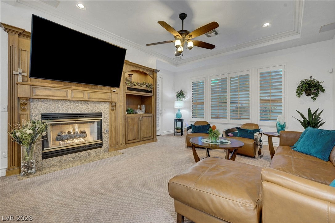
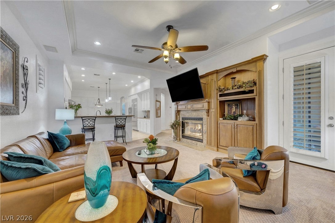
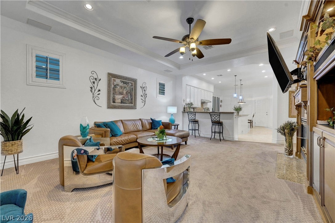
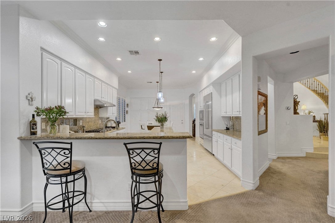
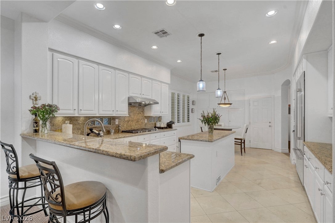
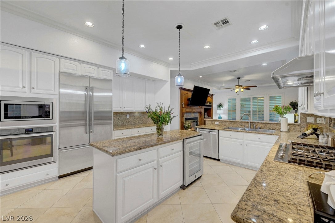
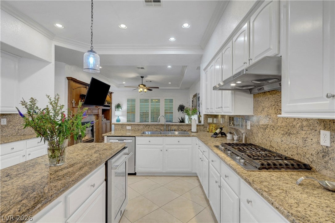
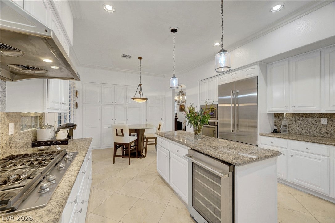
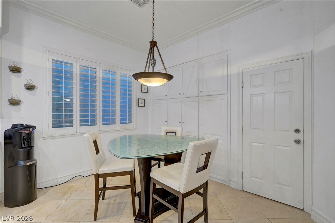
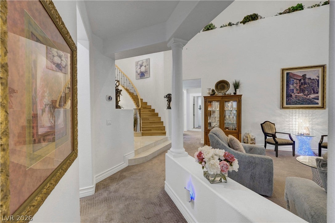
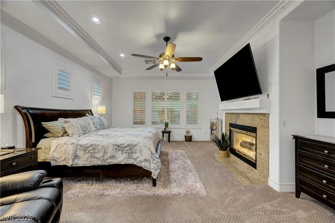
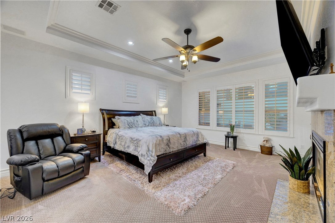
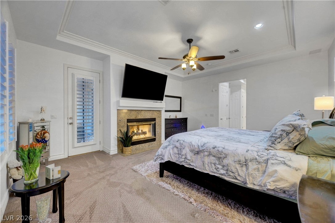
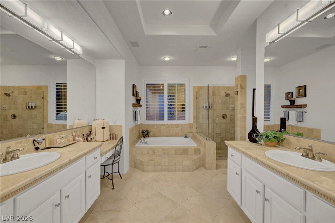
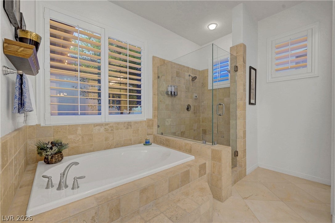
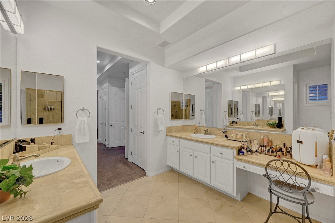
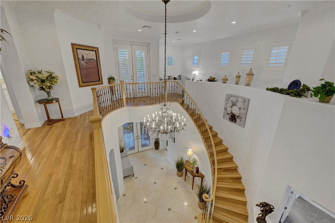
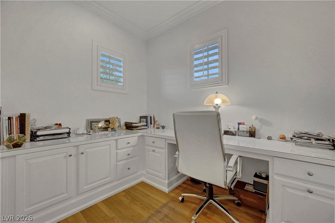
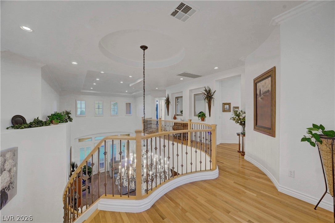
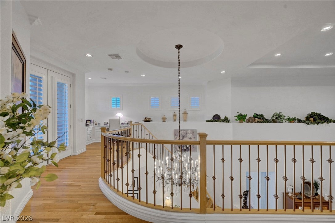
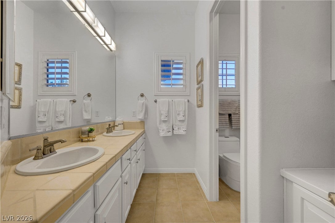
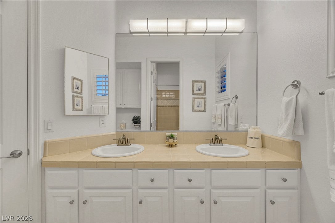
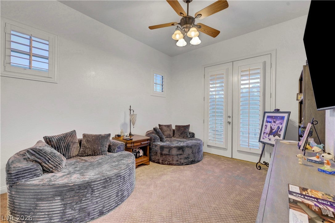
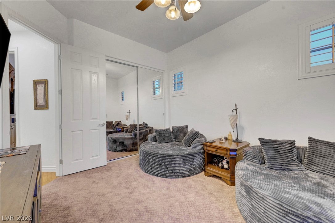
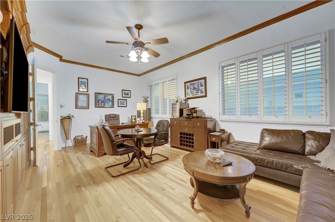
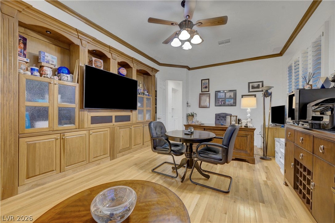
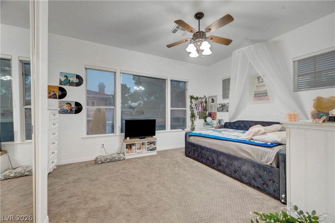
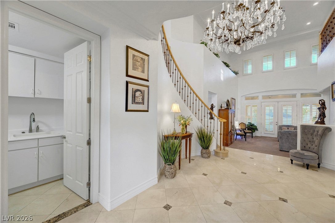
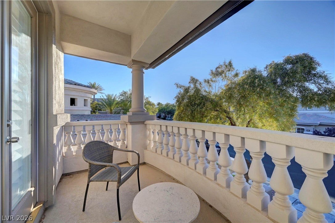
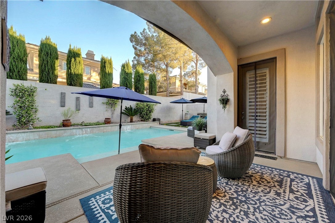
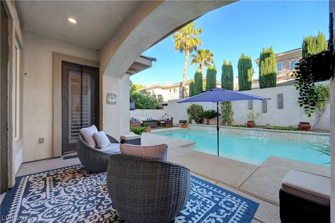
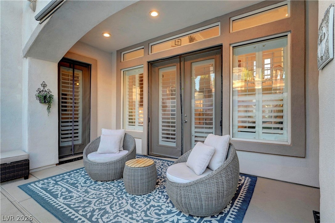
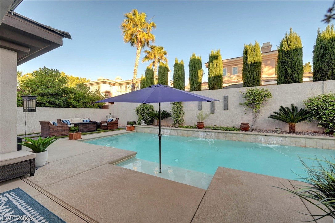
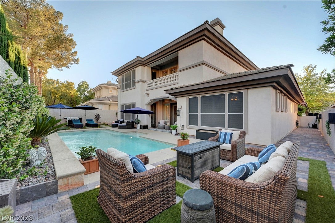
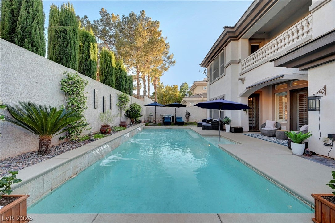
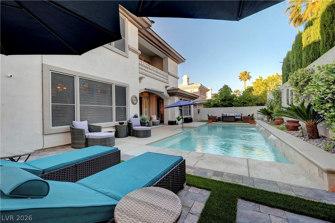
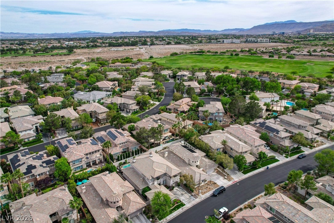
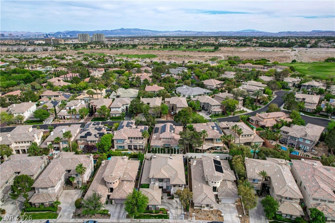
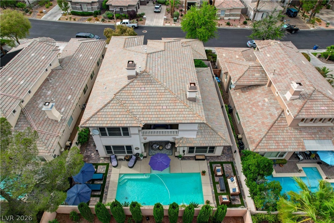
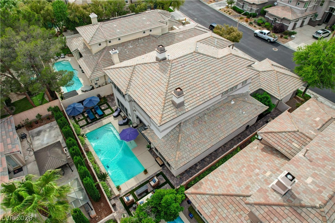
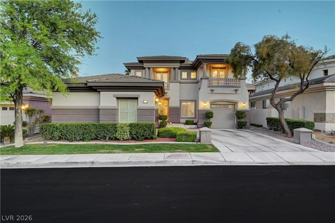
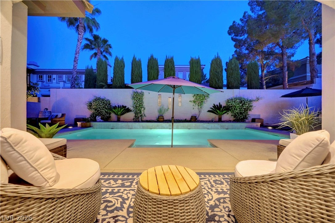
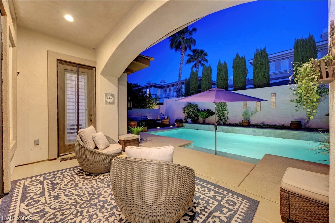
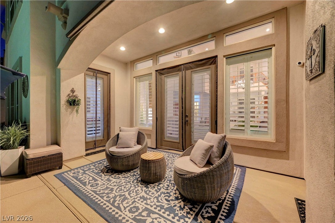
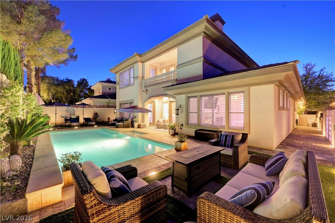
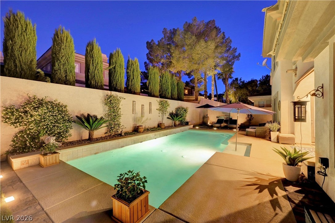
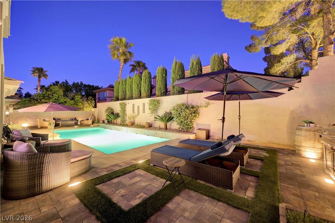
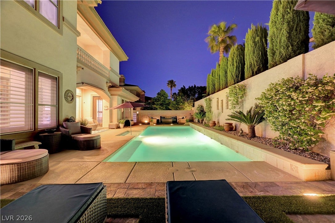
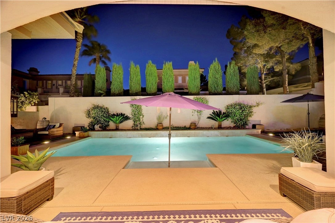
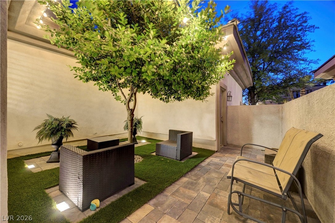
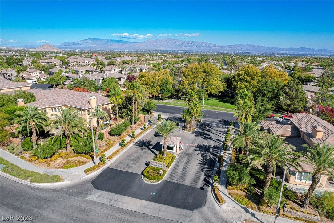
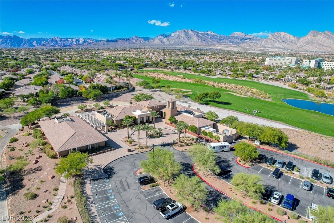
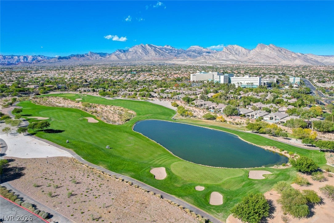
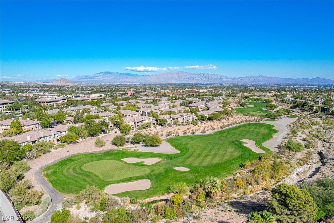
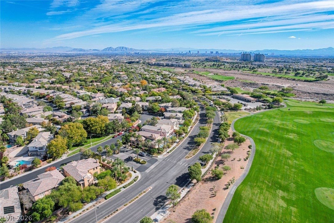
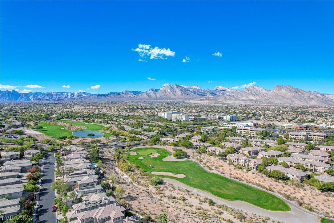
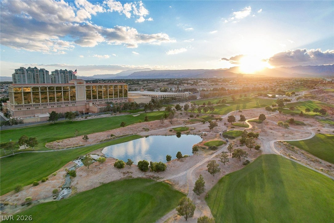
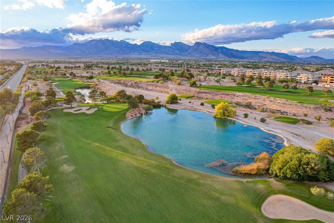
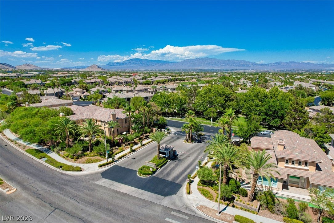
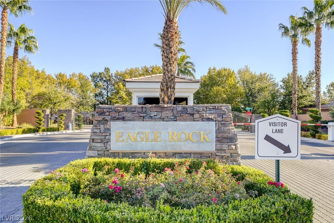
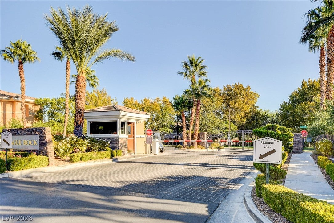
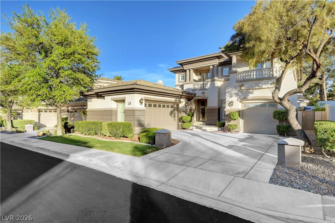
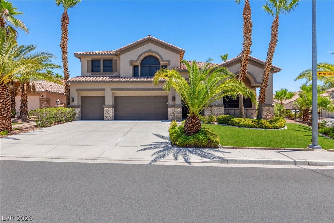
Location is everything — and this one delivers. Tucked inside the guard-gated Eagle Rock enclave ofSummerlin, this stunning two-story residence offers 3,556 square feet of refined living. Soaring two-storyceilings in the formal living room flow effortlessly into an open family room anchored by a gas fireplaceand custom built-in entertainment center. The gourmet kitchen is built for serious cooking and easyentertaining, featuring granite countertops, crisp white cabinetry, a gas cooktop, Sub-Zero refrigerator,center island, breakfast bar, and pendant lighting. Plantation shutters, crown molding, and recessedlighting carry a designer finish throughout. Retreat to the lavish primary suite with its own fireplace, trayceiling, generous walk-in closet, and spa-like bath. A versatile upstairs office/den/bedroom with custombuilt-ins can convert into two additional bedrooms — up to five total — adapting to however your needsevolve. Step outside to a resort-style backyard made for year-round entertaining: a sparkling 512 sq ft poolwith Kool Deck, paver patio, and alfresco lounge, framed by mature lime, lemon, and orange trees. Take inthe mountain views from the covered upstairs balcony. Recent peace-of-mind upgrades include a brand-new HVAC system with full warranty, alongside numerous improvements the current owner has investedinto the home. All just minutes from Summerlin Parkway, Summerlin Hospital, top public and privateschools, TPC Las Vegas, and a wealth of premier golf and dining.
Listing Information
Facts & Features
Location
Community Information
Architecture
Features & Amenities
Property Features
Square Footage
Tax & Financial Information
Schools
Palo Verde High School
Discovery Charter School HillPointe
Becker Ernest Middle School
Bonner John W Elementary School
Lummis William Elementary School
Rogich Sig Middle School
Staton Ethel W Elementary School
Piggott Academy Elementary School
School ratings are provided for informational purposes only and are subject to change. Attendance boundaries are for reference only — contact the school or district directly to verify enrollment eligibility.
Historical Data
Price History
| Date | Event | Price |
|---|---|---|
| 08/11/2026 | Listed for sale | $1,199,900 |
Listed by Brendan J. King III · Real Broker LLC · 7023088096
Listing information provided exclusively for consumers' personal, non-commercial use and may not be used for any purpose other than to identify prospective properties consumers may be interested in purchasing. Information deemed reliable but not guaranteed by the MLS. The listing broker’s offer of compensation is made only to participants of the MLS where the listing is filed. Copyright 2026, Las Vegas REALTORS. All rights reserved.
Last Updated: September 4, 2026 at 9:03 PM | Source: Las Vegas REALTORS | MLS#: 2807897

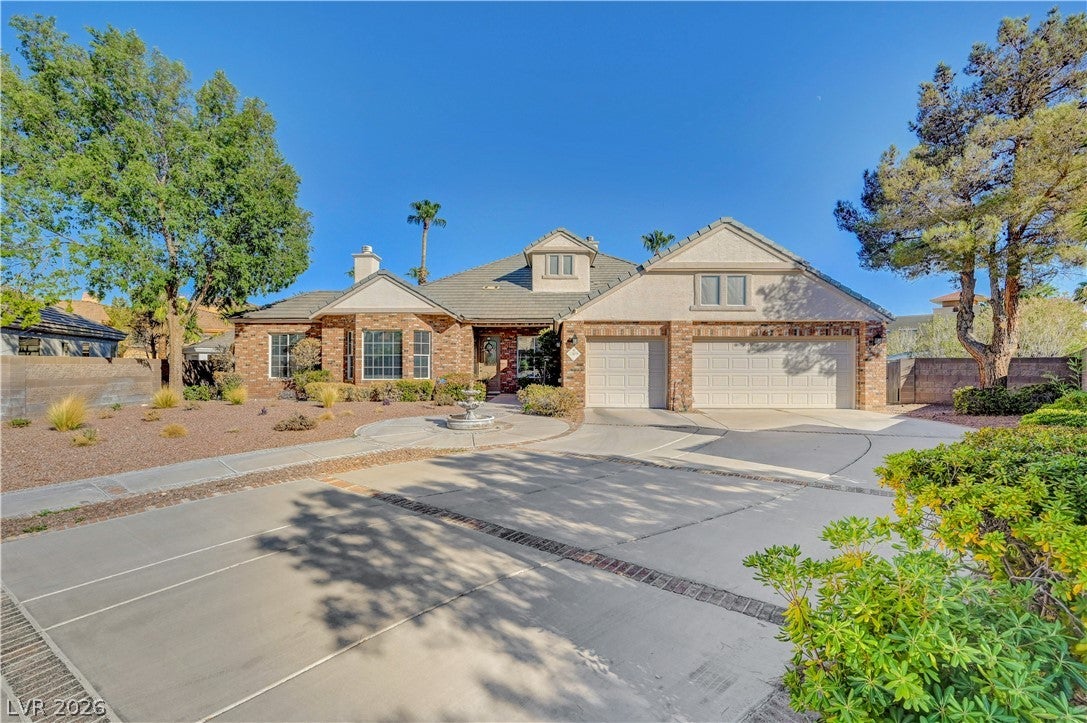
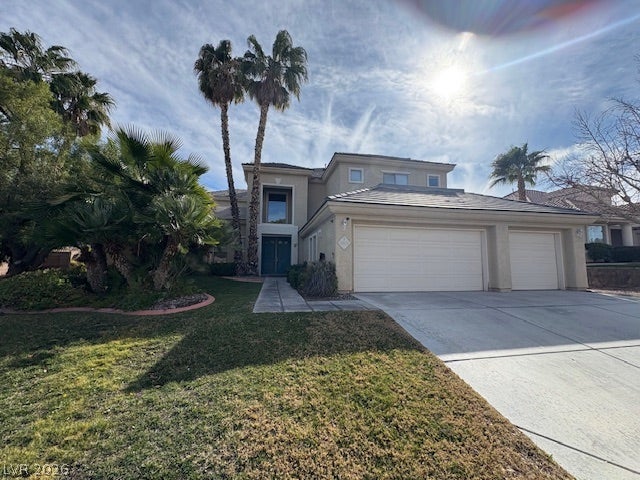
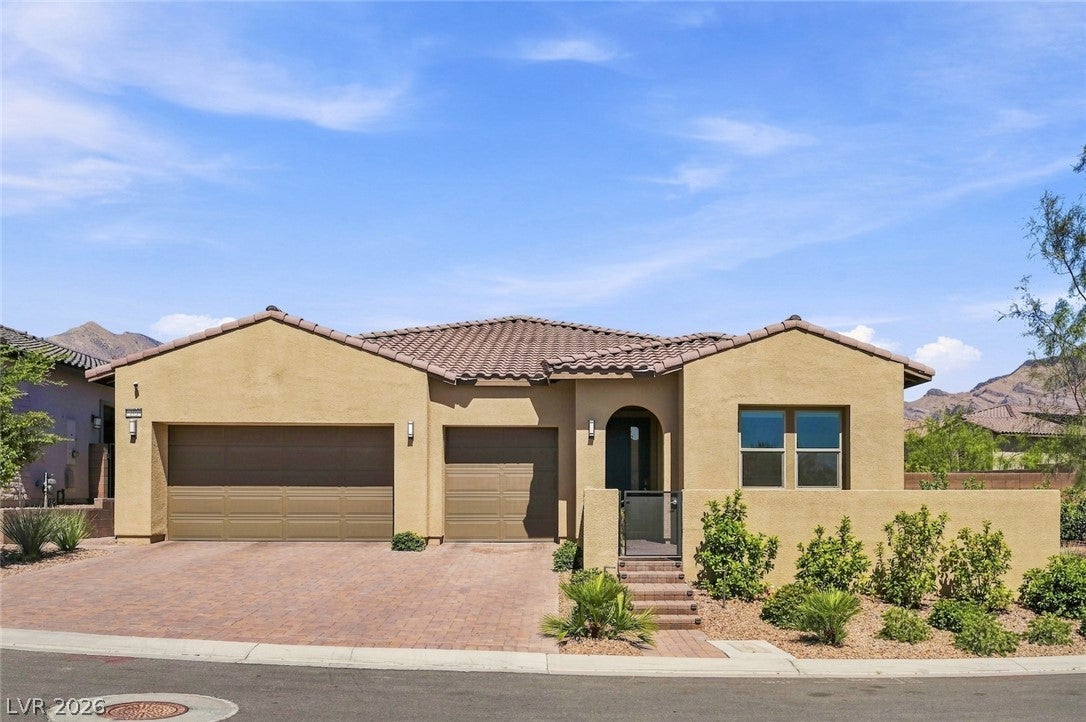
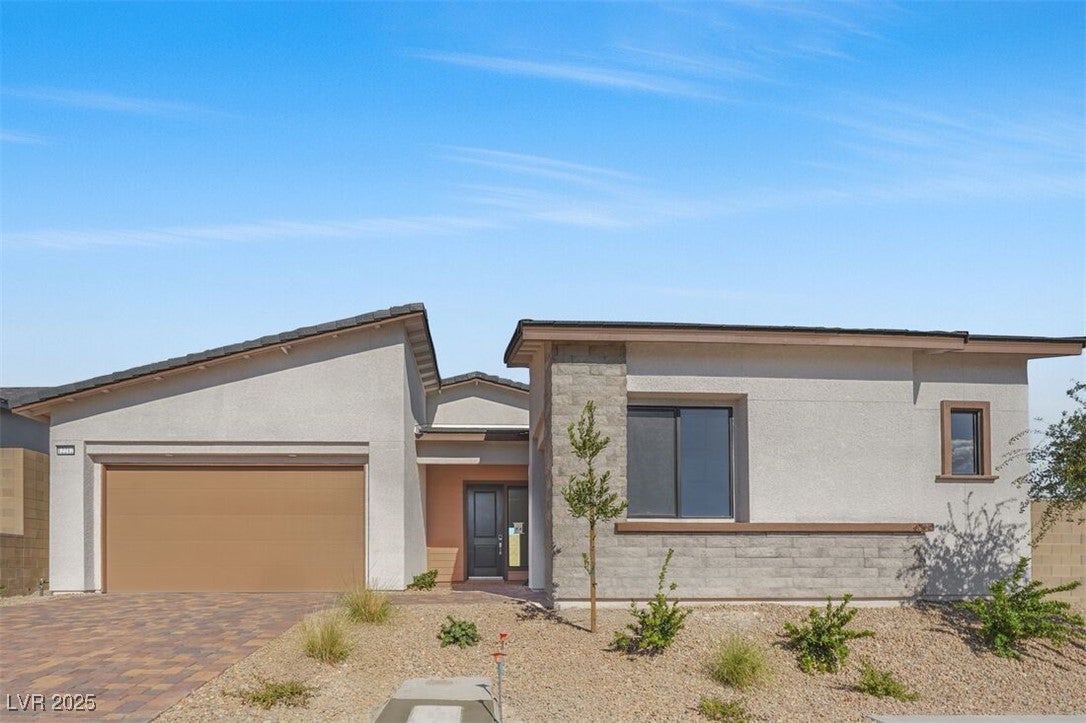
Similar Homes For Sale In Las Vegas
Start Your Real Estate Journey
Whether you have questions about this listing, want to schedule a showing, or just want to talk through your options, Allison Miller is here to help. Reach out and expect a response within one business day.
How can I help?
Allison Miller is here to help. Reach out and expect a response within one business day.
Thanks — Allison Miller will be in touch shortly.
Make A Plan For Your Purchase
Know what you can afford before you start shopping — then run the numbers on any home you have in mind.
How much house can I afford?
- Principal & interest
- Property taxes
- Homeowner's insurance
- HOA dues
If your monthly savings are applied to the loan principal.
Enter your income, debts, and down payment to see how much home you may qualify for. Estimates only — not a lending decision.
Want to know more?
Allison Miller is here to help. Reach out and expect a response within one business day.
✓ Thanks — Allison Miller will be in touch shortly.