
7456 Orange Haze Way
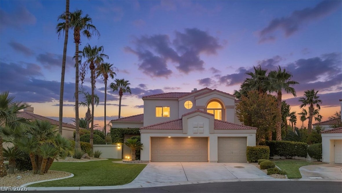
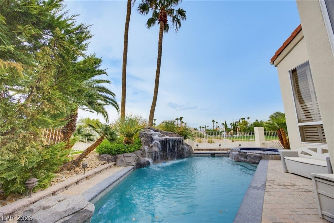
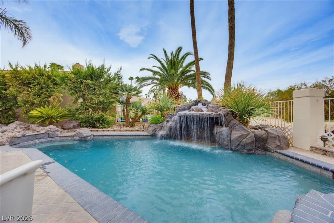
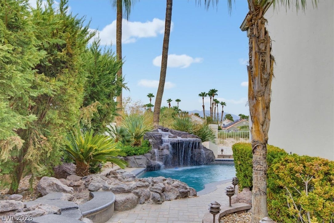
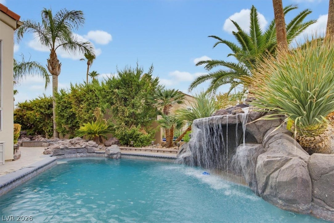
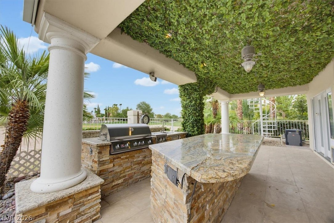
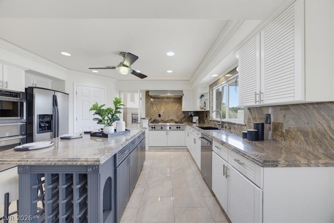
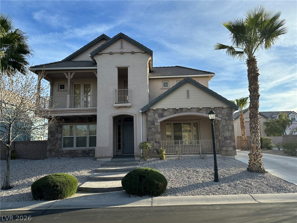
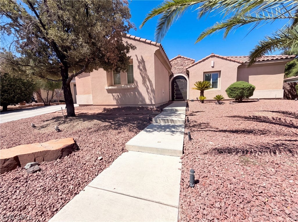
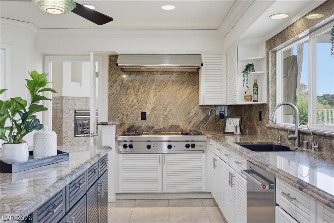
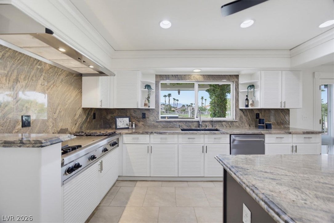
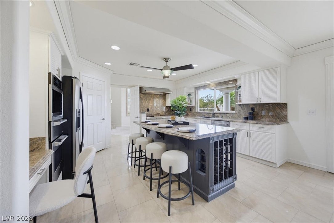
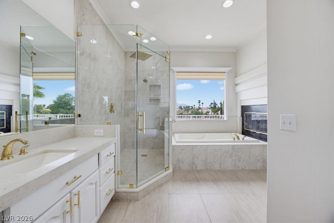
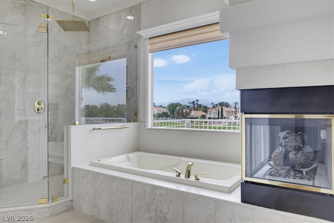
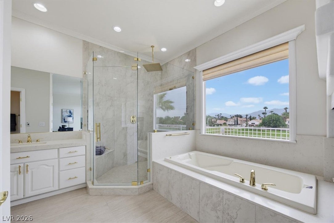
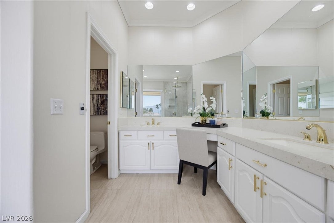
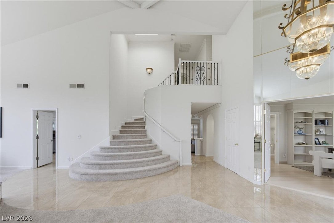
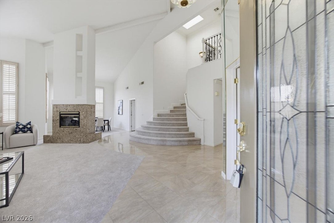
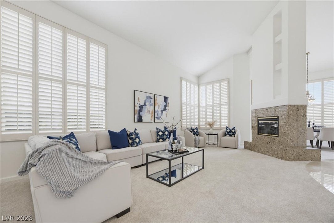
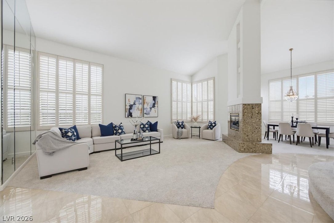
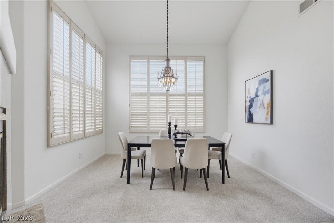
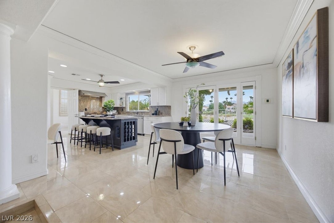
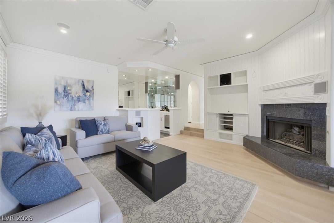
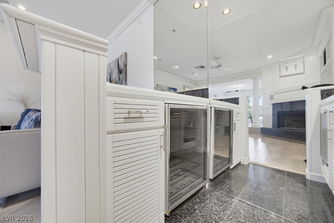
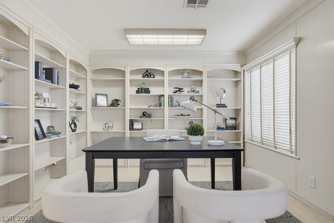
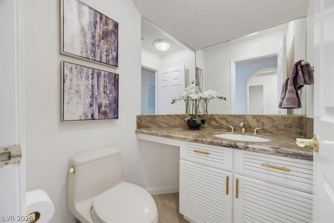
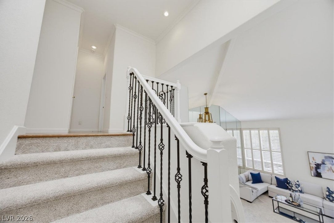
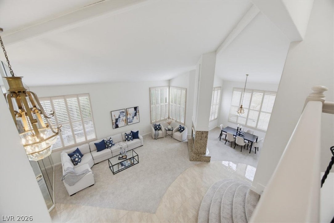
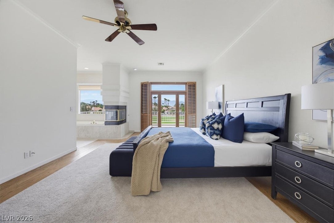
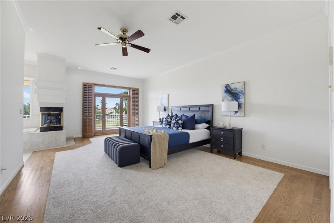
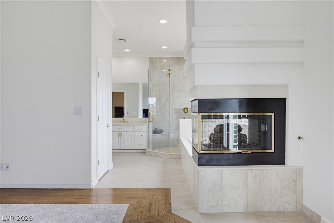
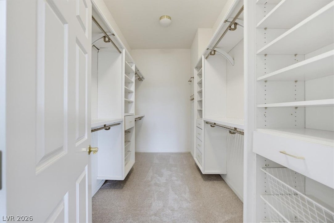
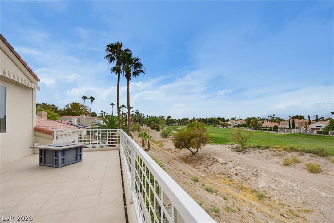
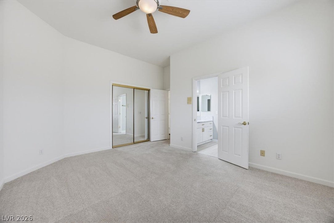
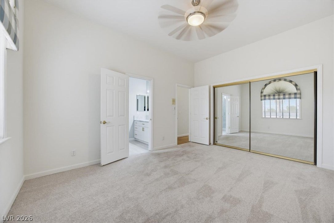
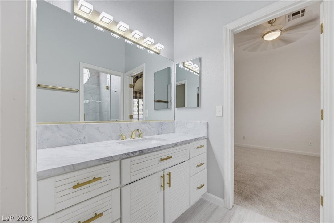
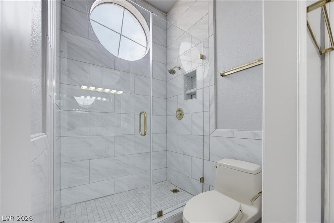
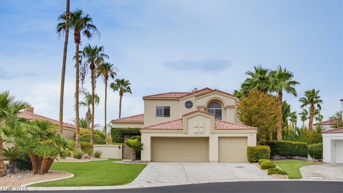
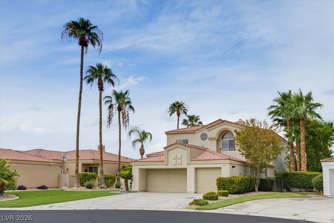
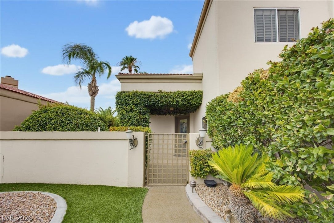
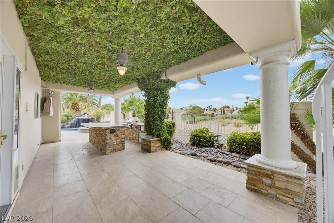
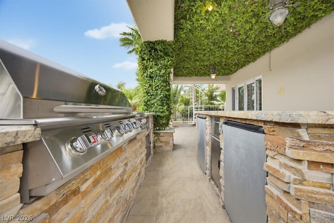
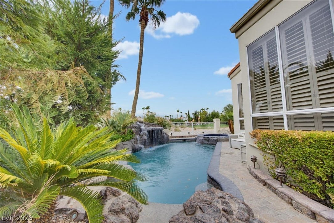
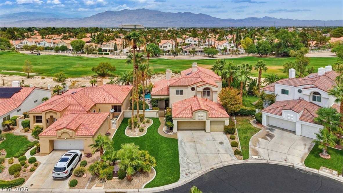
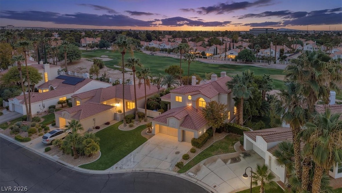
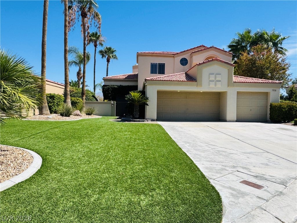
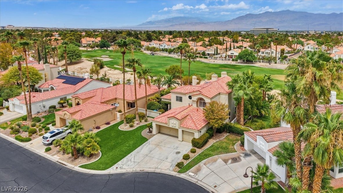
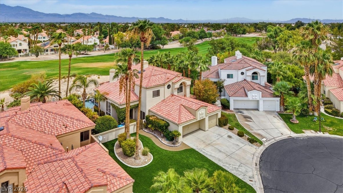
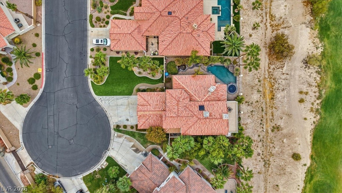
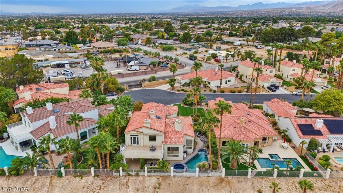
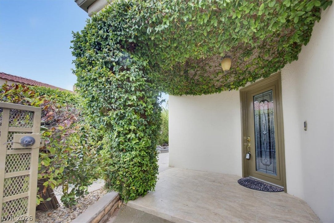
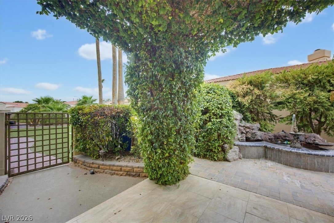
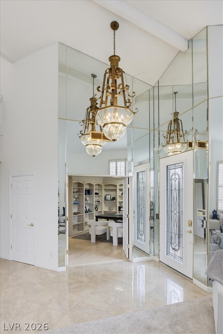
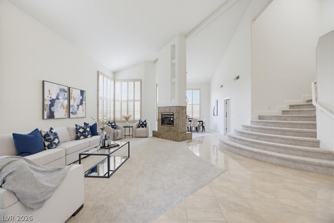
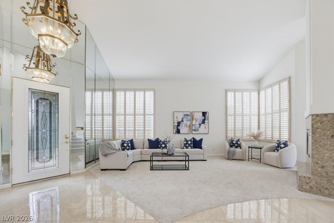
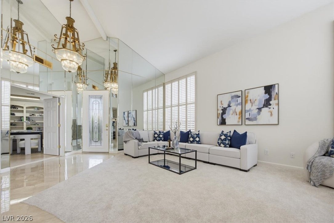
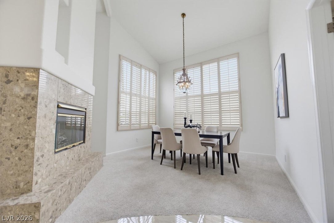
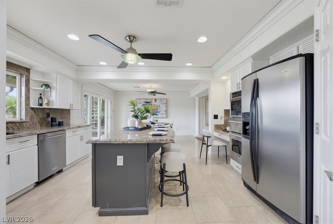
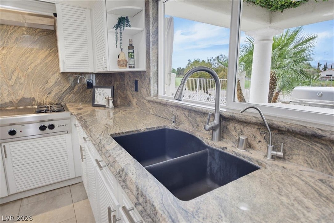
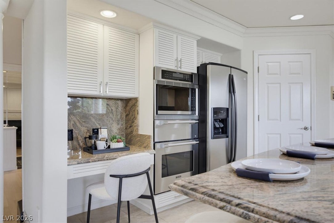
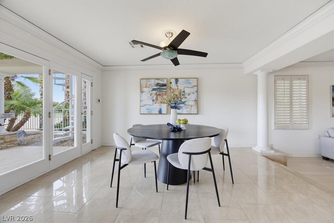
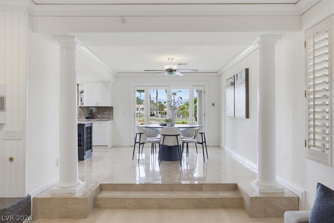
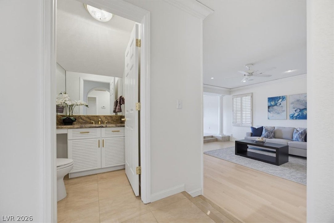
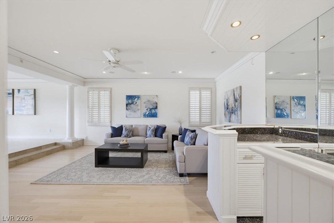
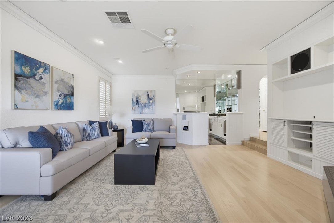
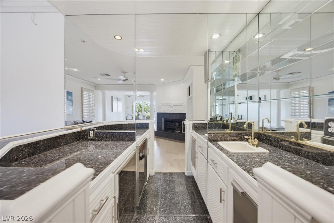
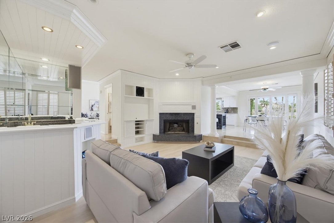
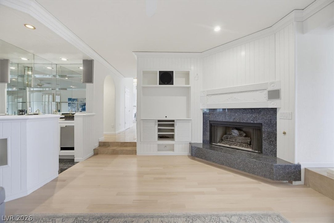
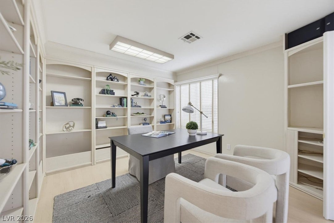
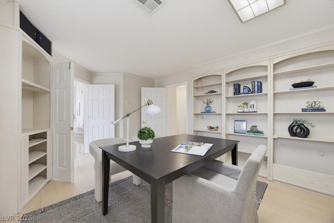
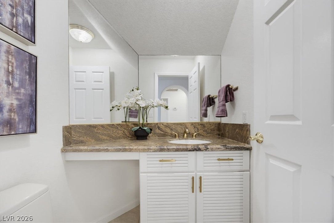
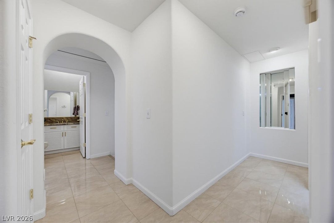
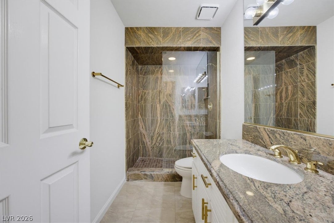
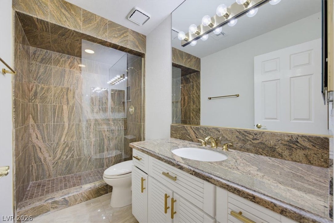
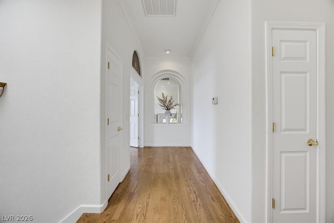
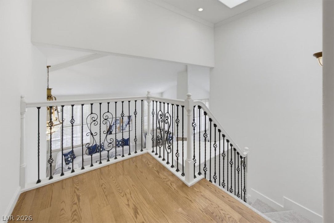
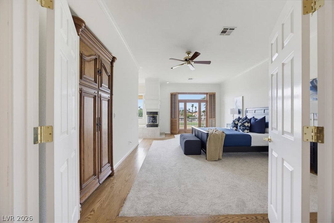
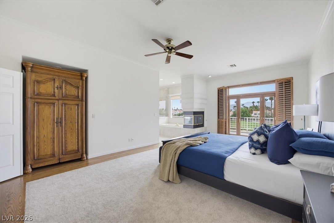
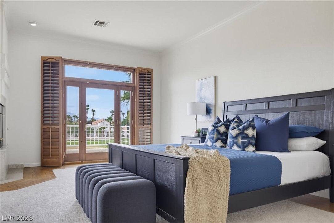
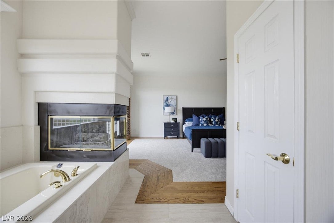
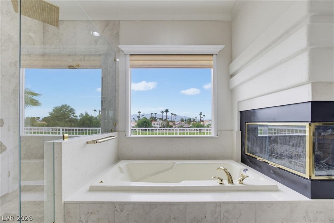
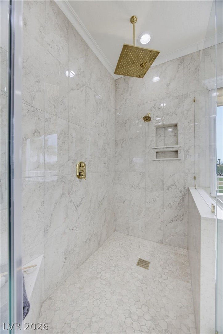
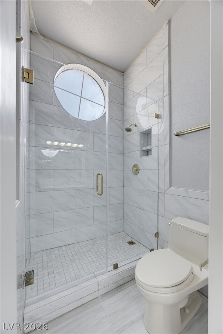
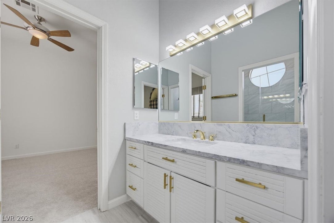
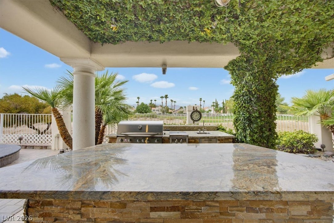
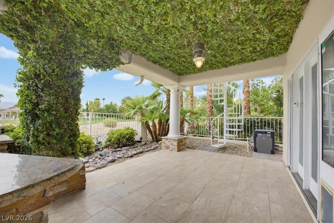
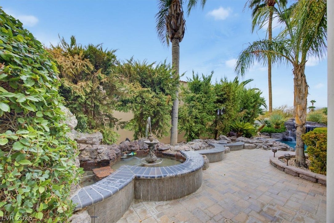
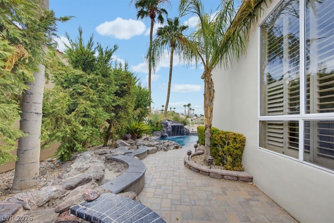
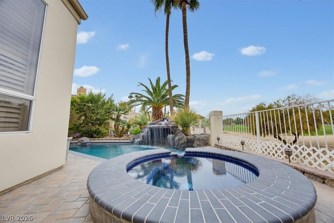
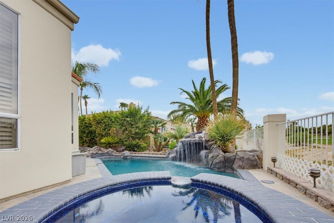
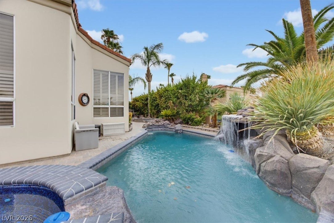
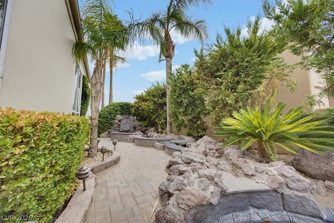
This cul-de-sac home sits inside guard-gated, 24/7 patrolled Painted Desert Golf Club, behind a private secondary gate for lock-and-leave living, with frontage on the 17th fairway. The primary suite balcony looks straight down the fairway to the mountains and golf course. Refreshed with new carpet and fresh paint, the home offers a formal living room, dining room, and family room with a wet bar and fireplaces, vaulted ceilings, plantation shutters, and designer lighting. Tile and solid oak flooring throughout. The chef's kitchen features Wolf and Thermador appliances, granite counters and backsplash, and an island with breakfast bar and nook. A downstairs bedroom with a 3/4 bath, a half bath for guests, and a den for a home office round it out. The primary retreat adds a walk-in closet and spa-inspired bath. The covered patio is built for outdoor enjoyment, with pool, spa, BBQ, and fountain, framed by golf and mountain views. PD residents also enjoy community pickleball and tennis.
Listing Information
Facts & Features
Location
Community Information
Architecture
Features & Amenities
Property Features
Square Footage
Tax & Financial Information
Schools
Nevada State High School Northwest
Somerset Academy Lone Mountain
Allen Dean LaMar Elementary School
Coral Academy Centennial Hills
Leavitt Justice Myron E Middle School
Deskin Ruthe Elementary School
Imagine School Mountain View
Neal Joseph M Elementary School
School ratings are provided for informational purposes only and are subject to change. Attendance boundaries are for reference only — contact the school or district directly to verify enrollment eligibility.
Historical Data
Price History
| Date | Event | Price |
|---|---|---|
| 09/05/2026 | Price change | $849,900 |
| 08/12/2026 | Listed for sale | $869,900 |
Listed by Shaaron Honeycutt · Real Broker LLC · 7023088096
Listing information provided exclusively for consumers' personal, non-commercial use and may not be used for any purpose other than to identify prospective properties consumers may be interested in purchasing. Information deemed reliable but not guaranteed by the MLS. The listing broker’s offer of compensation is made only to participants of the MLS where the listing is filed. Copyright 2026, Las Vegas REALTORS. All rights reserved.
Last Updated: September 10, 2026 at 9:40 PM | Source: Las Vegas REALTORS | MLS#: 2808231

Similar Homes For Sale In Las Vegas
Start Your Real Estate Journey
Whether you have questions about this listing, want to schedule a showing, or just want to talk through your options, Allison Miller is here to help. Reach out and expect a response within one business day.
How can I help?
Allison Miller is here to help. Reach out and expect a response within one business day.
Thanks — Allison Miller will be in touch shortly.
Make A Plan For Your Purchase
Know what you can afford before you start shopping — then run the numbers on any home you have in mind.
How much house can I afford?
- Principal & interest
- Property taxes
- Homeowner's insurance
- HOA dues
If your monthly savings are applied to the loan principal.
Enter your income, debts, and down payment to see how much home you may qualify for. Estimates only — not a lending decision.
Want to know more?
Allison Miller is here to help. Reach out and expect a response within one business day.
✓ Thanks — Allison Miller will be in touch shortly.