
6809 Via Locanda Ave
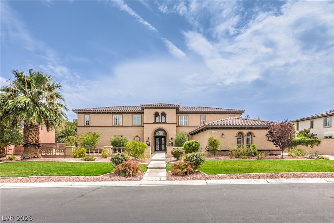
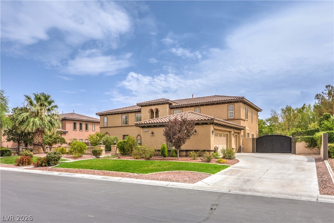
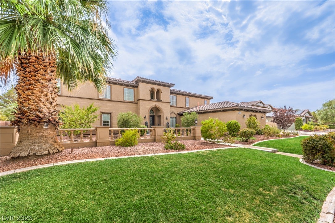
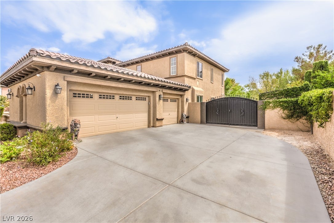
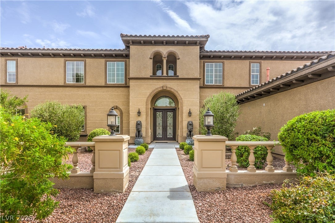
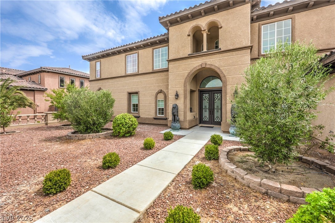
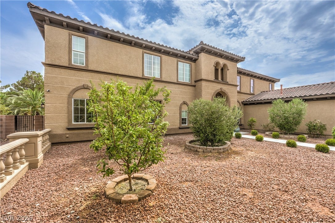
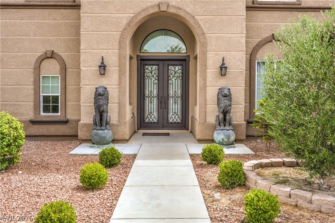
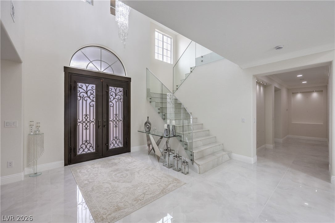
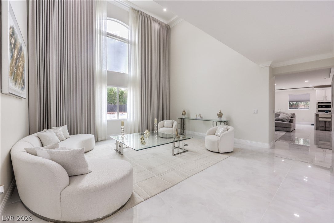
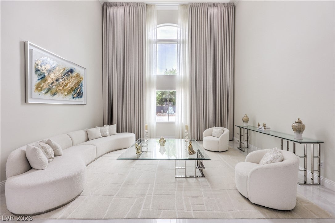
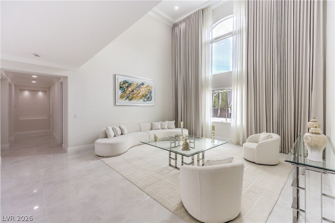
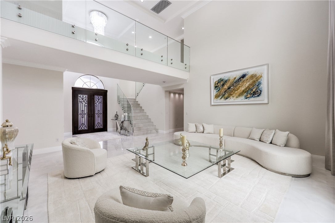
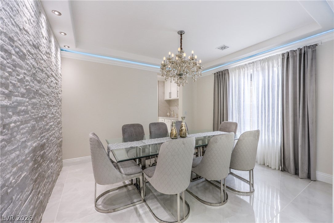
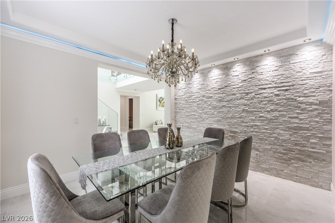
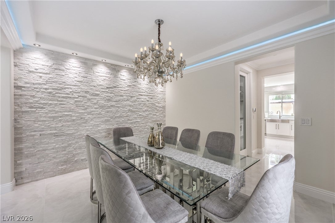
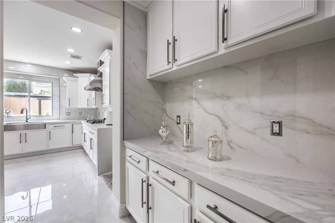
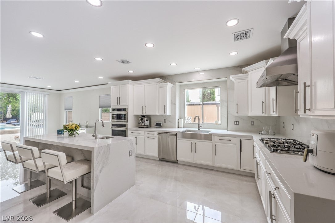
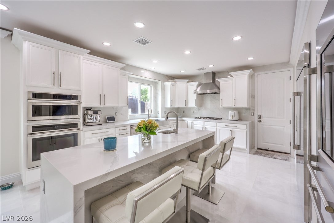
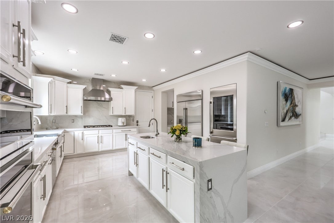
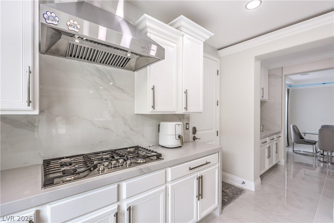
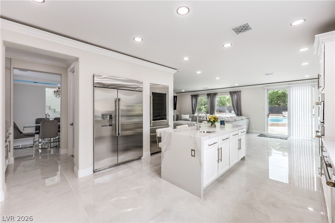
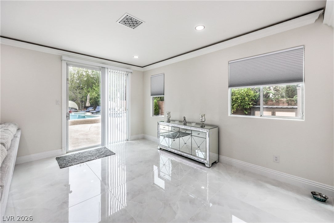
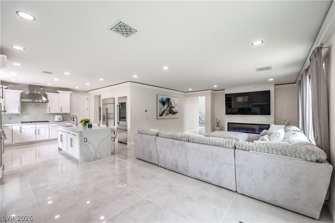
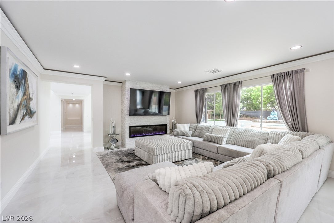
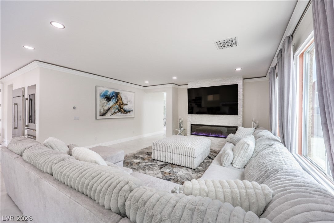
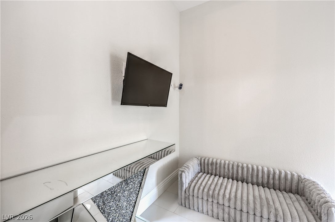
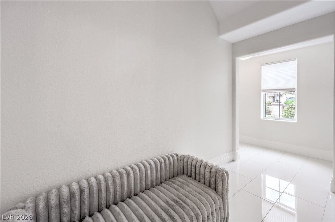
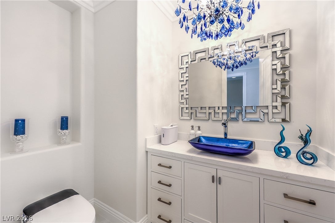
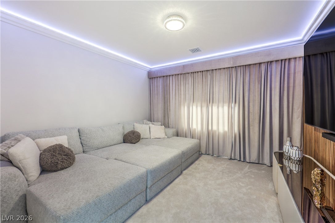
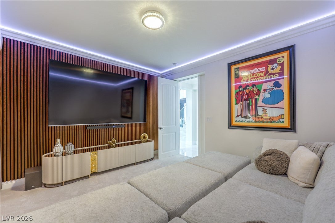
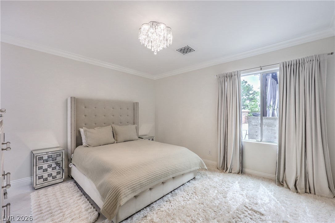
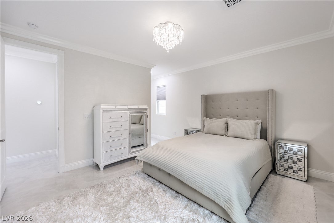
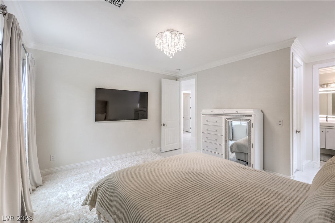
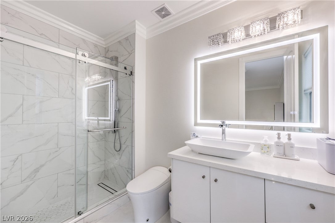
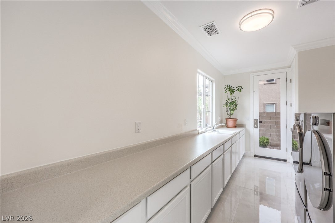
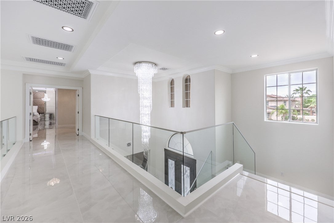
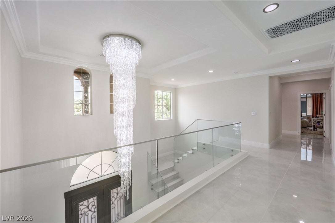
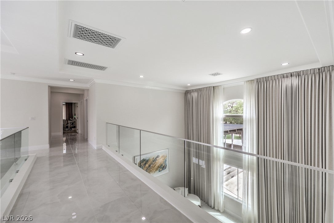
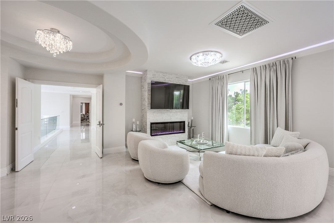
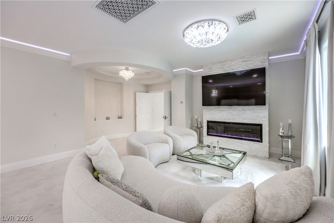
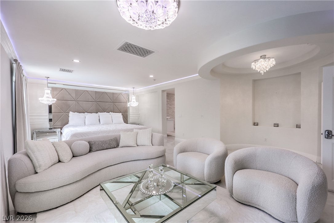
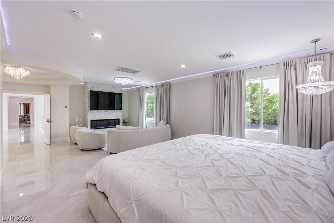
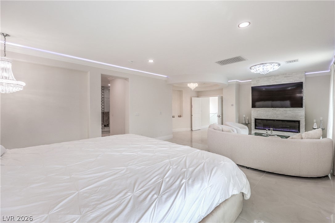
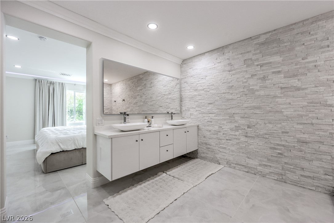
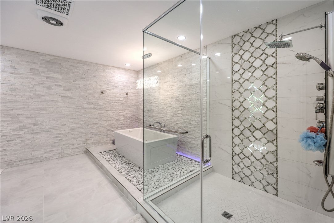
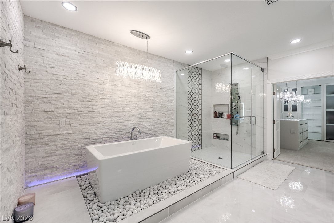
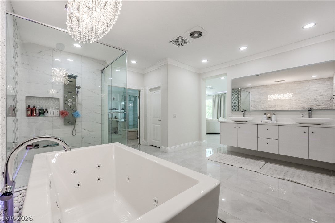
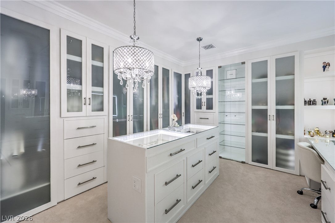
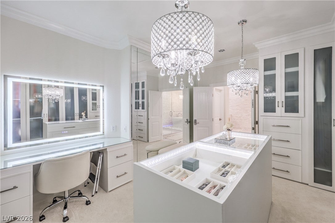
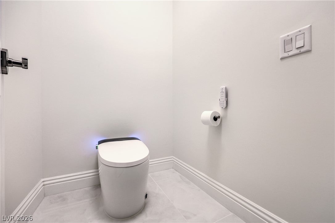
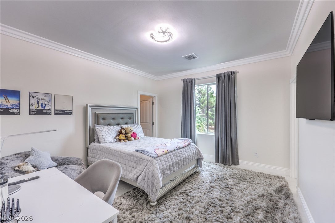
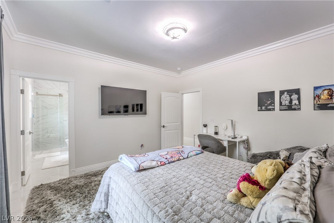
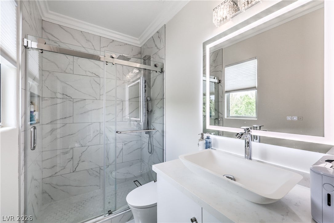
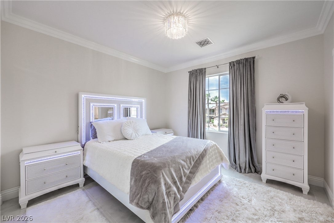
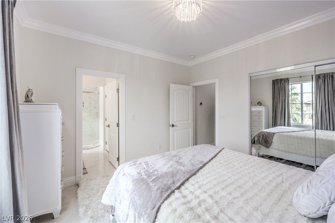
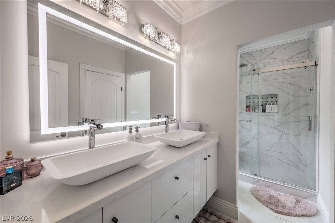
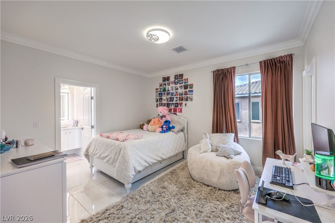
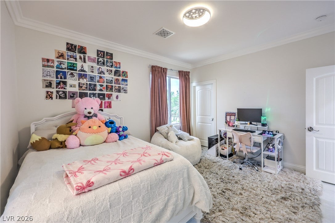
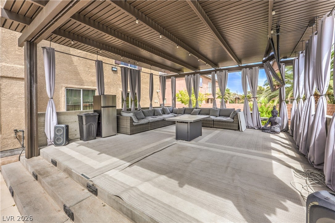
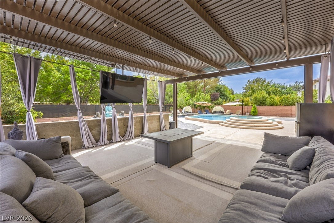
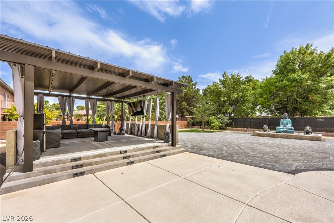
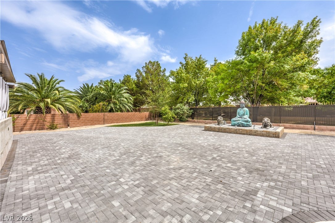
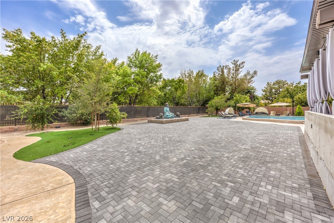
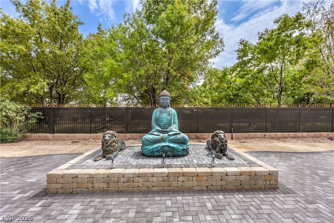
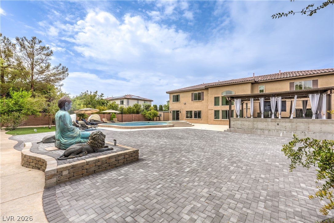
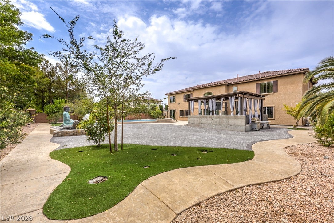
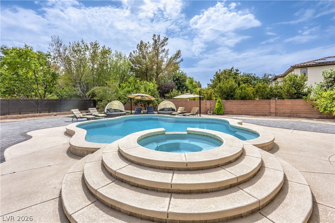
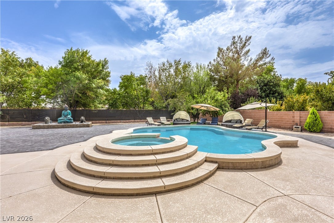
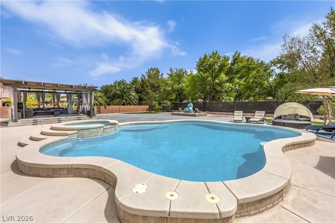
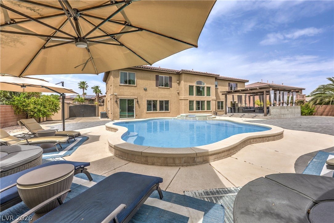
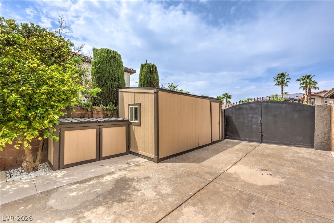
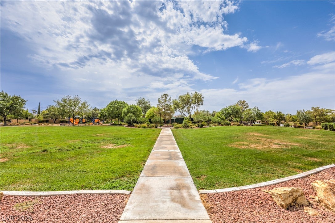
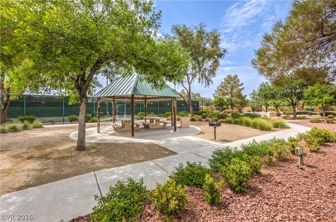
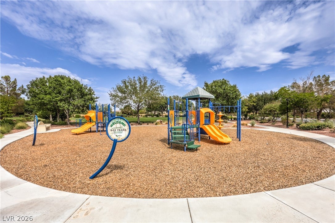
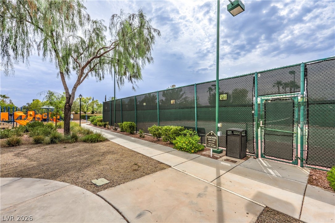
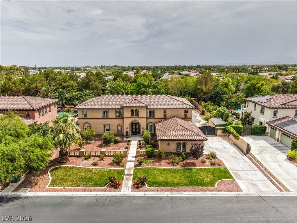
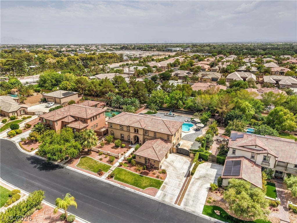
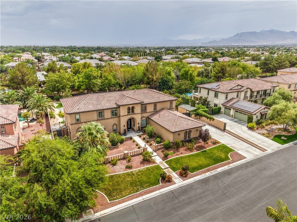
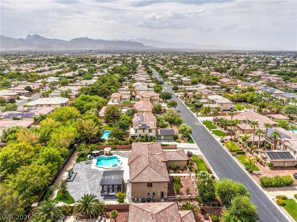
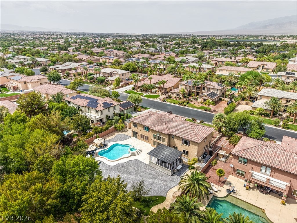
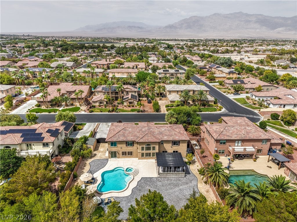
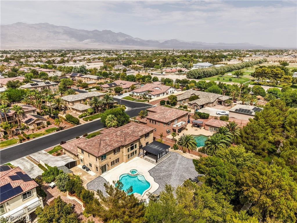
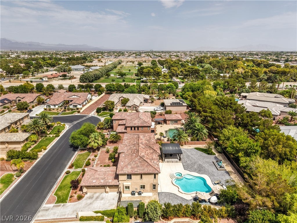
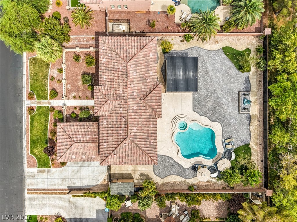
Discover a luxurious estate offering an unparalleled living experience, where Mediterranean-inspired architecture meets modern elegance. This expansive residence, spanning 5298 square feet, features 5 bedrooms, 4.5 bathrooms, and rests on a generous 0.46-acre lot. This property has been completely renovated, from the flattened walls to the 4x4 tiles throughout, to the Japanese automated toilets/bidets. The grand entrance, adorned with ornate double doors, sets a sophisticated tone. Inside, a voluminous foyer with soaring ceilings, luminous tiled flooring, and a sleek glass-paneled staircase welcomes you. The elegant dining room boasts a striking stacked stone accent wall, recessed and crown lighting, and a glistening chandelier. The immaculate kitchen is a culinary dream with sleek white cabinetry, an expansive island with a breakfast bar, and gleaming stainless-steel appliances including a microwave, dishwasher, and refrigerator. A cozy living space features plush carpeting, flowing drapes, and an elegant fireplace with a stone surround. The primary bedroom offers a serene retreat with a fireplace, recessed lighting, and polished tile flooring. The lavish primary bath presents a jacuzzi tub with water ionizer nestled in decorative pebbles, a spacious glass-enclosed shower, and a modern dual vanity and custom-built dream closet with dream vanity. Step outside to a private oasis featuring a sparkling in-ground pool and spa, a covered patio perfect for entertaining, and a spacious, paver-lined yard. This outdoor haven includes back yard access, ensuring a seamless blend of indoor and outdoor living. The community offers exceptional amenities, including a vibrant playground and tennis courts, enhancing the lifestyle appeal of this remarkable property in Las Vegas, NV.
Listing Information
Facts & Features
Location
Community Information
Architecture
Features & Amenities
Property Features
Square Footage
Tax & Financial Information
Schools
Nevada State High School Northwest
Heckethorn Howard E Elementary School
Somerset Academy Sky Pointe
Shadow Ridge High School
Coral Academy Centennial Hills
Carl Kay Elementary School
Imagine School Mountain View
Neal Joseph M Elementary School
School ratings are provided for informational purposes only and are subject to change. Attendance boundaries are for reference only — contact the school or district directly to verify enrollment eligibility.
Historical Data
Price History
| Date | Event | Price |
|---|---|---|
| 09/05/2026 | Price change | $1,375,000 |
| 08/12/2026 | Listed for sale | $1,599,000 |
Listed by Jason M. Smith · Jsmitty Vegas Realty LLC · 7026124199
Listing information provided exclusively for consumers' personal, non-commercial use and may not be used for any purpose other than to identify prospective properties consumers may be interested in purchasing. Information deemed reliable but not guaranteed by the MLS. The listing broker’s offer of compensation is made only to participants of the MLS where the listing is filed. Copyright 2026, Las Vegas REALTORS. All rights reserved.
Last Updated: September 5, 2026 at 2:23 AM | Source: Las Vegas REALTORS | MLS#: 2808280

Similar Homes For Sale In Las Vegas
Start Your Real Estate Journey
Whether you have questions about this listing, want to schedule a showing, or just want to talk through your options, Allison Miller is here to help. Reach out and expect a response within one business day.
How can I help?
Allison Miller is here to help. Reach out and expect a response within one business day.
Thanks — Allison Miller will be in touch shortly.
Make A Plan For Your Purchase
Know what you can afford before you start shopping — then run the numbers on any home you have in mind.
How much house can I afford?
- Principal & interest
- Property taxes
- Homeowner's insurance
- HOA dues
If your monthly savings are applied to the loan principal.
Enter your income, debts, and down payment to see how much home you may qualify for. Estimates only — not a lending decision.
Want to know more?
Allison Miller is here to help. Reach out and expect a response within one business day.
✓ Thanks — Allison Miller will be in touch shortly.