
5521 Little Lake Ave
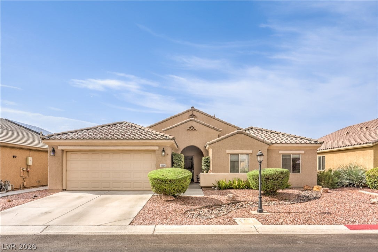
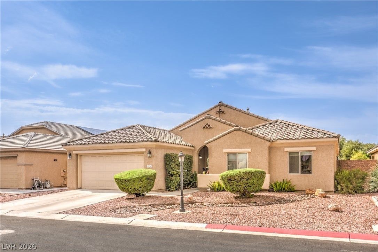
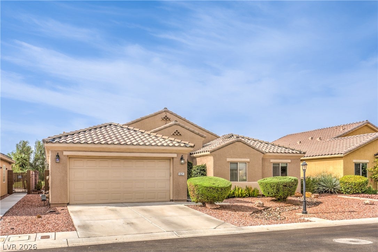
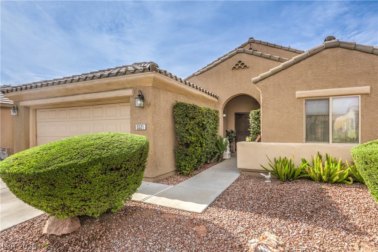
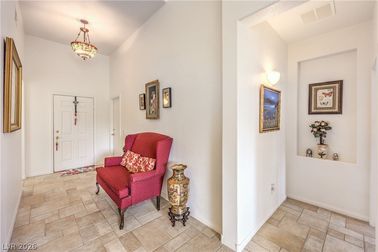
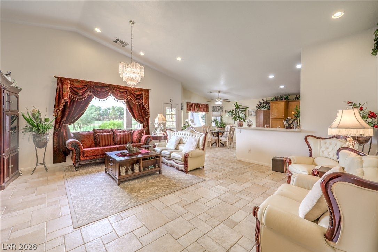
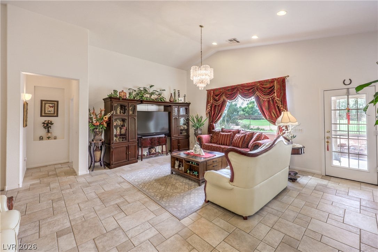
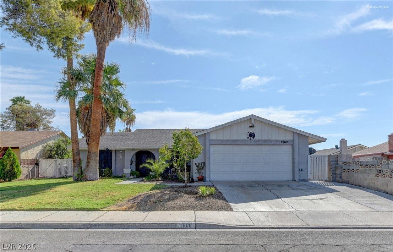
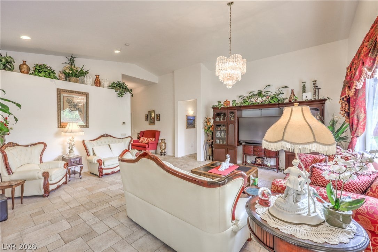
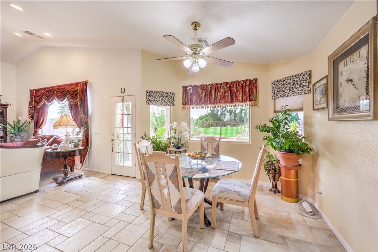
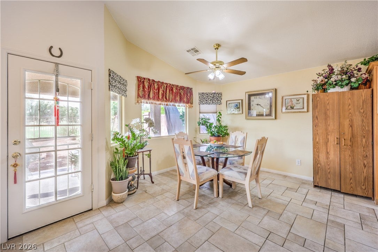
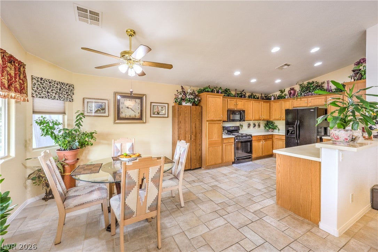
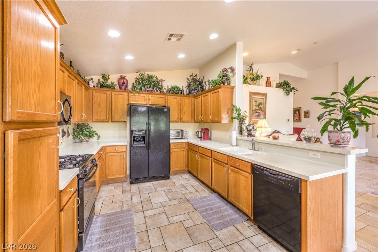
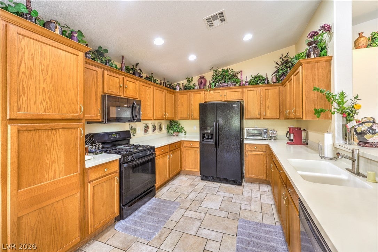
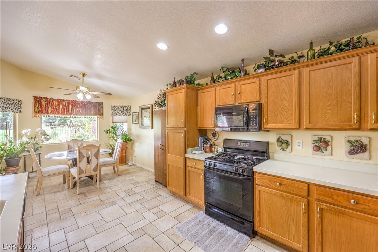
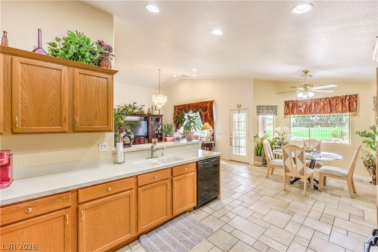
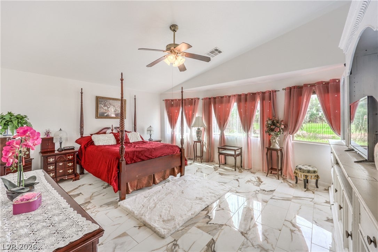
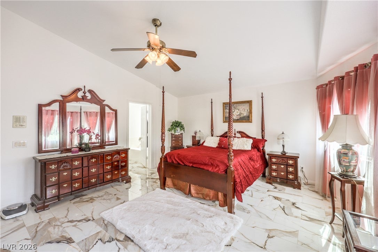
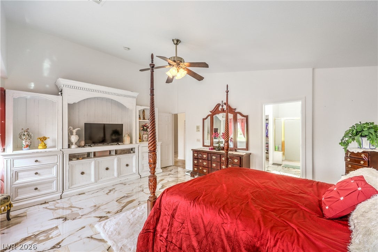
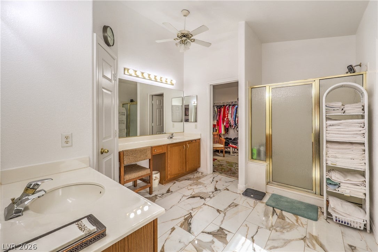
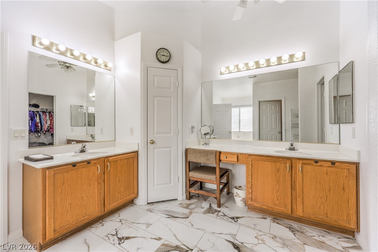
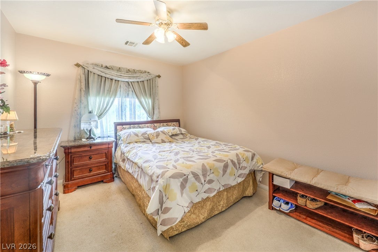
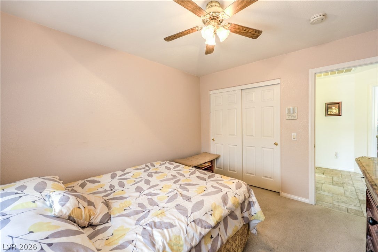
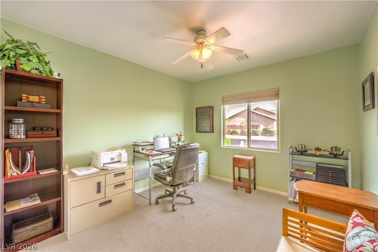
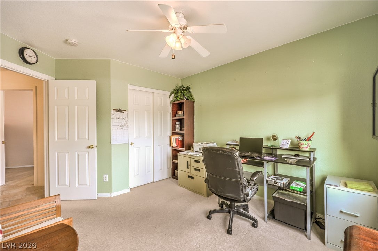
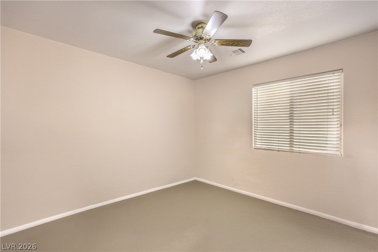
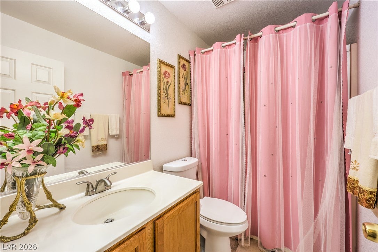
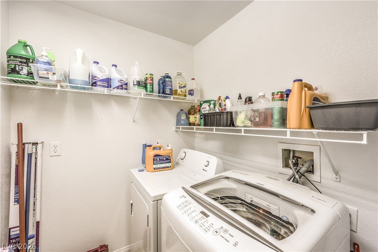
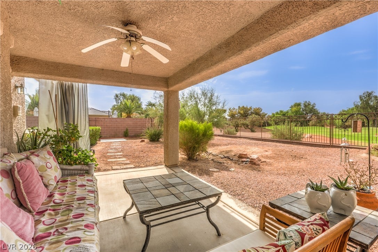
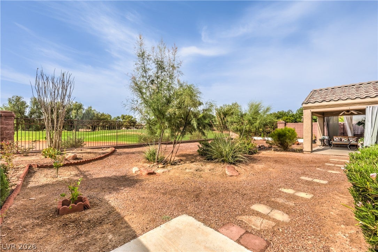
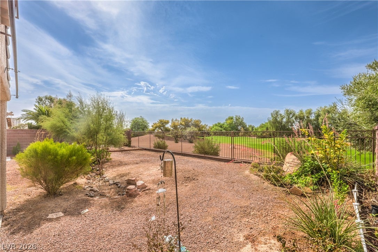
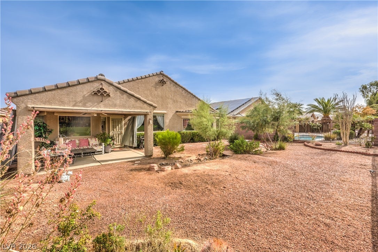
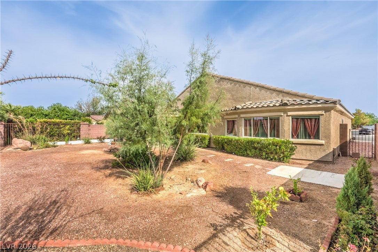
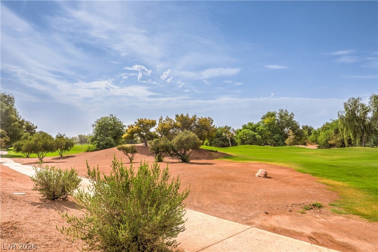
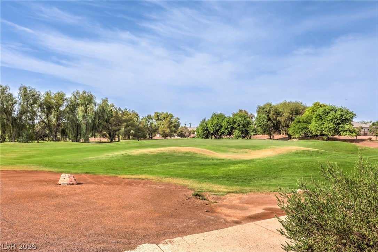
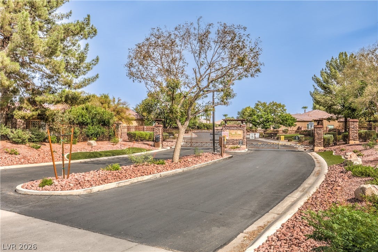
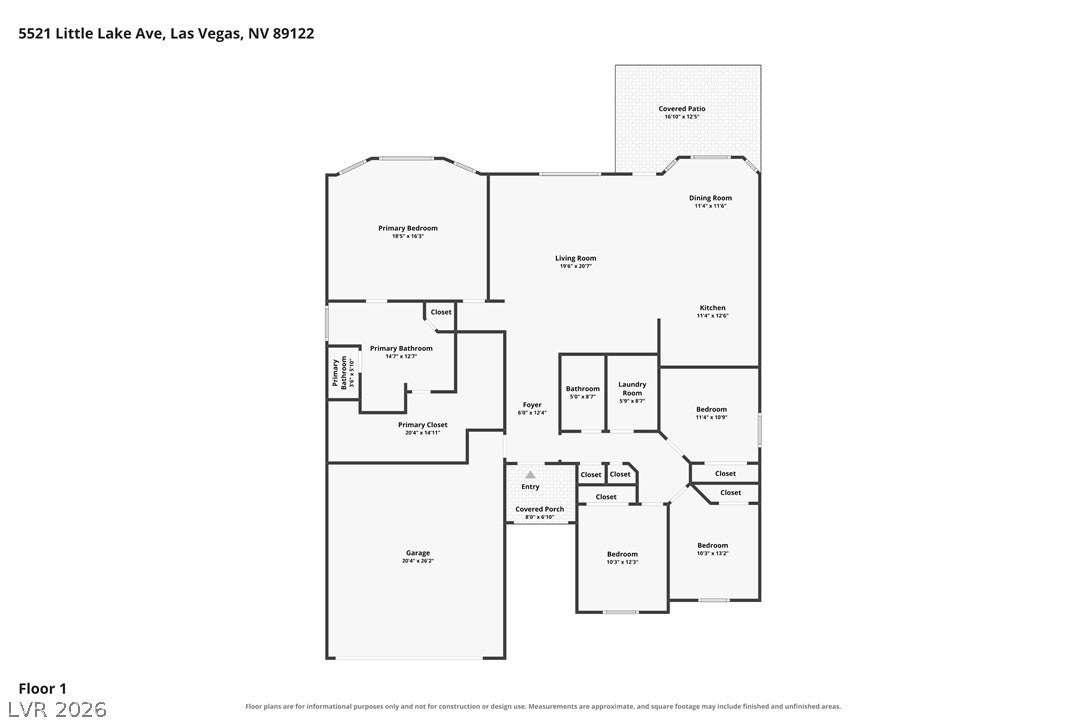
Come see this fabulous one story home located in the very sought out community of Stallion Mountain with a beautiful golf course view! This beautiful 4 bed, 2 bath, 2 car garage single story boasts beautiful tile floors throughout all the living areas as well as just recently installed new tile flooring in the master bedroom and master bath. Carpeted flooring in the remaining 3 bedrooms for a nice cozy feel. Freshly painted interior throughout within the past year. Nice high vaulted ceilings that give a nice ambiance and open feeling with lots of natural light coming through. Enjoy cooking in a nice large kitchen area with a breakfast counter and spacious nook/dining area. Perfect for entertaining family and friends. Step out into the backyard and enjoy a nice cup of coffee or tea under a relaxing backyard patio with beautiful golf course views. Stress free low maintenance landscaping in both the front and backyards. All appliances included. Don't wait to take advantage of this rare gem while it's still available!
Listing Information
Facts & Features
Location
Community Information
Architecture
Features & Amenities
Property Features
Square Footage
Tax & Financial Information
Schools
Harmon Harley Elementary School
Mendoza John F Elementary School
Las Vegas High School
Bailey Sister Robert Joseph Elementary School
East Career and Technical Academy High School
Mater Mountain Vista
Chaparral High School
Ferron William E Elementary School
School ratings are provided for informational purposes only and are subject to change. Attendance boundaries are for reference only — contact the school or district directly to verify enrollment eligibility.
Historical Data
Price History
| Date | Event | Price |
|---|---|---|
| 08/12/2026 | Listed for sale | $480,000 |
Listed by William J. Pachinger · Scofield Group LLC · 7027663795
Listing information provided exclusively for consumers' personal, non-commercial use and may not be used for any purpose other than to identify prospective properties consumers may be interested in purchasing. Information deemed reliable but not guaranteed by the MLS. The listing broker’s offer of compensation is made only to participants of the MLS where the listing is filed. Copyright 2026, Las Vegas REALTORS. All rights reserved.
Last Updated: August 17, 2026 at 9:37 PM | Source: Las Vegas REALTORS | MLS#: 2808315

Similar Homes For Sale In Las Vegas
Start Your Real Estate Journey
Whether you have questions about this listing, want to schedule a showing, or just want to talk through your options, Allison Miller is here to help. Reach out and expect a response within one business day.
How can I help?
Allison Miller is here to help. Reach out and expect a response within one business day.
Thanks — Allison Miller will be in touch shortly.
Make A Plan For Your Purchase
Know what you can afford before you start shopping — then run the numbers on any home you have in mind.
How much house can I afford?
- Principal & interest
- Property taxes
- Homeowner's insurance
- HOA dues
If your monthly savings are applied to the loan principal.
Enter your income, debts, and down payment to see how much home you may qualify for. Estimates only — not a lending decision.
Want to know more?
Allison Miller is here to help. Reach out and expect a response within one business day.
✓ Thanks — Allison Miller will be in touch shortly.