
12139 Kite Hill Ln
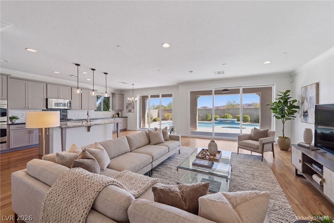
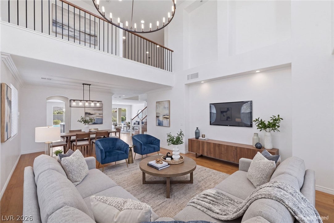
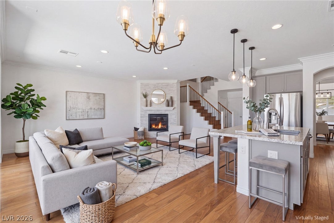
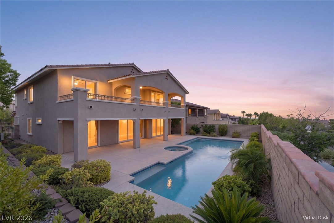
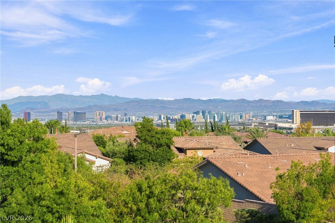
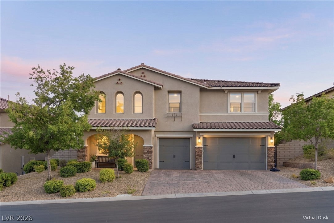
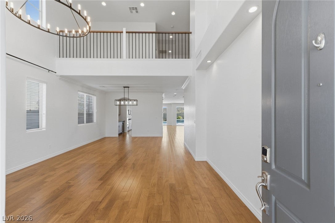
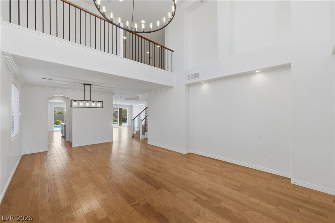
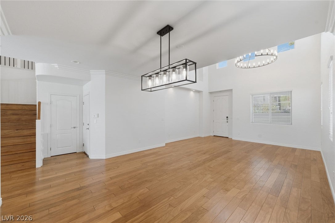
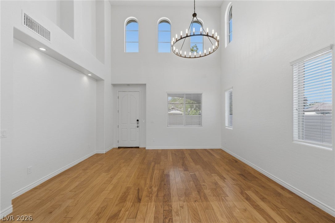
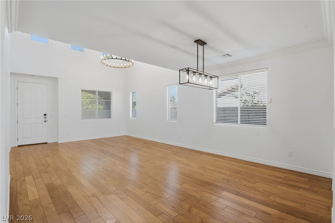
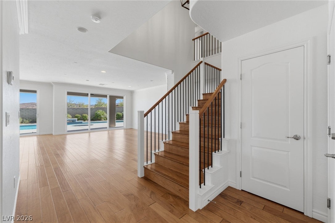
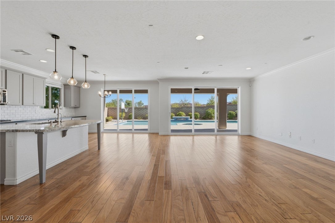
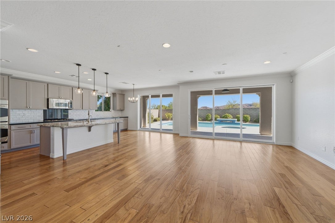
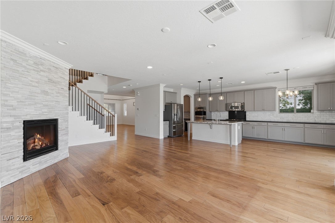
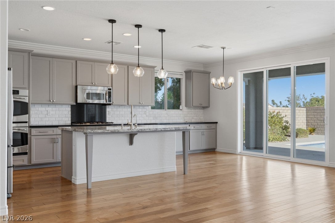
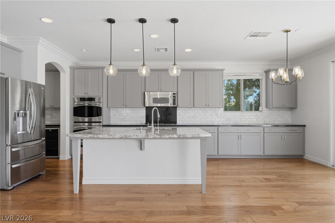
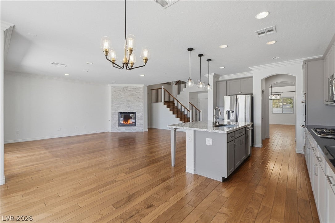
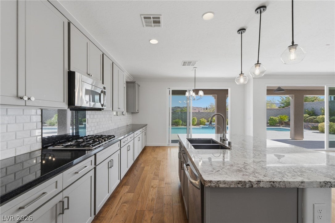
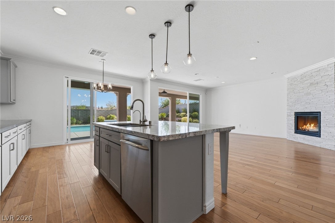
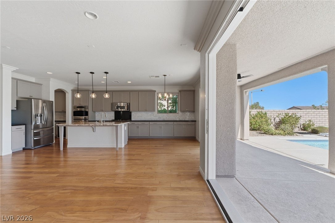
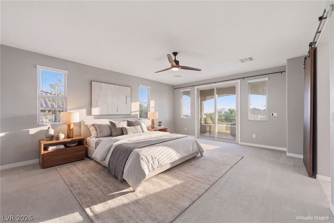
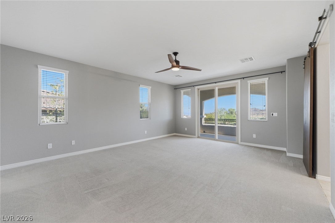
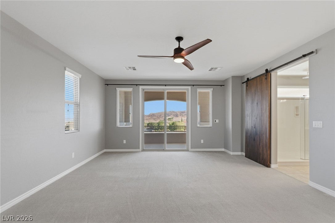
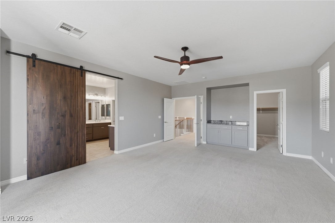
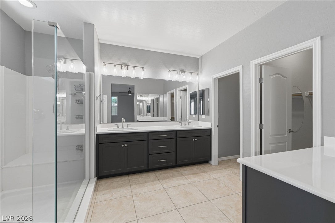
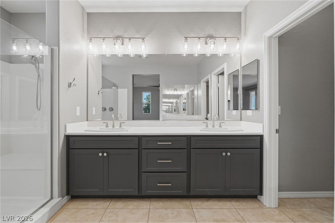
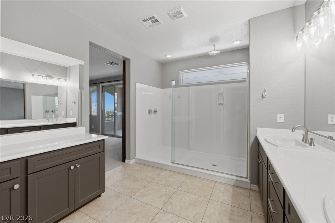
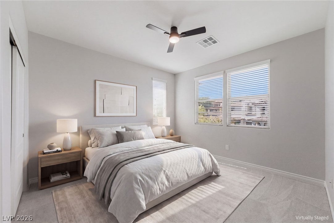
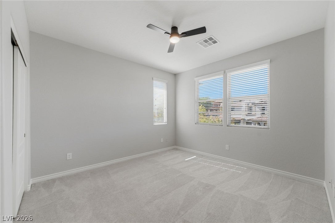
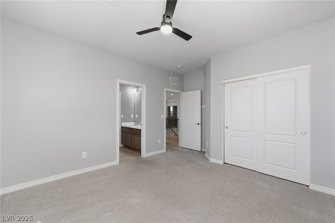
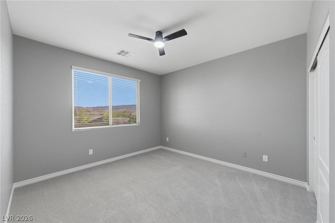
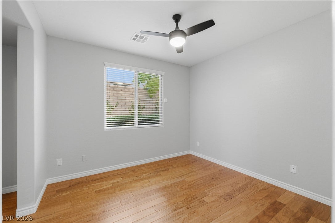
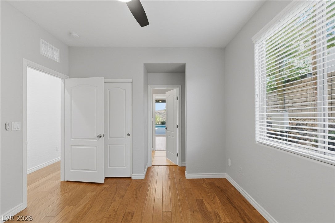
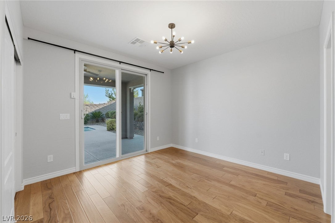
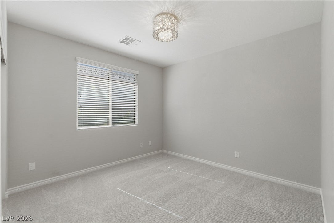
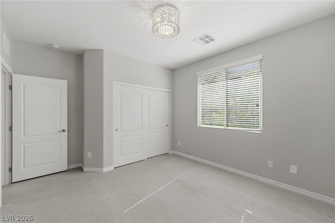
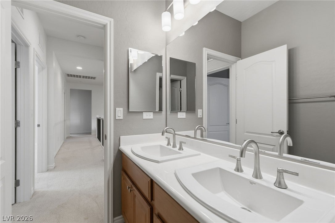
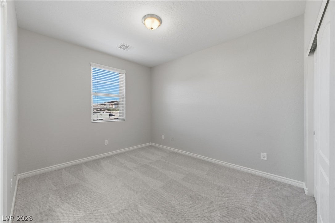
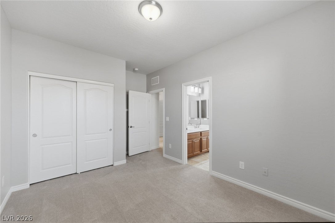
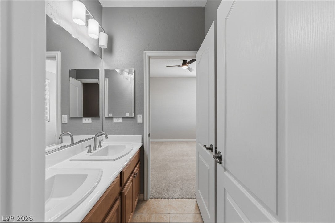
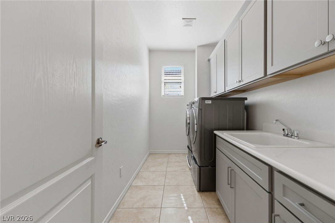
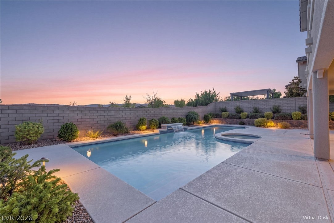
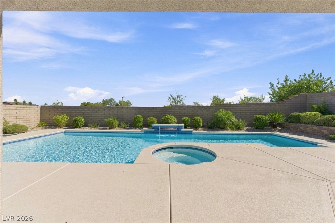
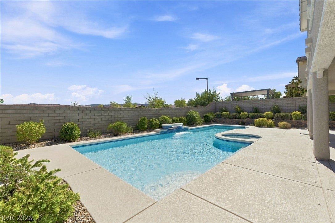
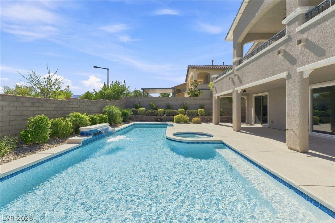
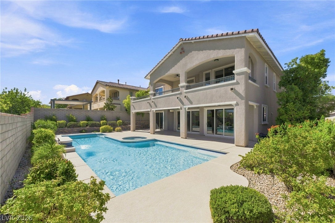
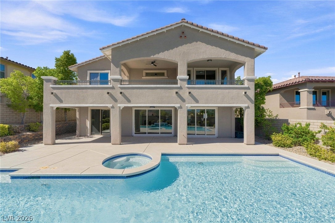
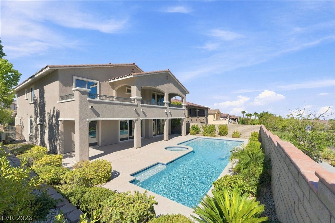
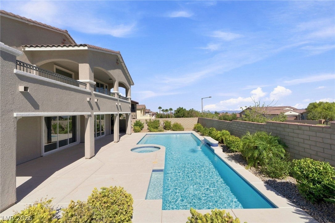
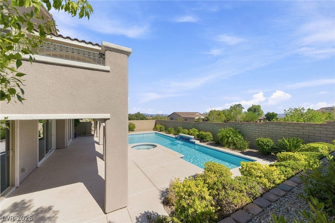
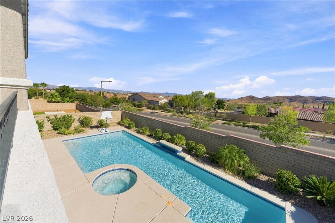
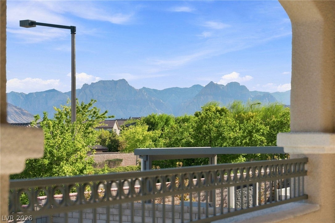
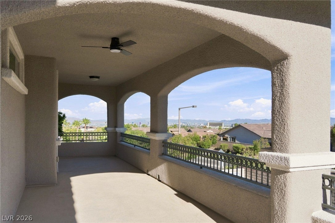
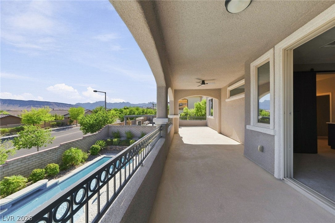
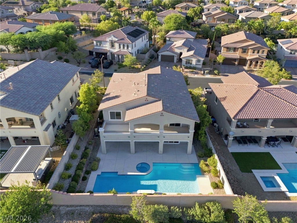
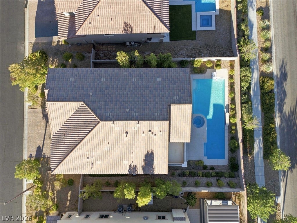
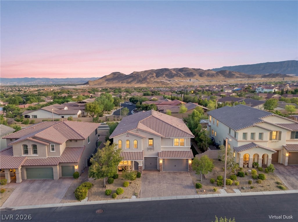
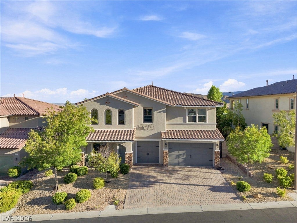
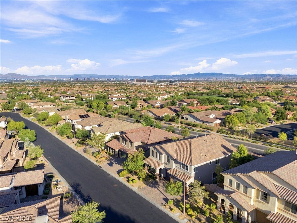
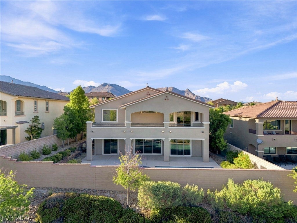
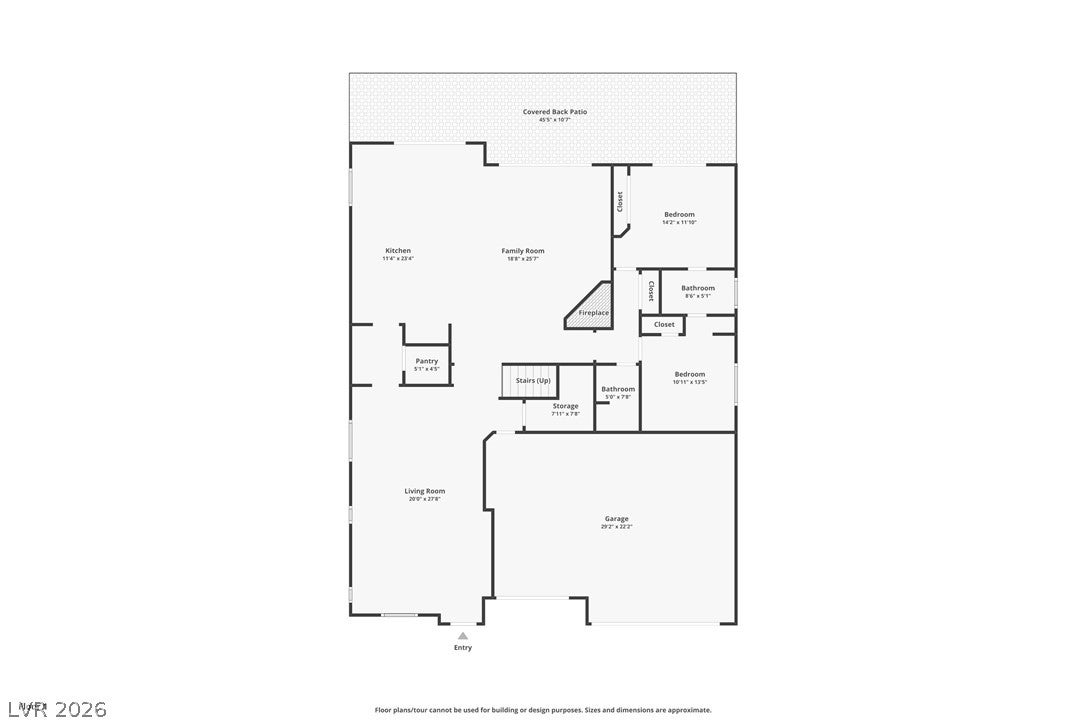
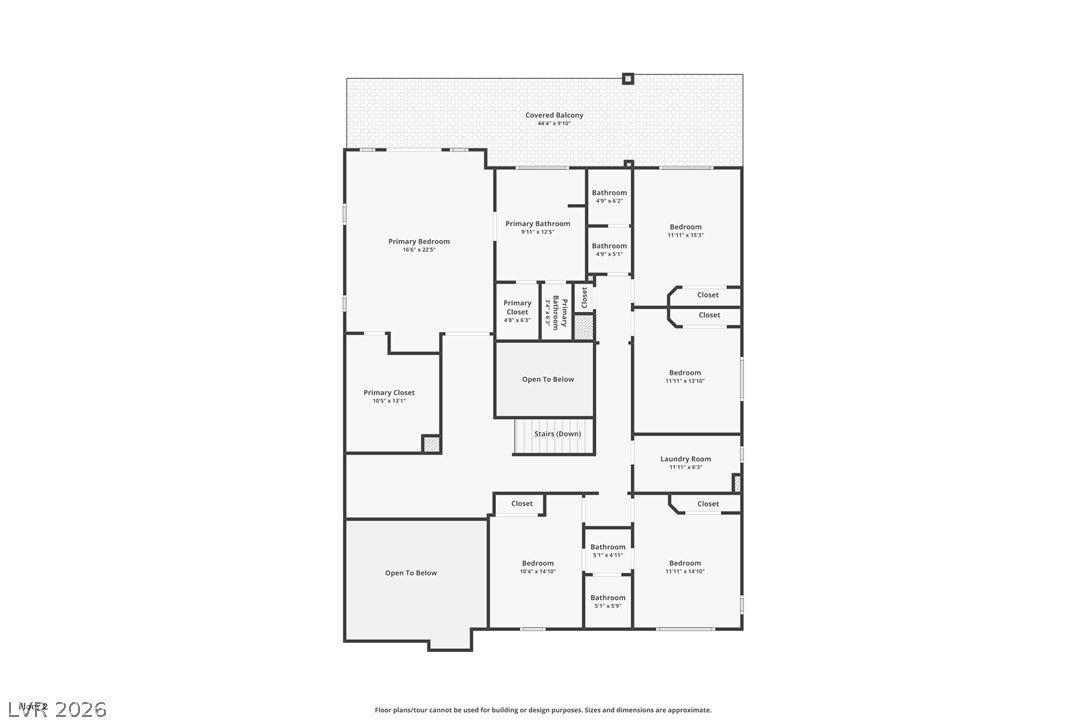
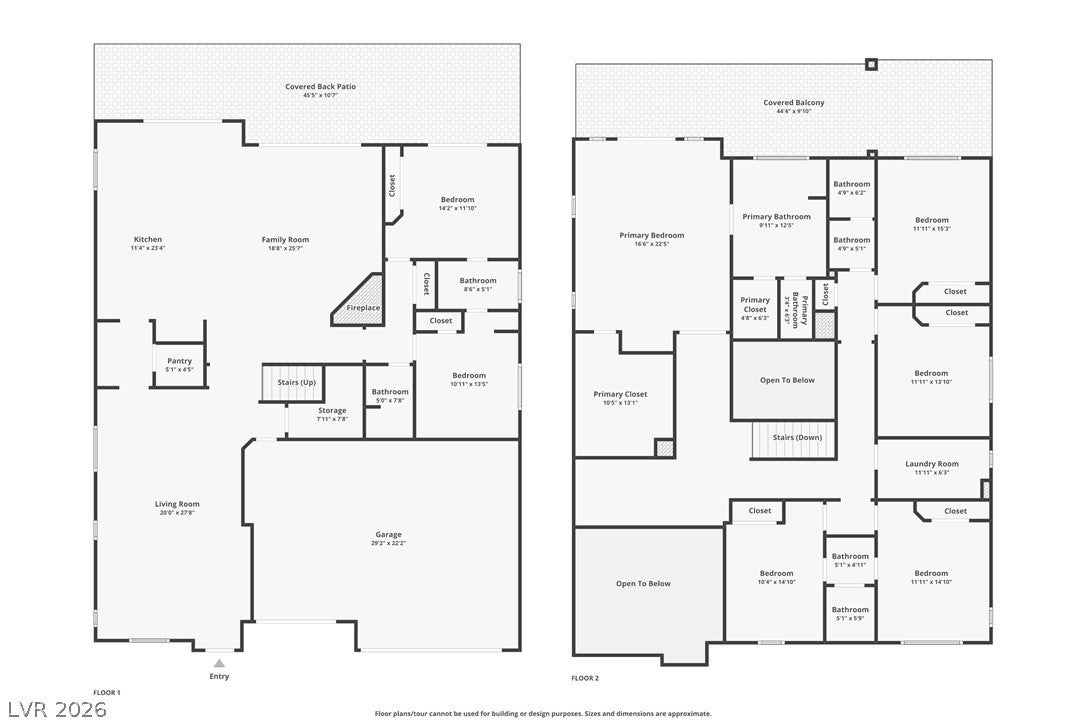
Rarely does a home offering this combination of space, views, and lifestyle come to market in The Paseos. This exceptional two-story residence features 7 bedrooms, 5 bathrooms, a 3-car garage, and 3,785 square feet of thoughtfully designed living space, complemented by stunning Strip and mountain views. A paver-lined driveway and entryway welcome you into a bright, sophisticated interior with soaring ceilings and abundant natural light in the formal living room and entry. The chef’s kitchen is equipped with stainless steel appliances, double wall ovens, an oversized island, abundant cabinetry, and a convenient butler’s pantry. The kitchen opens to a spacious great room with fireplace and new updated sliders for easy indoor outdoor living, while crown molding accents add an elegant finishing touch throughout. Upstairs, a versatile loft provides an ideal office or desk area, and the spacious primary suite features a bathroom with double-sink vanity and oversized walk-in shower. Outdoor living is equally impressive with a sparkling pool and spa, covered patio lounge area, and an upstairs balcony showcasing unobstructed Strip and mountain views. Located in The Paseos, one of Summerlin’s desirable neighborhoods, this is a rare opportunity to enjoy exceptional indoor-outdoor living, breathtaking views and the sought-after Summerlin lifestyle. Freshly painted exterior.
Listing Information
Facts & Features
Location
Community Information
Architecture
Features & Amenities
Property Features
Square Footage
Tax & Financial Information
Schools
West Career & Technical Academy High School
Palo Verde High School
Vassiliadis Billy & Rosemary Elementary School
Bonner John W Elementary School
Goolsby Judy & John L Elementary School
Givens Linda Rankin Elementary School
Ober D'Vorre & Hal Elementary School
Rogich Sig Middle School
School ratings are provided for informational purposes only and are subject to change. Attendance boundaries are for reference only — contact the school or district directly to verify enrollment eligibility.
Historical Data
Price History
| Date | Event | Price |
|---|---|---|
| 09/11/2026 | Price change | $1,395,000 |
| 08/26/2026 | Listed for sale | $1,450,000 |
Listed by Ashley R. McCormick · IS Luxury · 7023150223
Listing information provided exclusively for consumers' personal, non-commercial use and may not be used for any purpose other than to identify prospective properties consumers may be interested in purchasing. Information deemed reliable but not guaranteed by the MLS. The listing broker’s offer of compensation is made only to participants of the MLS where the listing is filed. Copyright 2026, Las Vegas REALTORS. All rights reserved.
Last Updated: September 20, 2026 at 7:03 PM | Source: Las Vegas REALTORS | MLS#: 2808922

Start Your Real Estate Journey
Whether you have questions about this listing, want to schedule a showing, or just want to talk through your options, Allison Miller is here to help. Reach out and expect a response within one business day.
How can I help?
Allison Miller is here to help. Reach out and expect a response within one business day.
Thanks — Allison Miller will be in touch shortly.
Make A Plan For Your Purchase
Know what you can afford before you start shopping — then run the numbers on any home you have in mind.
How much house can I afford?
- Principal & interest
- Property taxes
- Homeowner's insurance
- HOA dues
If your monthly savings are applied to the loan principal.
Enter your income, debts, and down payment to see how much home you may qualify for. Estimates only — not a lending decision.
Want to know more?
Allison Miller is here to help. Reach out and expect a response within one business day.
✓ Thanks — Allison Miller will be in touch shortly.