
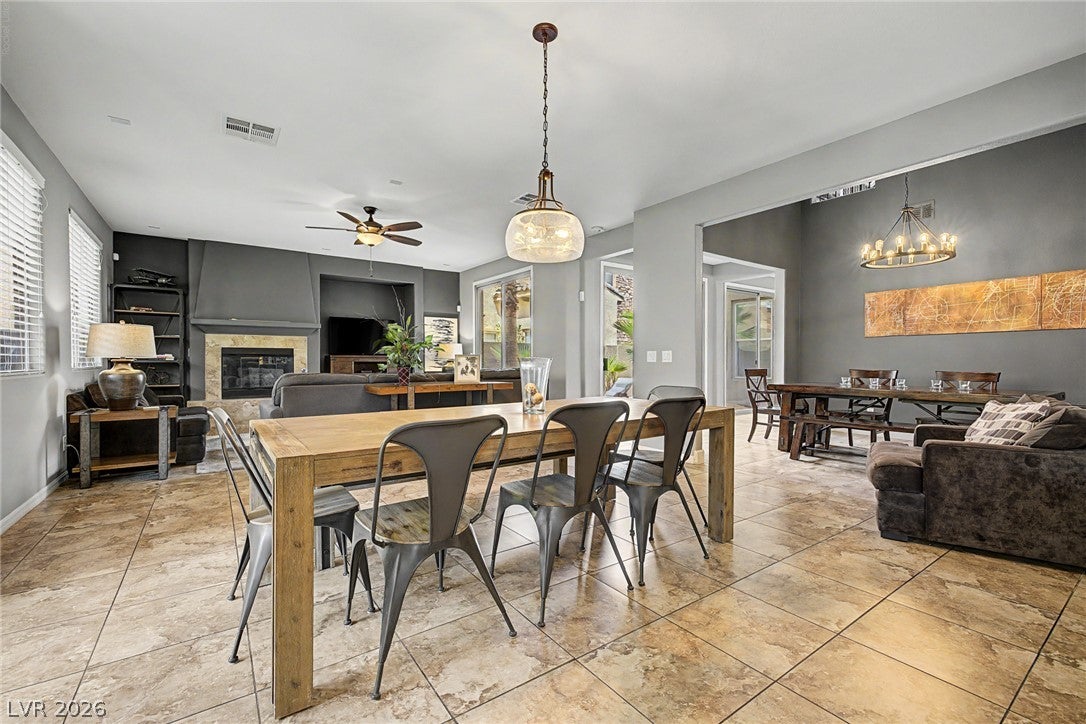
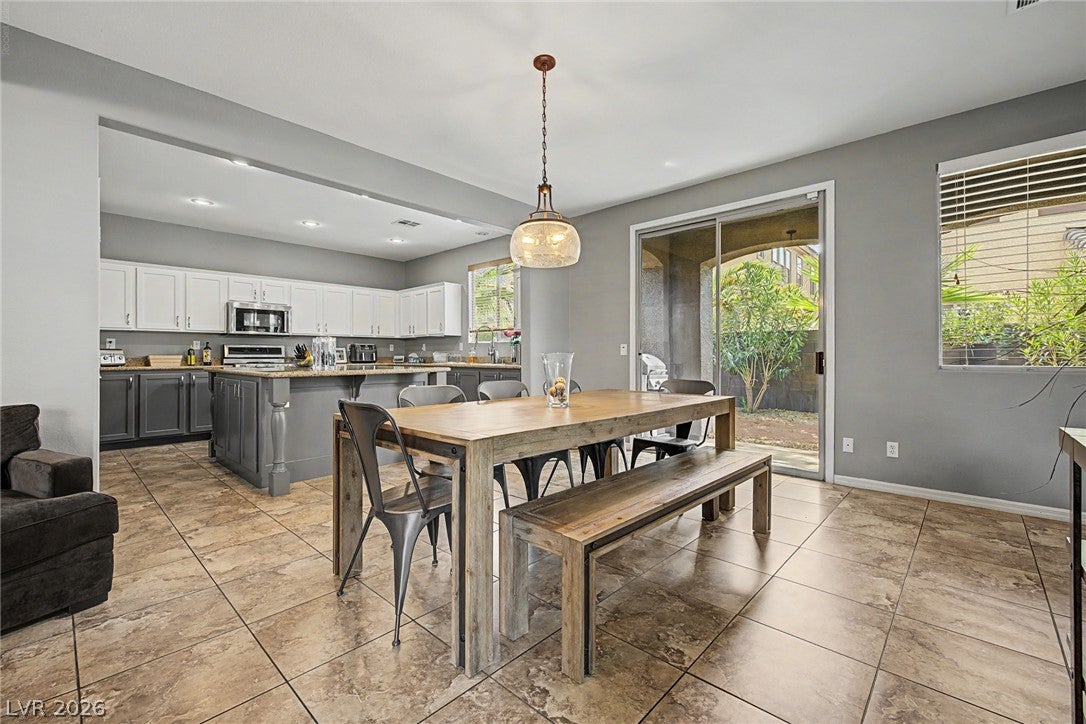
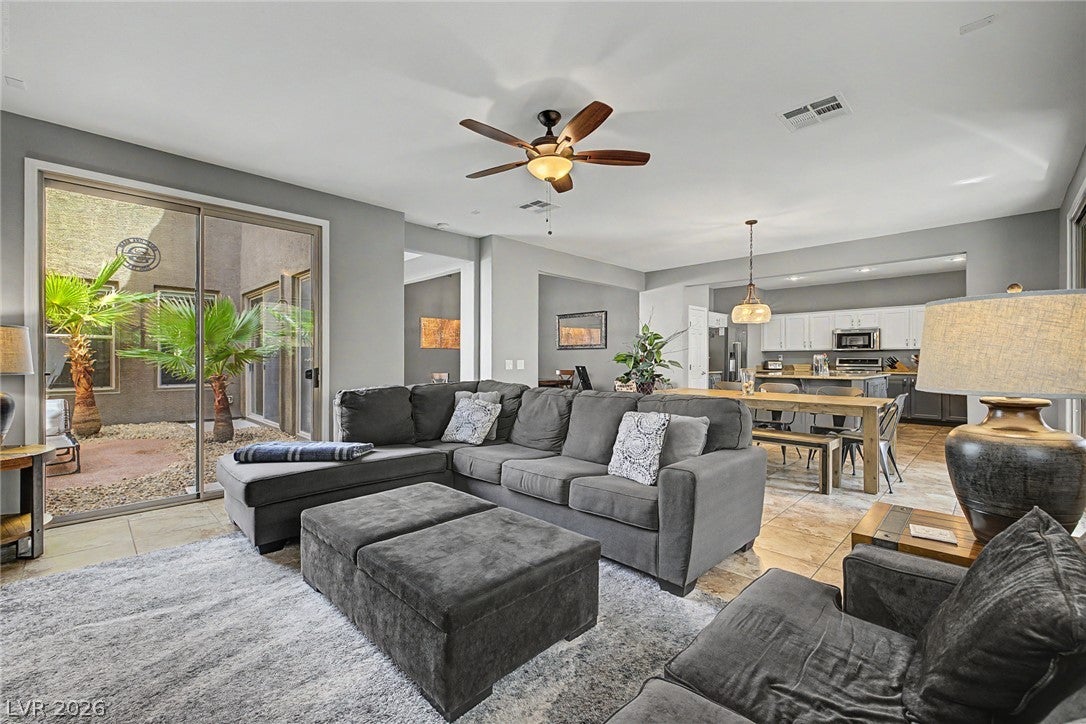
1045 Via Canale Dr
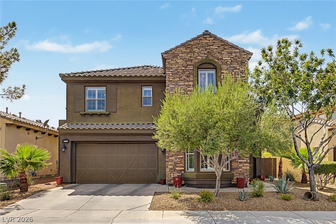
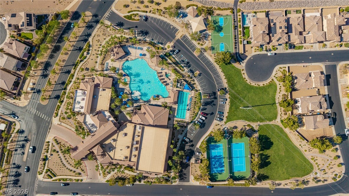
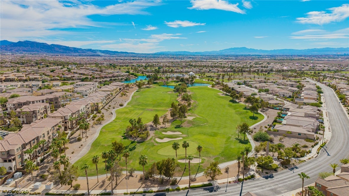
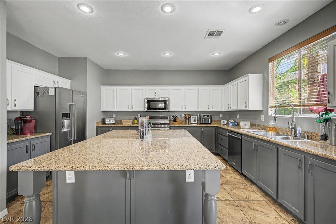
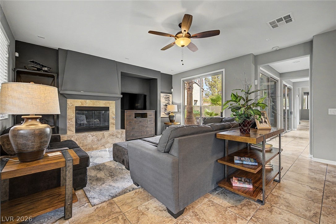
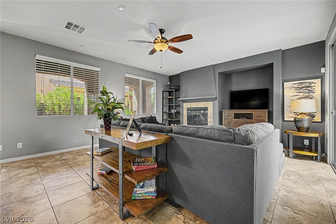
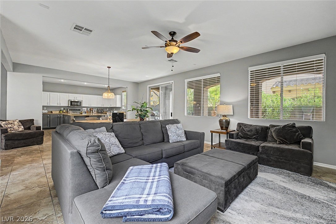
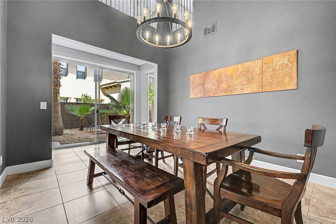
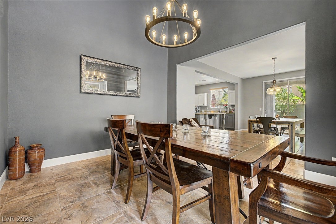
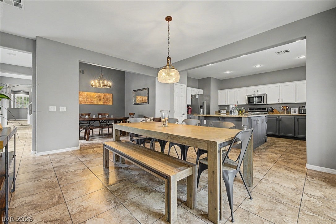
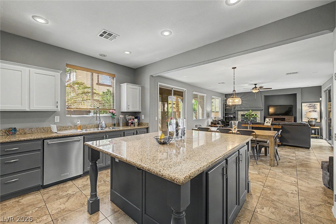
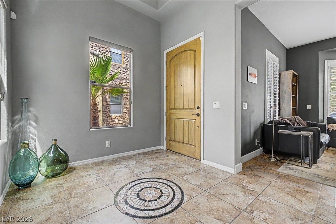
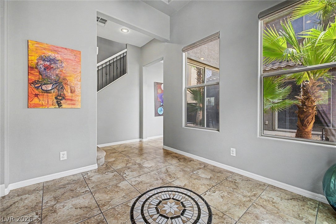
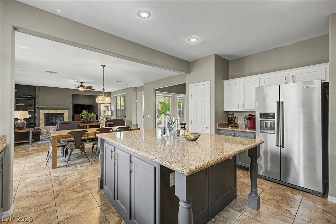
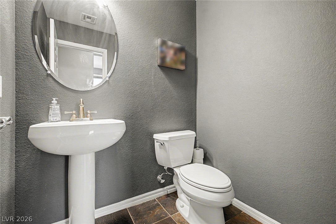
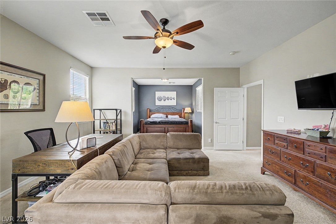
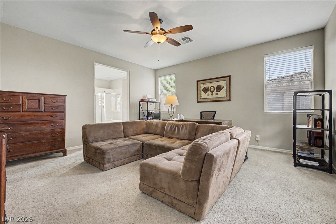
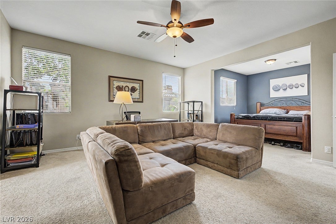
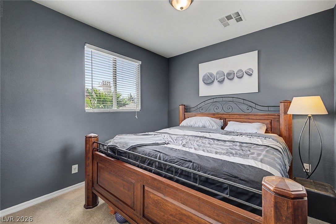
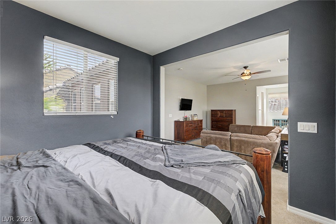
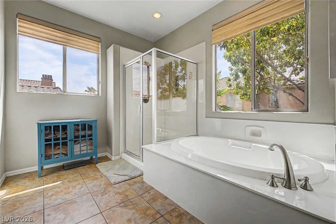
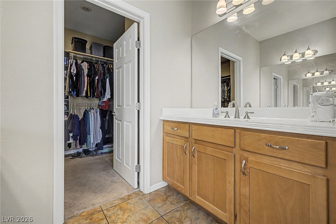
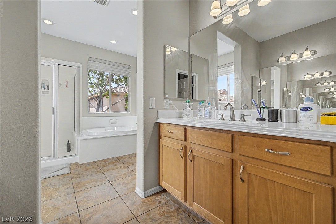
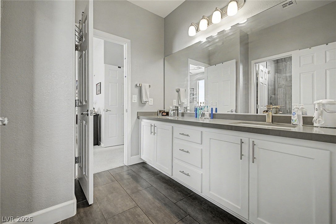
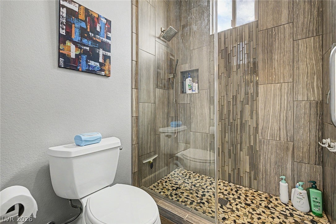
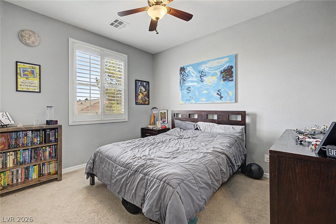
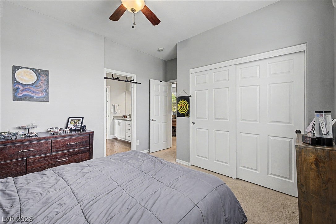
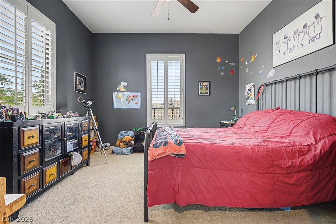
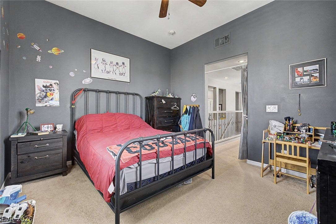
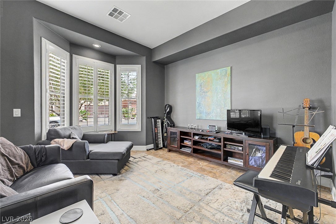
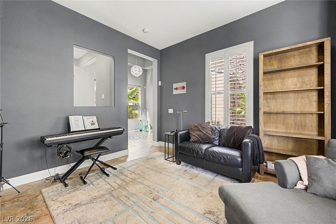
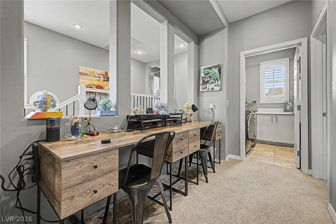
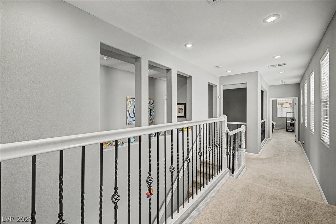
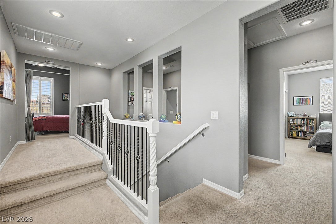
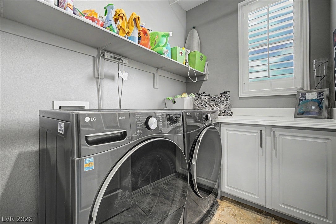
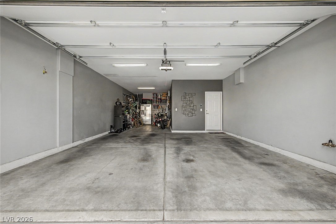
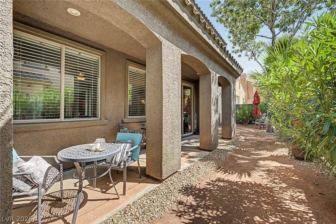
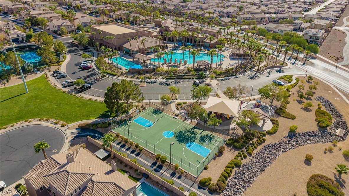
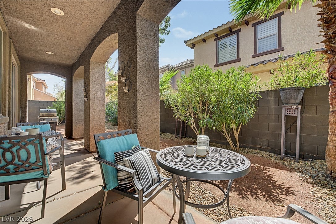
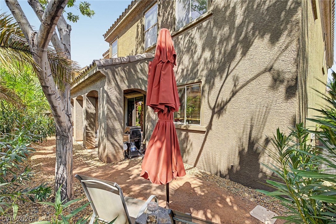
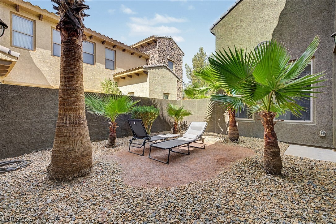
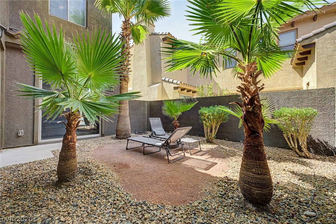
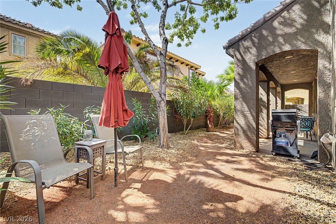
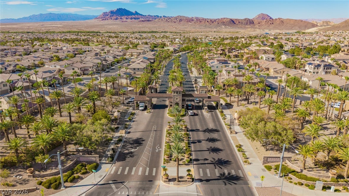
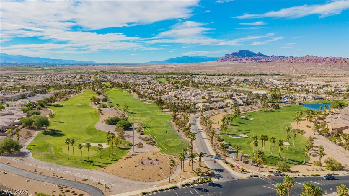
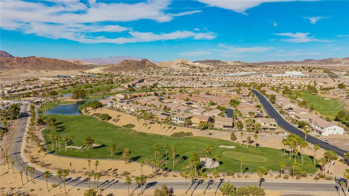
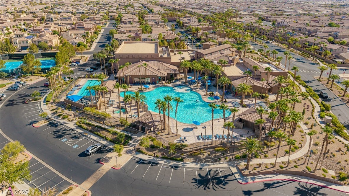
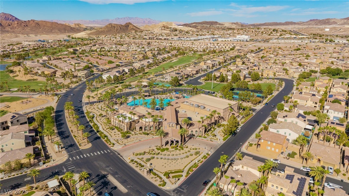
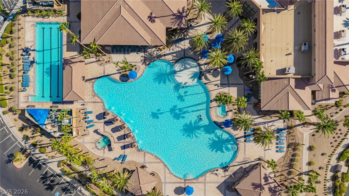
Welcome to 1045 Via Canale Drive, where timeless elegance meets beautifully upgraded living. Talk about country club living, guard gated golf community with pools, security, an amazing amenities. From the moment you enter, you’re greeted by gorgeous oversized tile flooring and a striking custom entry medallion, setting the tone for this light-filled and sophisticated home. An abundance of windows creates a bright, airy atmosphere throughout, while the formal living and dining rooms offer an elegant setting for entertaining. At the heart of the home is an expansive family room and chef-inspired kitchen, thoughtfully designed with a large center island, stylish two-tone cabinetry, rich granite countertops, stainless steel appliances, and upgraded lighting and fixtures. The open layout provides the perfect balance of everyday comfort and elevated entertaining. Upstairs, a spacious loft offers additional flexible living space, while the impressive primary retreat feels like its own private sanctuary, featuring an oversized bedroom and generous sitting area perfect for relaxing at the end of the day. Beautifully upgraded bathrooms showcase modern finishes and thoughtful details throughout. With its spacious floor plan, abundant natural light, designer-inspired upgrades, and beautiful finishes, 1045 Via Canale Drive delivers an elevated lifestyle with warmth, style, and sophistication at every turn.
Listing Information
Facts & Features
Location
Community Information
Architecture
Features & Amenities
Property Features
Square Footage
Tax & Financial Information
Schools
Sewell C T Elementary School
Newton Ulis Elementary School
Basic Academy of Int'l Studies High School
Signature Preparatory
McCaw Gordon Elementary School
Morrow Sue H Elementary School
Pinecrest Academy of Nevada Cadence
Legacy Traditional School Cadence
School ratings are provided for informational purposes only and are subject to change. Attendance boundaries are for reference only — contact the school or district directly to verify enrollment eligibility.
Historical Data
Price History
| Date | Event | Price |
|---|---|---|
| 10/05/2026 | Price change | $582,000 |
| 08/19/2026 | Listed for sale | $600,000 |
Listed by Jillian M. Batchelor · Real Broker LLC · 7252065697
Listing information provided exclusively for consumers' personal, non-commercial use and may not be used for any purpose other than to identify prospective properties consumers may be interested in purchasing. Information deemed reliable but not guaranteed by the MLS. The listing broker’s offer of compensation is made only to participants of the MLS where the listing is filed. Copyright 2026, Las Vegas REALTORS. All rights reserved.
Last Updated: October 5, 2026 at 9:53 PM | Source: Las Vegas REALTORS | MLS#: 2809122

Similar Homes For Sale In Henderson
Start Your Real Estate Journey
Whether you have questions about this listing, want to schedule a showing, or just want to talk through your options, Allison Miller is here to help. Reach out and expect a response within one business day.
How can I help?
Allison Miller is here to help. Reach out and expect a response within one business day.
Thanks — Allison Miller will be in touch shortly.
Make A Plan For Your Purchase
Know what you can afford before you start shopping — then run the numbers on any home you have in mind.
How much house can I afford?
- Principal & interest
- Property taxes
- Homeowner's insurance
- HOA dues
If your monthly savings are applied to the loan principal.
Enter your income, debts, and down payment to see how much home you may qualify for. Estimates only — not a lending decision.
Want to know more?
Allison Miller is here to help. Reach out and expect a response within one business day.
✓ Thanks — Allison Miller will be in touch shortly.