
10939 Saint Rafael St
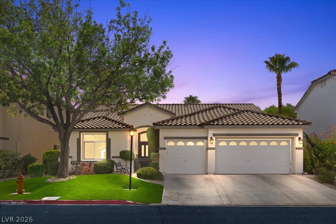
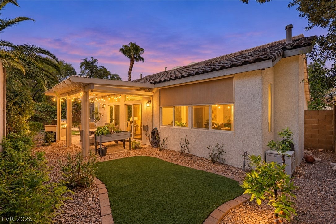
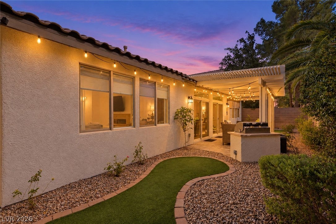
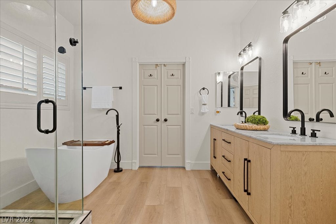
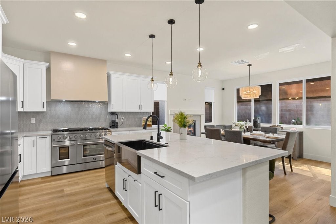
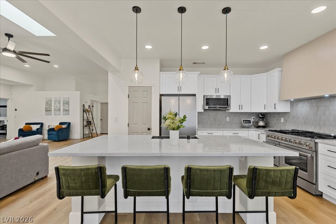
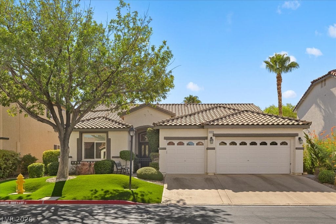
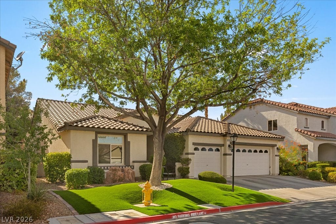
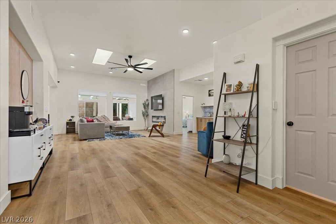
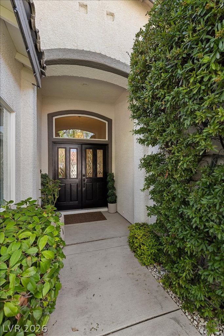
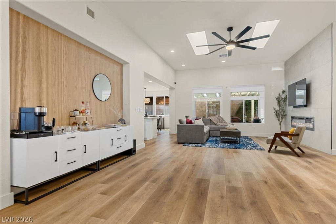
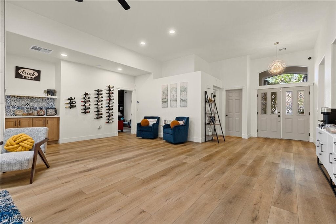
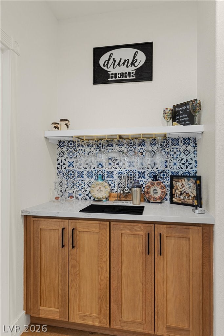
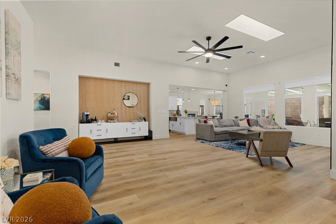
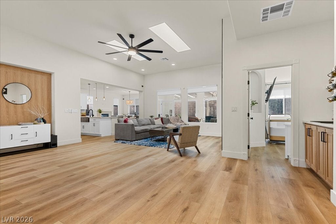
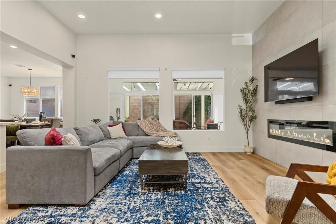
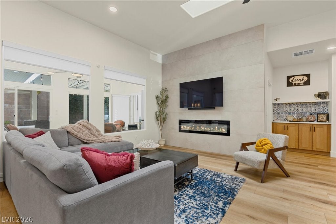
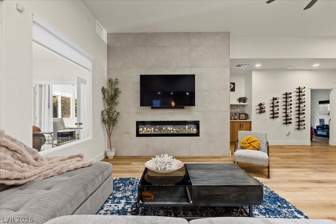
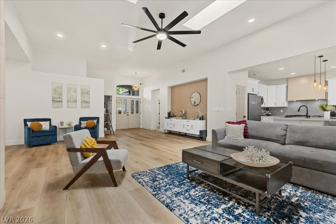
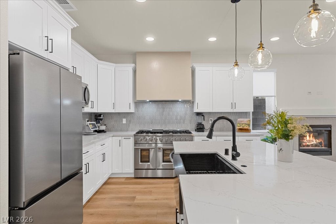
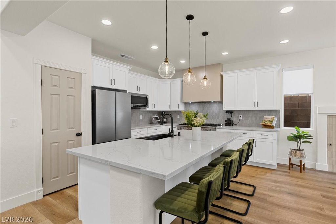
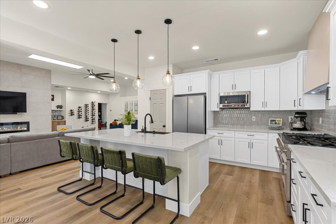
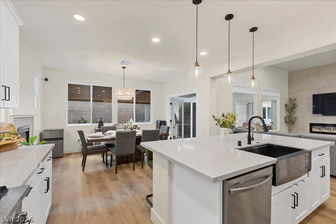
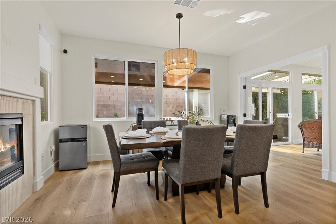
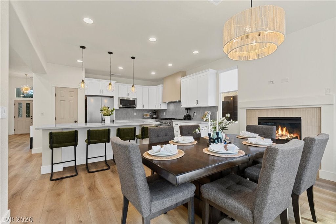
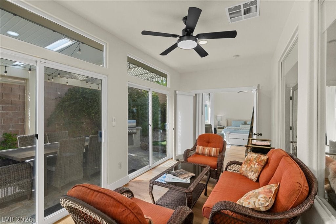
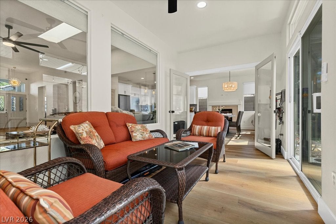
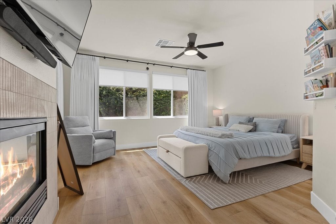
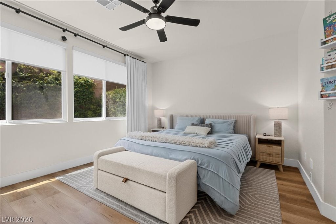
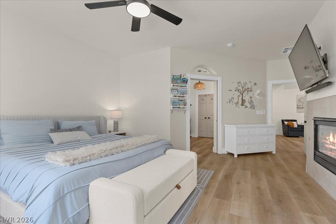
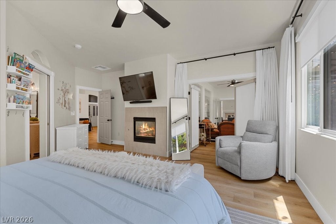
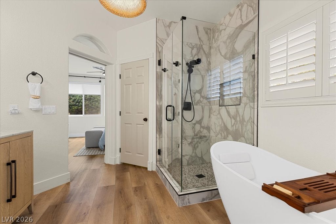
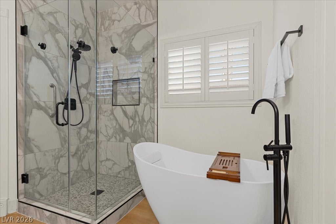
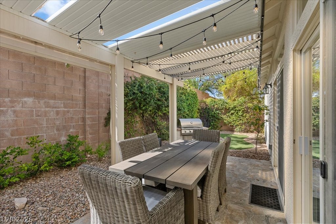
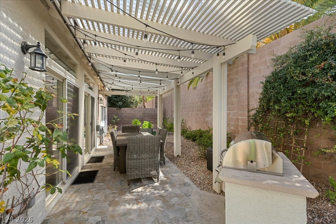
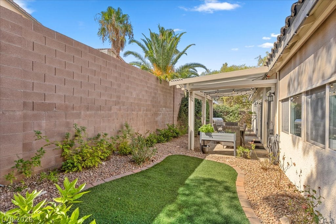
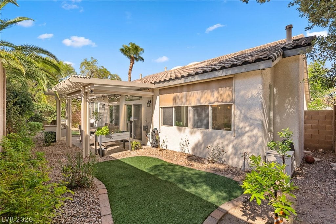
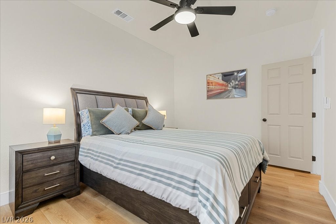
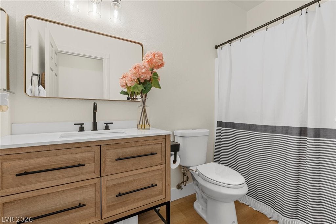
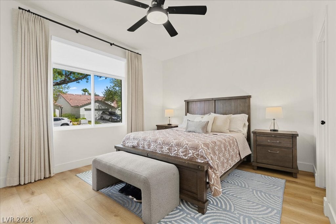
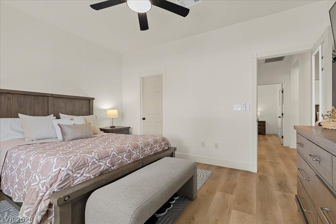
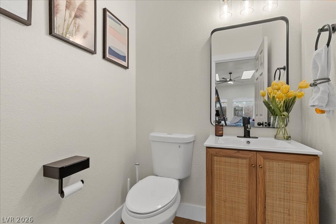
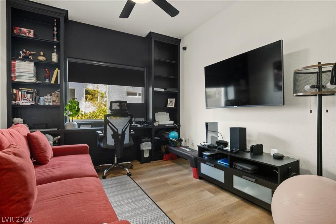
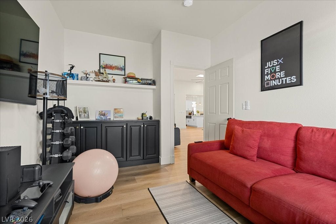
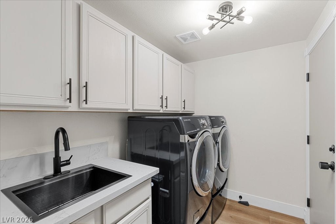
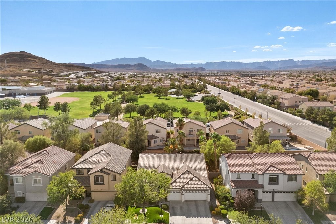
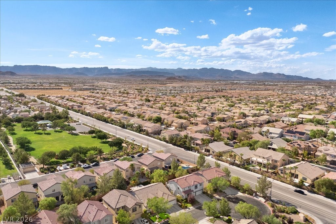
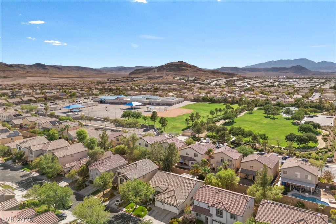
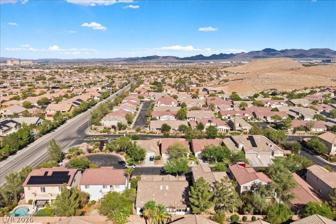
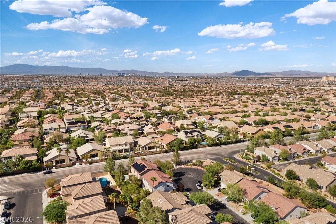
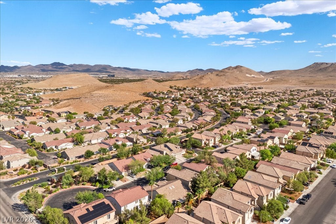
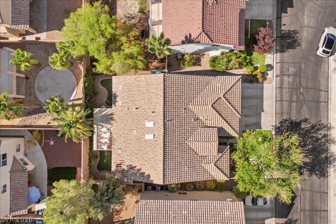
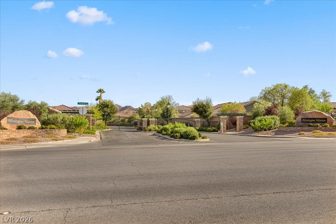
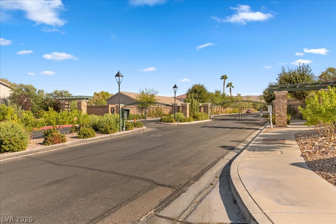
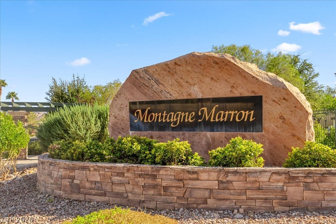
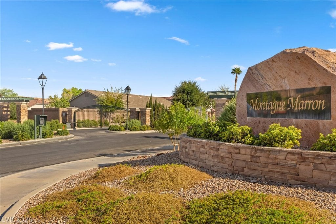
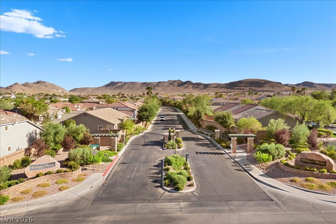
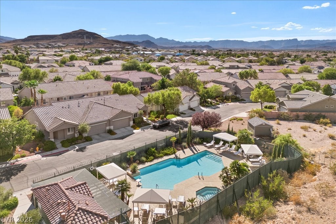
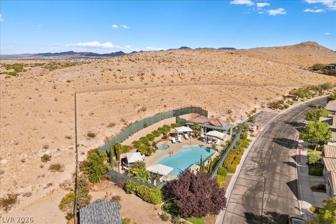
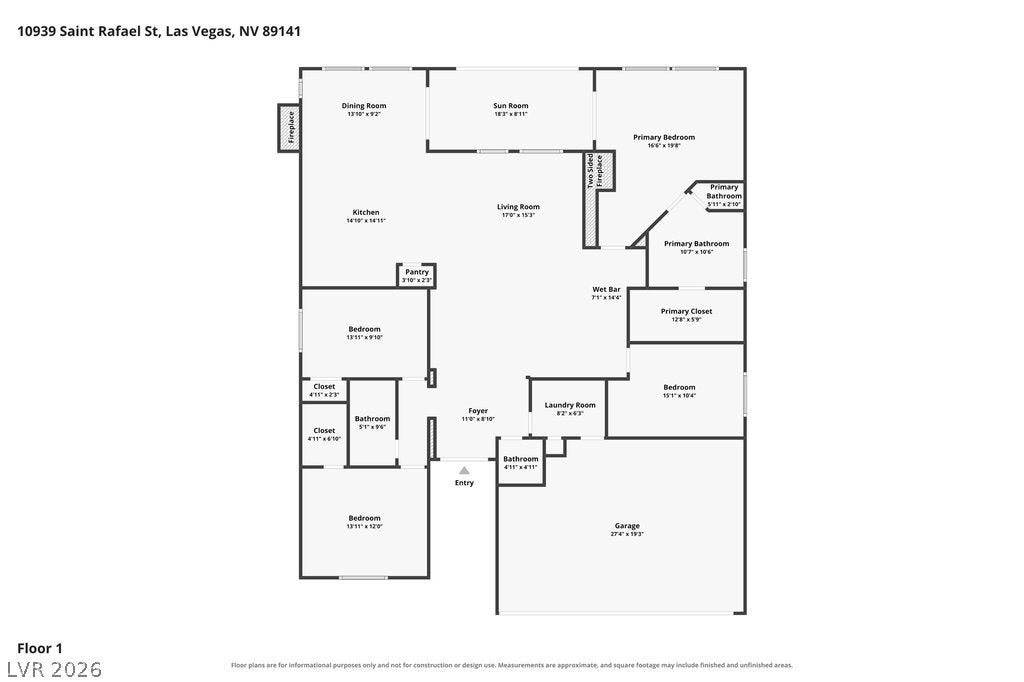
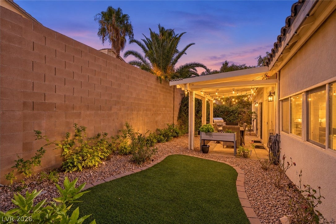
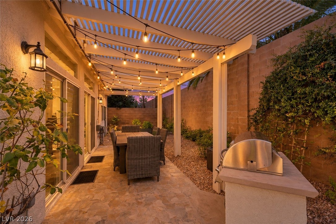
Renovated single-story home with a 3-car garage behind the gates of Montagne Marron in Southern Highlands. This 4-bedroom, 2.5-bath residence blends modern finishes with inviting spaces for everyday living and entertaining. Wide-plank flooring, high ceilings and skylights complement a spacious great room anchored by a striking floor-to-ceiling fireplace. The open layout keeps the kitchen connected to the main living area, creating a welcoming setting for gatherings or quiet evenings at home. The kitchen features quartz countertops, a generous island, white cabinetry, a 48-inch double-oven range, custom hood, apron-front sink and pantry. Thoughtfully coordinated finishes give the space a polished look, while ample counter space makes meal preparation and serving effortless. Unwind in the primary suite with its own fireplace, walk-in closet and beautifully updated bath featuring a freestanding soaking tub and oversized glass shower. Built-ins make the fourth bedroom a flexible space for a home office, guests or hobbies. An enclosed sunroom provides another inviting place to relax, with double sliding doors opening to a maturely landscaped backyard. Enjoy outdoor dining beneath the covered patio, prepare meals at the built-in BBQ or settle in for an evening outdoors with the motorized shade adding comfort and flexibility. The landscaping creates an established setting that complements the home's refreshed interior. Fresh interior and exterior paint and a finished 3-car garage complete this move-in-ready Southern Highlands home. From the statement kitchen to the relaxing primary retreat, this residence offers the appeal of updated living with the convenience of a single-story design. Schedule a showing to experience the layout, finishes and indoor-outdoor spaces in person.
Listing Information
Facts & Features
Location
Community Information
Architecture
Features & Amenities
Property Features
Square Footage
Tax & Financial Information
Schools
Ries Aldeane Comito Elementary School
Southwest Career & Technical Academy High School
Gunderson Barry and June Middle School
Doral Academy West Pebble
Ortwein Dennis Elementary School
Schorr Steve Elementary School
Stuckey Evelyn Elementary School
Liberty High School
School ratings are provided for informational purposes only and are subject to change. Attendance boundaries are for reference only — contact the school or district directly to verify enrollment eligibility.
Historical Data
Price History
| Date | Event | Price |
|---|---|---|
| 09/30/2026 | Price change | $749,999 |
| 08/16/2026 | Listed for sale | $769,999 |
Listed by Kristina A. Allan · Platinum Real Estate Prof · 7026169400
Listing information provided exclusively for consumers' personal, non-commercial use and may not be used for any purpose other than to identify prospective properties consumers may be interested in purchasing. Information deemed reliable but not guaranteed by the MLS. The listing broker’s offer of compensation is made only to participants of the MLS where the listing is filed. Copyright 2026, Las Vegas REALTORS. All rights reserved.
Last Updated: October 8, 2026 at 4:38 PM | Source: Las Vegas REALTORS | MLS#: 2809416

Similar Homes For Sale In Las Vegas
Start Your Real Estate Journey
Whether you have questions about this listing, want to schedule a showing, or just want to talk through your options, Allison Miller is here to help. Reach out and expect a response within one business day.
How can I help?
Allison Miller is here to help. Reach out and expect a response within one business day.
Thanks — Allison Miller will be in touch shortly.
Make A Plan For Your Purchase
Know what you can afford before you start shopping — then run the numbers on any home you have in mind.
How much house can I afford?
- Principal & interest
- Property taxes
- Homeowner's insurance
- HOA dues
If your monthly savings are applied to the loan principal.
Enter your income, debts, and down payment to see how much home you may qualify for. Estimates only — not a lending decision.
Want to know more?
Allison Miller is here to help. Reach out and expect a response within one business day.
✓ Thanks — Allison Miller will be in touch shortly.