
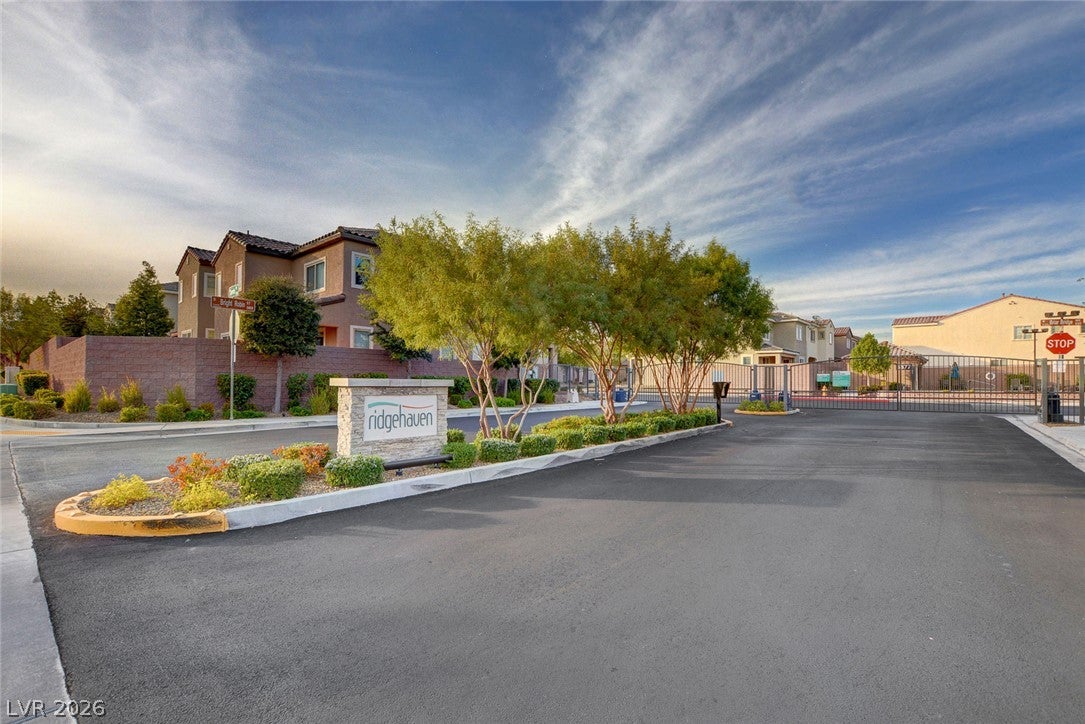
5822 Amber Mesa St
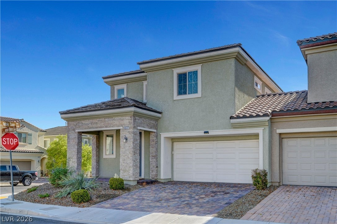
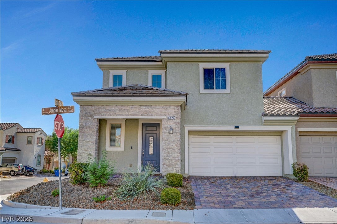
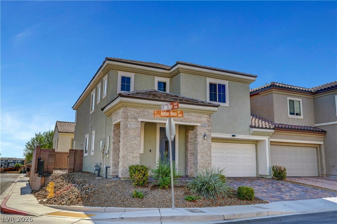
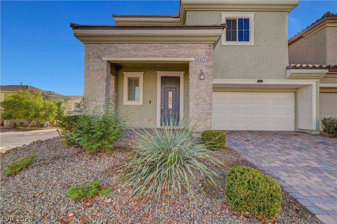
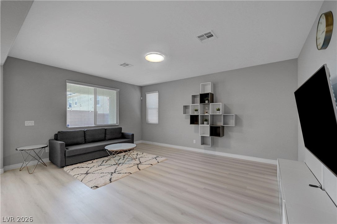
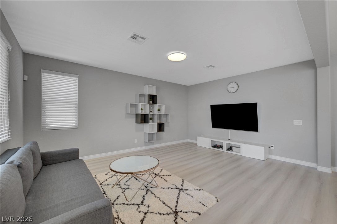
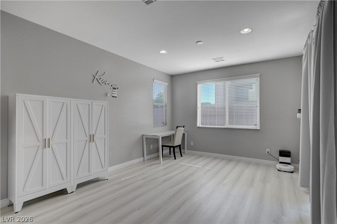
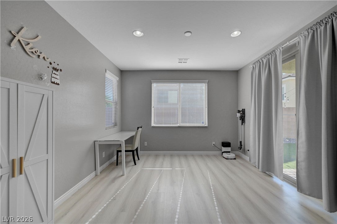
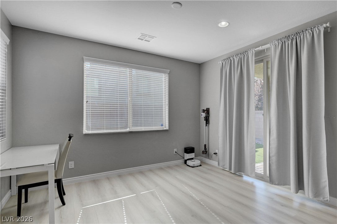
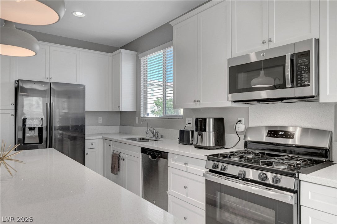
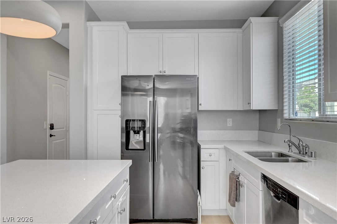
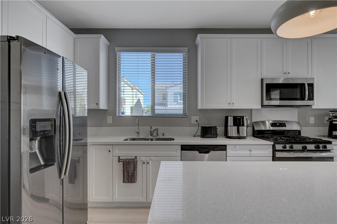
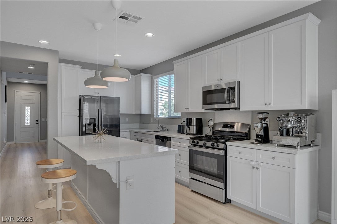
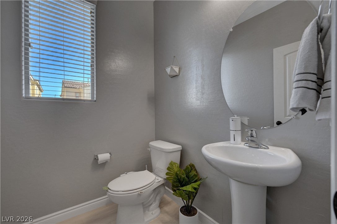
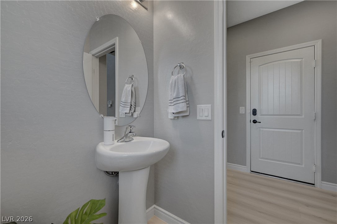
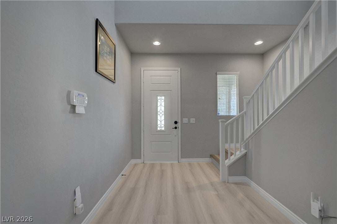
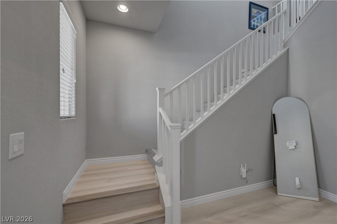
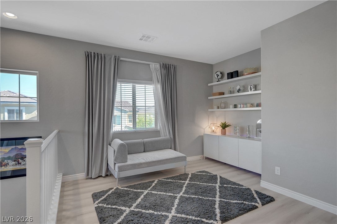
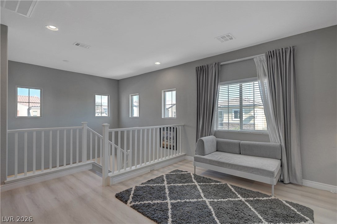
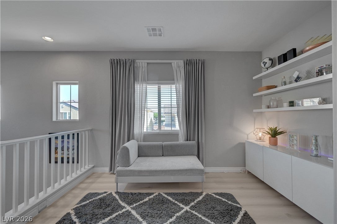
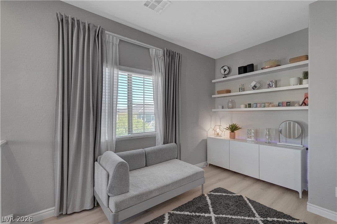
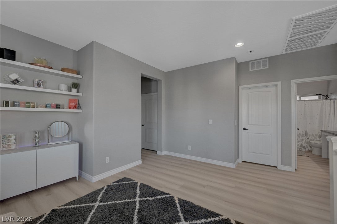
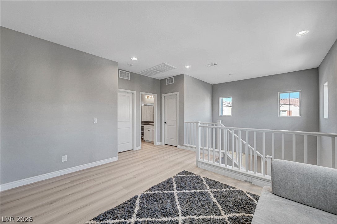
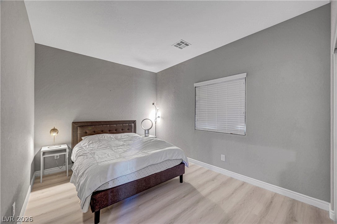
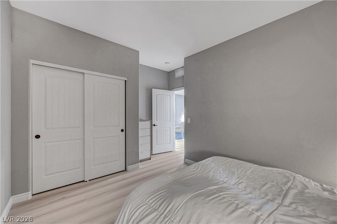
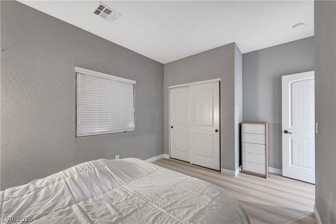
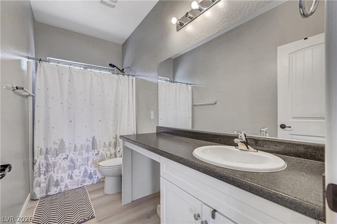
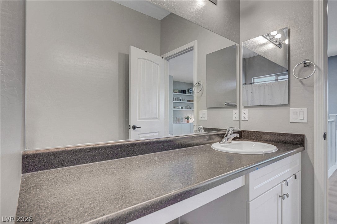
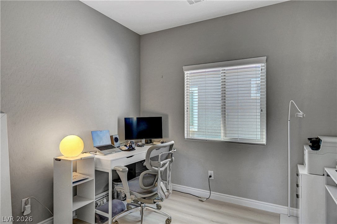
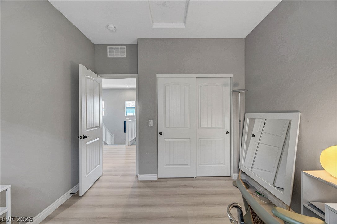
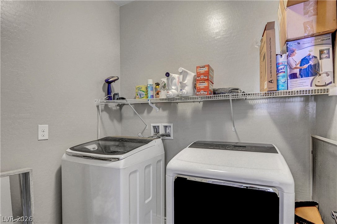
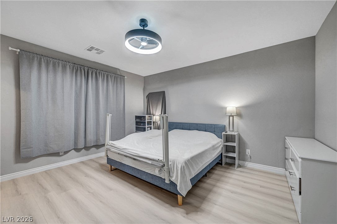
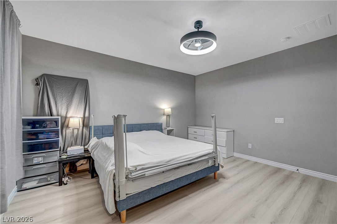
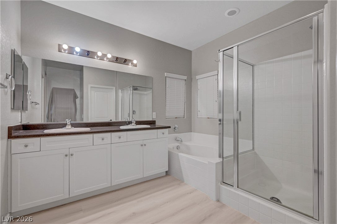
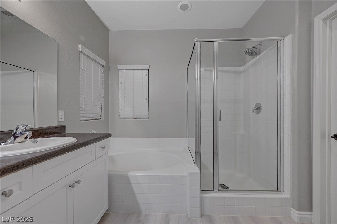
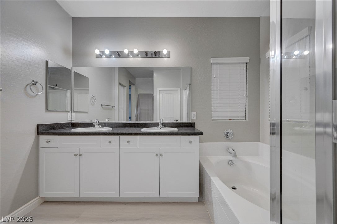
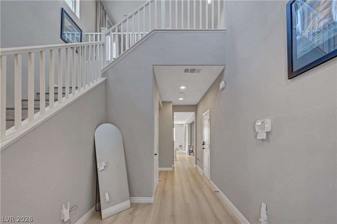
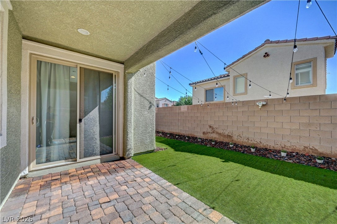
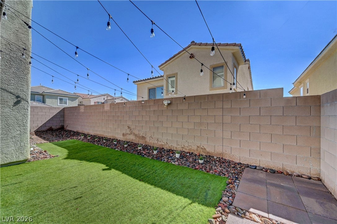
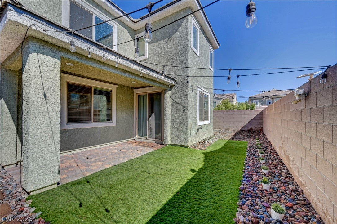
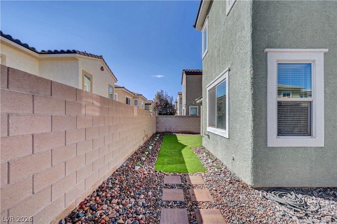
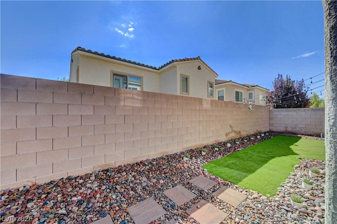
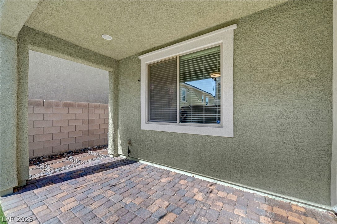
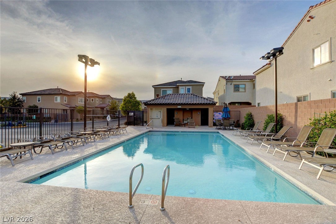
Charming Two-Story Gem in a Desirable Neighborhood. This Home Comes With fully owned Enphase Solar equipment. Enjoy near-zero electric bills with no remaining payments, leases or loan transfers! No expensive summer energy bills here. Step into this beautifully maintained, move-in-ready home designed for both comfortable daily living and effortless entertaining. Open-concept main floor: luxury vinyl plank flooring spans the open main level, seamlessly connecting the generous living space to a modern kitchen outfitted with premium quartz countertops, upgraded, taller cabinetry, Kinetico whole home water system, reverse osmosis for drinking and sleek stainless steel appliances. Enjoy a versatile layout featuring an upstairs loft with custom built-in shelving—ideal for a home office, media room, or play space. Unwind in the spacious primary retreat featuring a spa-inspired bath with a soaking tub, separate walk-in shower, dual-sink vanity, and an expansive walk-in closet. Epoxy coated garage floors and all appliances are staying. A corner lot backyard complete with an attached patio, Turf and pavers. Situated in a peaceful, well-maintained residential community with quick access to top shopping, dining, and major commuter routes. This property offers the complete package of modern upgrades, functionality, and location—schedule your tour today before it’s gone!
Listing Information
Facts & Features
Location
Community Information
Architecture
Features & Amenities
Property Features
Square Footage
Tax & Financial Information
Schools
Lawrence Clifford J Junior High School
Amplus Durango
Abston Sandra B Elementary School
Durango High School
Doral Academy Saddle
Tanaka Wayne N Elementary School
Batterman Kathy L Elementary School
Fertitta Victoria Middle School
School ratings are provided for informational purposes only and are subject to change. Attendance boundaries are for reference only — contact the school or district directly to verify enrollment eligibility.
Historical Data
Price History
| Date | Event | Price |
|---|---|---|
| 09/22/2026 | Price change | $498,000 |
| 08/20/2026 | Listed for sale | $540,000 |
Listed by Joel M. Rand · Simply Vegas · 7025686800
Listing information provided exclusively for consumers' personal, non-commercial use and may not be used for any purpose other than to identify prospective properties consumers may be interested in purchasing. Information deemed reliable but not guaranteed by the MLS. The listing broker’s offer of compensation is made only to participants of the MLS where the listing is filed. Copyright 2026, Las Vegas REALTORS. All rights reserved.
Last Updated: September 22, 2026 at 3:22 AM | Source: Las Vegas REALTORS | MLS#: 2809478

Similar Homes For Sale In Las Vegas
Start Your Real Estate Journey
Whether you have questions about this listing, want to schedule a showing, or just want to talk through your options, Allison Miller is here to help. Reach out and expect a response within one business day.
How can I help?
Allison Miller is here to help. Reach out and expect a response within one business day.
Thanks — Allison Miller will be in touch shortly.
Make A Plan For Your Purchase
Know what you can afford before you start shopping — then run the numbers on any home you have in mind.
How much house can I afford?
- Principal & interest
- Property taxes
- Homeowner's insurance
- HOA dues
If your monthly savings are applied to the loan principal.
Enter your income, debts, and down payment to see how much home you may qualify for. Estimates only — not a lending decision.
Want to know more?
Allison Miller is here to help. Reach out and expect a response within one business day.
✓ Thanks — Allison Miller will be in touch shortly.