
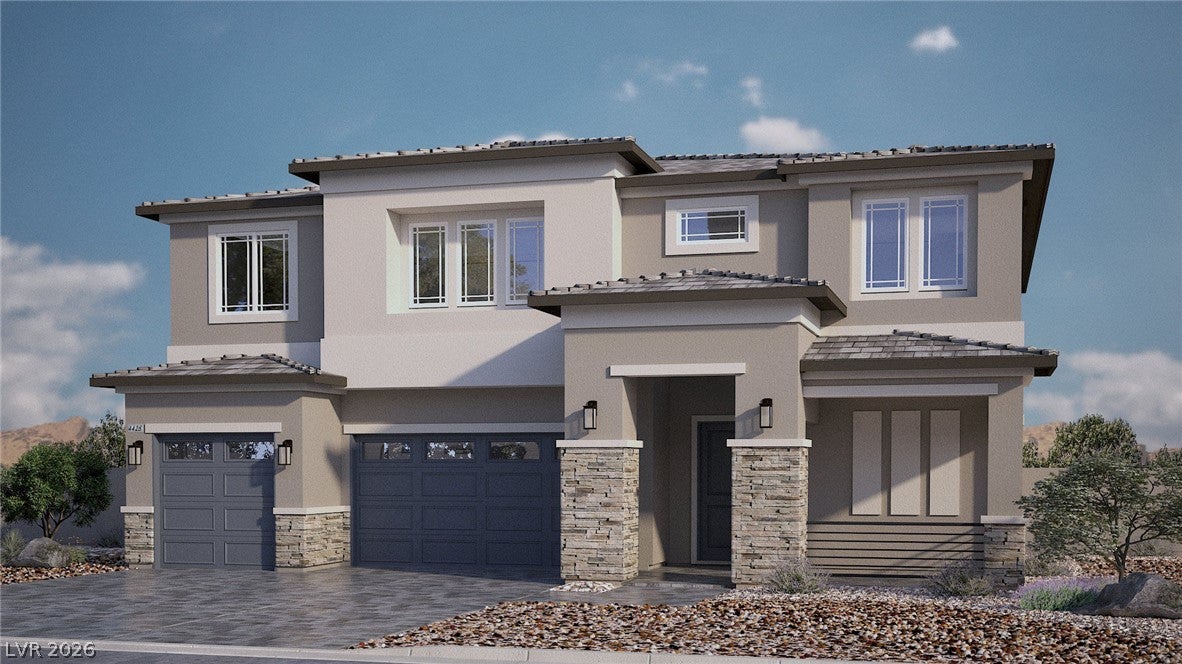
441 Restful Brook Ave
BRAND NEW HOME WITH DOWNSTAIRS MULTIGEN SUITE & 3-CAR GARAGE! OCTOBER Move In! Welcome to the impressive Plan 4418 at Heartland Summit Phase V, offering approximately 4,418 sq. ft., 6 bedrooms, 4.5 bathrooms, a spacious loft and a finished 3-car garage in the gated Villages at Tule Springs master-planned community. Designed for multigenerational living, this home features a private downstairs MultiGEN suite with its own living area, ideal for extended family or guests. The expansive second floor includes the primary suite, four additional bedrooms, multiple walk-in closets, secondary baths, an upstairs laundry room and a large loft. The gourmet kitchen features KitchenAid stainless steel appliances, including a 42” refrigerator, 36” 5-burner cooktop with hood, two 30” built-in ovens, built-in microwave and dishwasher. Additional kitchen features include 42” full-overlay shaker-style soft-close cabinetry with dovetail drawers, quartz or granite countertops with 2¼” edge, walk-in pantry, single-bowl undermount stainless-steel sink, Moen pullout faucet, Ultra Pure drinking water system and island pendant-light prewire. Elevated interior finishes include 10’ flat ceilings on the first floor, luxury vinyl plank flooring throughout the downstairs living areas, hallways, great room and dining room, two-tone interior paint, 5½” baseboards, 8’ six-panel interior doors, skip-trowel wall and ceiling texture, quartz or granite bathroom countertops and comfort-height toilets and so much more. Enjoy indoor/outdoor living with a 12’ multi-slide door at the great room, covered patio with ceiling-fan prewire, patterned paver driveway, walkways and patio, front-yard landscaping, enclosed backyard with block wall and dual mesh access gates, and gas BBQ stub-out. Located in Heartland Summit within the gated Villages at Tule Springs master-planned community, offering access to neighborhood trails, parks and pickleball.
Listing Information
Facts & Features
Location
Community Information
Architecture
Features & Amenities
Property Features
Square Footage
Tax & Financial Information
Schools
Watson Fredric W Elementary School
Hayden Don E Elementary School
Simmons Eva G Elementary School
Freedom Classical Academy K-8
Legacy High School
Cram Brian & Teri Middle School
Mojave High School
Goynes Theron H & Naomi D Elementary School
School ratings are provided for informational purposes only and are subject to change. Attendance boundaries are for reference only — contact the school or district directly to verify enrollment eligibility.
Historical Data
Price History
| Date | Event | Price |
|---|---|---|
| 08/20/2026 | Price change | $821,820 |
| 08/19/2026 | Listed for sale | $828,660 |
Listed by Kaelyn Hearn · D R Horton Inc · 7026353600
Listing information provided exclusively for consumers' personal, non-commercial use and may not be used for any purpose other than to identify prospective properties consumers may be interested in purchasing. Information deemed reliable but not guaranteed by the MLS. The listing broker’s offer of compensation is made only to participants of the MLS where the listing is filed. Copyright 2026, Las Vegas REALTORS. All rights reserved.
Last Updated: August 27, 2026 at 1:07 AM | Source: Las Vegas REALTORS | MLS#: 2809508

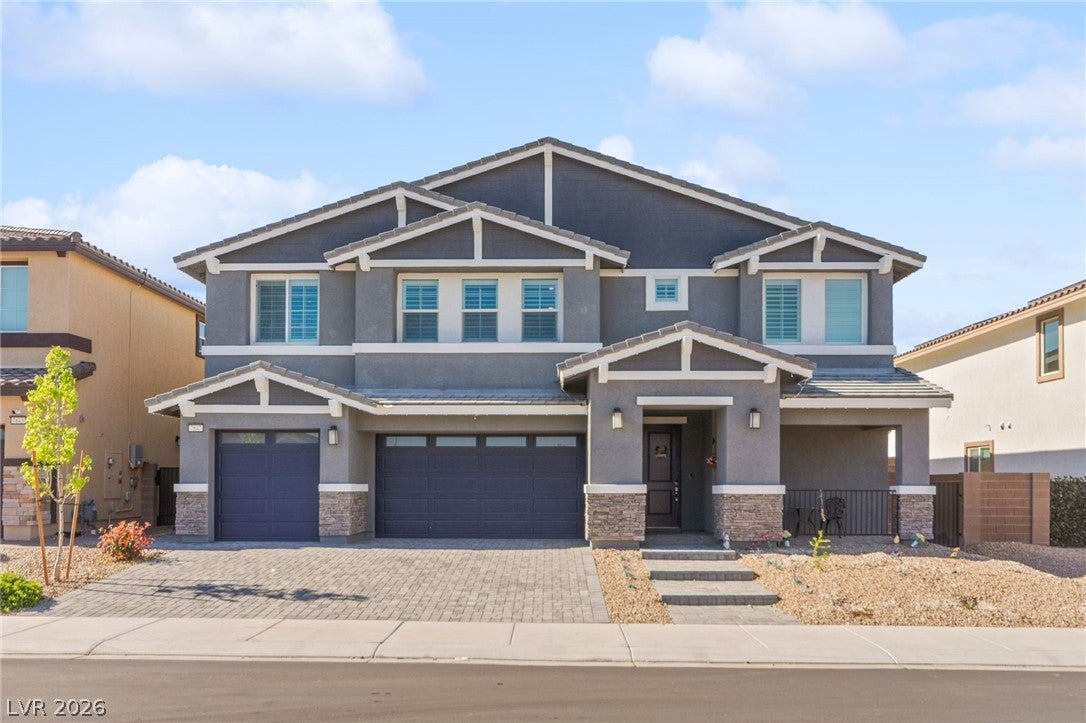
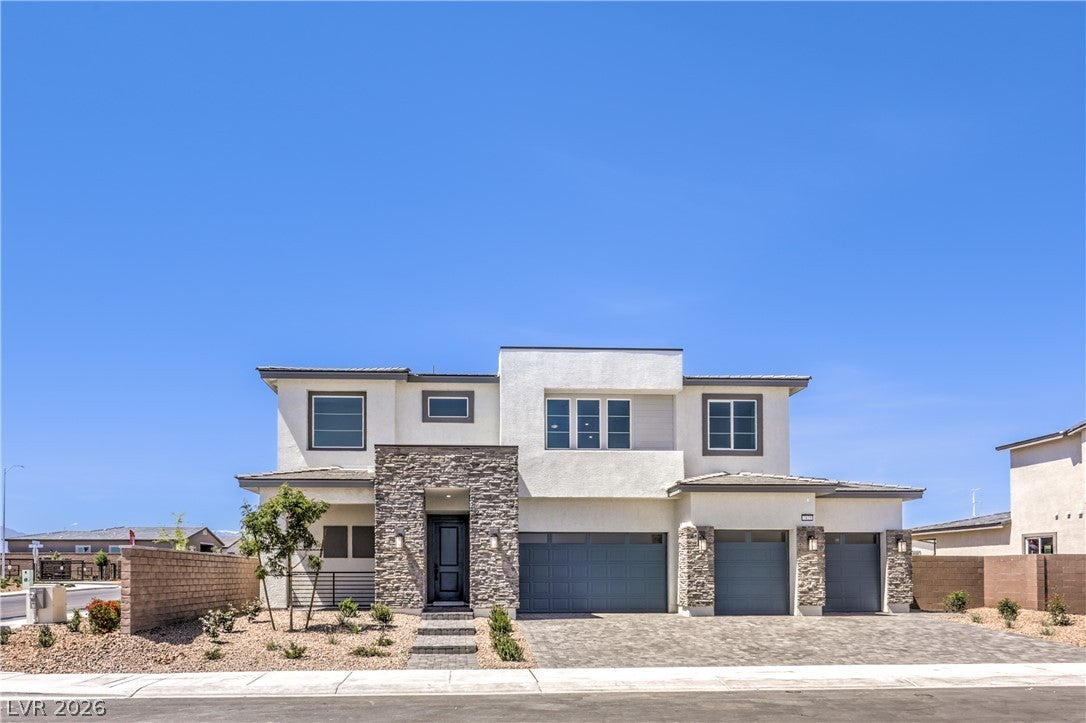
Similar Homes For Sale In North Las Vegas
Start Your Real Estate Journey
Whether you have questions about this listing, want to schedule a showing, or just want to talk through your options, Allison Miller is here to help. Reach out and expect a response within one business day.
How can I help?
Allison Miller is here to help. Reach out and expect a response within one business day.
Thanks — Allison Miller will be in touch shortly.
Make A Plan For Your Purchase
Know what you can afford before you start shopping — then run the numbers on any home you have in mind.
How much house can I afford?
- Principal & interest
- Property taxes
- Homeowner's insurance
- HOA dues
If your monthly savings are applied to the loan principal.
Enter your income, debts, and down payment to see how much home you may qualify for. Estimates only — not a lending decision.
Want to know more?
Allison Miller is here to help. Reach out and expect a response within one business day.
✓ Thanks — Allison Miller will be in touch shortly.