
8358 Nelson Ridge Ln
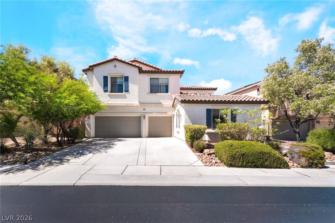
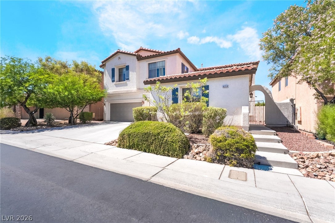
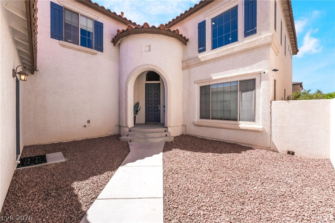
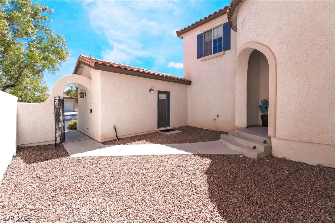
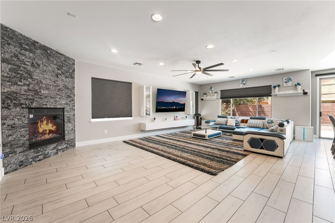
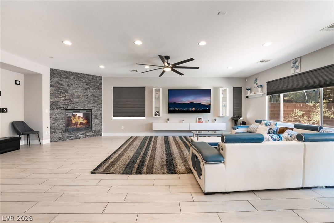
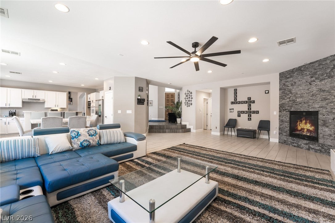
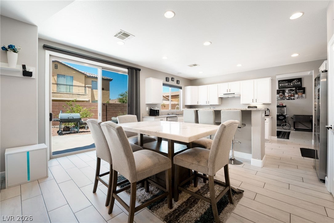
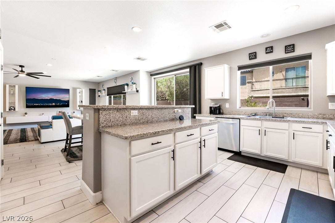
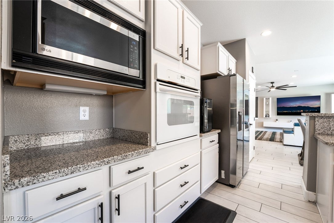
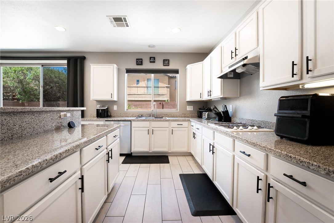
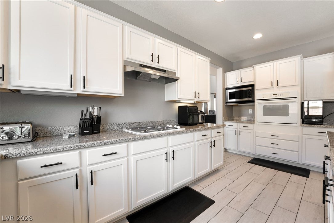
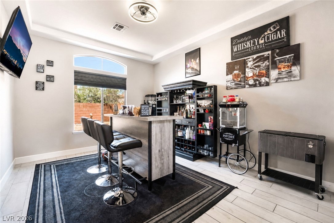
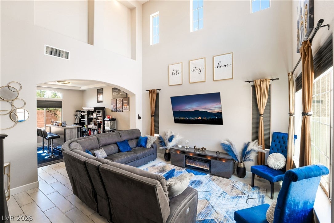
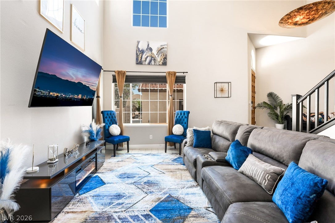
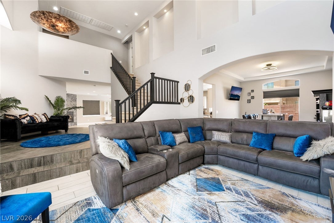
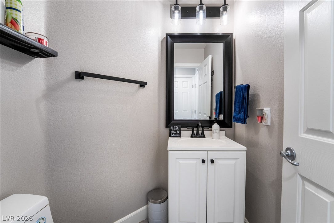
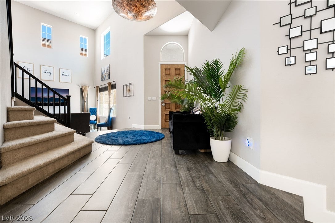
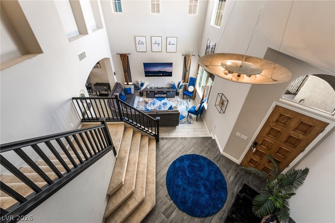
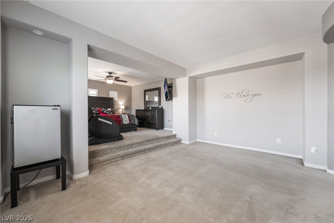
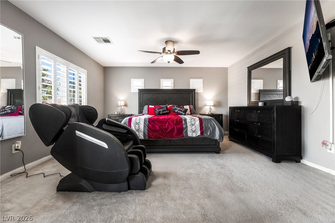
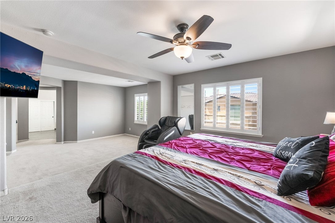
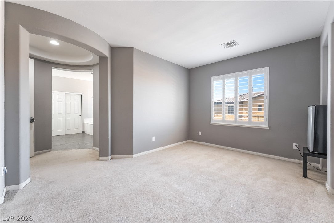
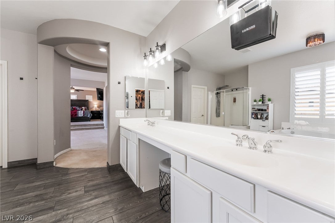
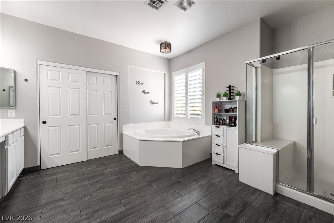
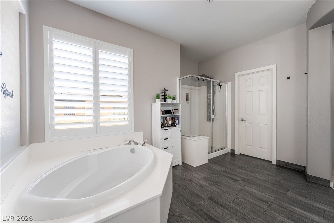
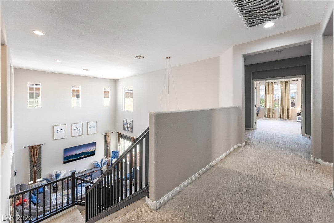
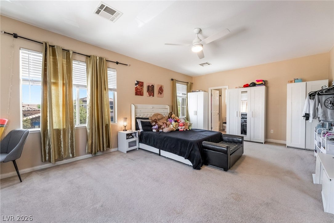
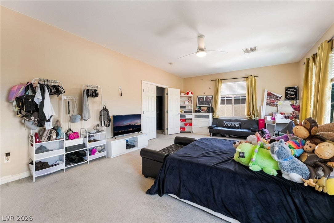
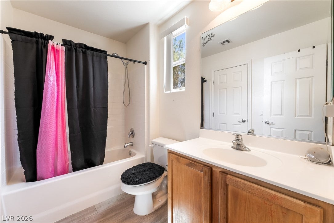
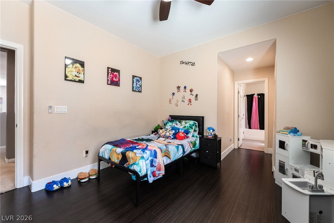
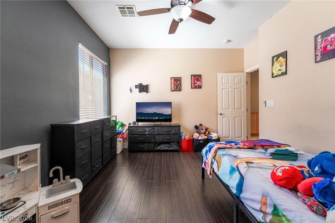
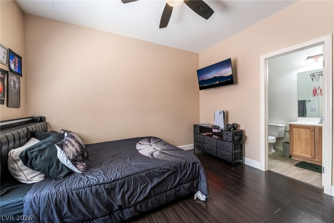
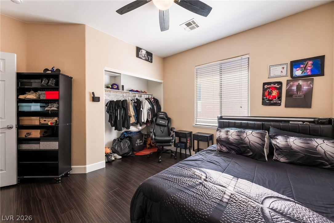
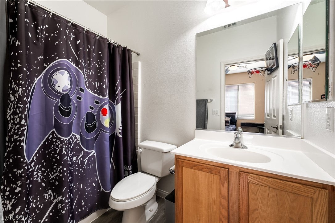
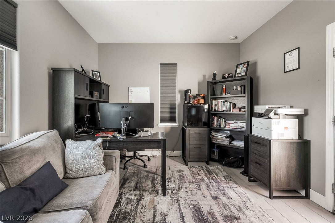
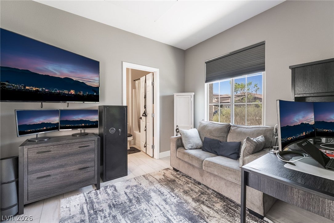
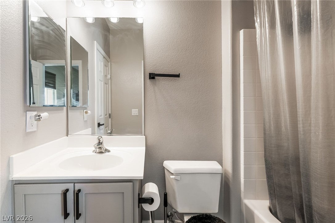
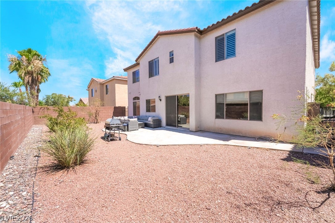
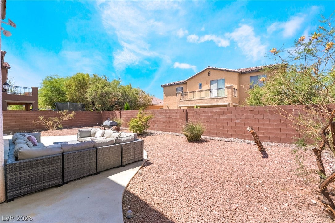
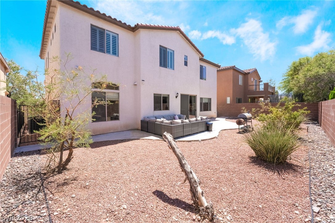
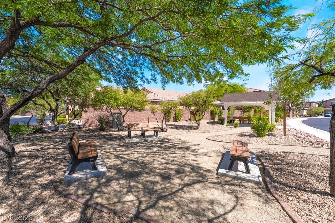
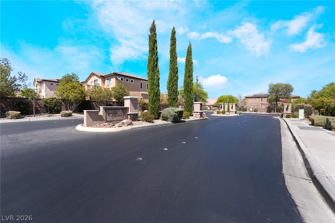
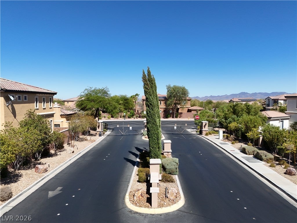
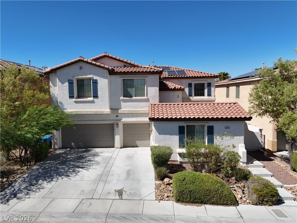
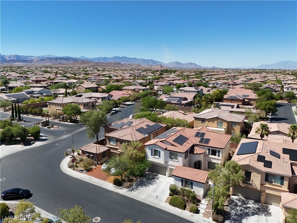
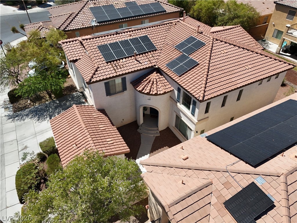
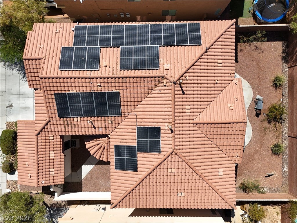
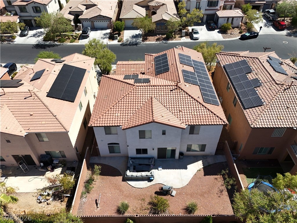
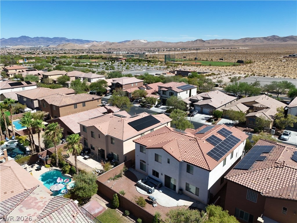
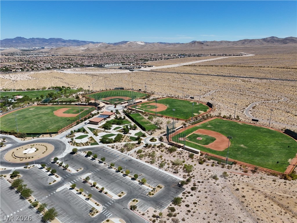
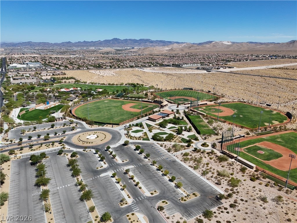
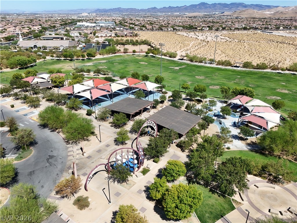
Tucked behind the gates in the highly desirable Mountain’s Edge community, this stunning two-story home offers the space, flexibility, and lifestyle buyers are searching for — including a detached casita with its own private entrance, en-suite bathroom and walk-in closet. From the moment you arrive, the secluded courtyard creates a warm and inviting first impression, setting the tone for a home that feels both grand and comfortable. Step inside to soaring vaulted ceilings, an abundance of natural light, and a thoughtfully designed floor plan with room for everyone. The main level features multiple living areas, including a dramatic front living space and an expansive rear family room, perfect for entertaining, relaxing, or gathering with loved ones. The formal dining area adds an elegant touch, while the open kitchen showcases granite countertops, a large island, updated cabinetry, and seamless connection to the heart of the home. Upstairs, the scale continues with generously sized bedrooms, including an impressive primary suite with a separate sitting area, plantation shutters, and a spacious bathroom retreat. The home has been beautifully updated with porcelain tile flooring throughout much of the downstairs, refreshed paint, upgraded flooring in several areas, a stone fireplace, and modern touches that enhance both comfort and style. The detached casita adds incredible versatility — ideal for guests, extended family, a private office, or multigenerational living. Outside, enjoy a private low-maintenance backyard with an extended patio area, desert landscaping, and plenty of room to lounge, dine, barbecue, or create your own outdoor retreat. Located in a quiet gated neighborhood near countless top rated parks, trails, shopping, dining, and all that Mountain’s Edge has to offer, this home combines privacy, function, and pride of ownership in one remarkable package. A rare opportunity with space, character, and flexibility — this is one you do not want to miss.
Listing Information
Facts & Features
Location
Community Information
Architecture
Features & Amenities
Property Features
Square Footage
Tax & Financial Information
Schools
Forbuss Robert L Elementary School
Doral Academy West Pebble
Reedom Carolyn S Elementary School
Canarelli Lawrence & Heidi Middle School
Desert Oasis High School
Steele Judith D Elementary School
Wright William V Elementary School
Snyder Don & Dee Elementary School
School ratings are provided for informational purposes only and are subject to change. Attendance boundaries are for reference only — contact the school or district directly to verify enrollment eligibility.
Historical Data
Price History
| Date | Event | Price |
|---|---|---|
| 08/18/2026 | Listed for sale | $660,000 |
Listed by Daniel Stewart · eXp Realty · 7027271050
Listing information provided exclusively for consumers' personal, non-commercial use and may not be used for any purpose other than to identify prospective properties consumers may be interested in purchasing. Information deemed reliable but not guaranteed by the MLS. The listing broker’s offer of compensation is made only to participants of the MLS where the listing is filed. Copyright 2026, Las Vegas REALTORS. All rights reserved.
Last Updated: September 12, 2026 at 10:03 PM | Source: Las Vegas REALTORS | MLS#: 2809681

Similar Homes For Sale In Las Vegas
Start Your Real Estate Journey
Whether you have questions about this listing, want to schedule a showing, or just want to talk through your options, Allison Miller is here to help. Reach out and expect a response within one business day.
How can I help?
Allison Miller is here to help. Reach out and expect a response within one business day.
Thanks — Allison Miller will be in touch shortly.
Make A Plan For Your Purchase
Know what you can afford before you start shopping — then run the numbers on any home you have in mind.
How much house can I afford?
- Principal & interest
- Property taxes
- Homeowner's insurance
- HOA dues
If your monthly savings are applied to the loan principal.
Enter your income, debts, and down payment to see how much home you may qualify for. Estimates only — not a lending decision.
Want to know more?
Allison Miller is here to help. Reach out and expect a response within one business day.
✓ Thanks — Allison Miller will be in touch shortly.