
653 Bighorn Creek St
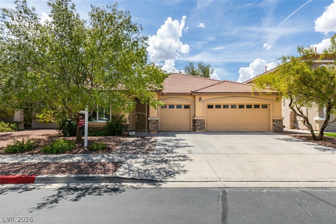
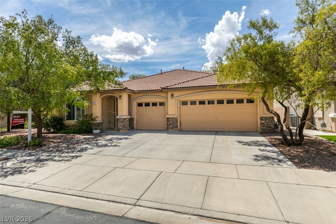
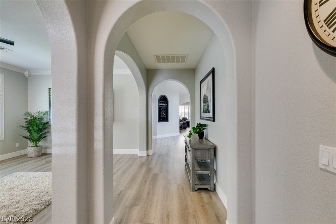
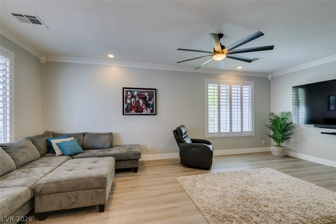
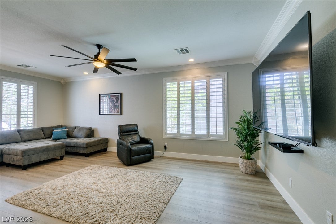
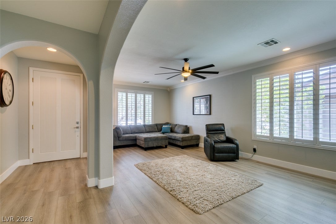
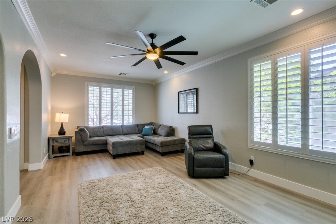
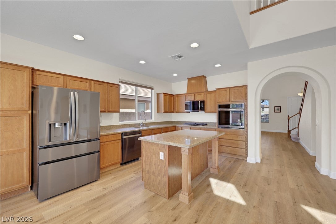
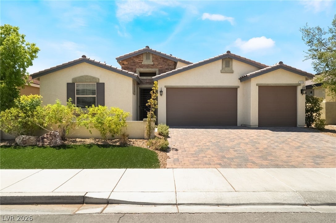
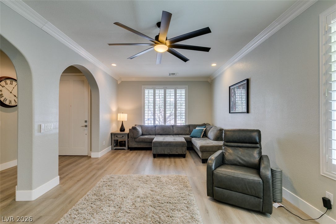
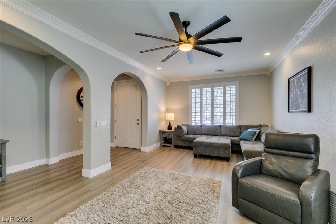
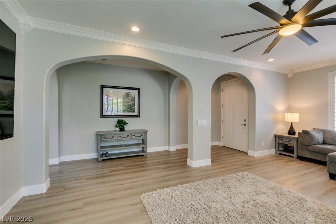
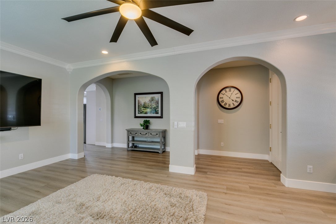
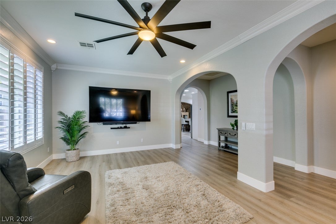
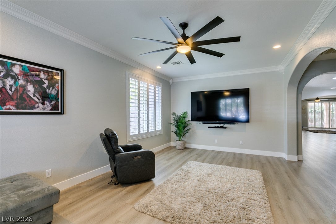
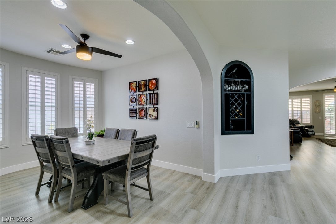
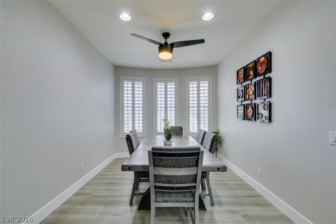
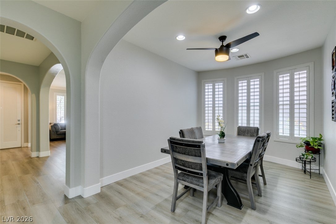
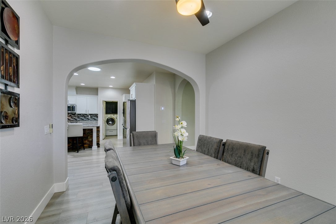
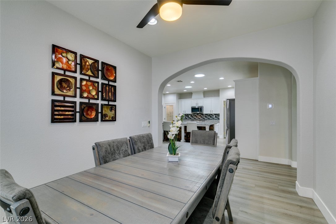
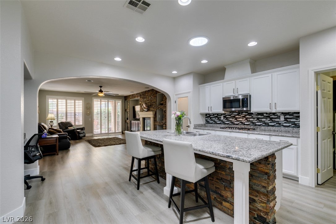
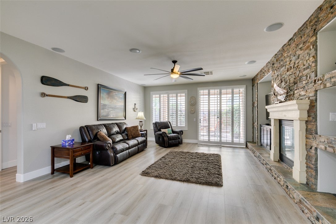
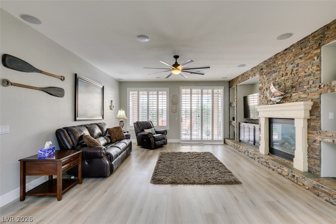
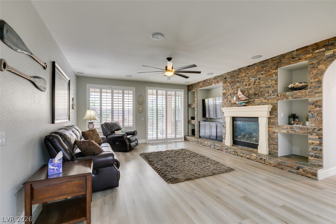
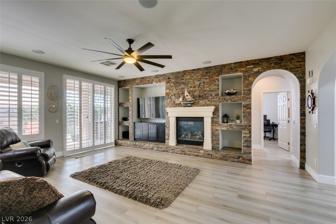
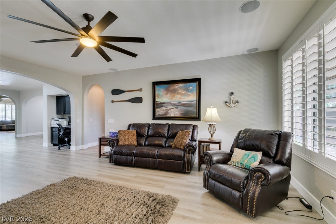
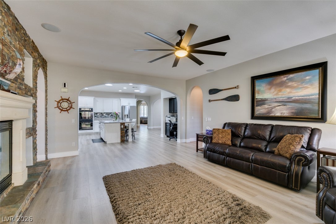
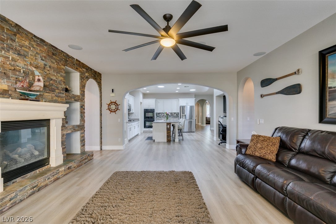
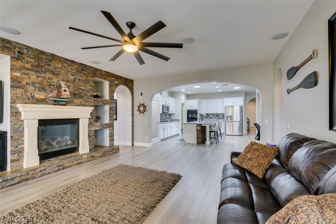
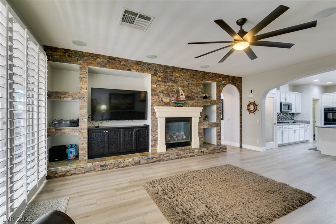
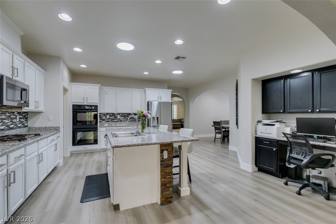
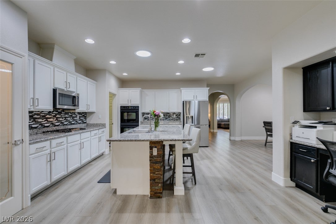
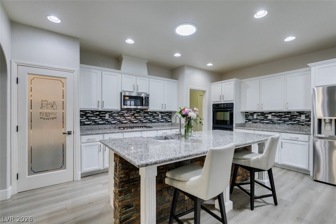
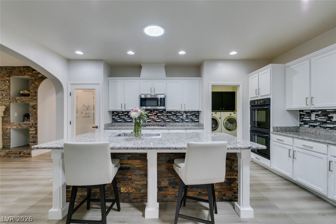
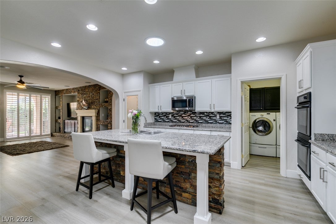
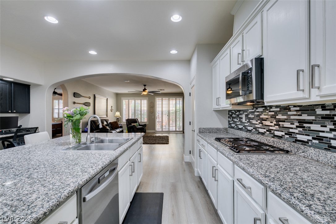
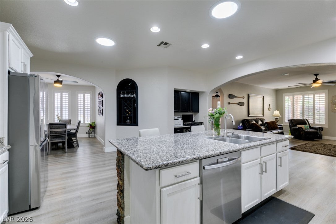
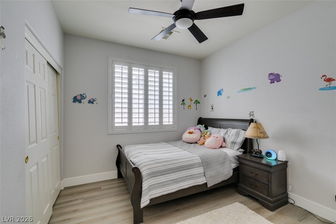
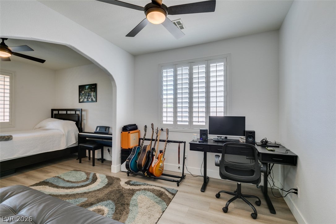
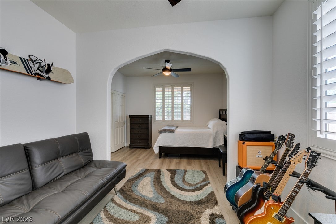
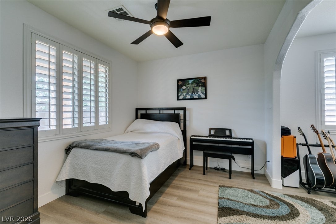
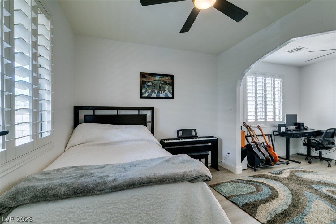
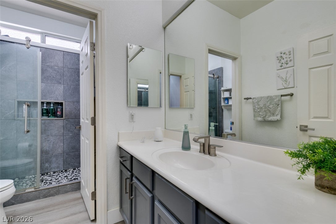
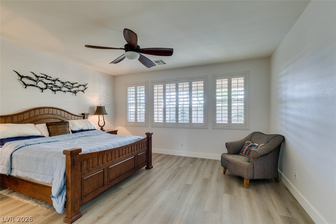
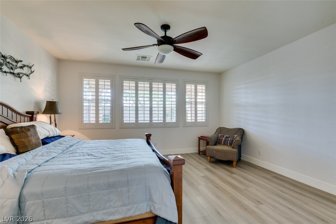
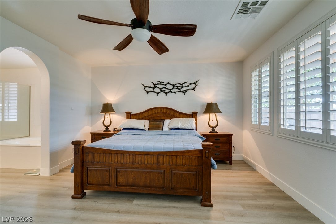
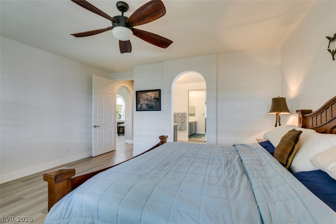
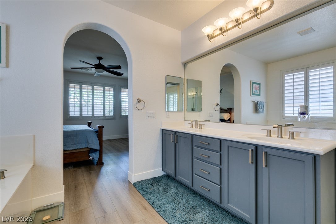
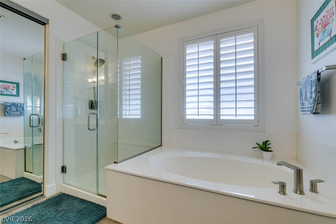
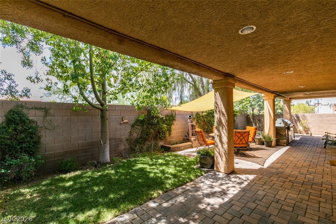
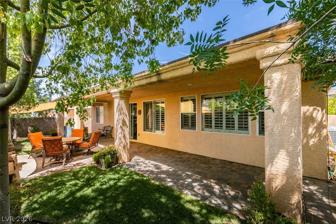
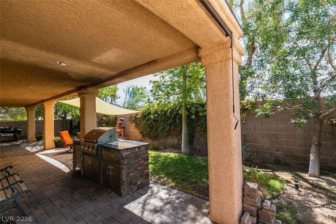
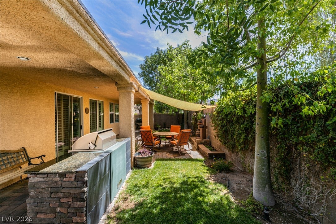
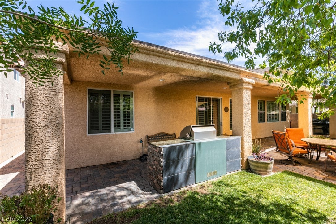
Energy-efficient home with solar and two brand- new Carrier A/C units (4-ton and 3-ton),with transferable warranty coverage through December 30,2035. Combined solar and electric costs averaged approximately $160 montly. This charming single-story residence is perfectly situated in a gated community to offer privacy. Thoughtfully designed for both relaxation and entertaining. Step inside to find new luxury vinyl floors, base boards and shutters through out. Separate living area for entertaining. Kitchen consits of large island, granite countertops, stainless steel appliances and panty. Inviting family room with a cozy gas fireplace. Primary bedroom overlooks back yard and the remodeled primary bath boast 2 sinks, custom shower and walk-in closet. The 3 seperate bedrooms are located on the opposite side of home with the remodeled second bathroom . Large 3 car garage with epoxy garage floor. Delightful private outdoor living space with covered patio for your enjoyment. Seller is willing to contribute towards buyers closing cost and or rate buy down. This is a must see!
Listing Information
Facts & Features
Location
Community Information
Architecture
Features & Amenities
Property Features
Square Footage
Tax & Financial Information
Schools
Newton Ulis Elementary School
Smalley James E & A Rae Elementary School
Foothill High School
Dooley John Elementary School
Basic Academy of Int'l Studies High School
Signature Preparatory
Morrow Sue H Elementary School
McCaw Gordon Elementary School
School ratings are provided for informational purposes only and are subject to change. Attendance boundaries are for reference only — contact the school or district directly to verify enrollment eligibility.
Historical Data
Price History
| Date | Event | Price |
|---|---|---|
| 10/20/2026 | Price change | $529,900 |
| 08/22/2026 | Listed for sale | $539,999 |
Listed by Julie L. Henning · Keller Williams MarketPlace · 7029390000
Listing information provided exclusively for consumers' personal, non-commercial use and may not be used for any purpose other than to identify prospective properties consumers may be interested in purchasing. Information deemed reliable but not guaranteed by the MLS. The listing broker’s offer of compensation is made only to participants of the MLS where the listing is filed. Copyright 2026, Las Vegas REALTORS. All rights reserved.
Last Updated: October 24, 2026 at 12:43 AM | Source: Las Vegas REALTORS | MLS#: 2810078

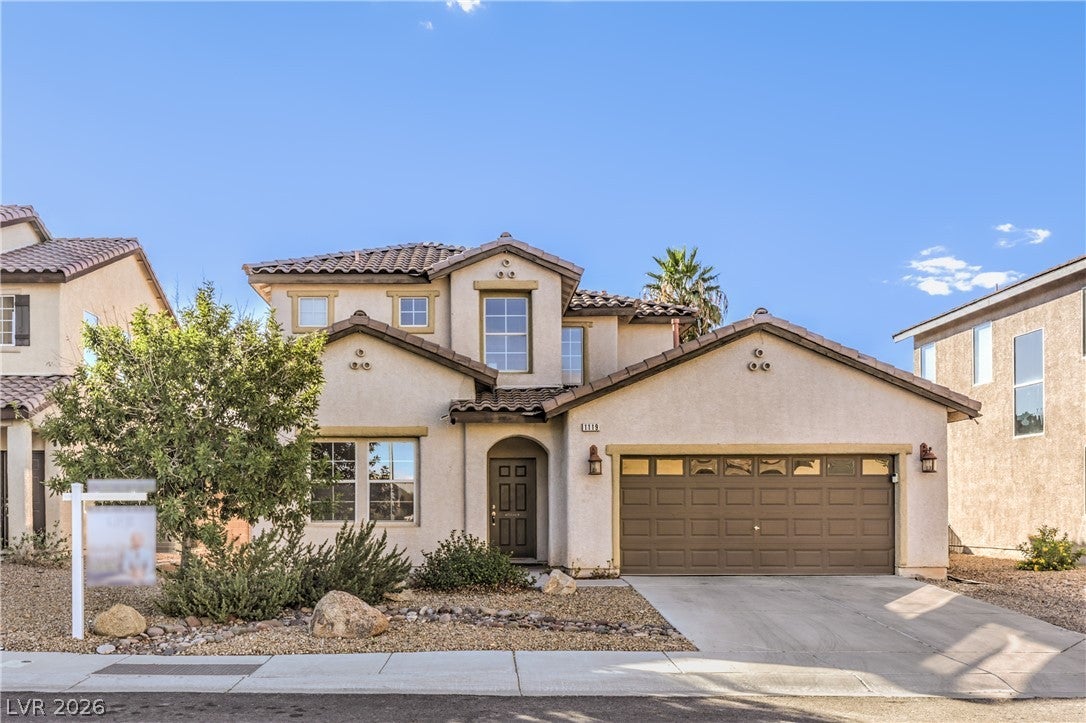
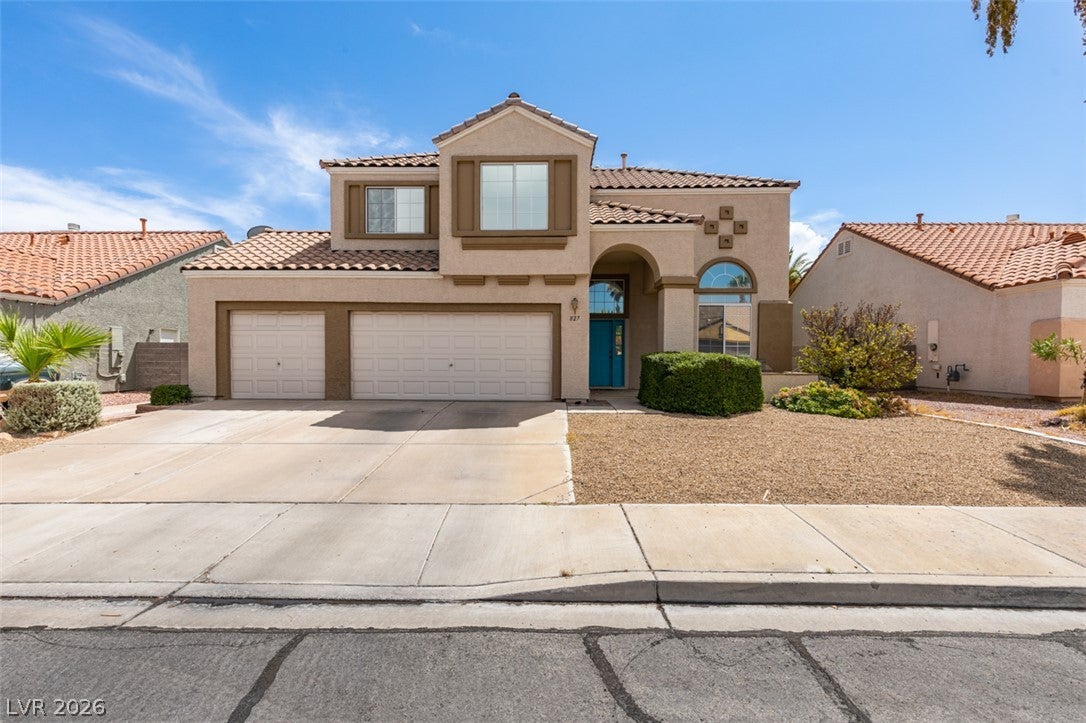
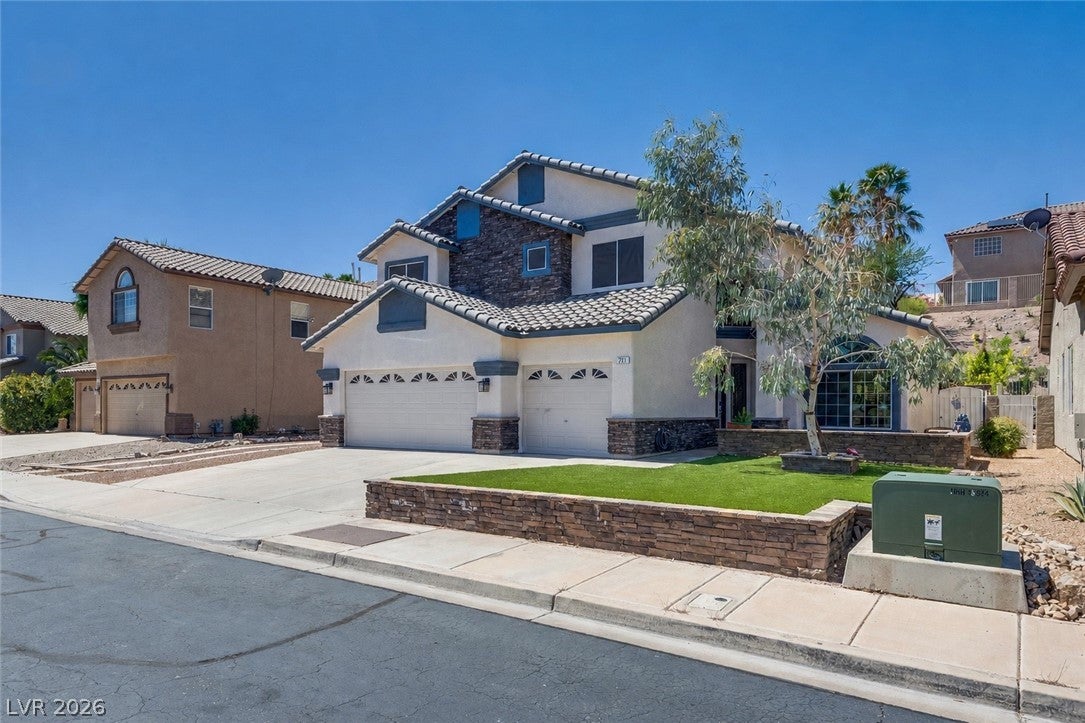
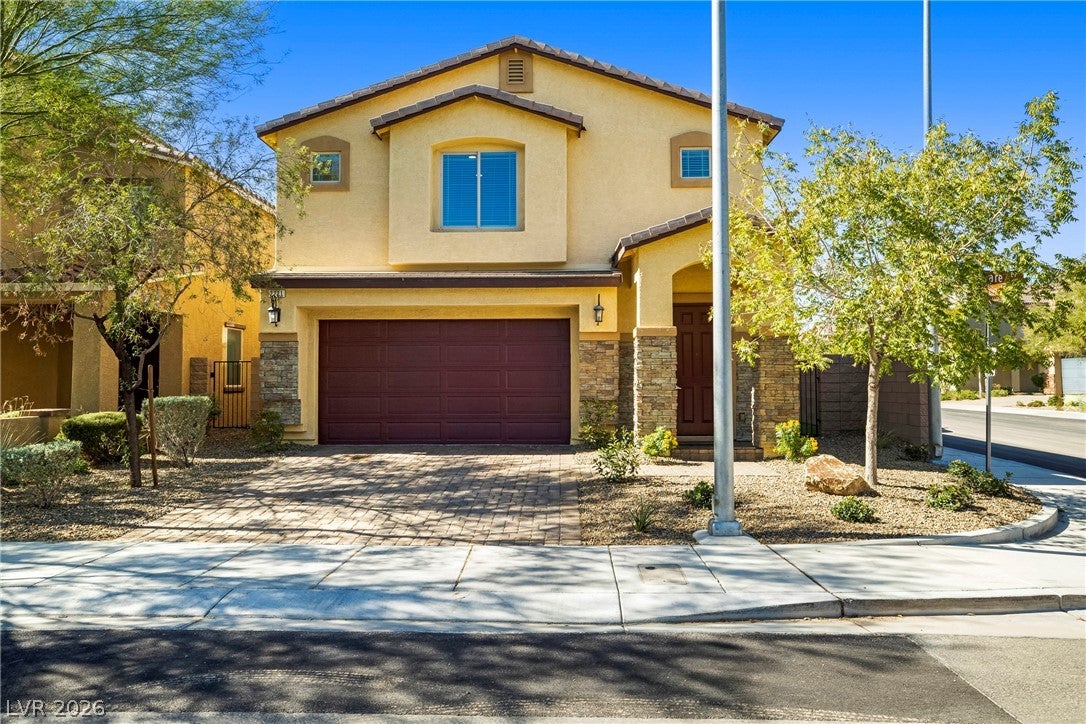
Similar Homes For Sale In Henderson
Start Your Real Estate Journey
Whether you have questions about this listing, want to schedule a showing, or just want to talk through your options, Allison Miller is here to help. Reach out and expect a response within one business day.
How can I help?
Allison Miller is here to help. Reach out and expect a response within one business day.
Thanks — Allison Miller will be in touch shortly.
Make A Plan For Your Purchase
Know what you can afford before you start shopping — then run the numbers on any home you have in mind.
How much house can I afford?
- Principal & interest
- Property taxes
- Homeowner's insurance
- HOA dues
If your monthly savings are applied to the loan principal.
Enter your income, debts, and down payment to see how much home you may qualify for. Estimates only — not a lending decision.
Want to know more?
Allison Miller is here to help. Reach out and expect a response within one business day.
✓ Thanks — Allison Miller will be in touch shortly.