
3939 Catlyn Woods Ave
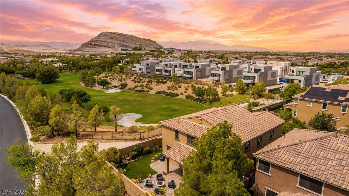
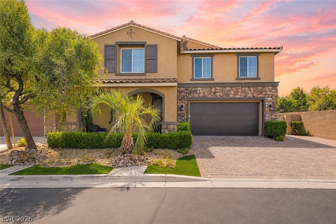
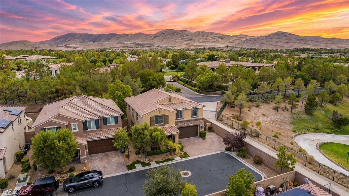
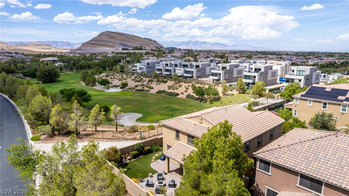
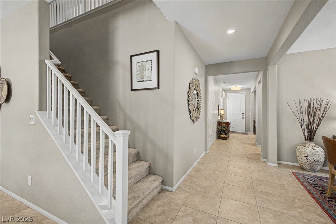
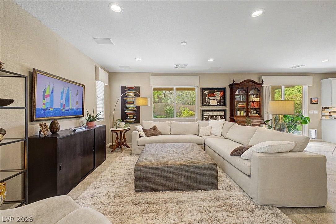
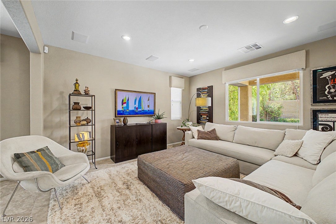
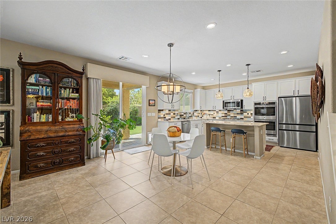
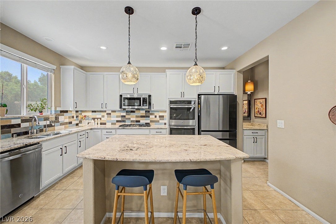
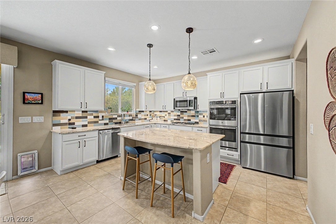
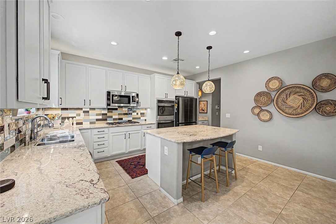
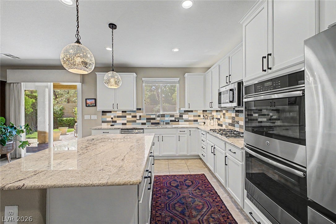
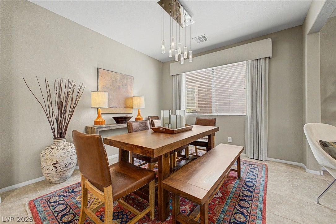
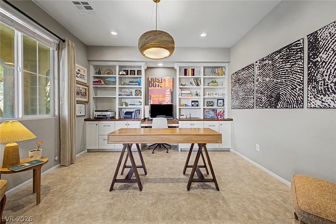
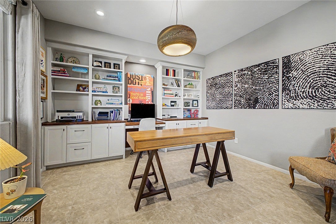
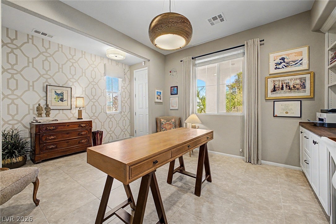
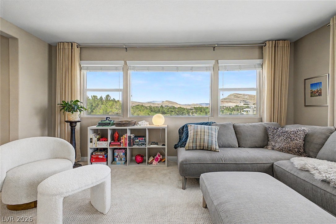
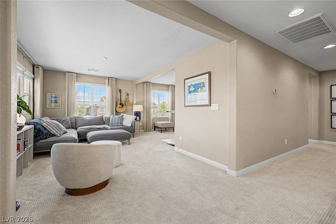
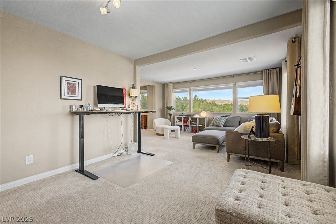
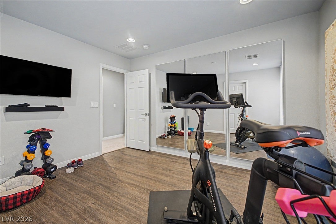
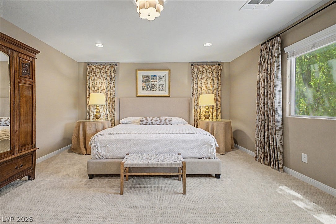
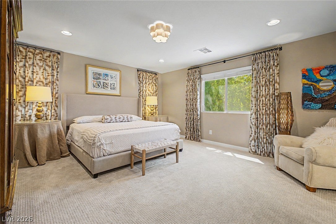
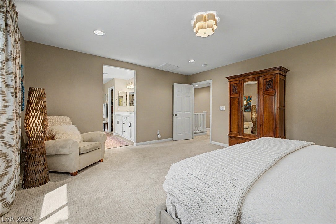
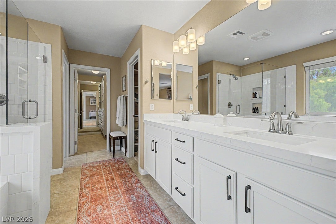
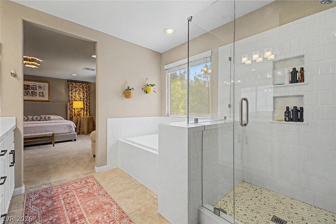
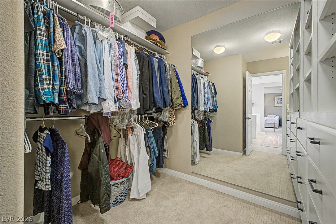
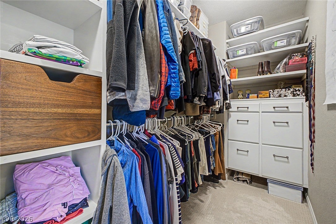
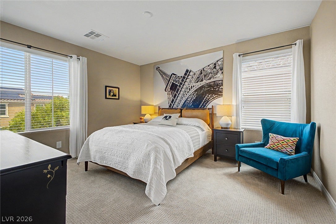
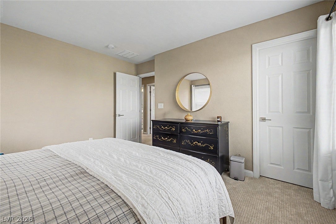
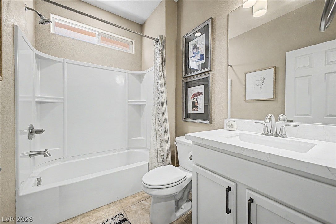
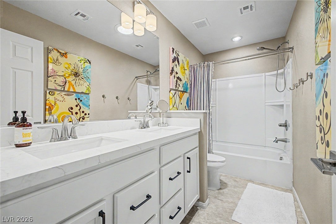
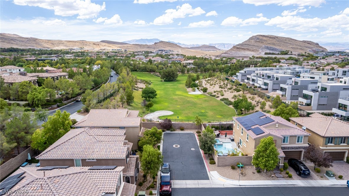
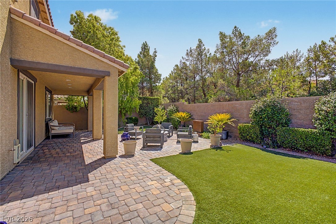
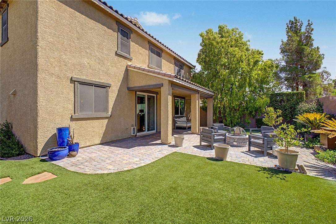
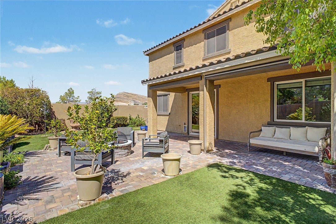
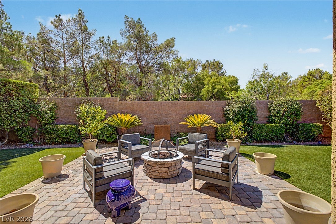
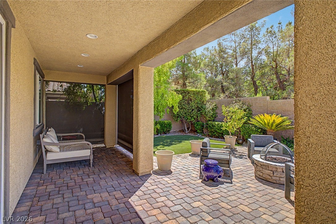
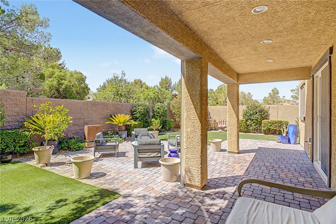
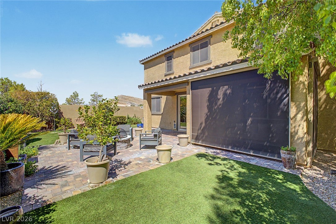
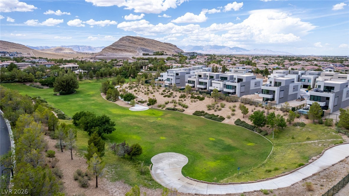
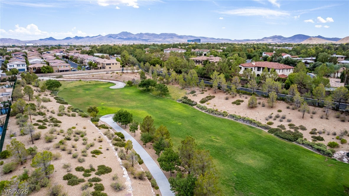
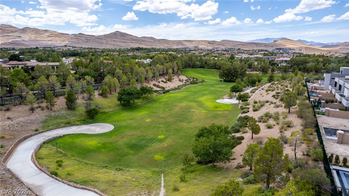
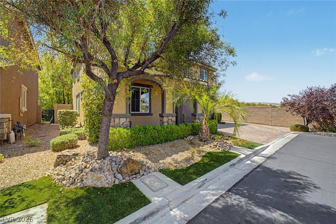
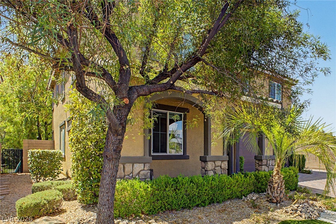
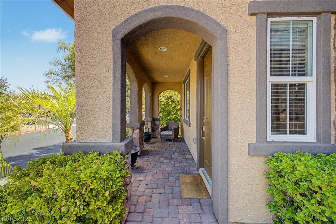
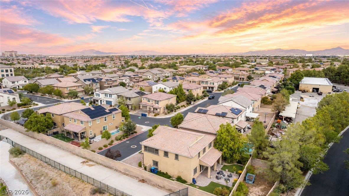
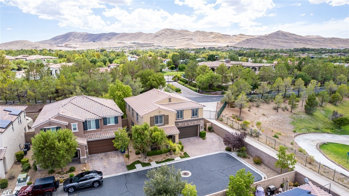
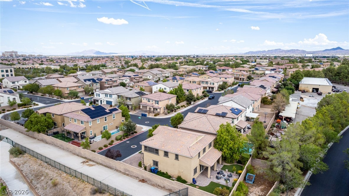
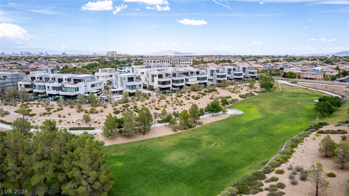
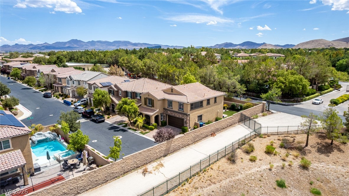
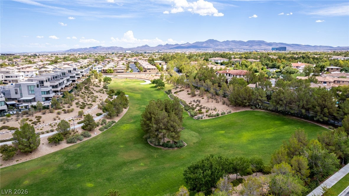
THIS HOME HAS THE MOST STUNNING VIEWS, YOUR BREATHE WILL BE TAKEN AWAY! Welcome to 3939 Catlyn Woods, a beautifully upgraded home showcasing spectacular park and mountain views, exceptional privacy, and sophisticated designer finishes throughout. Perfectly positioned on a desirable end lot with no neighbors on three sides, this home enjoys an incredible open backdrop and serene views that create a true sense of escape. Step inside to expansive large-format tile flooring, upgraded lighting, and stunning custom wall treatments that bring warmth and character to the home. An elegant formal dining room sets the stage for memorable gatherings, while the spacious family room offers an inviting setting for everyday living and entertaining. The beautifully appointed kitchen features crisp white cabinetry, custom tile backsplash, stainless steel appliances, a large center island, and a charming eat-in dining area, all designed to flow effortlessly into the main living spaces. A fabulous downstairs office with custom built-in bookshelves creates a polished and functional workspace. Upstairs, an expansive loft captures peaceful, panoramic views, providing the perfect second living area, media room, or retreat. The generously sized primary suite offers a private sanctuary, complemented by custom built-out closets for exceptional organization and storage. The outdoor setting is truly special. Step into a gorgeous backyard retreat with a covered patio and automated shades, ideal for relaxing or entertaining while taking in the home's unobstructed views. From its designer upgrades and spacious floor plan to its breathtaking views and premium end-lot location, 3939 Catlyn Woods delivers a rare combination of luxury, comfort, privacy, and unforgettable Las Vegas living. Welcome home.
Listing Information
Facts & Features
Location
Community Information
Architecture
Features & Amenities
Property Features
Square Footage
Tax & Financial Information
Schools
Wolff Elise L Elementary School
Ries Aldeane Comito Elementary School
Ortwein Dennis Elementary School
Doral Academy West Pebble
Schorr Steve Elementary School
Bass John C Elementary School
Liberty High School
Stuckey Evelyn Elementary School
School ratings are provided for informational purposes only and are subject to change. Attendance boundaries are for reference only — contact the school or district directly to verify enrollment eligibility.
Historical Data
Price History
| Date | Event | Price |
|---|---|---|
| 09/30/2026 | Price change | $674,500 |
| 08/27/2026 | Listed for sale | $690,000 |
Listed by Jillian M. Batchelor · Real Broker LLC · 7252065697
Listing information provided exclusively for consumers' personal, non-commercial use and may not be used for any purpose other than to identify prospective properties consumers may be interested in purchasing. Information deemed reliable but not guaranteed by the MLS. The listing broker’s offer of compensation is made only to participants of the MLS where the listing is filed. Copyright 2026, Las Vegas REALTORS. All rights reserved.
Last Updated: October 5, 2026 at 7:33 PM | Source: Las Vegas REALTORS | MLS#: 2810383

Similar Homes For Sale In Las Vegas
Start Your Real Estate Journey
Whether you have questions about this listing, want to schedule a showing, or just want to talk through your options, Allison Miller is here to help. Reach out and expect a response within one business day.
How can I help?
Allison Miller is here to help. Reach out and expect a response within one business day.
Thanks — Allison Miller will be in touch shortly.
Make A Plan For Your Purchase
Know what you can afford before you start shopping — then run the numbers on any home you have in mind.
How much house can I afford?
- Principal & interest
- Property taxes
- Homeowner's insurance
- HOA dues
If your monthly savings are applied to the loan principal.
Enter your income, debts, and down payment to see how much home you may qualify for. Estimates only — not a lending decision.
Want to know more?
Allison Miller is here to help. Reach out and expect a response within one business day.
✓ Thanks — Allison Miller will be in touch shortly.