
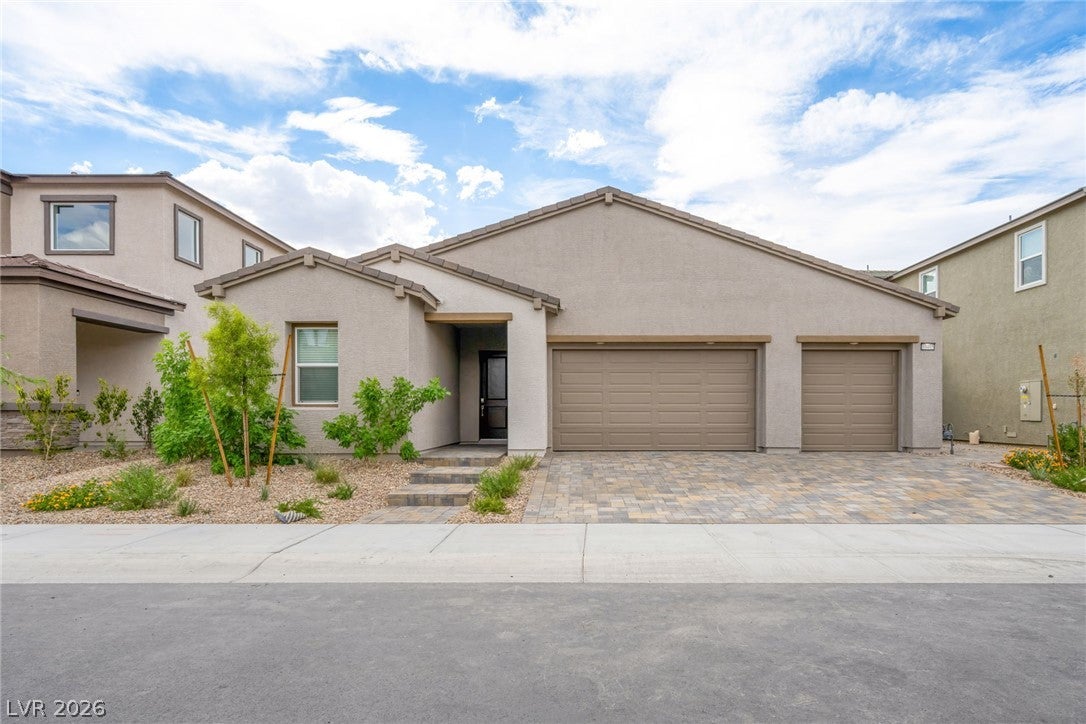
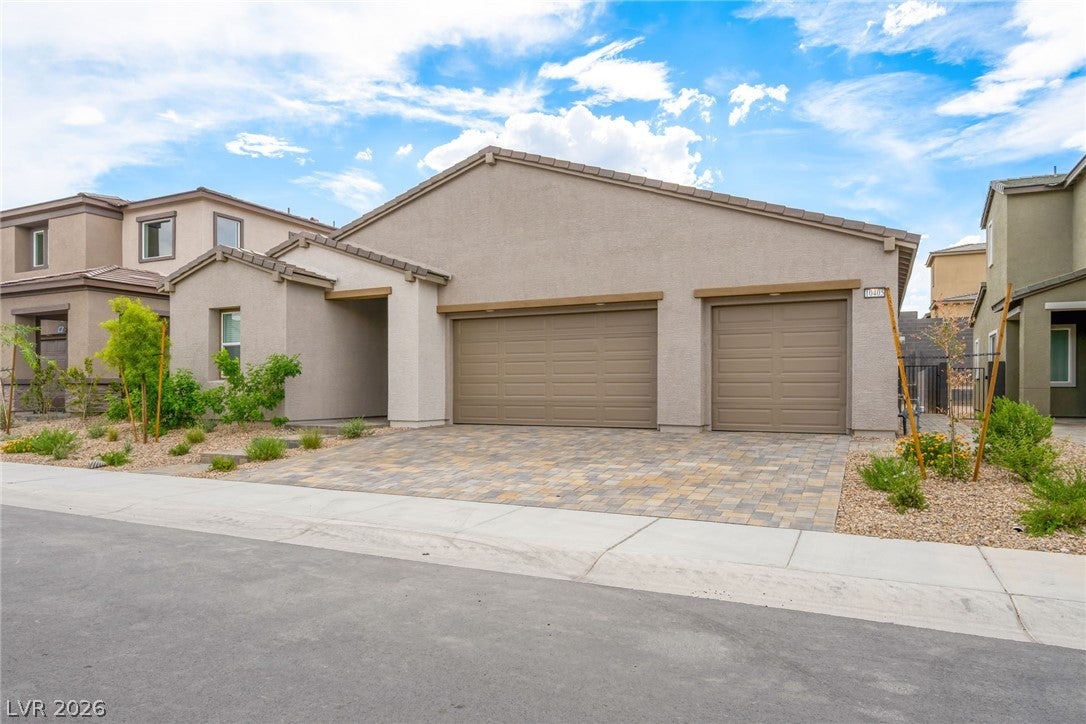
10405 Diana Summit St
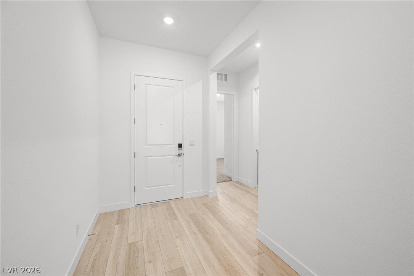
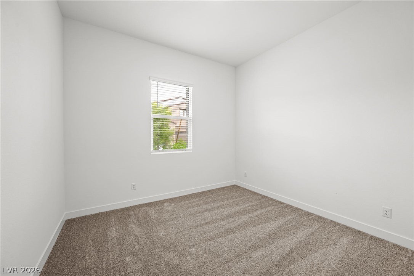
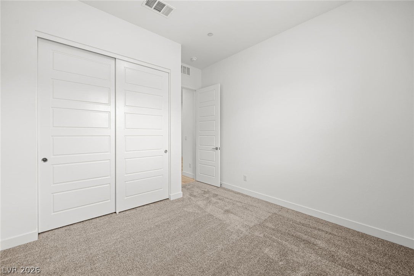
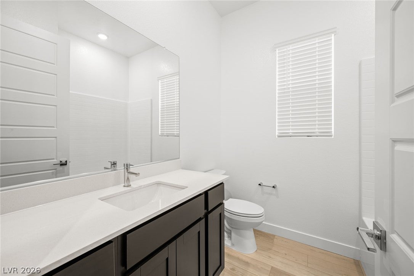
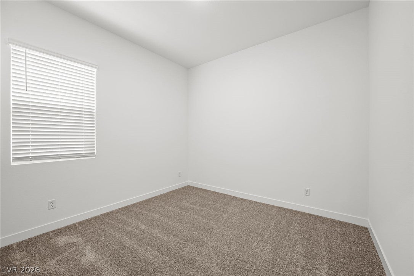
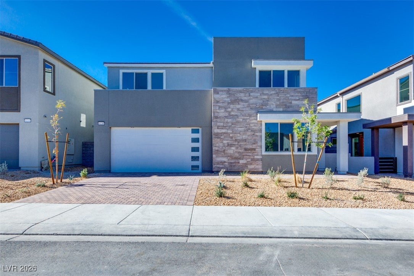
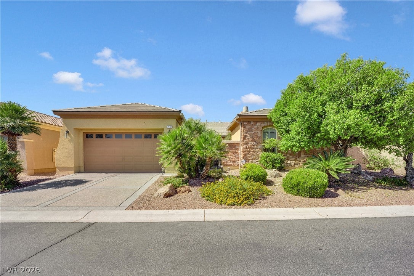
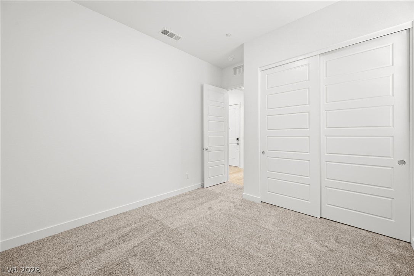
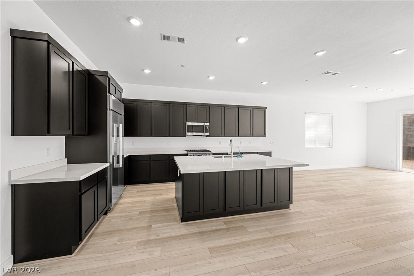
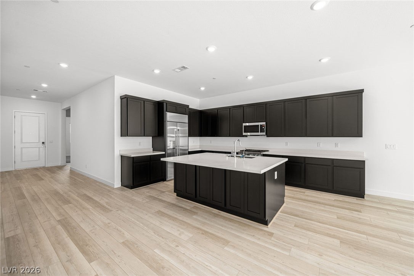
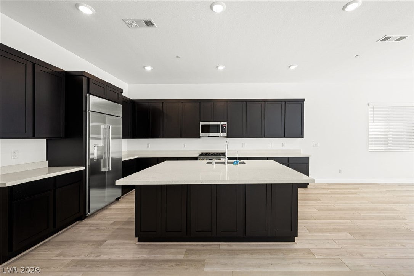
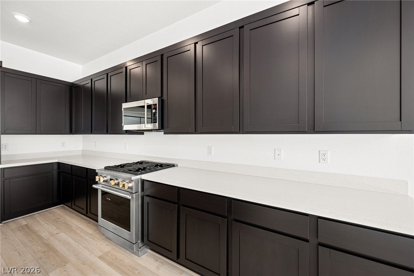
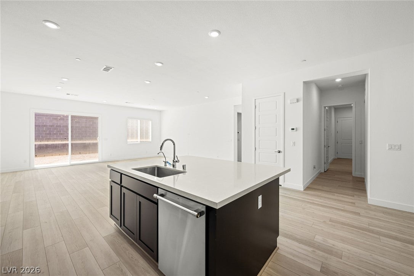
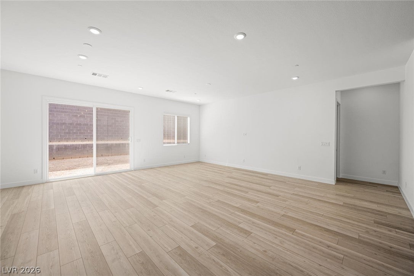
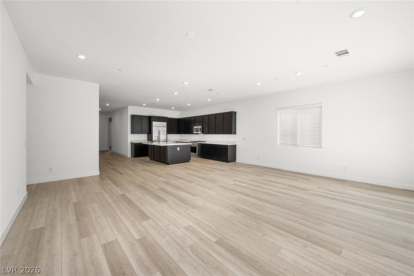
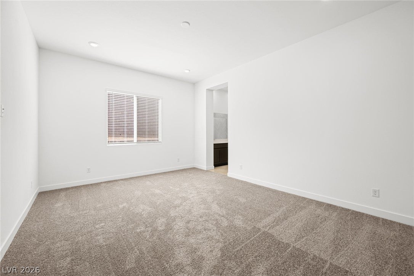
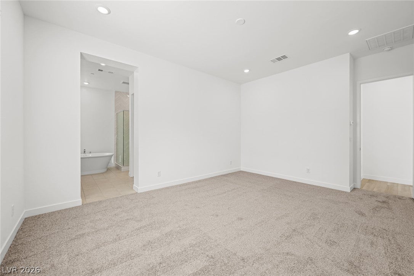
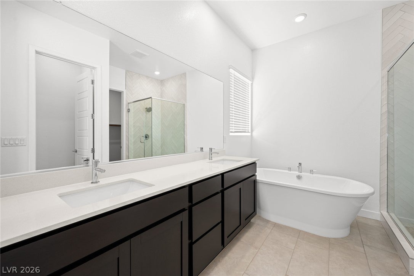
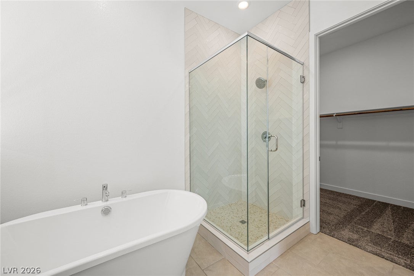
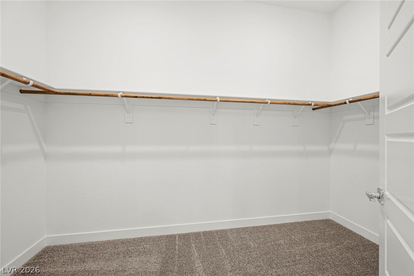
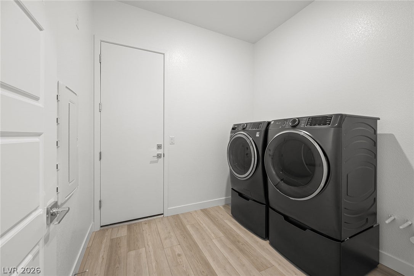
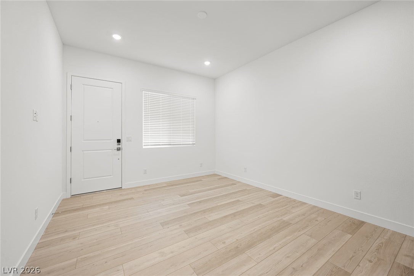
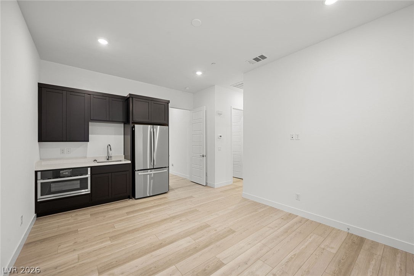
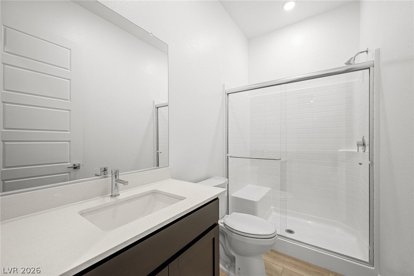
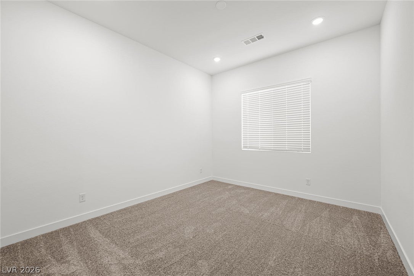
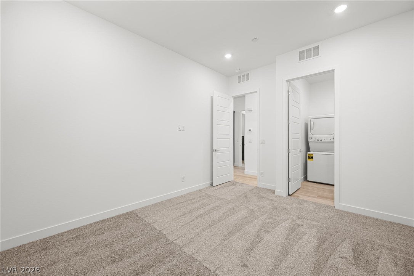
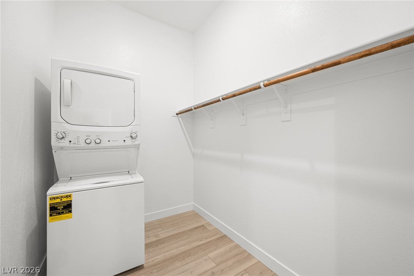
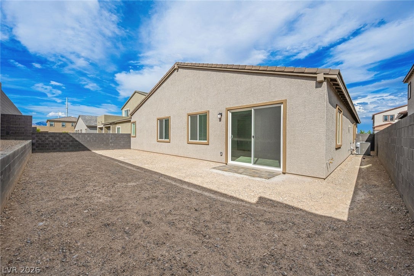
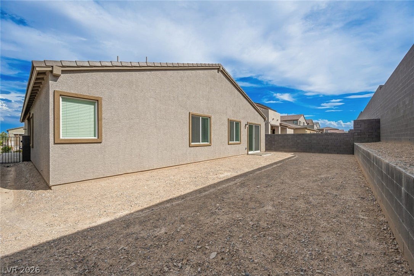
Ask us about our below market interest rates! Lennar at Sunstone—This single-story Next Gen home features a private suite with living area, kitchenette, bedroom, bathroom, and laundry. The main home offers an open living and dining space that flows to the backyard, ideal for entertaining. The owner’s suite is privately located at the rear, while two additional bedrooms sit near the entry for convenience. Highlights include upgraded Espresso cabinets, Iced White quartz kitchen countertops, ACF Prime Lineage Greige ceramic tile, luxury vinyl plank flooring in New Willows Vintage Pearl, and Cromwell Owl carpet. Washer, dryer, and blinds are included, along with our "Everything’s Included" features such as stainless-steel kitchen appliances, ceiling fan pre-wires in select rooms and living room, and much more!
Listing Information
Open Houses
-
Sunday, September 2011:00 AM – 2:00 PM
Facts & Features
Location
Community Information
Architecture
Features & Amenities
Property Features
Square Footage
Tax & Financial Information
Schools
Bilbray James Elementary School
Somerset Academy Skye Canyon
Scherkenbach William & Mary Elementary School
Somerset Academy Sky Pointe
Thompson Sandra L Elementary School
Coral Academy Centennial Hills
Bozarth Henry & Evelyn Elementary School
Imagine School Mountain View
School ratings are provided for informational purposes only and are subject to change. Attendance boundaries are for reference only — contact the school or district directly to verify enrollment eligibility.
Historical Data
Price History
| Date | Event | Price |
|---|---|---|
| 08/25/2026 | Price change | $699,567 |
| 08/20/2026 | Listed for sale | $643,567 |
Listed by Marcelle D. Adams · Lennar Sales Corp · 7027369100
Listing information provided exclusively for consumers' personal, non-commercial use and may not be used for any purpose other than to identify prospective properties consumers may be interested in purchasing. Information deemed reliable but not guaranteed by the MLS. The listing broker’s offer of compensation is made only to participants of the MLS where the listing is filed. Copyright 2026, Las Vegas REALTORS. All rights reserved.
Last Updated: September 19, 2026 at 9:04 PM | Source: Las Vegas REALTORS | MLS#: 2810808

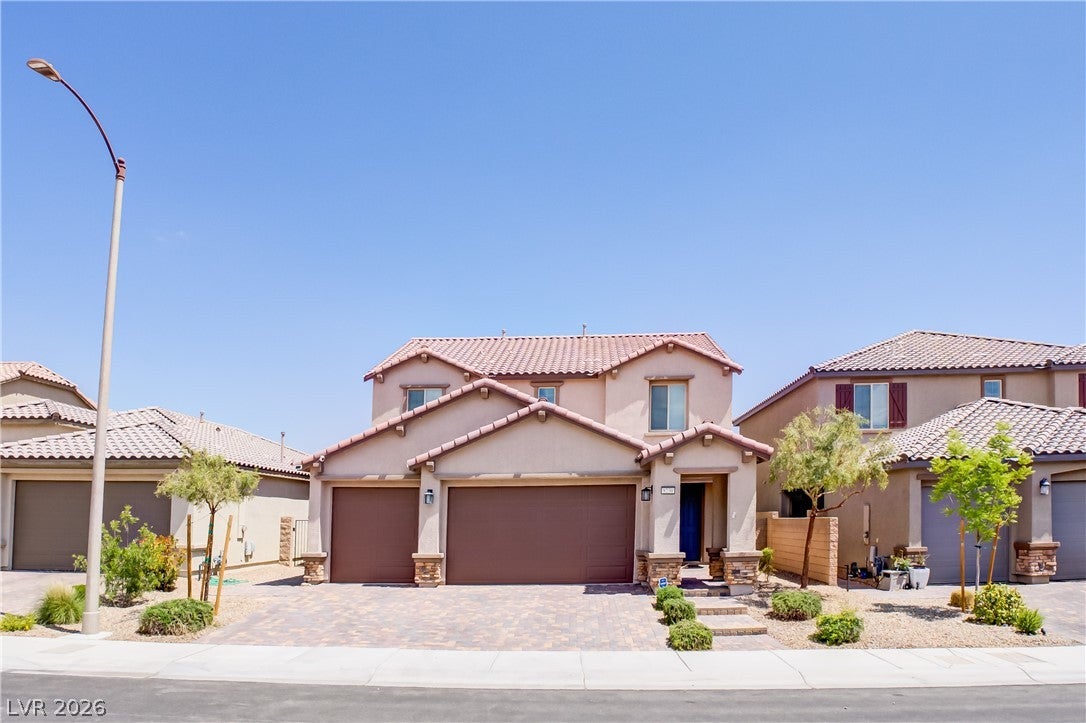
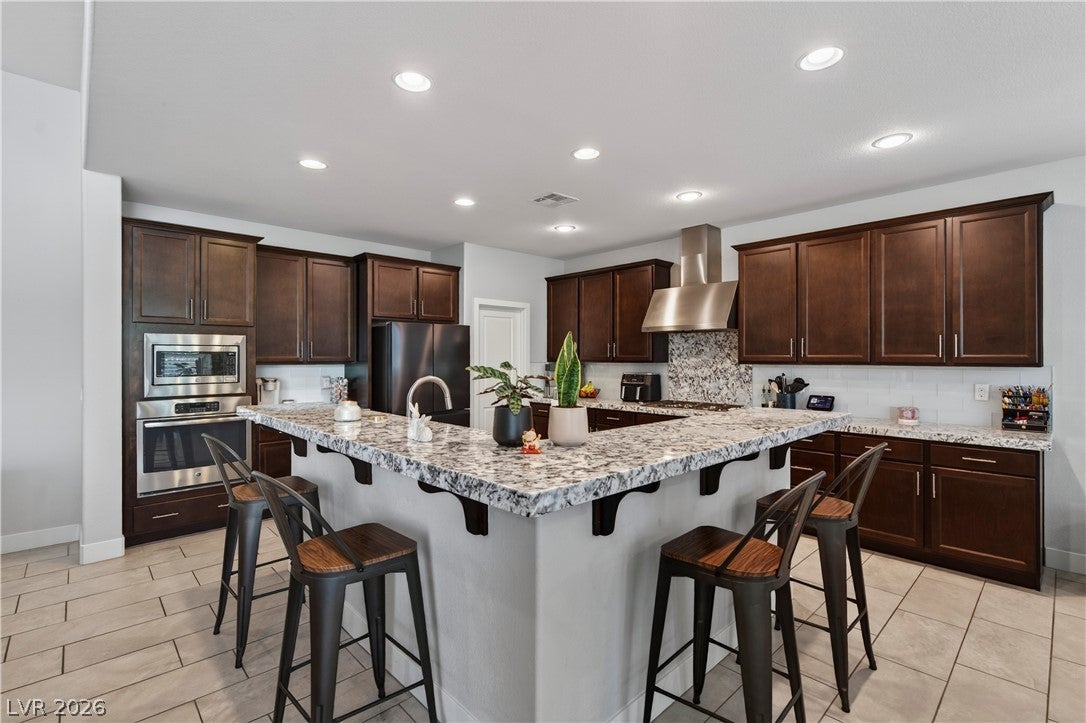
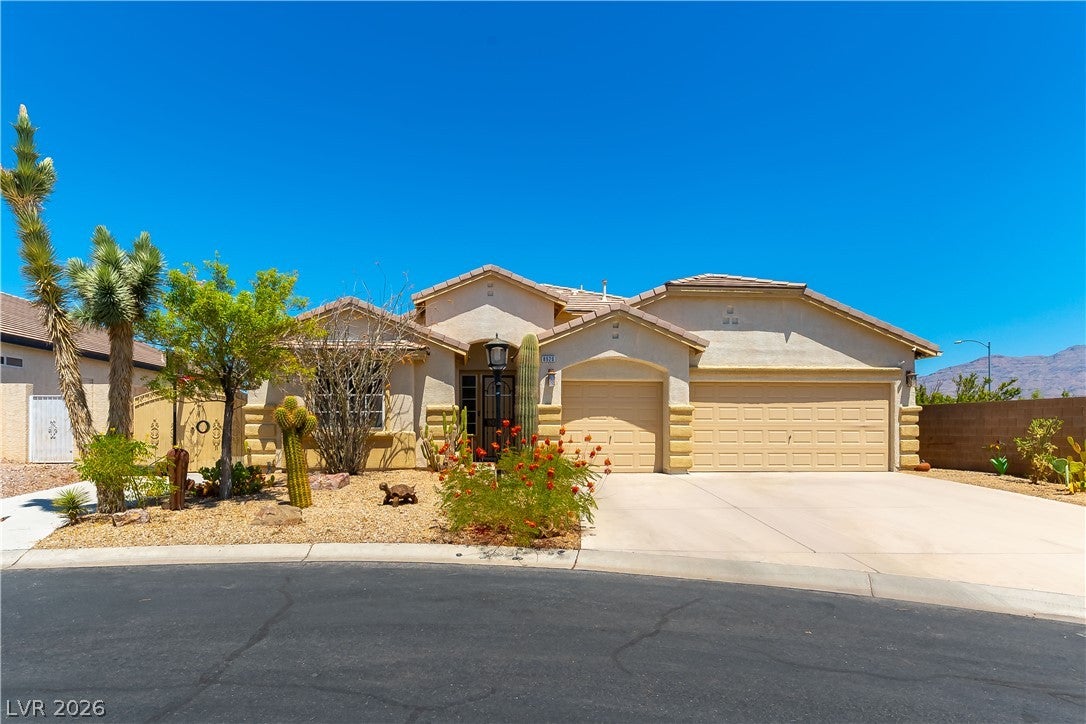
Similar Homes For Sale In Las Vegas
Start Your Real Estate Journey
Whether you have questions about this listing, want to schedule a showing, or just want to talk through your options, Allison Miller is here to help. Reach out and expect a response within one business day.
How can I help?
Allison Miller is here to help. Reach out and expect a response within one business day.
Thanks — Allison Miller will be in touch shortly.
Make A Plan For Your Purchase
Know what you can afford before you start shopping — then run the numbers on any home you have in mind.
How much house can I afford?
- Principal & interest
- Property taxes
- Homeowner's insurance
- HOA dues
If your monthly savings are applied to the loan principal.
Enter your income, debts, and down payment to see how much home you may qualify for. Estimates only — not a lending decision.
Want to know more?
Allison Miller is here to help. Reach out and expect a response within one business day.
✓ Thanks — Allison Miller will be in touch shortly.