
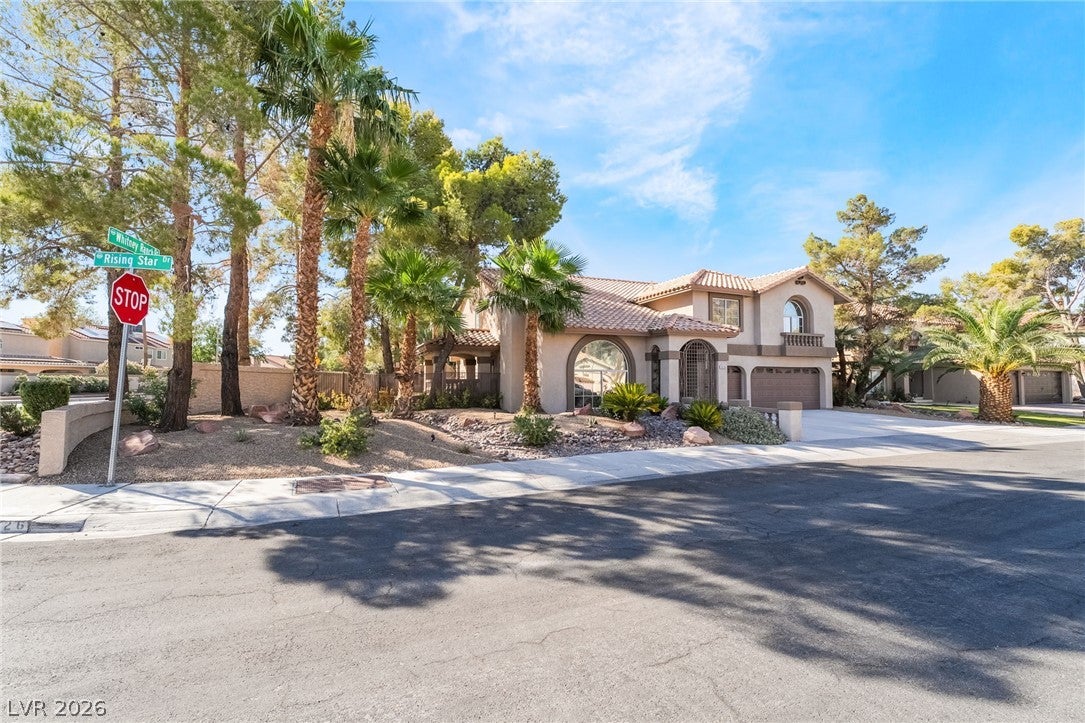
826 Rising Star Dr
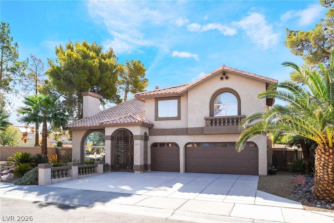
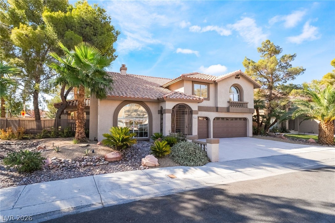
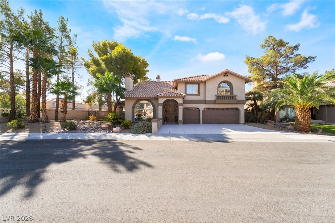
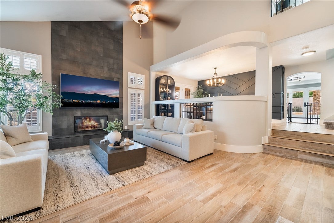
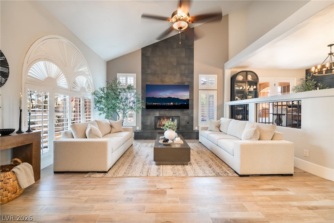
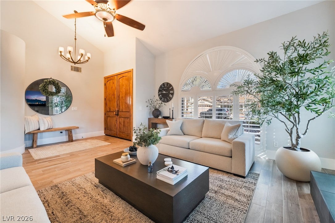
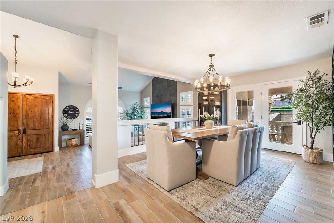
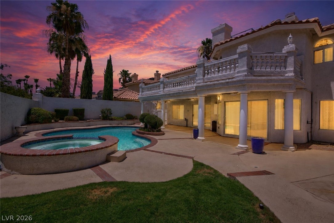
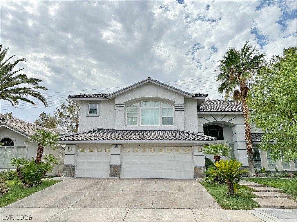
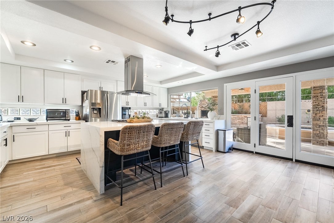
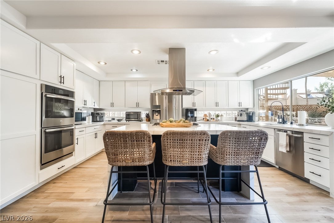
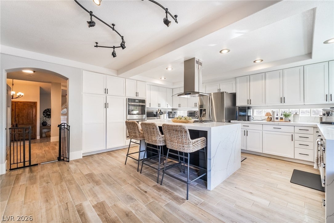
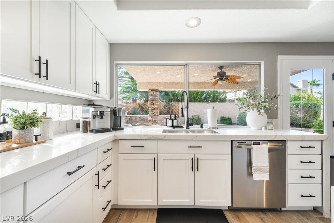
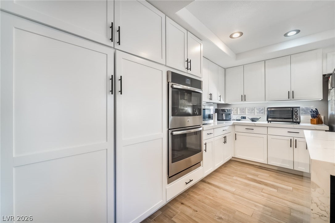
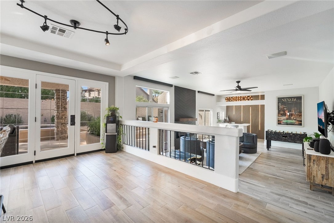
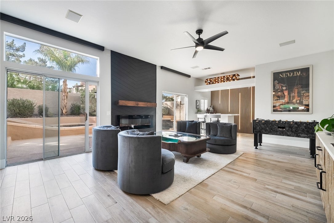
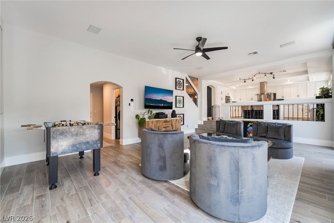
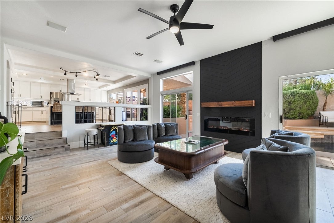
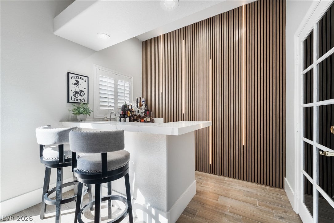
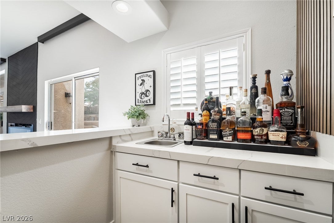
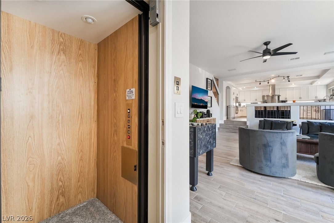
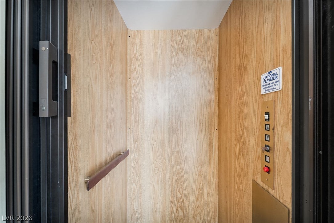
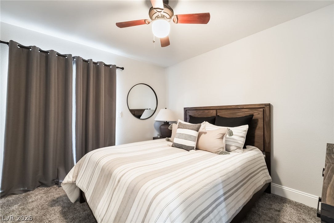
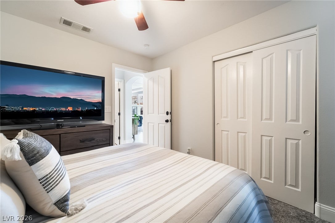
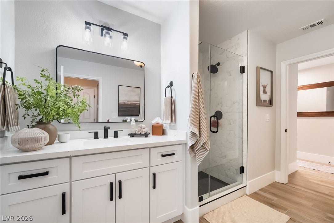
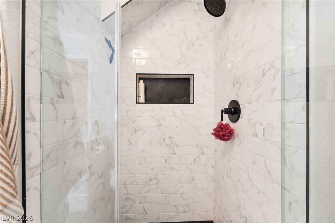
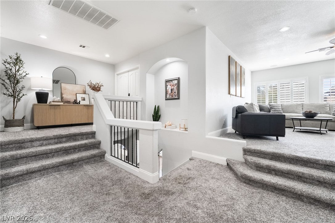
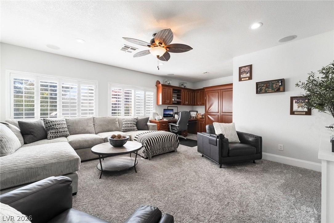
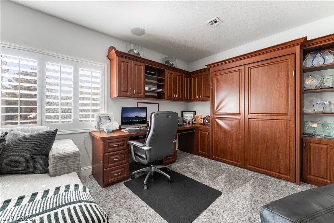
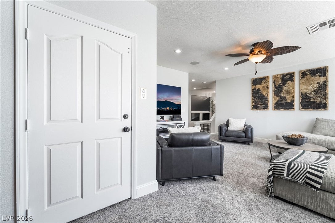
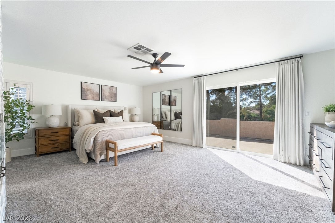
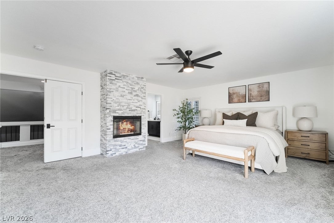
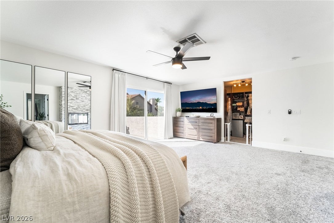
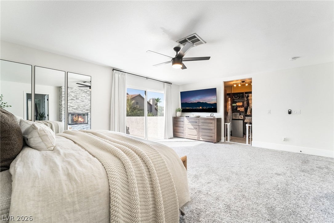
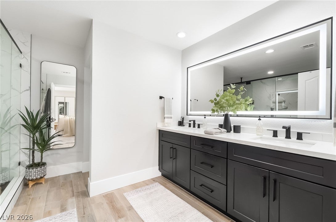
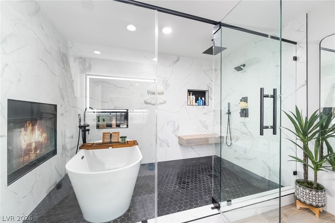
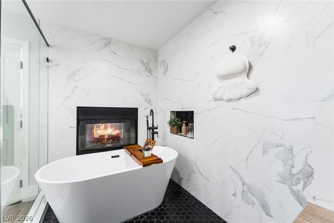
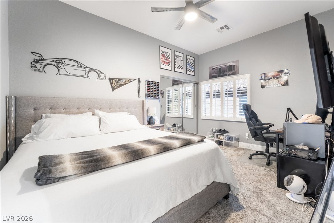
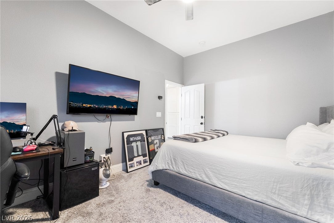
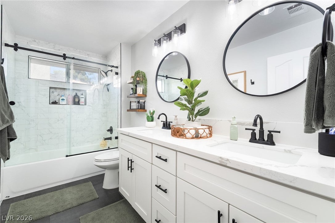
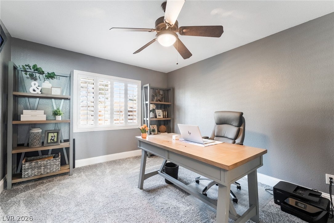
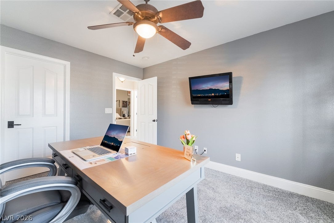
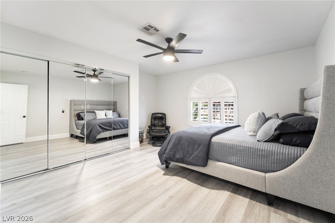
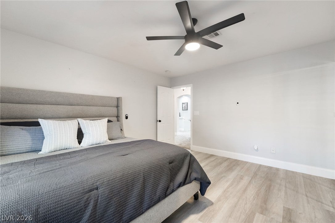
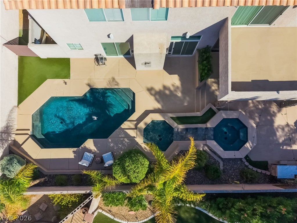
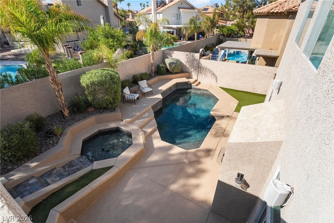
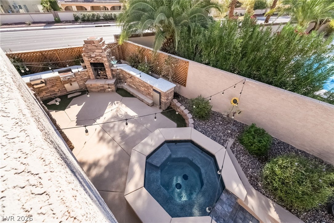
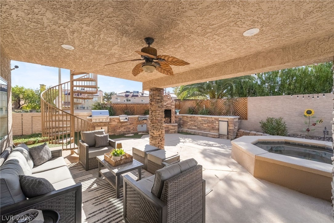
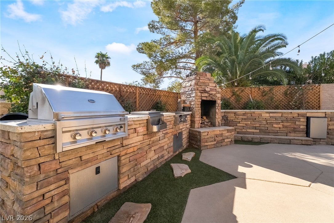
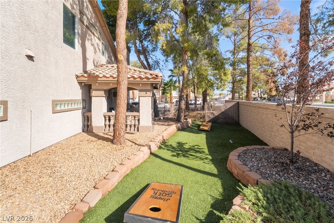
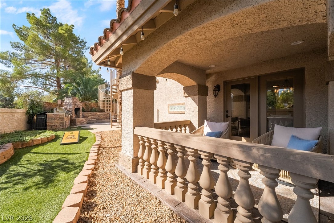
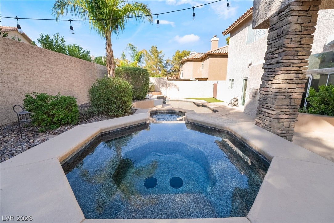
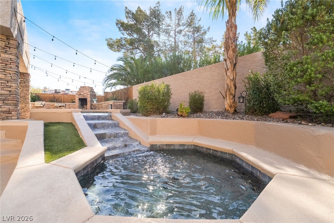
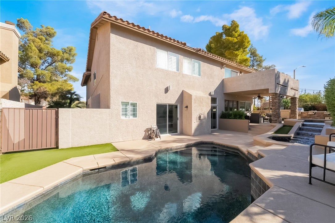
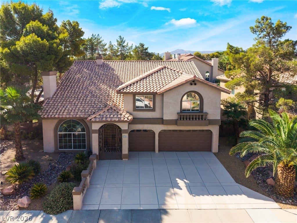
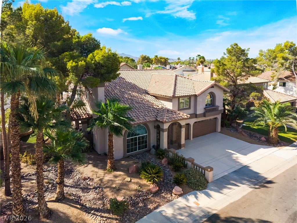
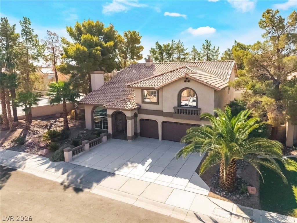
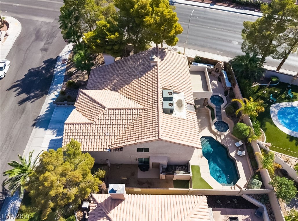
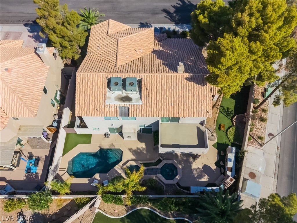
Looking for a home that truly has it all? Look no further! This stunning 5-bedroom, 3-bathroom residence with a 3-car garage sits on a spacious corner lot and offers an incredible blend of luxury, comfort, and entertainment. The elegant living room features a dramatic floor-to-ceiling tiled fireplace, while the formal dining area provides the perfect setting for entertaining. The spacious family room showcases fireplace-accent walls, custom lighting, a built-in bar with sink, surround sound, and an elevator for added convenience. The chef-inspired kitchen is truly a showstopper, featuring gorgeous quartz countertops with waterfall edges, an oversized island, recessed lighting, and stainless-steel appliances. Upstairs, the versatile loft includes a built-in office, Murphy bed, surround sound, and elevator access—perfect for a home office, guest space, or additional entertainment area. The luxurious primary suite is privately separated from the additional bedrooms and features a spacious walk-in closet with a custom closet system. The spa-like primary bathroom offers dual sinks, lighted mirrors, an enormous walk-in shower, soaking tub, and a cozy fireplace—creating the perfect private retreat. Step outside to your own backyard oasis, complete with a covered patio, two spas, a sparkling pool with cascading waterfalls, and an impressive 40-foot built-in BBQ island featuring a fireplace and refrigerator. This backyard was designed for unforgettable gatherings, relaxing evenings, and year-round entertaining. Additional upgrades include new LED lighting, new switches, and plantation shutters throughout. This exceptional home combines sophisticated design, thoughtful upgrades, resort-style amenities, and an incredible amount of living space. A rare opportunity to own a home where luxury and functionality come together beautifully—come see everything this remarkable property has to offer!
Listing Information
Facts & Features
Location
Community Information
Architecture
Features & Amenities
Property Features
Square Footage
Tax & Financial Information
Schools
McDoniel Estes M Elementary School
Harmon Harley Elementary School
Green Valley High School
Cowan Sunset Southeast High School
Kesterson Lorna J Elementary School
Explore Knowledge Academy J-Senior High School
Thorpe Jim Elementary School
Cortney Francis H Junior High School
School ratings are provided for informational purposes only and are subject to change. Attendance boundaries are for reference only — contact the school or district directly to verify enrollment eligibility.
Historical Data
Price History
| Date | Event | Price |
|---|---|---|
| 09/02/2026 | Price change | $829,900 |
| 08/22/2026 | Listed for sale | $849,900 |
Listed by Justin Perry · LIFE Realty District · 7024753200
Listing information provided exclusively for consumers' personal, non-commercial use and may not be used for any purpose other than to identify prospective properties consumers may be interested in purchasing. Information deemed reliable but not guaranteed by the MLS. The listing broker’s offer of compensation is made only to participants of the MLS where the listing is filed. Copyright 2026, Las Vegas REALTORS. All rights reserved.
Last Updated: September 11, 2026 at 9:33 PM | Source: Las Vegas REALTORS | MLS#: 2811222

Similar Homes For Sale In Henderson
Start Your Real Estate Journey
Whether you have questions about this listing, want to schedule a showing, or just want to talk through your options, Allison Miller is here to help. Reach out and expect a response within one business day.
How can I help?
Allison Miller is here to help. Reach out and expect a response within one business day.
Thanks — Allison Miller will be in touch shortly.
Make A Plan For Your Purchase
Know what you can afford before you start shopping — then run the numbers on any home you have in mind.
How much house can I afford?
- Principal & interest
- Property taxes
- Homeowner's insurance
- HOA dues
If your monthly savings are applied to the loan principal.
Enter your income, debts, and down payment to see how much home you may qualify for. Estimates only — not a lending decision.
Want to know more?
Allison Miller is here to help. Reach out and expect a response within one business day.
✓ Thanks — Allison Miller will be in touch shortly.