
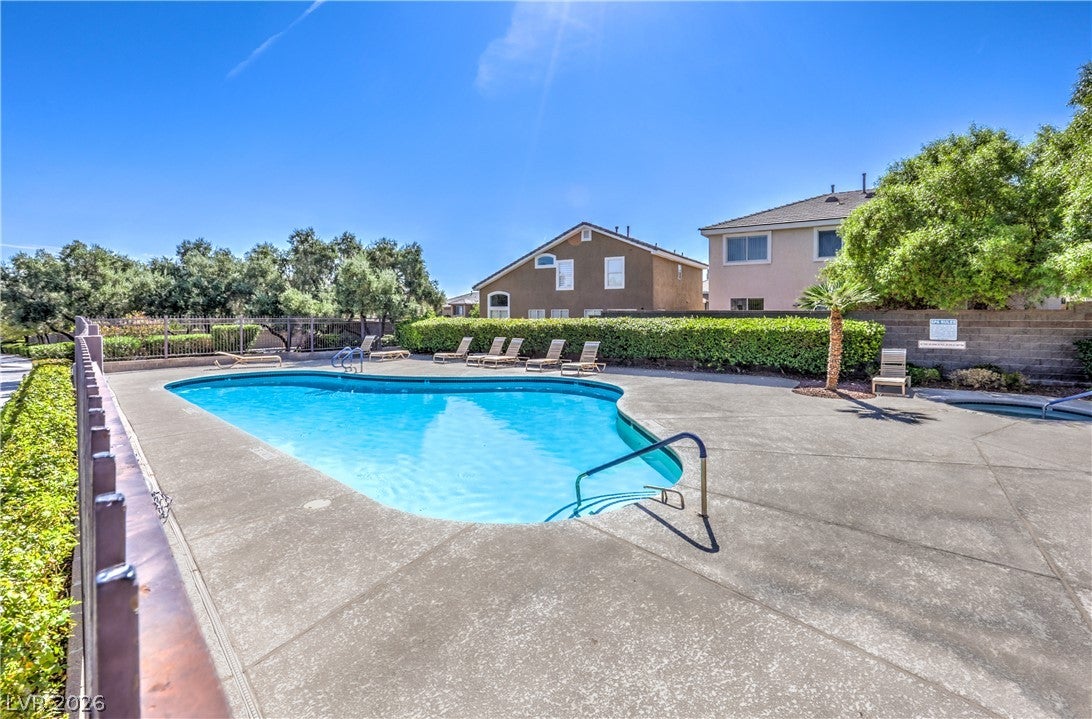
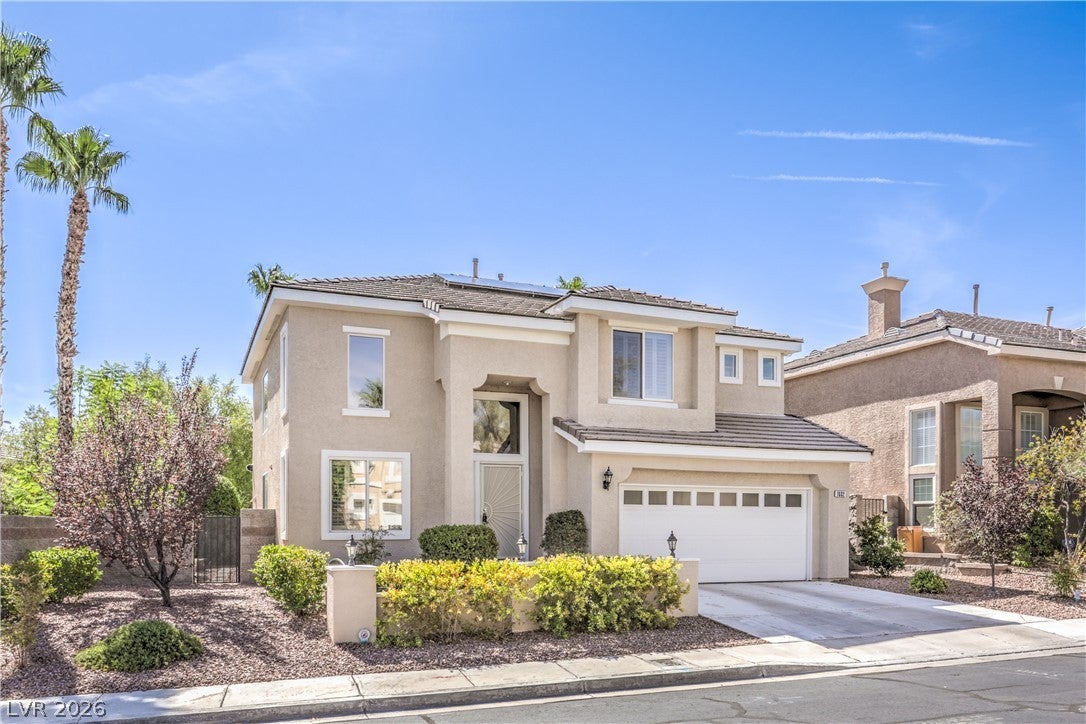
1032 Venetian Hills Ln
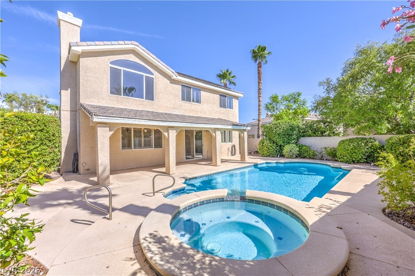
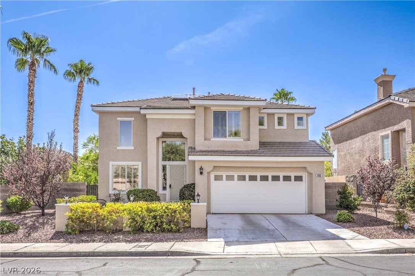
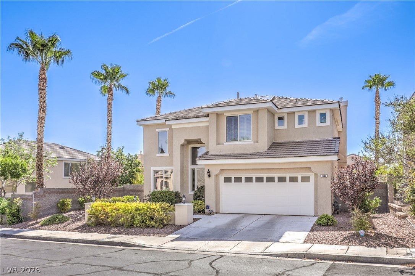
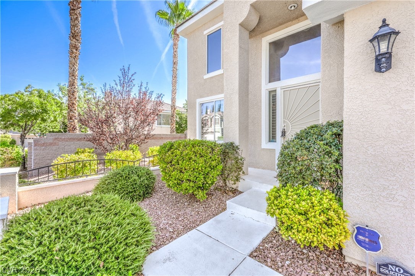
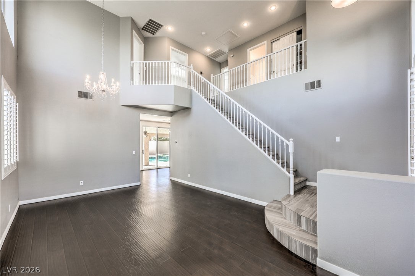
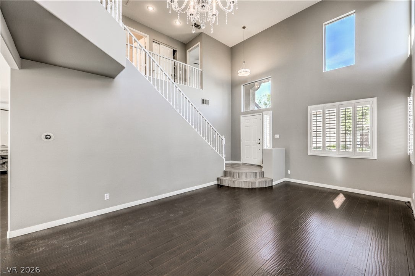
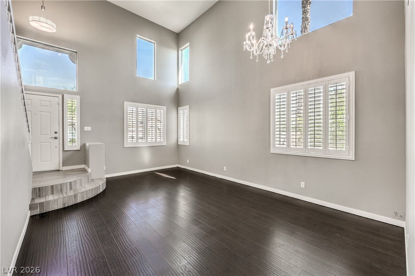
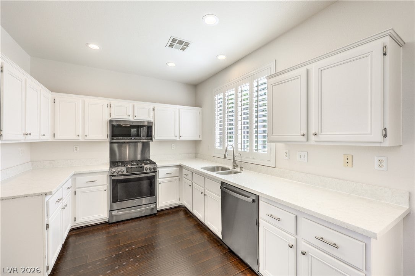
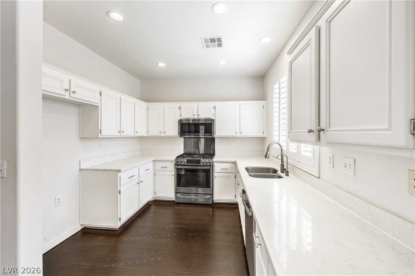
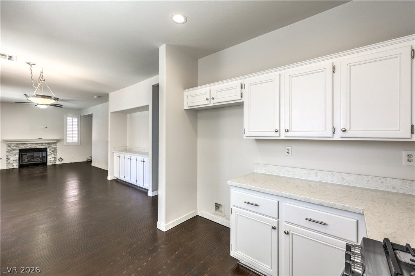
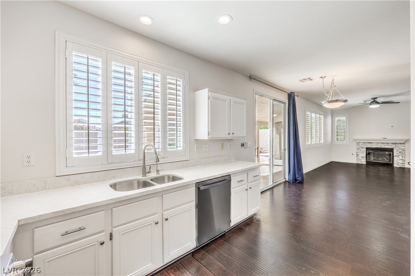
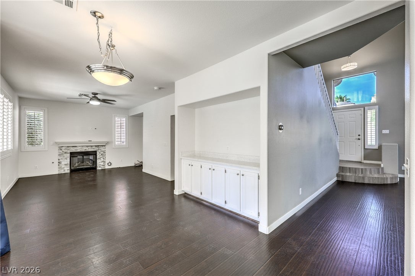
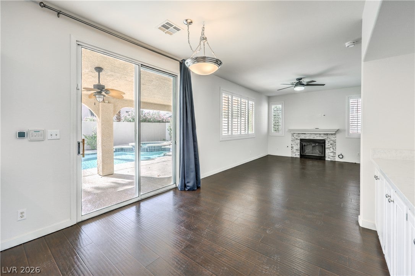
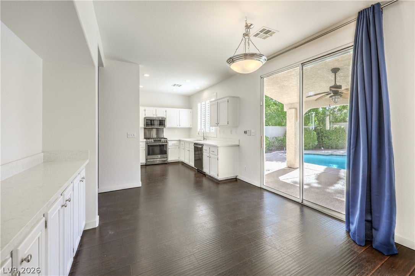
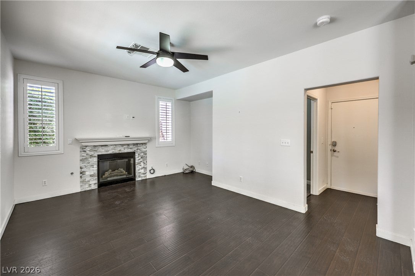
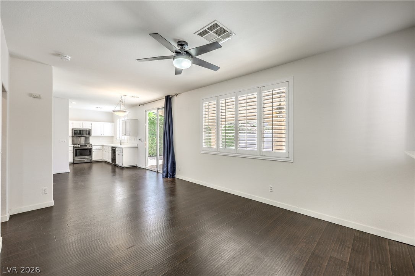
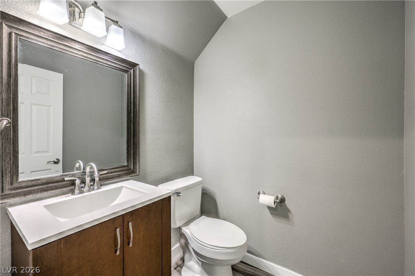
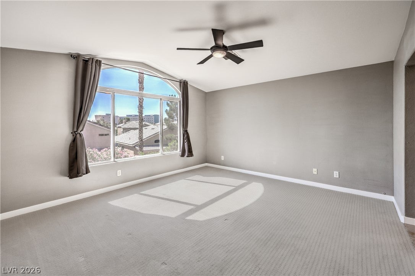
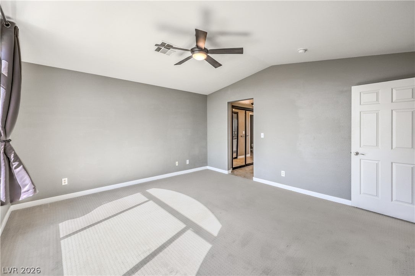
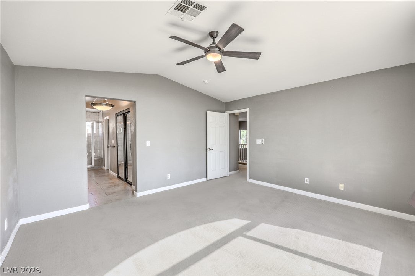
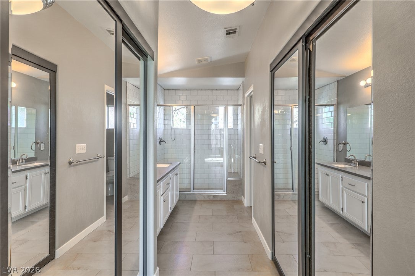
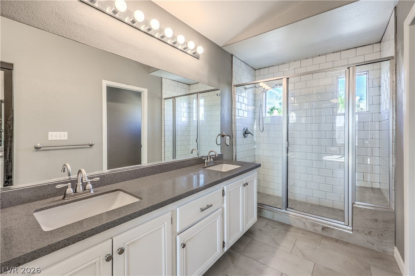
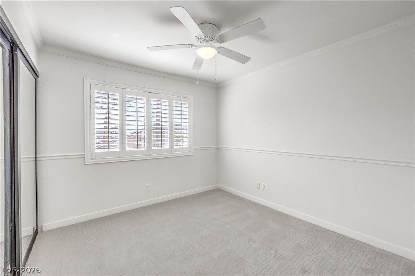
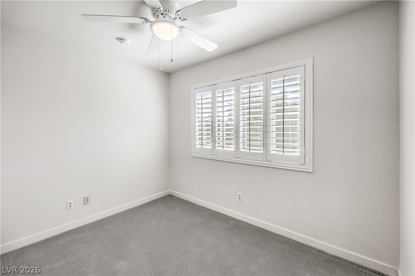
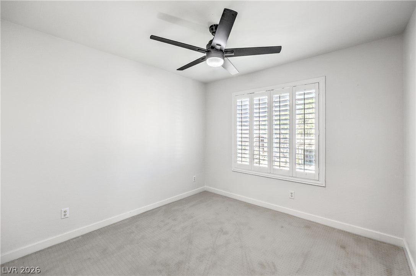
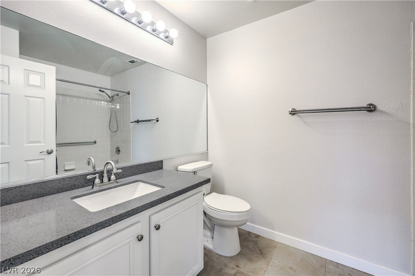
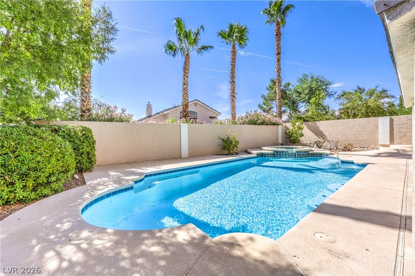
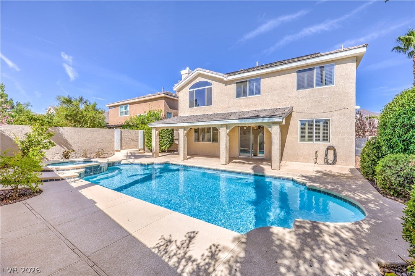
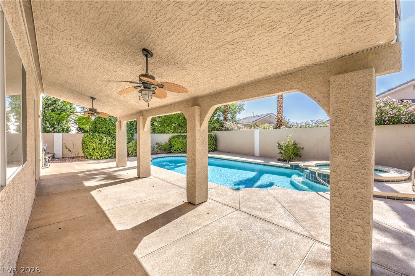
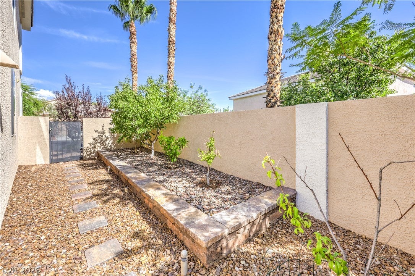
Saltwater pool and spa in this Summerlin sweetheart! This sweetheart is smart! Stainless steel oven, microwave and dishwasher are WiFi! WiFi garage opener (with camera!) and thermostats with remote pool and spa help make this home as chic as it is smart. Plantation shutters and upgraded flooring thru out. Mature but water smart courtyard and backyard landscaping helps create a sanctuary feel to further the enjoyment of the outdoors. BBQ stub and large stucco patio cover with ceiling fans! Truly owned solar system keeps costs low! HOA includes a community pool and the Summerlin HOA includes social calendar and all of the things Summerlin has to offer. LOCATION! Wow! Shopping, parks, Downtown Summerlin, easy access to Summerlin Parkway and 215!
Listing Information
Facts & Features
Location
Community Information
Architecture
Features & Amenities
Property Features
Square Footage
Tax & Financial Information
Schools
Palo Verde High School
Becker Ernest Middle School
Discovery Charter School HillPointe
Vassiliadis Billy & Rosemary Elementary School
West Career & Technical Academy High School
Bonner John W Elementary School
Lummis William Elementary School
Givens Linda Rankin Elementary School
School ratings are provided for informational purposes only and are subject to change. Attendance boundaries are for reference only — contact the school or district directly to verify enrollment eligibility.
Historical Data
Price History
| Date | Event | Price |
|---|---|---|
| 08/24/2026 | Listed for sale | $600,000 |
Listed by Astraia Matelich · Wealth Realty · 7026102800
Listing information provided exclusively for consumers' personal, non-commercial use and may not be used for any purpose other than to identify prospective properties consumers may be interested in purchasing. Information deemed reliable but not guaranteed by the MLS. The listing broker’s offer of compensation is made only to participants of the MLS where the listing is filed. Copyright 2026, Las Vegas REALTORS. All rights reserved.
Last Updated: August 27, 2026 at 10:37 PM | Source: Las Vegas REALTORS | MLS#: 2811545

Similar Homes For Sale In Las Vegas
Start Your Real Estate Journey
Whether you have questions about this listing, want to schedule a showing, or just want to talk through your options, Allison Miller is here to help. Reach out and expect a response within one business day.
How can I help?
Allison Miller is here to help. Reach out and expect a response within one business day.
Thanks — Allison Miller will be in touch shortly.
Make A Plan For Your Purchase
Know what you can afford before you start shopping — then run the numbers on any home you have in mind.
How much house can I afford?
- Principal & interest
- Property taxes
- Homeowner's insurance
- HOA dues
If your monthly savings are applied to the loan principal.
Enter your income, debts, and down payment to see how much home you may qualify for. Estimates only — not a lending decision.
Want to know more?
Allison Miller is here to help. Reach out and expect a response within one business day.
✓ Thanks — Allison Miller will be in touch shortly.