
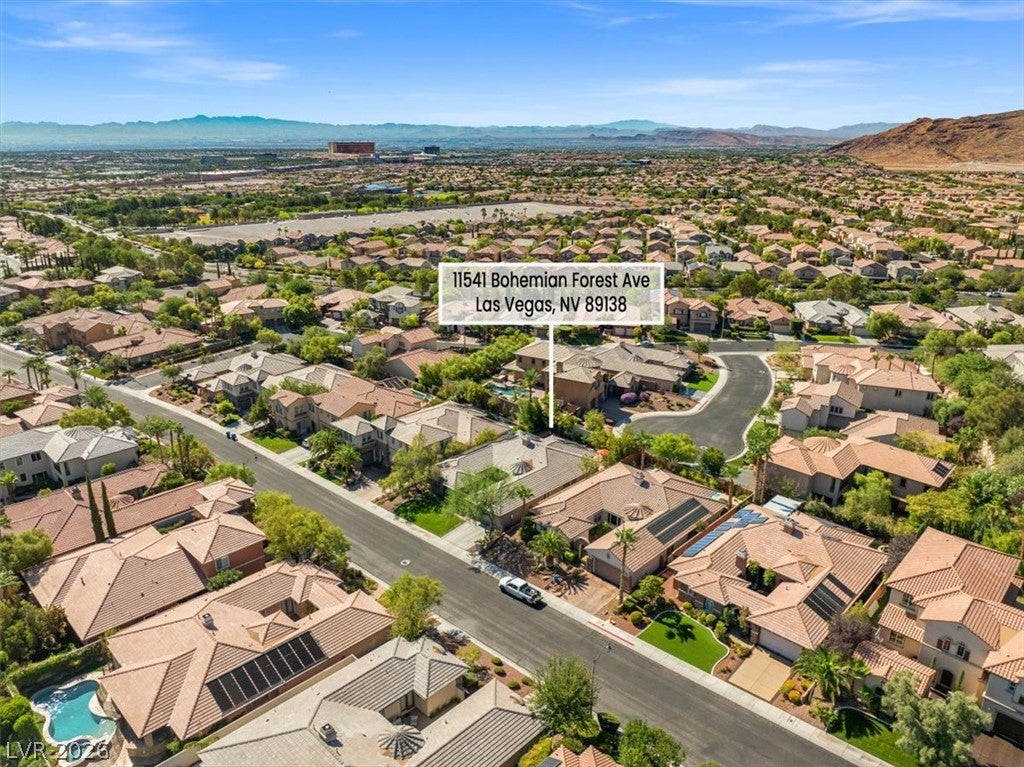
11541 Bohemian Forest Ave
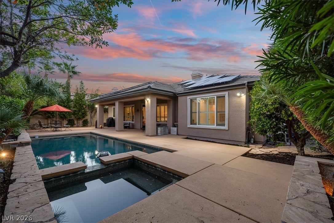
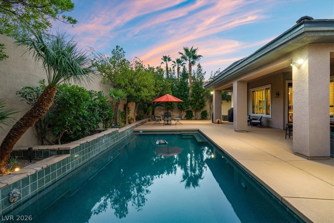
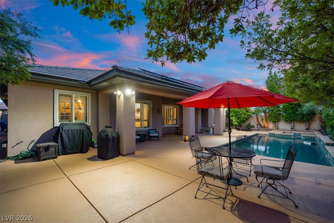
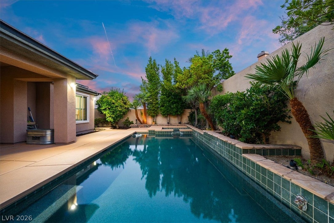
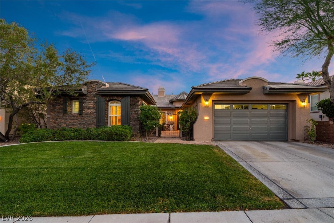
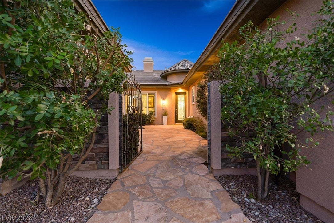
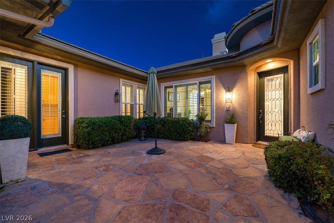
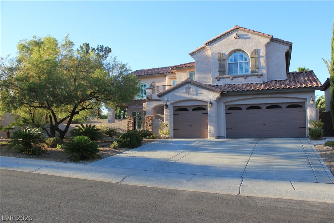
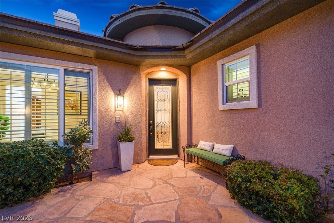
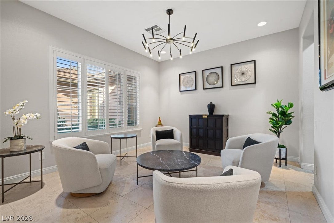
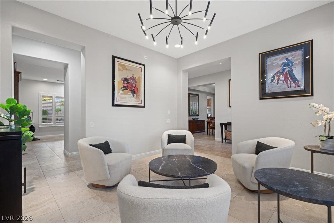
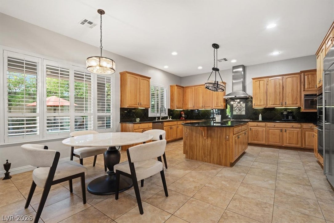
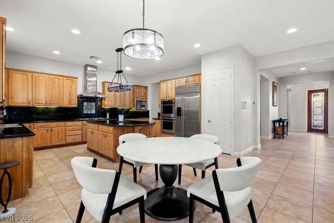
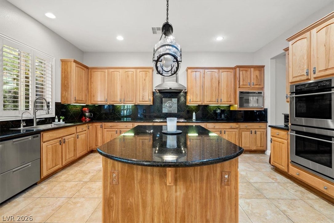
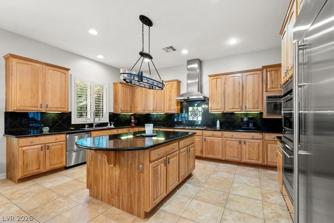
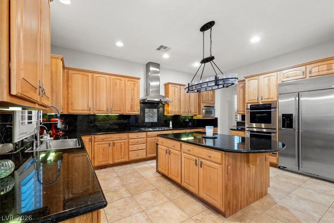
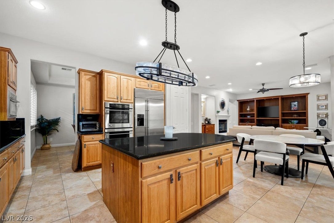
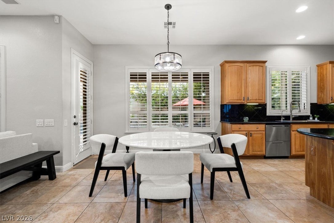
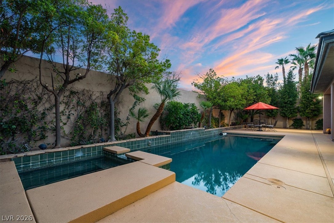
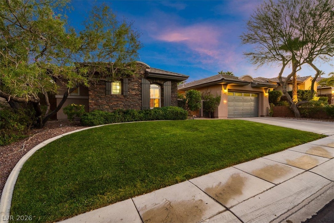
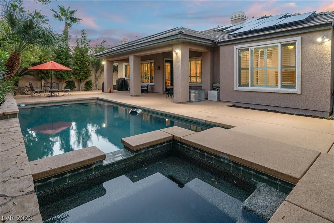
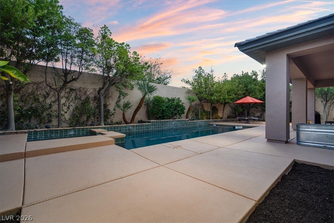
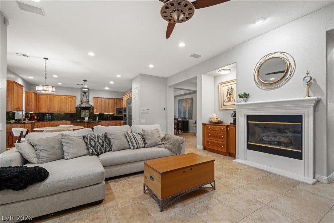
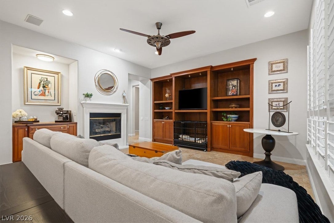
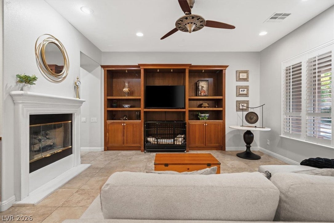
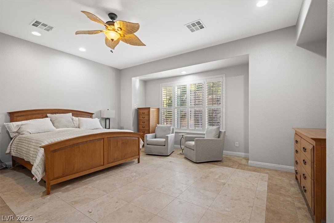
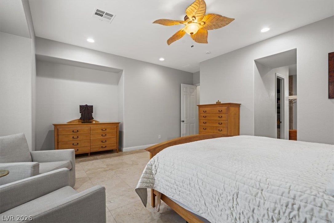
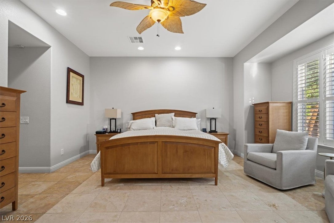
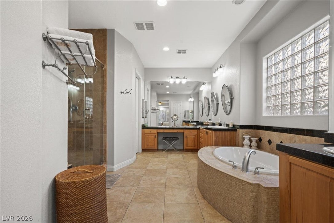
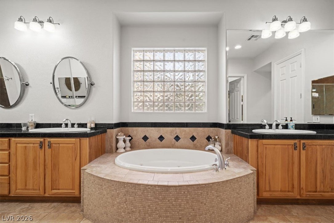
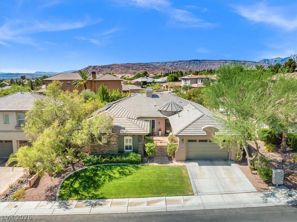
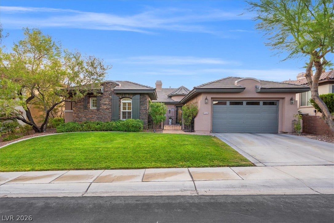
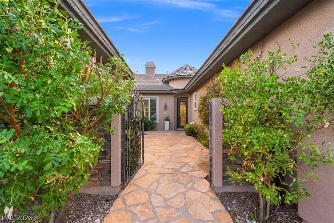
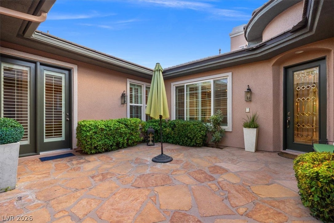
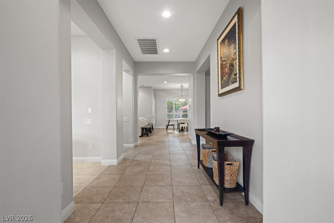
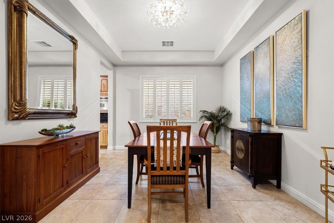
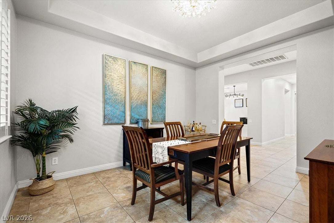
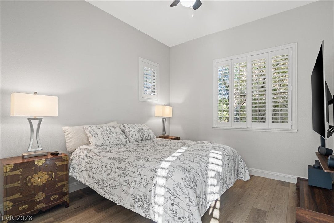
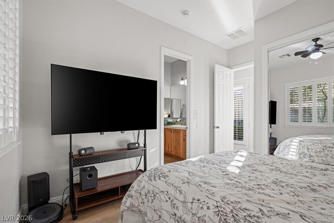
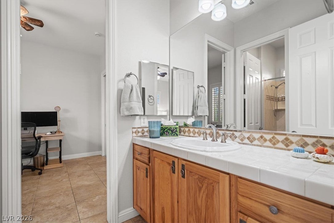
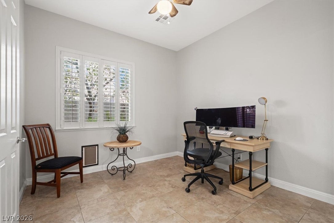
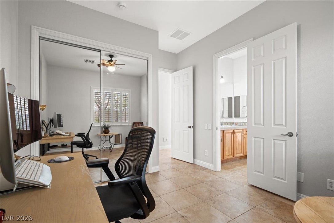
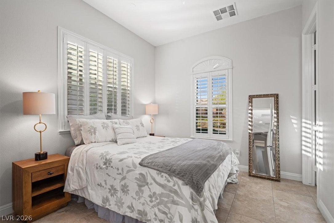
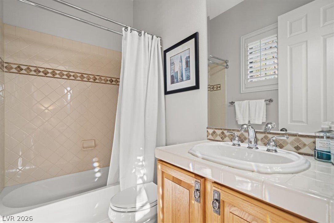
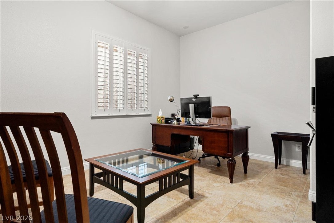
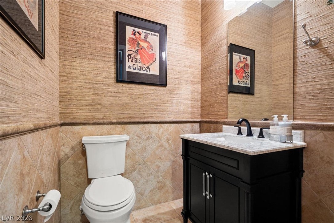
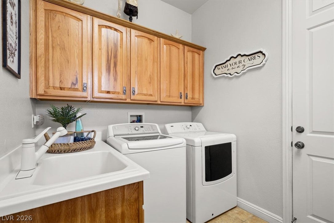
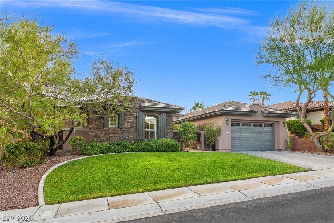
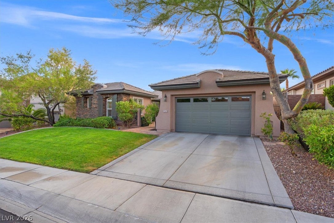
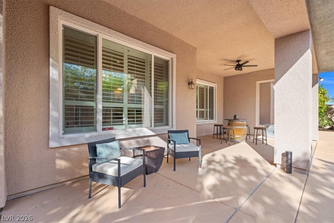
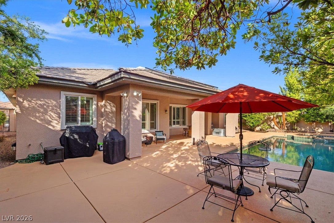
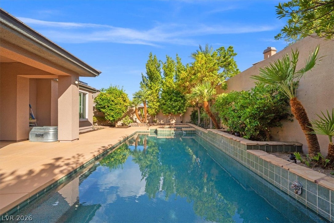
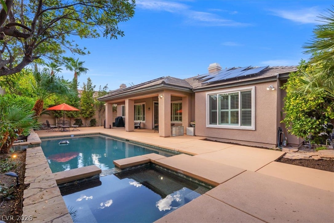
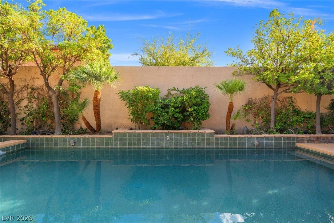
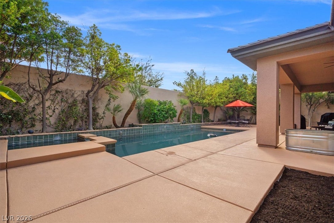
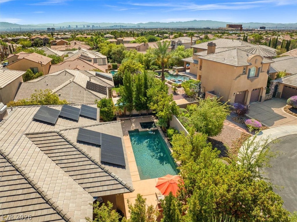
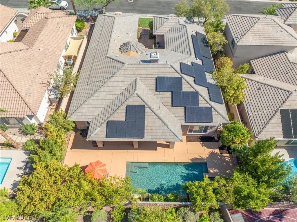
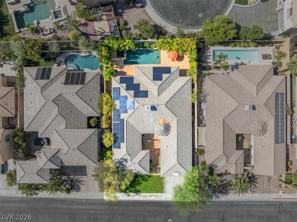
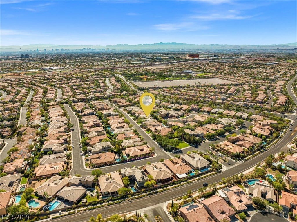
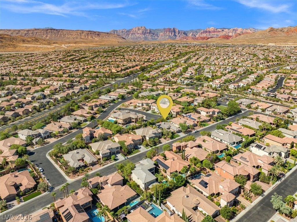
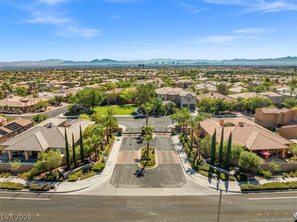
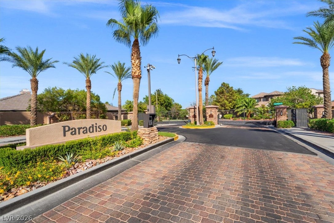
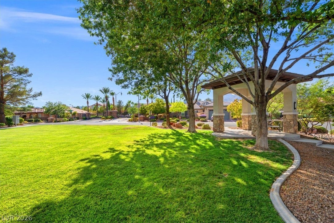
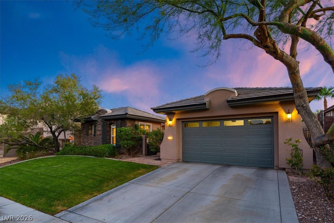
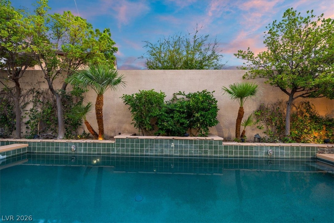
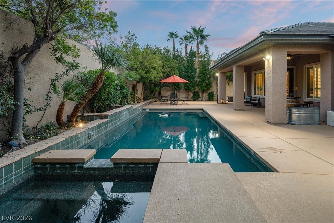
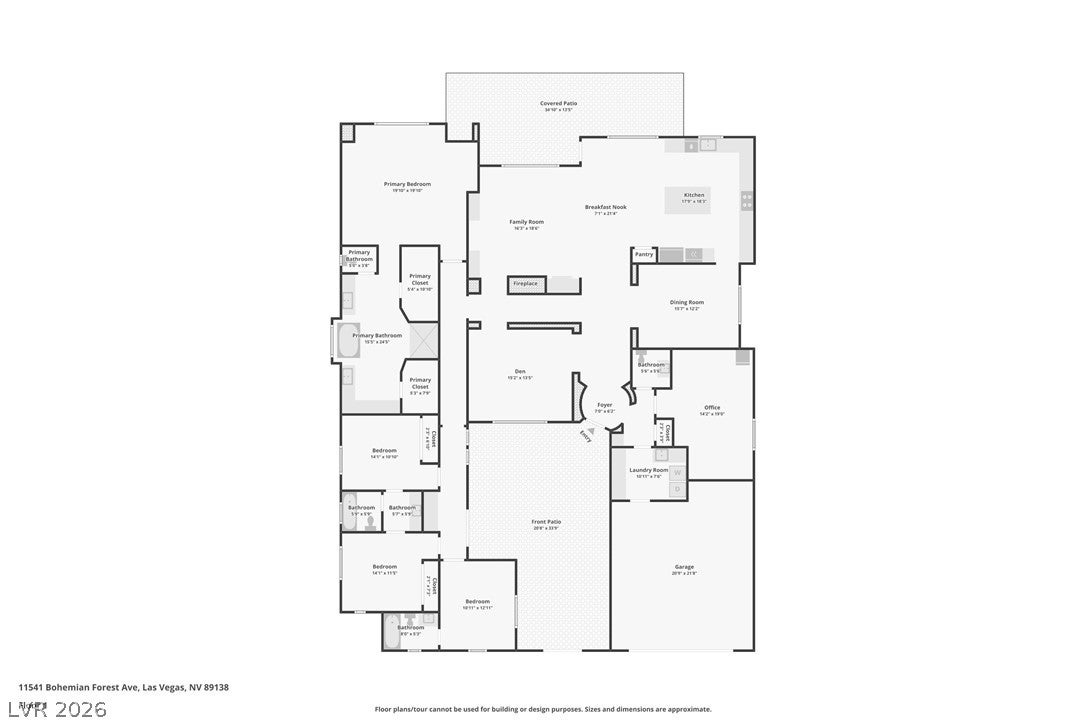
Step into your own private resort-style retreat in the heart of Summerlin, where a sparkling pool/spa takes center stage with a beautifully manicured backyard & effortless indoor-outdoor living. This stunning single-story gem is nestled within the gated community of Paradiso in the Vistas, offering luxury living & exceptional privacy. A welcoming courtyard is designed for relaxing moments before entering a home filled with soaring ceilings, abundant natural light, & a thoughtfully designed floor plan. The gourmet kitchen features premium stainless steel GE Monogram appliances, a double drawer dishwasher, an oversized center island, granite countertops, five-burner gas cooktop with a sleek range hood, & a central vacuum system throughout the home. The interior offers an elegant formal living room, a formal dining room, & a family room with a cozy fireplace. The spacious primary suite offers a luxurious retreat with a spa-inspired bath featuring an oversized walk-in shower, deep soaking tub, dual vanities, & two generous walk-in closets with custom built-ins. Three additional bedrooms provide exceptional flexibility for family, guests, or a home office; one bedroom includes a private entrance directly from the courtyard. Thoughtfully upgraded throughout, the home features a PebbleTec pool & spa with premium Pentair equipment, two newer air-conditioning units, a whole-home filtration system, newer light fixtures & toilets, plantation shutters, & no carpet. The recently painted exterior is complemented by a newer irrigation system, adding to the home's exceptional curb appeal. Located in one of Summerlin’s most sought-after gated communities, this beautiful single-story residence blends timeless elegance & contemporary sophistication. Enjoy!
Listing Information
Facts & Features
Location
Community Information
Architecture
Features & Amenities
Property Features
Square Footage
Tax & Financial Information
Schools
Vassiliadis Billy & Rosemary Elementary School
Palo Verde High School
West Career & Technical Academy High School
Bonner John W Elementary School
Givens Linda Rankin Elementary School
Ober D'Vorre & Hal Elementary School
Rogich Sig Middle School
Piggott Academy Elementary School
School ratings are provided for informational purposes only and are subject to change. Attendance boundaries are for reference only — contact the school or district directly to verify enrollment eligibility.
Historical Data
Price History
| Date | Event | Price |
|---|---|---|
| 09/04/2026 | Listed for sale | $1,190,000 |
Listed by Ben Correa · Real Broker LLC · 7028532444
Listing information provided exclusively for consumers' personal, non-commercial use and may not be used for any purpose other than to identify prospective properties consumers may be interested in purchasing. Information deemed reliable but not guaranteed by the MLS. The listing broker’s offer of compensation is made only to participants of the MLS where the listing is filed. Copyright 2026, Las Vegas REALTORS. All rights reserved.
Last Updated: September 10, 2026 at 6:18 PM | Source: Las Vegas REALTORS | MLS#: 2811629

Similar Homes For Sale In Las Vegas






Start Your Real Estate Journey
Whether you have questions about this listing, want to schedule a showing, or just want to talk through your options, Allison Miller is here to help. Reach out and expect a response within one business day.
How can I help?
Allison Miller is here to help. Reach out and expect a response within one business day.
Thanks — Allison Miller will be in touch shortly.
Make A Plan For Your Purchase
Know what you can afford before you start shopping — then run the numbers on any home you have in mind.
How much house can I afford?
- Principal & interest
- Property taxes
- Homeowner's insurance
- HOA dues
If your monthly savings are applied to the loan principal.
Enter your income, debts, and down payment to see how much home you may qualify for. Estimates only — not a lending decision.
Want to know more?
Allison Miller is here to help. Reach out and expect a response within one business day.
✓ Thanks — Allison Miller will be in touch shortly.