
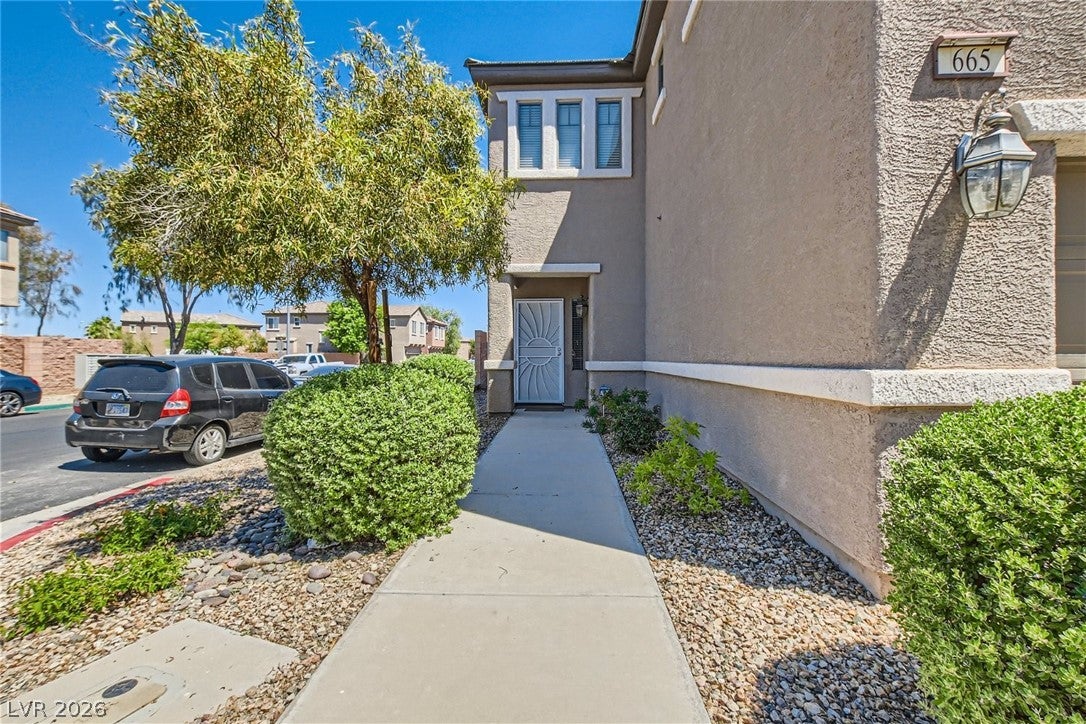
665 Calamus Palm Pl
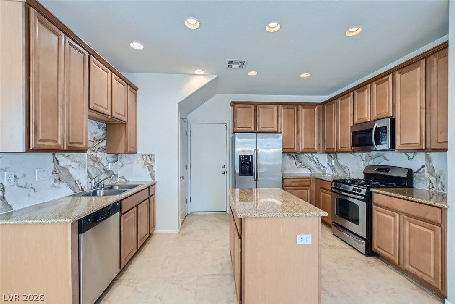
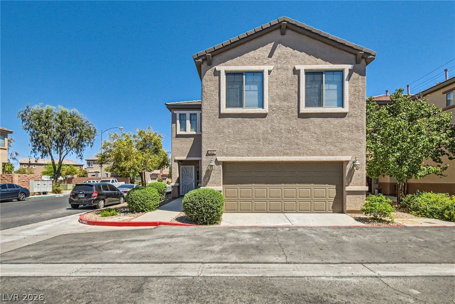
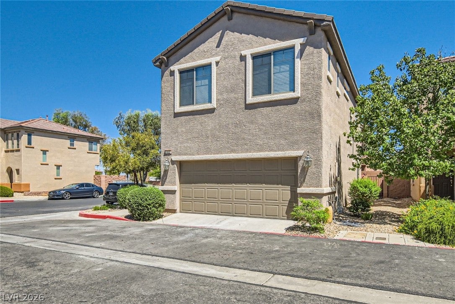
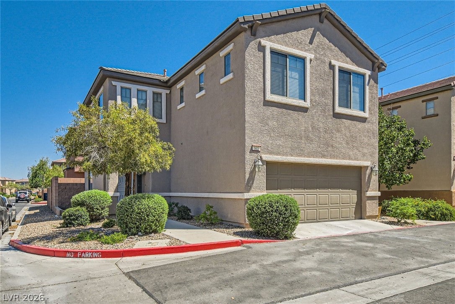
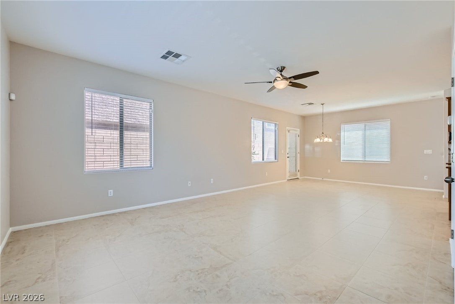
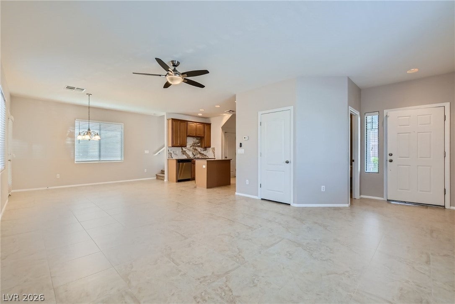
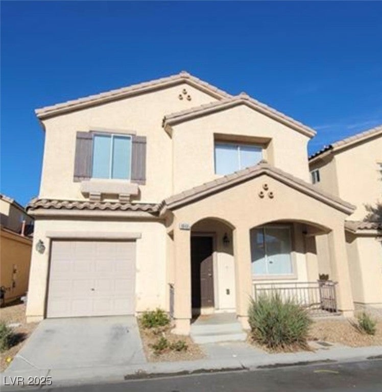
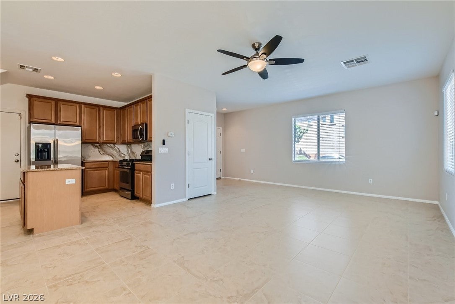
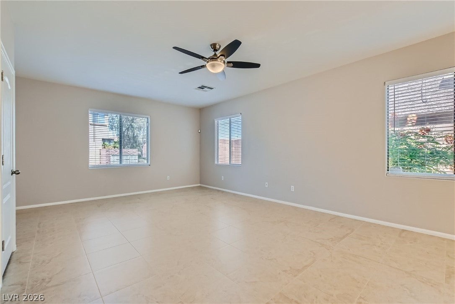
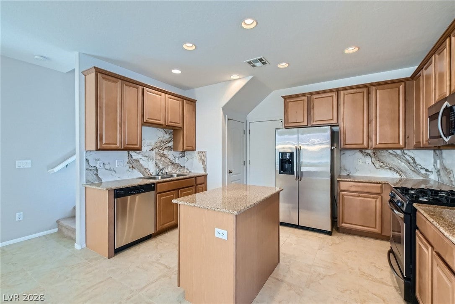
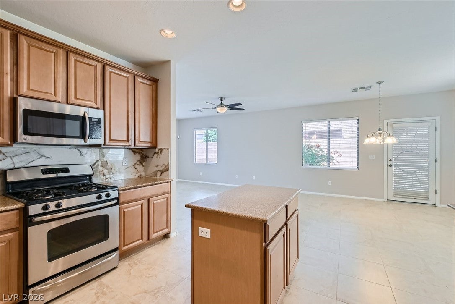
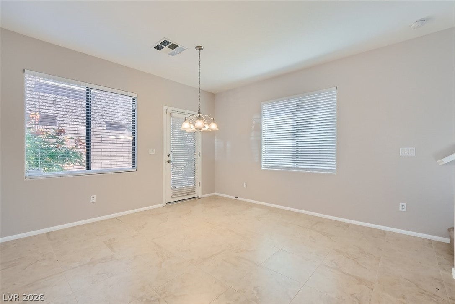
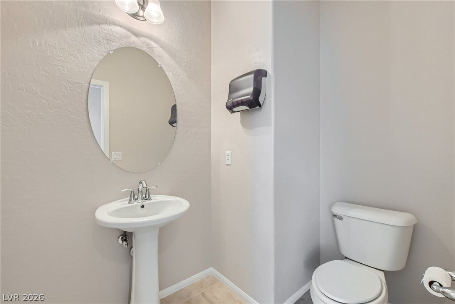
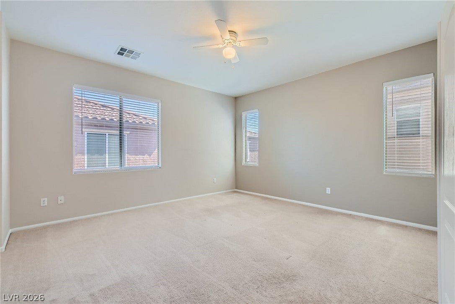
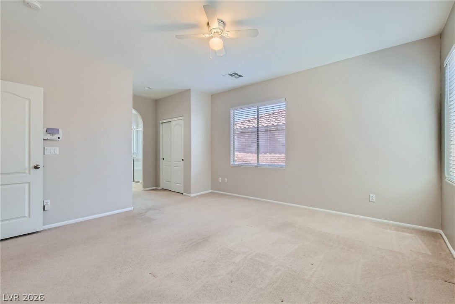
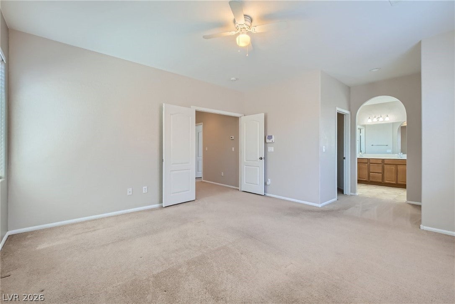
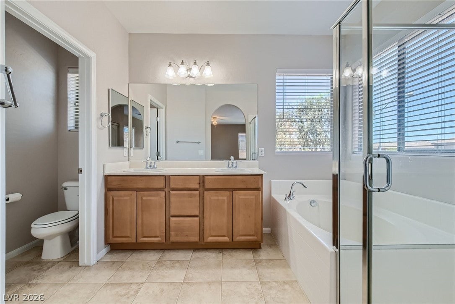
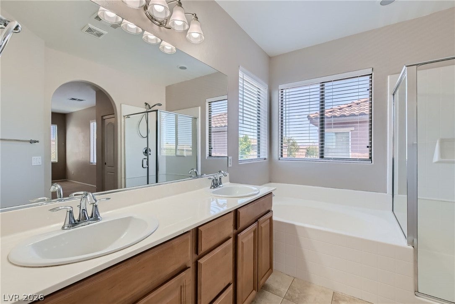
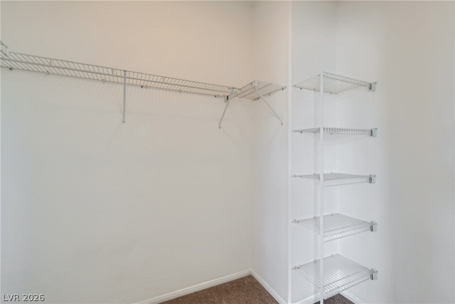
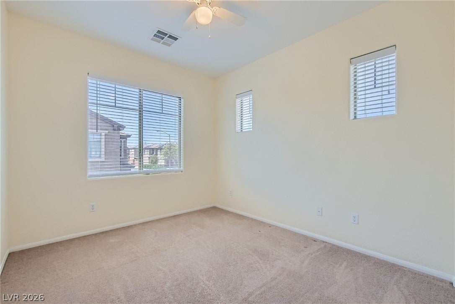
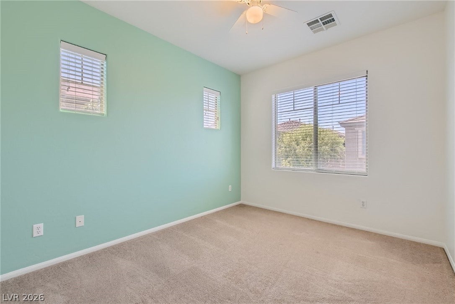
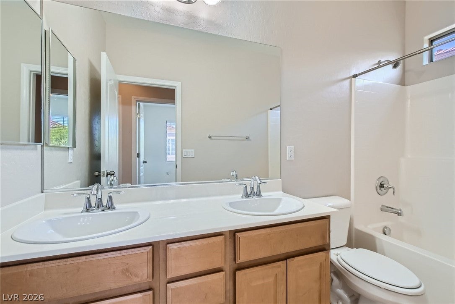
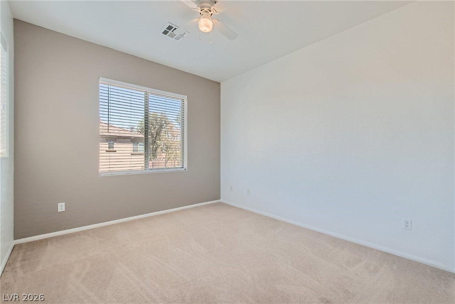
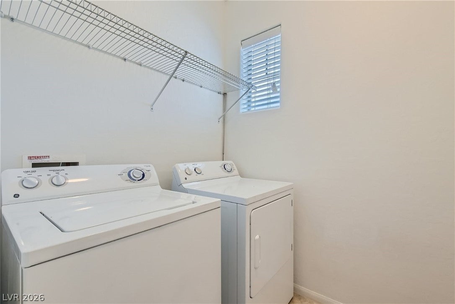
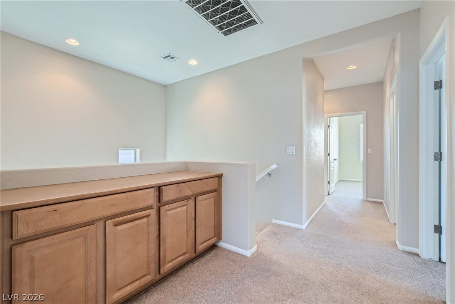
This 1,803 sf home features 9-foot ceilings throughout; the 1st floor is a nearly 600sf great room featuring tile floors and new blinds, and a half bath downstairs. The kitchen area has granite counters with a beautiful backsplash and chestnut cabinets, stainless steel appliances, a pantry, and an island. The 2nd floor has 4 spacious bedrooms and a laundry room. The primary bedroom has French doors, 2 closets, one of which is a walk-in. The gated community has plenty of on-street parking and features walking paths and multiple parks with picnic areas, many covered playgrounds and BBQ areas, a basketball court, and a dog park. The community is a quarter mile from both the Sunset and Galleria exits of Hwy 515, and directly across the Hwy from Walmart, the Galleria mall, Home Depot, Sunset Station, Costco, and every kind of restaurant you could ever be hungry for. Cowabunga Bay Waterpark, Dave and Buster's, and Henderson Hospital are even closer.
Listing Information
Facts & Features
Location
Community Information
Architecture
Features & Amenities
Property Features
Square Footage
Tax & Financial Information
Schools
McDoniel Estes M Elementary School
Cowan Sunset Southeast High School
Green Valley High School
Kesterson Lorna J Elementary School
Cortney Francis H Junior High School
Thorpe Jim Elementary School
Silver Sands Montessori
Southeast Career Technical Academy High School
School ratings are provided for informational purposes only and are subject to change. Attendance boundaries are for reference only — contact the school or district directly to verify enrollment eligibility.
Historical Data
Price History
| Date | Event | Price |
|---|---|---|
| 09/12/2026 | Price change | $390,000 |
| 08/27/2026 | Listed for sale | $400,000 |
Listed by James Gray · Refresh Realty Downtown · 9495723993
Listing information provided exclusively for consumers' personal, non-commercial use and may not be used for any purpose other than to identify prospective properties consumers may be interested in purchasing. Information deemed reliable but not guaranteed by the MLS. The listing broker’s offer of compensation is made only to participants of the MLS where the listing is filed. Copyright 2026, Las Vegas REALTORS. All rights reserved.
Last Updated: September 12, 2026 at 1:18 AM | Source: Las Vegas REALTORS | MLS#: 2812447

Similar Homes For Sale In Henderson
Start Your Real Estate Journey
Whether you have questions about this listing, want to schedule a showing, or just want to talk through your options, Allison Miller is here to help. Reach out and expect a response within one business day.
How can I help?
Allison Miller is here to help. Reach out and expect a response within one business day.
Thanks — Allison Miller will be in touch shortly.
Make A Plan For Your Purchase
Know what you can afford before you start shopping — then run the numbers on any home you have in mind.
How much house can I afford?
- Principal & interest
- Property taxes
- Homeowner's insurance
- HOA dues
If your monthly savings are applied to the loan principal.
Enter your income, debts, and down payment to see how much home you may qualify for. Estimates only — not a lending decision.
Want to know more?
Allison Miller is here to help. Reach out and expect a response within one business day.
✓ Thanks — Allison Miller will be in touch shortly.