
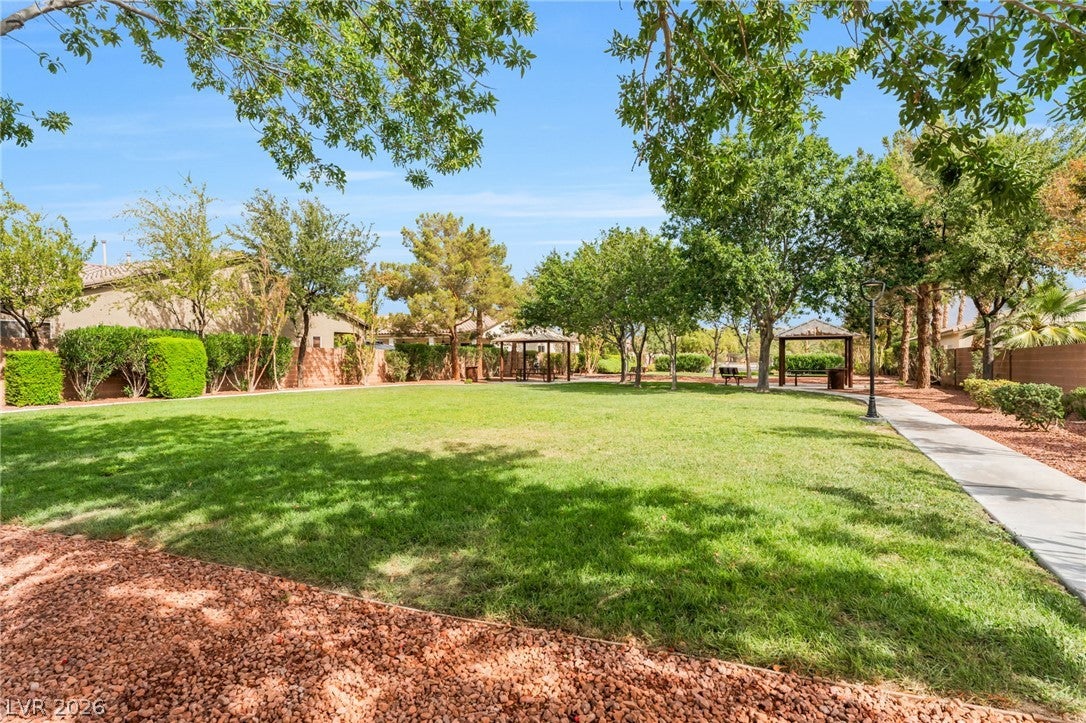
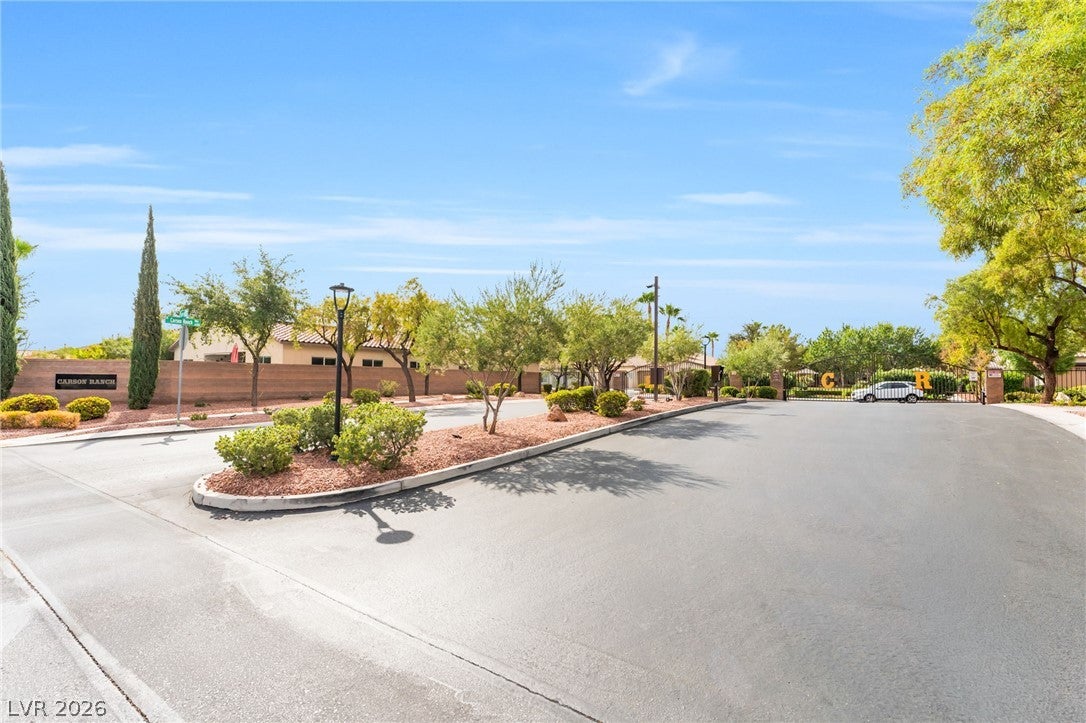
6450 Hughes Spring Dr
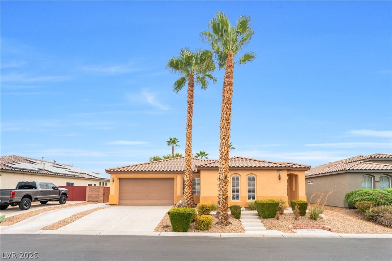
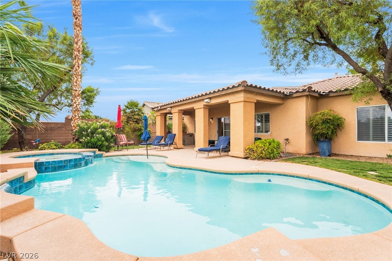
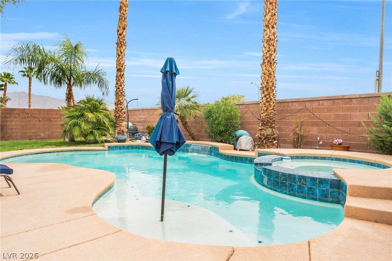
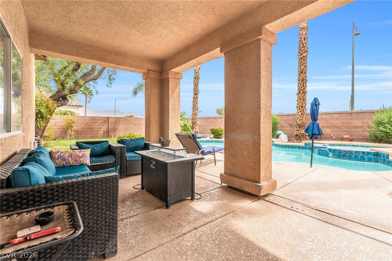
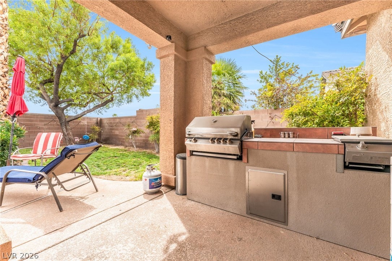
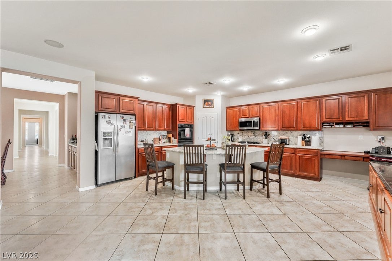
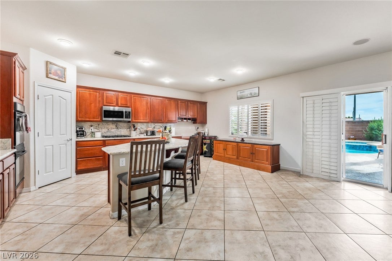
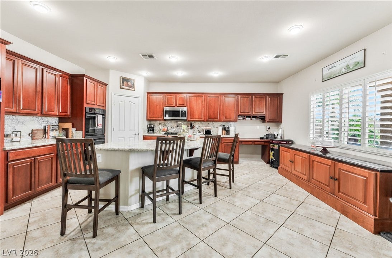
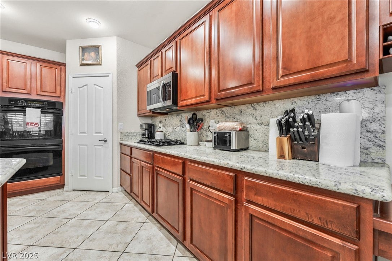
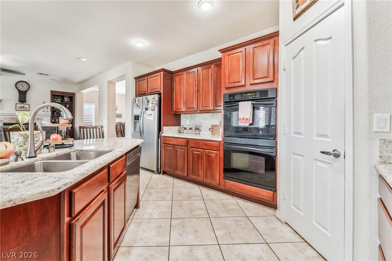
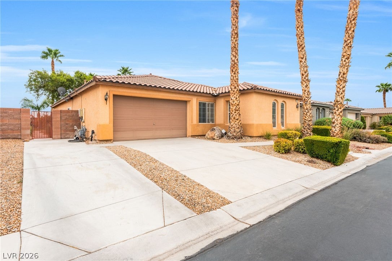
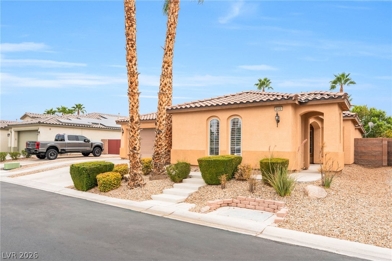
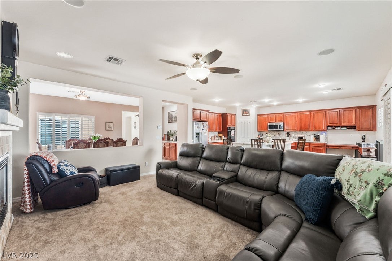
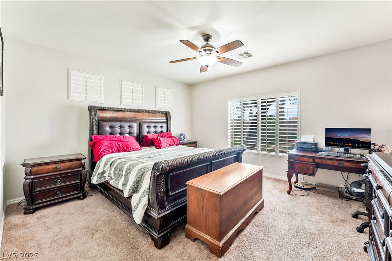
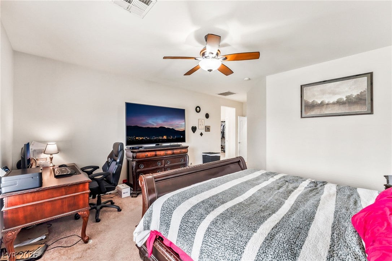
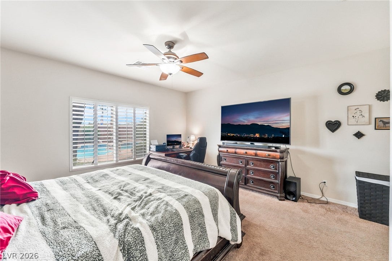
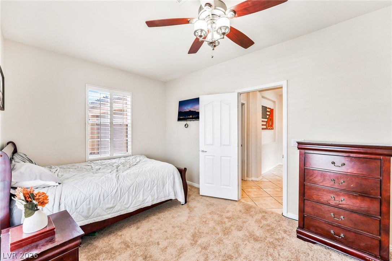
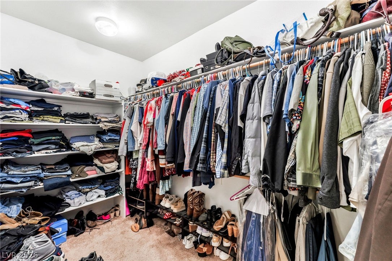
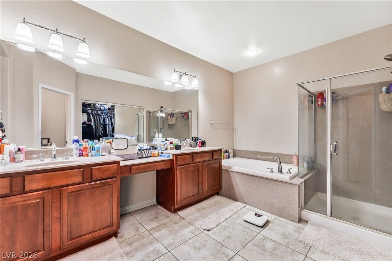
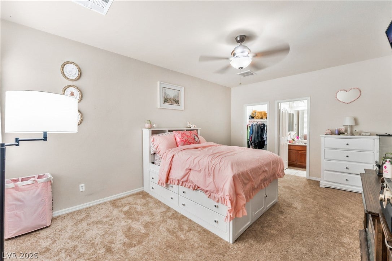
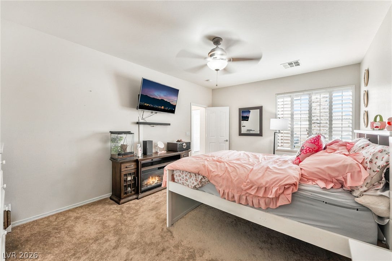
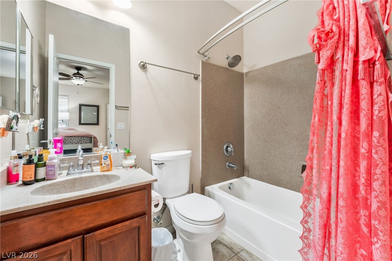
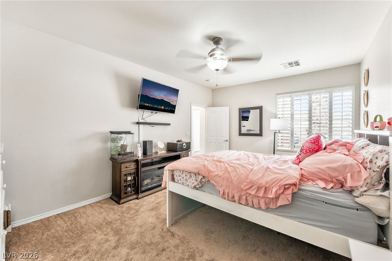
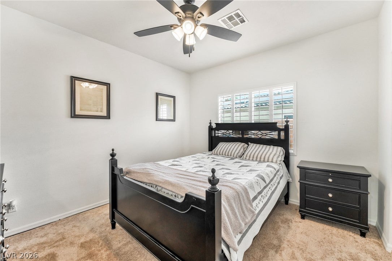
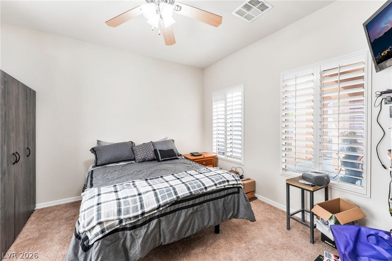
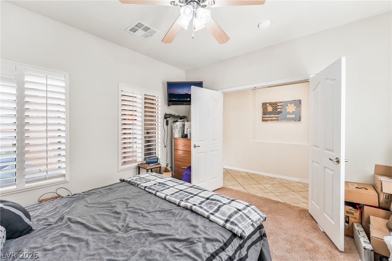
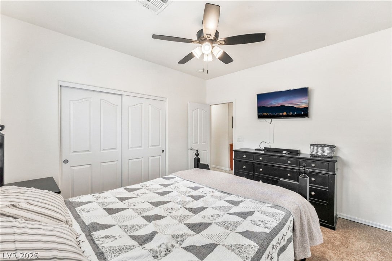
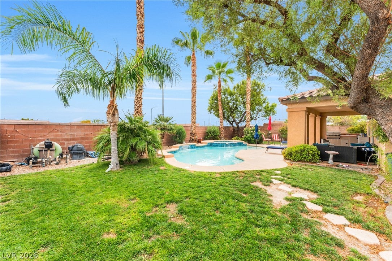
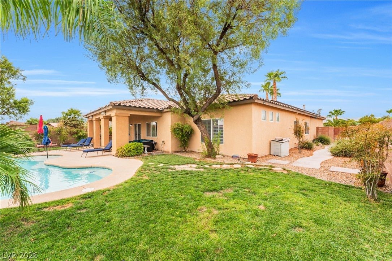
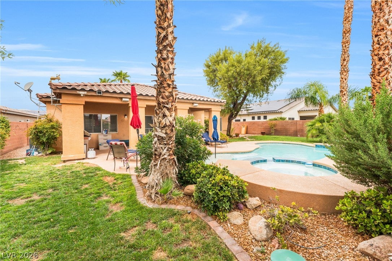
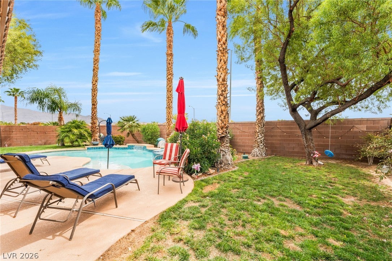
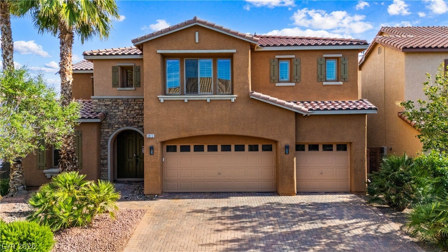
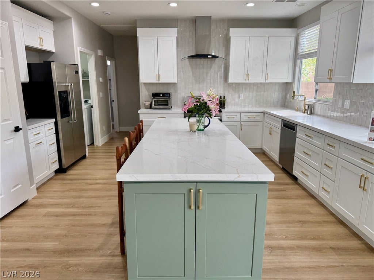
A single-story home design defines this property located in the Carson Ranch West community, offering five bedrooms, three bathrooms and an office/den. The floor plan spans 2,930 square feet of living area on a 0.21-acre lot, creating an inviting setting for daily living. Inside, the residence features a kitchen equipped with a large island and granite countertops. The windows are accented with shutters, adding a classic touch to the indoor environment. Outdoor living options include a courtyard, porch, patio, covered patio, and a private yard with a pool. The property also features back yard access, providing convenience for outdoor activities and maintenance. This Las Vegas property presents a functional opportunity to enjoy both indoor comfort and outdoor relaxation. Schedule a tour to explore the features of this home.
Listing Information
Facts & Features
Location
Community Information
Architecture
Features & Amenities
Property Features
Square Footage
Tax & Financial Information
Schools
Carl Kay Elementary School
Wolfe Eva Elementary School
Neal Joseph M Elementary School
Triggs Vincent L Elementary School
Goynes Theron H & Naomi D Elementary School
Rhodes Betsy Elementary School
Cadwallader Ralph Middle School
Saville Anthony Middle School
School ratings are provided for informational purposes only and are subject to change. Attendance boundaries are for reference only — contact the school or district directly to verify enrollment eligibility.
Historical Data
Price History
| Date | Event | Price |
|---|---|---|
| 10/21/2026 | Price change | $717,900 |
| 08/30/2026 | Listed for sale | $750,000 |
Listed by Gary Davis · BHHS Nevada Properties · 7023127070
Listing information provided exclusively for consumers' personal, non-commercial use and may not be used for any purpose other than to identify prospective properties consumers may be interested in purchasing. Information deemed reliable but not guaranteed by the MLS. The listing broker’s offer of compensation is made only to participants of the MLS where the listing is filed. Copyright 2026, Las Vegas REALTORS. All rights reserved.
Last Updated: November 1, 2026 at 11:58 PM | Source: Las Vegas REALTORS | MLS#: 2813400

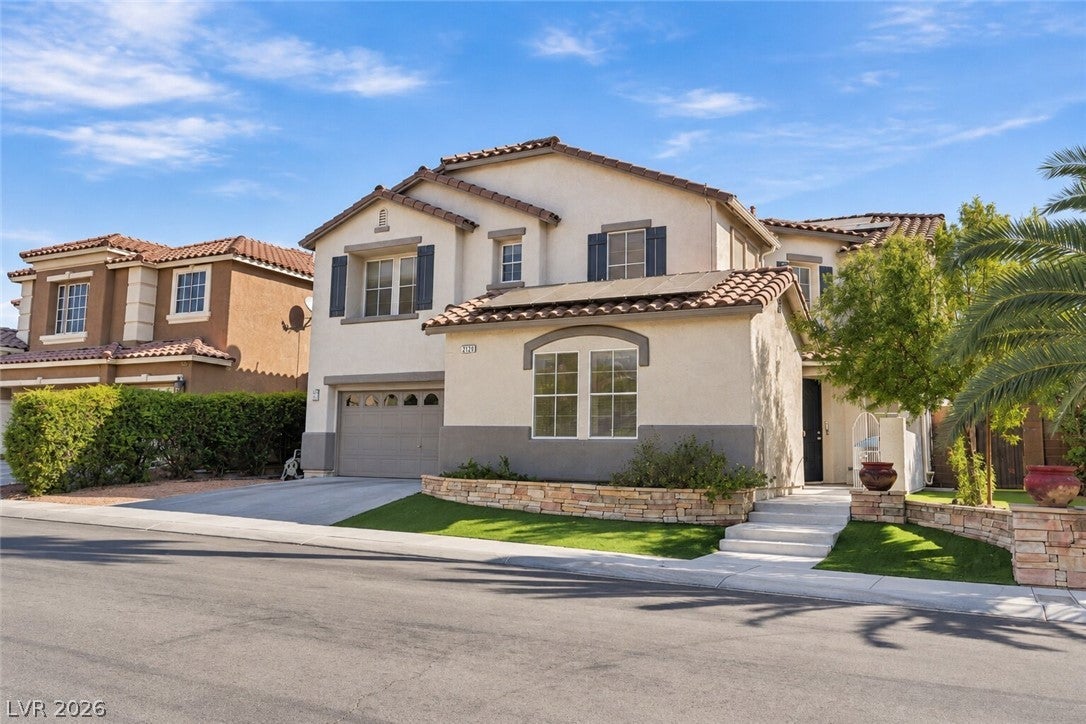
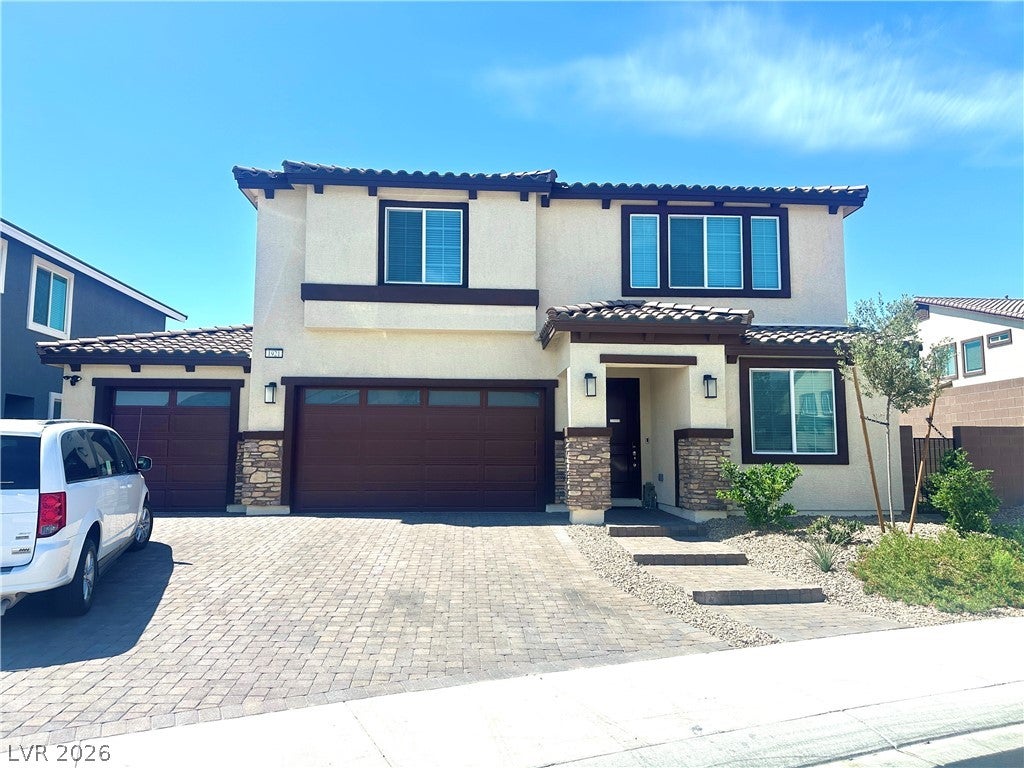
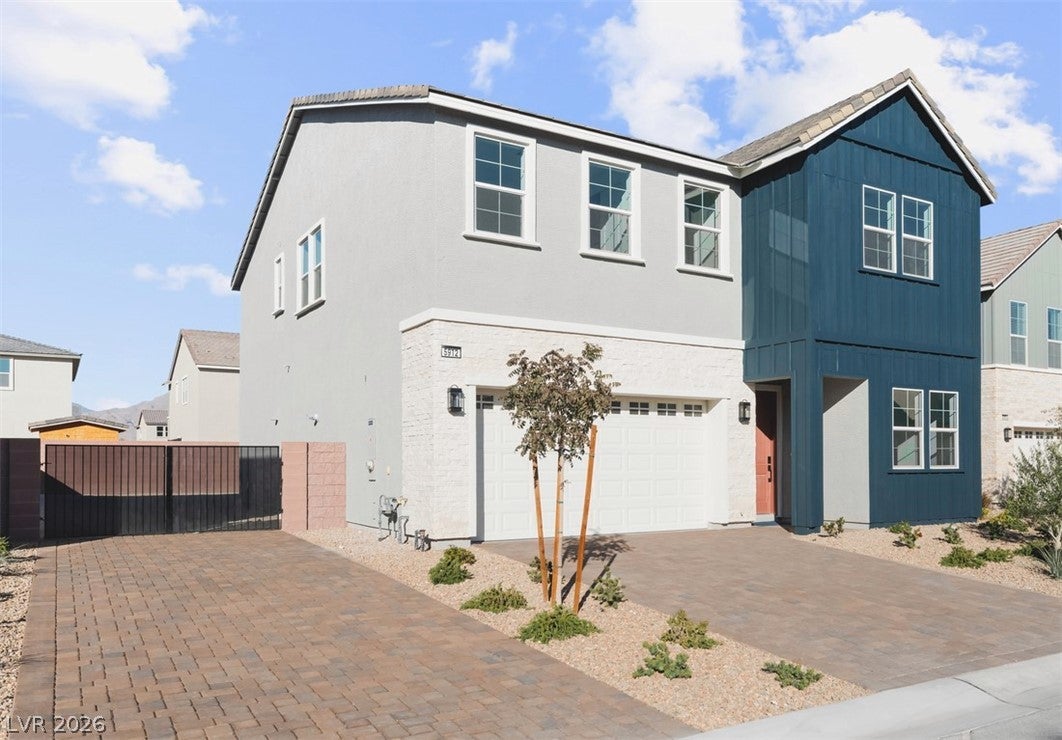
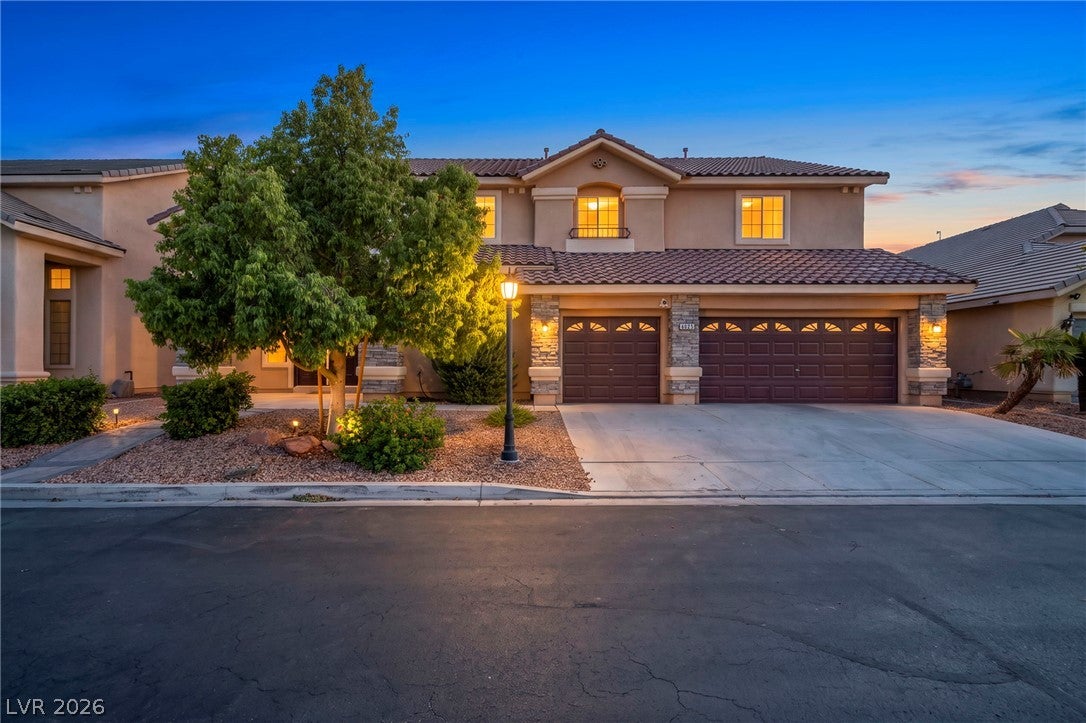
Similar Homes For Sale In Las Vegas
Start Your Real Estate Journey
Whether you have questions about this listing, want to schedule a showing, or just want to talk through your options, Allison Miller is here to help. Reach out and expect a response within one business day.
How can I help?
Allison Miller is here to help. Reach out and expect a response within one business day.
Thanks — Allison Miller will be in touch shortly.
Make A Plan For Your Purchase
Know what you can afford before you start shopping — then run the numbers on any home you have in mind.
How much house can I afford?
- Principal & interest
- Property taxes
- Homeowner's insurance
- HOA dues
If your monthly savings are applied to the loan principal.
Enter your income, debts, and down payment to see how much home you may qualify for. Estimates only — not a lending decision.
Want to know more?
Allison Miller is here to help. Reach out and expect a response within one business day.
✓ Thanks — Allison Miller will be in touch shortly.