
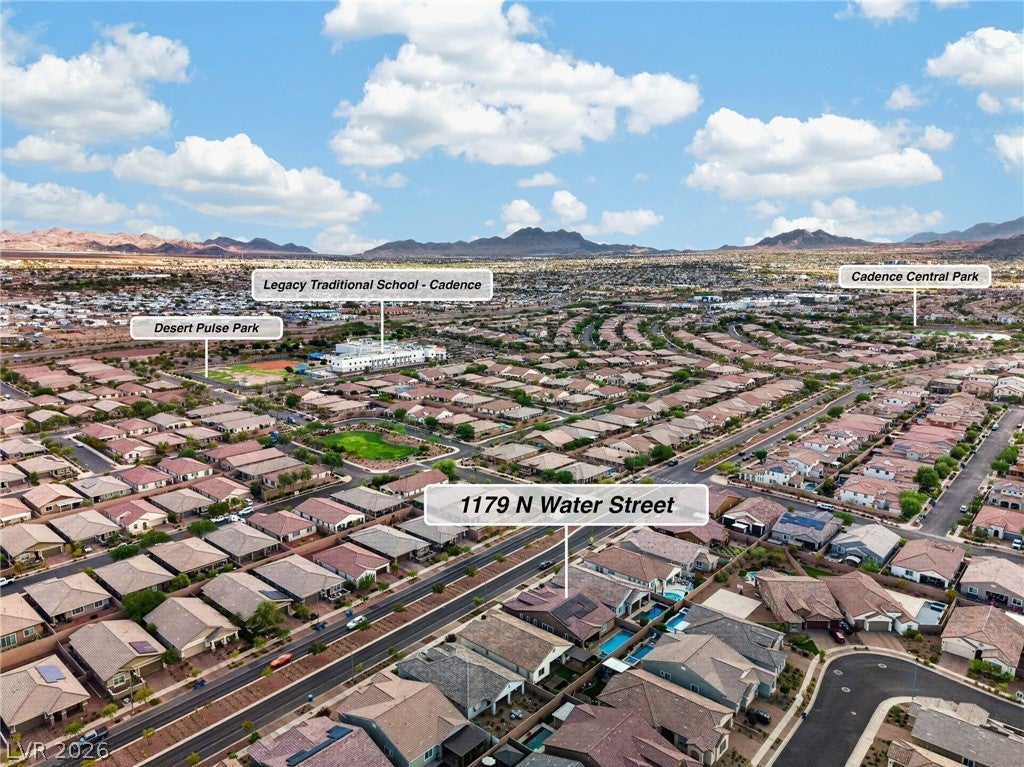
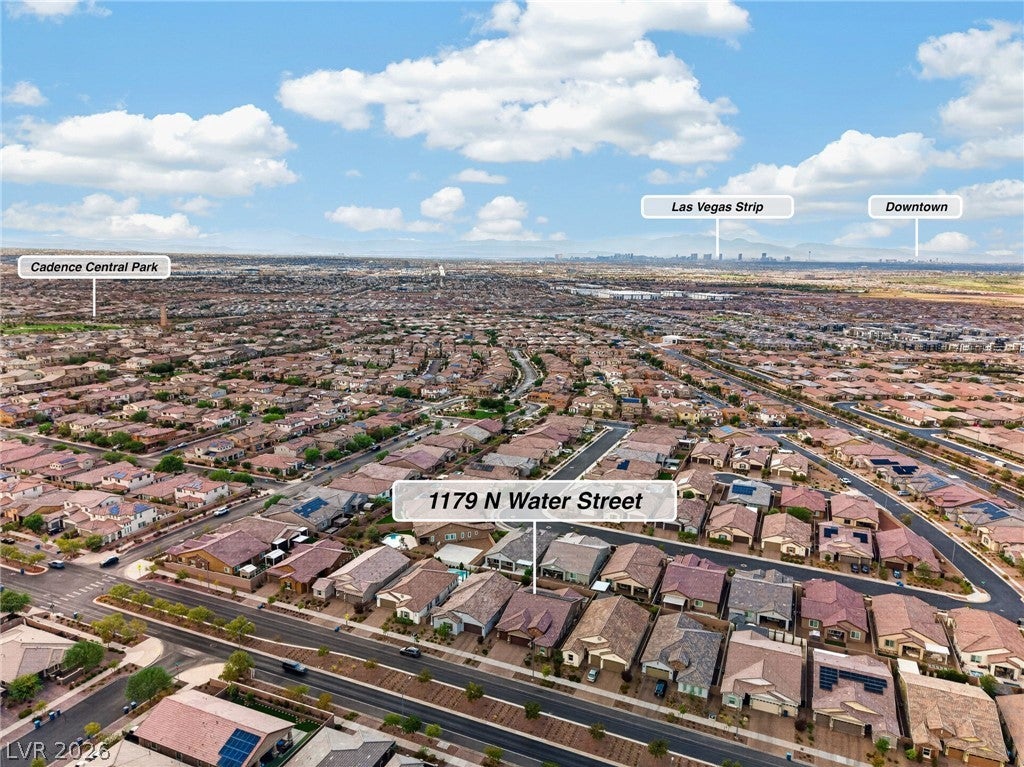
1179 Water St
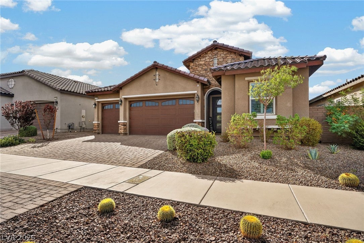
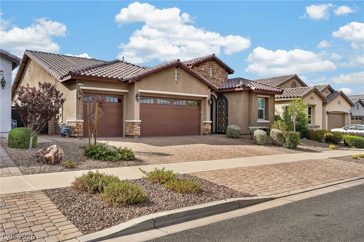
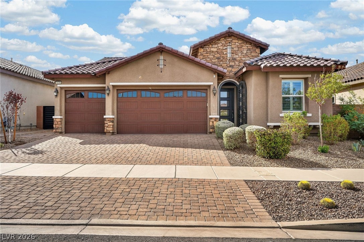
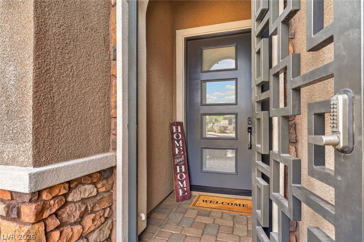
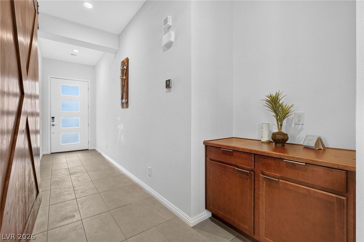
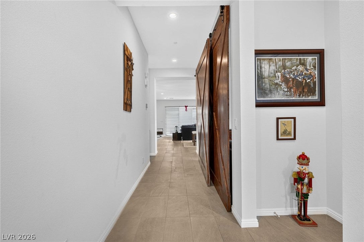
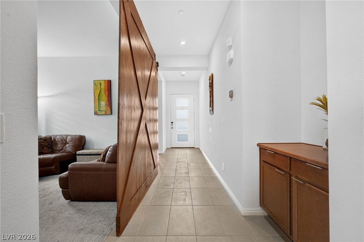
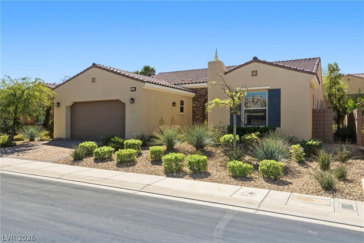
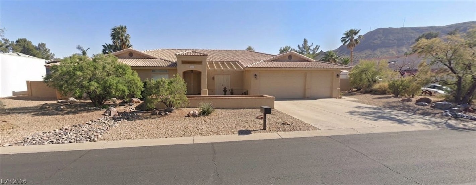
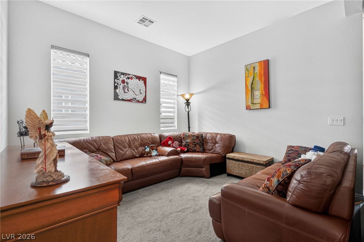
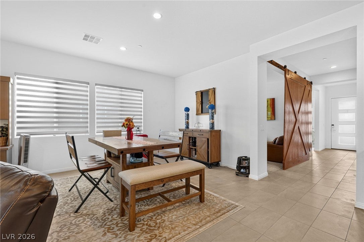
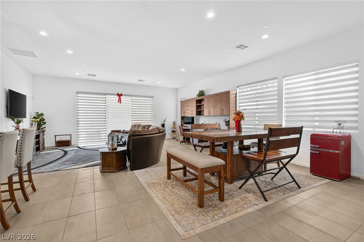
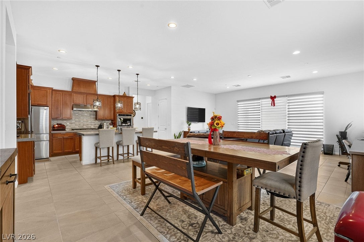
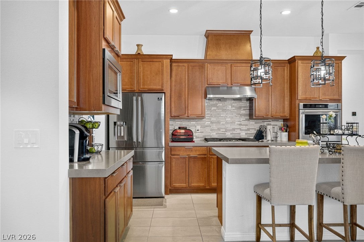
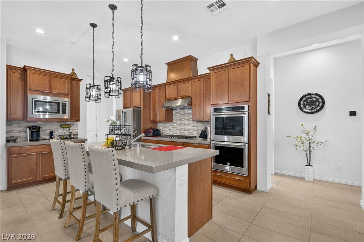
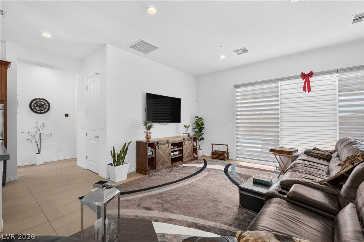
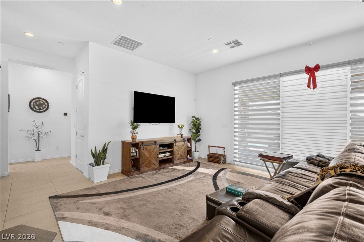
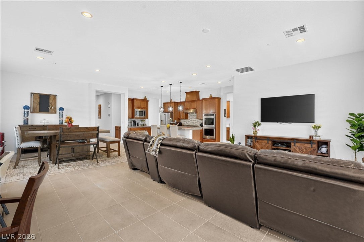
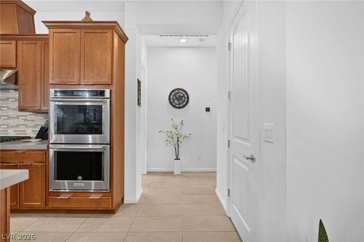
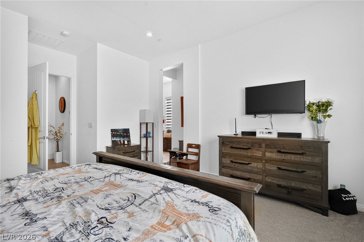
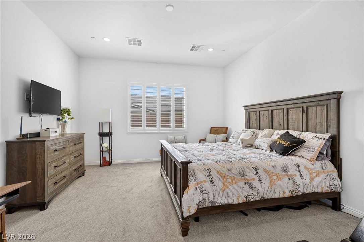
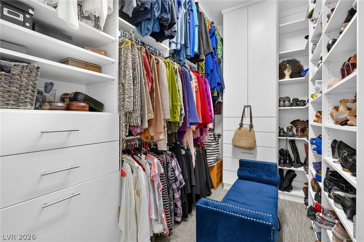
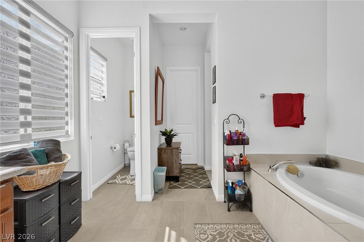
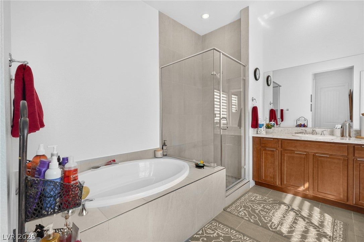
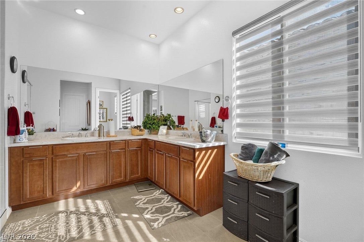
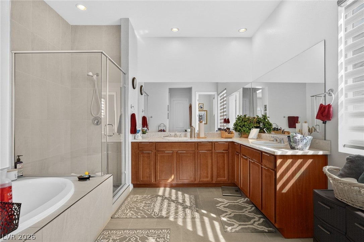
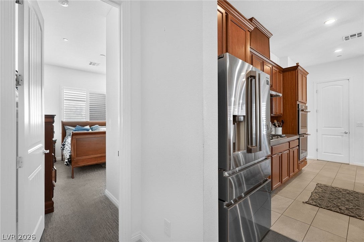
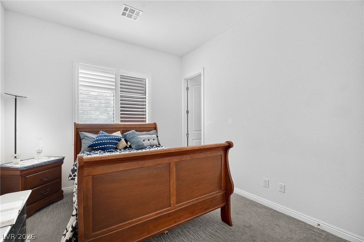
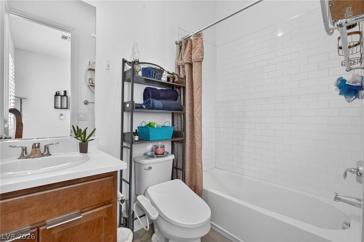
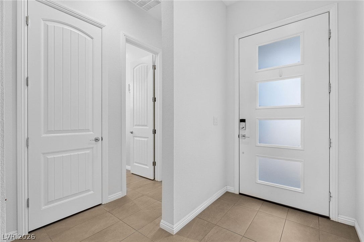
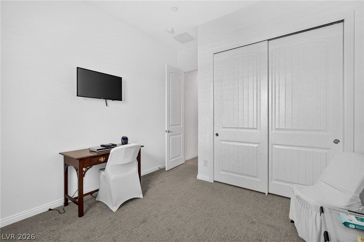
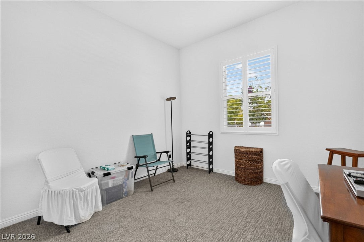
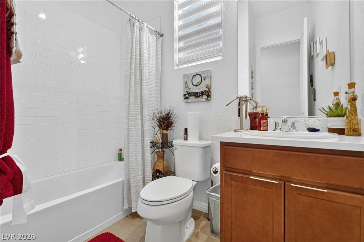
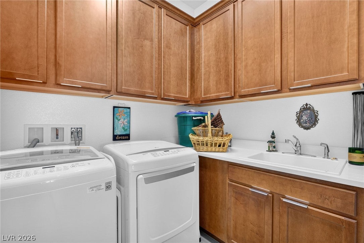
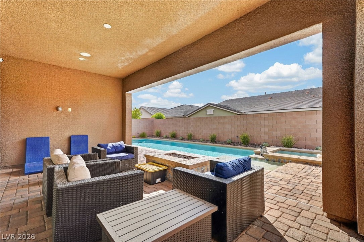
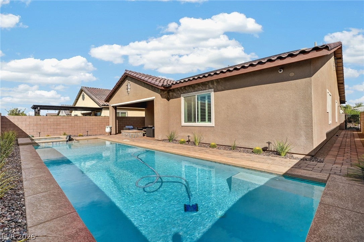
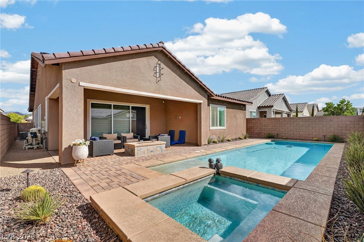
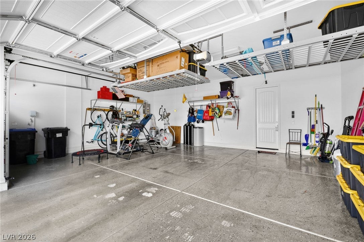
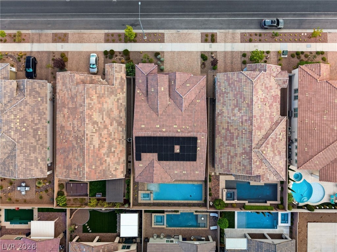
Discover a sophisticated single-story retreat where Toll Brothers craftsmanship, executive-level upgrades, and effortless indoor-outdoor living come together. Offered by its original owner, this Pineridge floor plan with Italianate elevation makes a striking first impression with stone accents, a paver driveway, gated courtyard entry, and three-car garage. Step inside to an inviting ambiance enhanced by soaring ceilings and a spacious, open-concept design created for both impressive entertaining and comfortable everyday living. Three elegant niches feature upgraded cabinetry and countertops, providing beautiful display areas and valuable additional storage. Upgraded Java cabinetry continues throughout the home, creating a cohesive, custom look. At the heart of the residence, the chef-inspired kitchen showcases Caesarstone countertops, an expansive island with seating, stainless steel KitchenAid appliances, double ovens, a gas cooktop, stylish backsplash, and generous storage. Overlooking the dining and living areas, the kitchen keeps everyone connected while providing an exceptional setting for hosting. Beautiful solid-wood barn doors open to a versatile den ready to become a private office, movie room, creative studio, or potential fourth bedroom. The spacious primary suite includes a well-appointed bath with dual vanities, soaking tub, and separate shower. Even the laundry room impresses with upgraded cabinetry, counter space, and a utility sink. Beyond the sliding doors, a private backyard oasis awaits. The sparkling pool and raised spa create a captivating view from the covered patio, while low-maintenance desert landscaping makes the setting as practical as it is beautiful. A leased solar-energy system adds energy-conscious appeal; buyer to verify lease terms and transfer requirements. This distinctive Cadence residence offers the design, versatility, and outdoor setting buyers have been waiting for. Schedule your showing today.
Listing Information
Facts & Features
Location
Community Information
Architecture
Features & Amenities
Property Features
Square Footage
Tax & Financial Information
Schools
Sewell C T Elementary School
Newton Ulis Elementary School
Basic Academy of Int'l Studies High School
Morrow Sue H Elementary School
Signature Preparatory
McCaw Gordon Elementary School
Pinecrest Academy of Nevada Cadence
Legacy Traditional School Cadence
School ratings are provided for informational purposes only and are subject to change. Attendance boundaries are for reference only — contact the school or district directly to verify enrollment eligibility.
Historical Data
Price History
| Date | Event | Price |
|---|---|---|
| 09/01/2026 | Listed for sale | $850,000 |
Listed by Nina R. Bailey · Cartwright · 7023345550
Listing information provided exclusively for consumers' personal, non-commercial use and may not be used for any purpose other than to identify prospective properties consumers may be interested in purchasing. Information deemed reliable but not guaranteed by the MLS. The listing broker’s offer of compensation is made only to participants of the MLS where the listing is filed. Copyright 2026, Las Vegas REALTORS. All rights reserved.
Last Updated: October 12, 2026 at 4:43 PM | Source: Las Vegas REALTORS | MLS#: 2813836

Similar Homes For Sale In Henderson
Start Your Real Estate Journey
Whether you have questions about this listing, want to schedule a showing, or just want to talk through your options, Allison Miller is here to help. Reach out and expect a response within one business day.
How can I help?
Allison Miller is here to help. Reach out and expect a response within one business day.
Thanks — Allison Miller will be in touch shortly.
Make A Plan For Your Purchase
Know what you can afford before you start shopping — then run the numbers on any home you have in mind.
How much house can I afford?
- Principal & interest
- Property taxes
- Homeowner's insurance
- HOA dues
If your monthly savings are applied to the loan principal.
Enter your income, debts, and down payment to see how much home you may qualify for. Estimates only — not a lending decision.
Want to know more?
Allison Miller is here to help. Reach out and expect a response within one business day.
✓ Thanks — Allison Miller will be in touch shortly.