
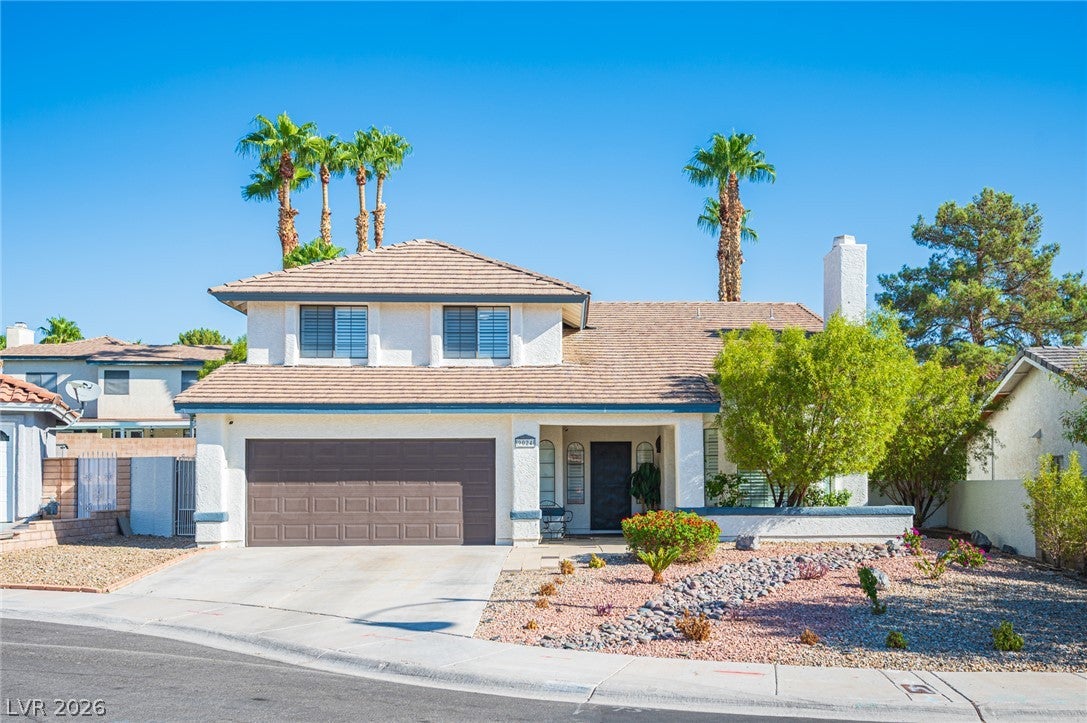
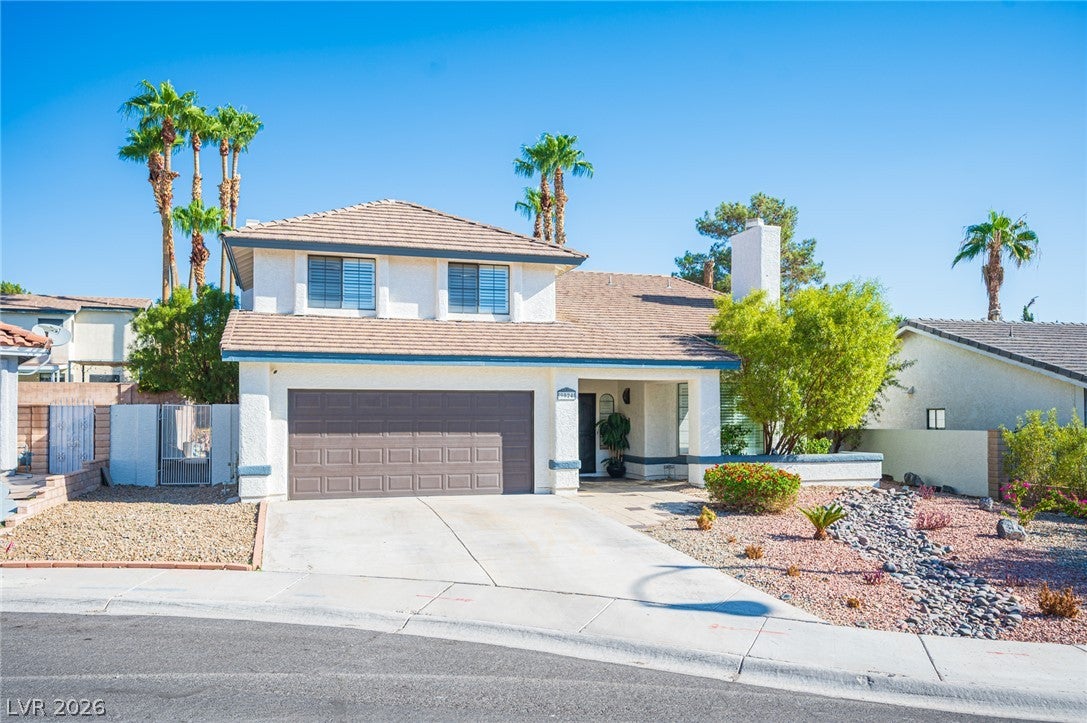
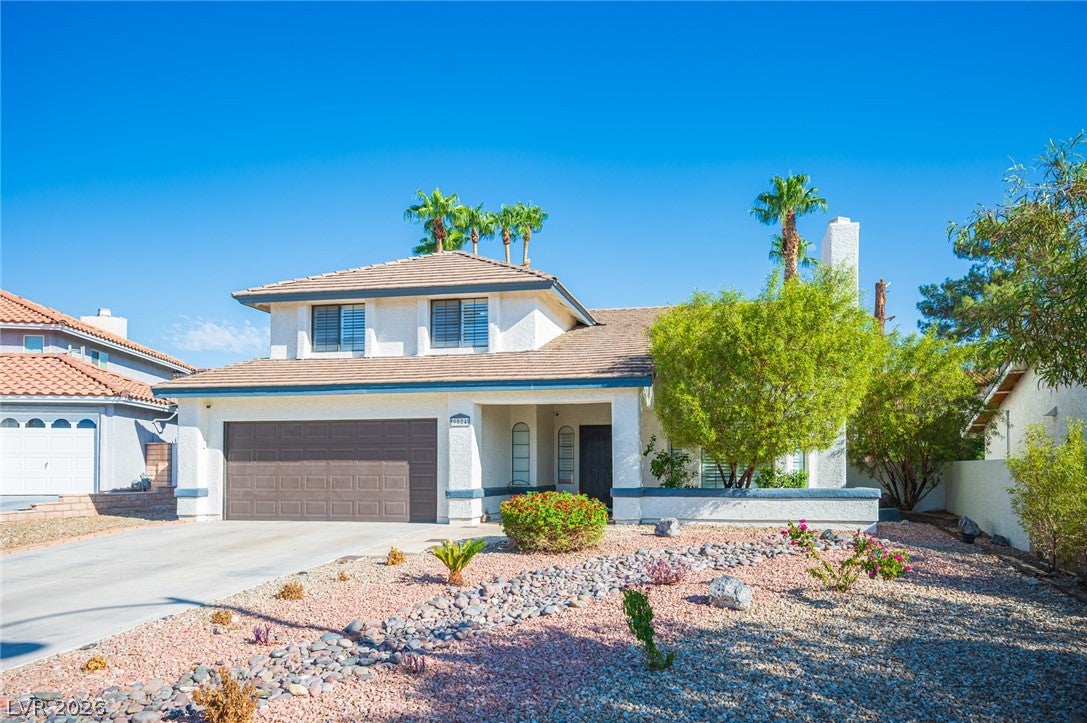
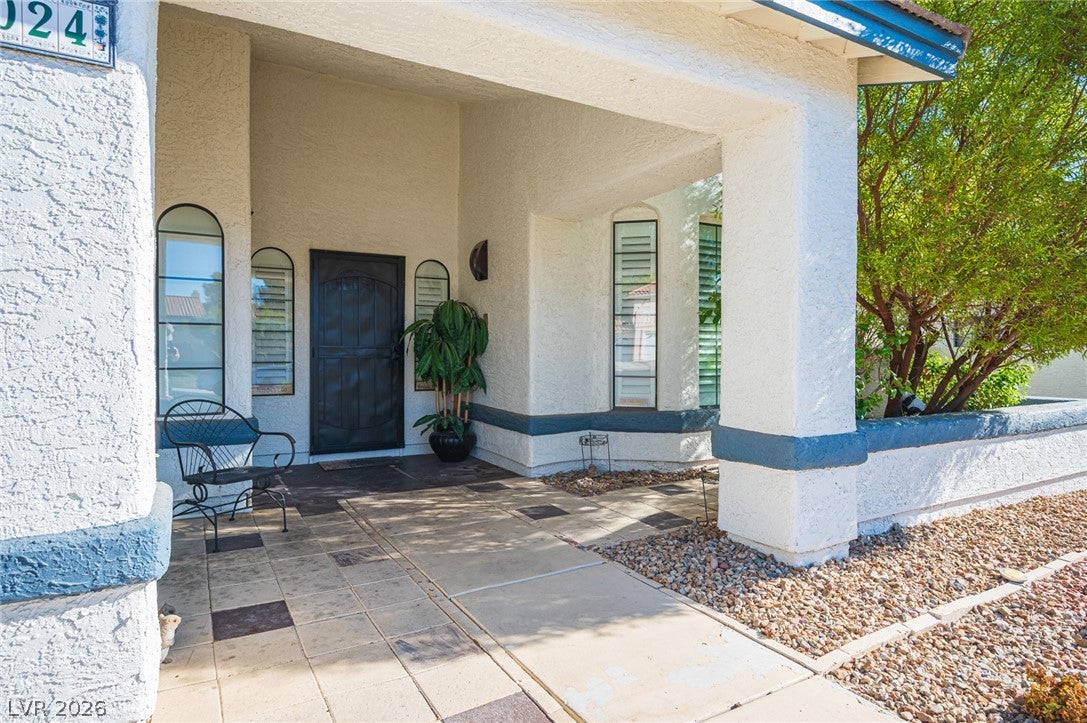
9024 Feather River Ct
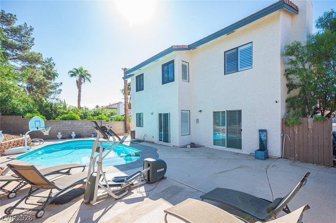
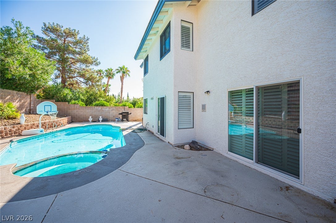
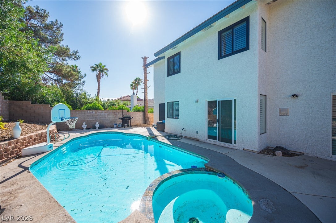
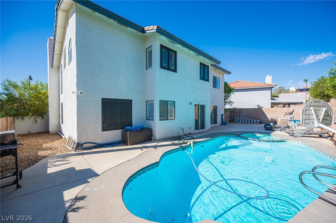
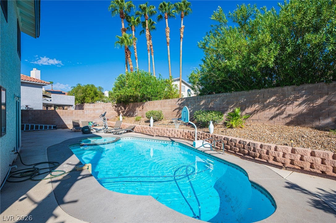
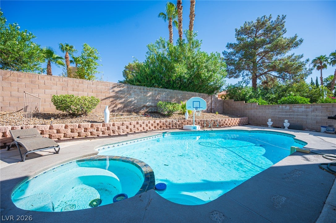
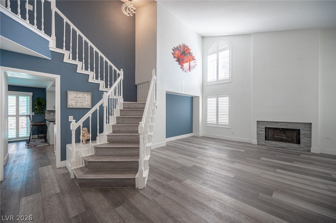
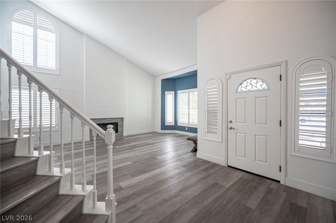
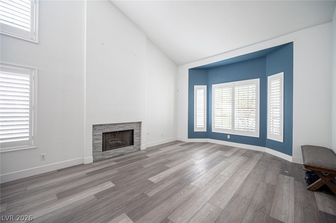
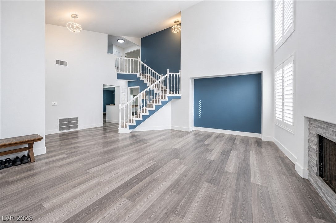
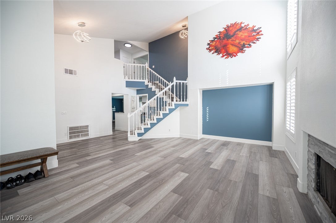
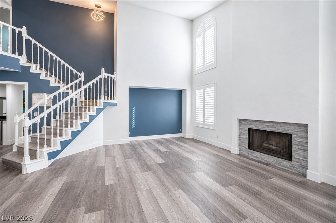
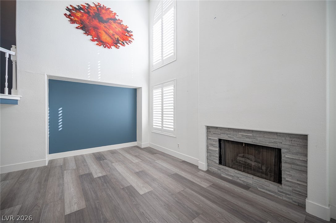
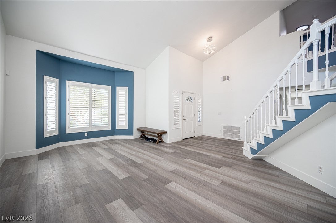
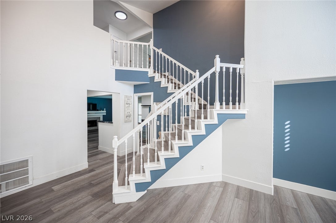
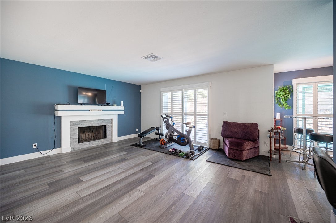
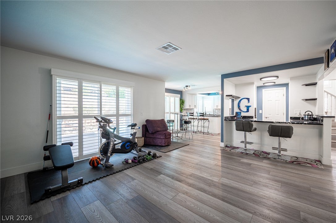
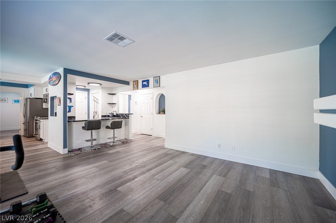
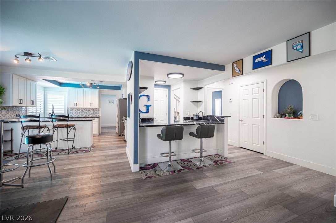
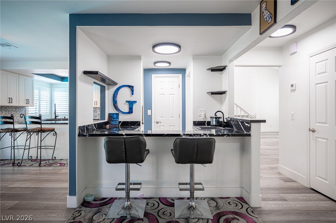
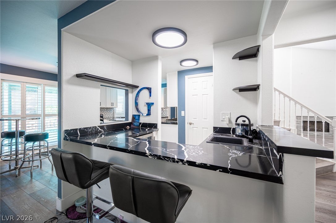
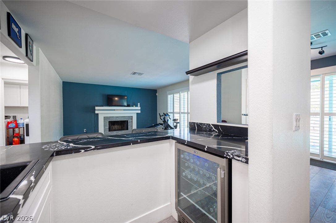
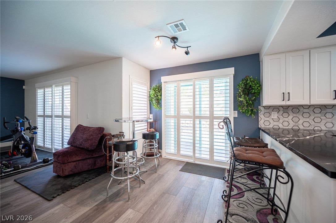
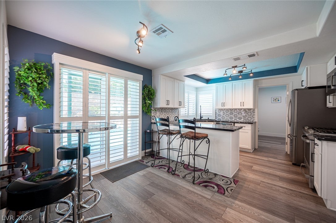
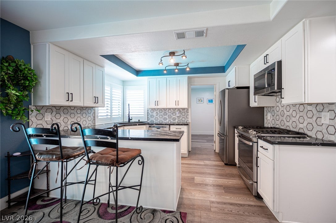
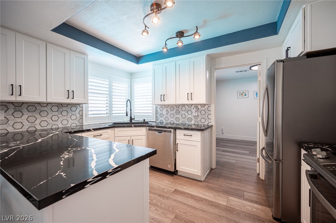
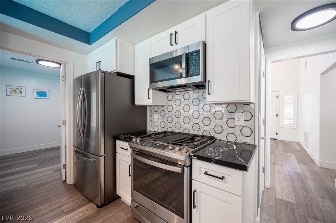
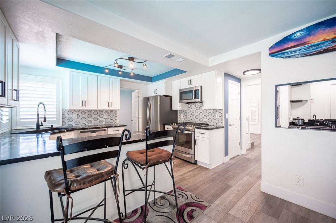
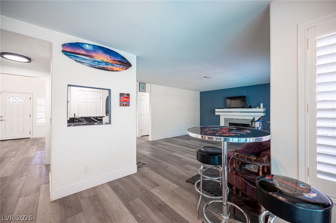
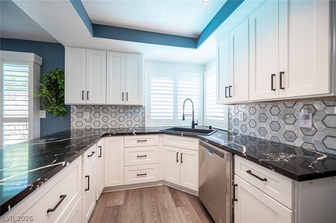
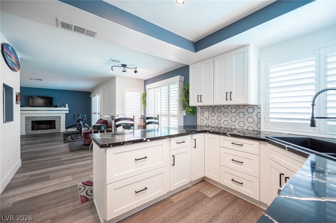
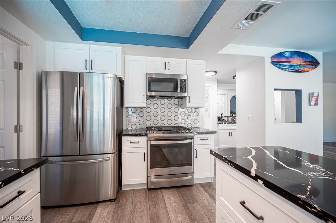
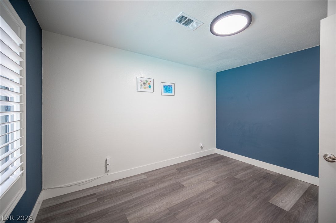
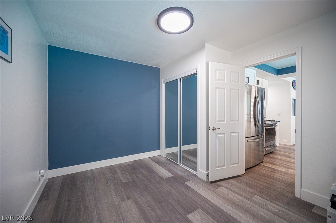
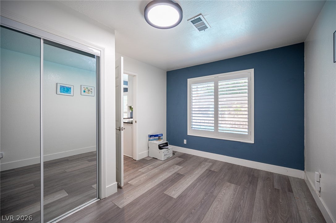
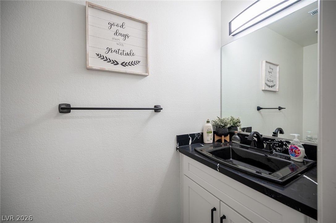
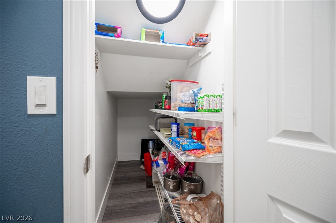
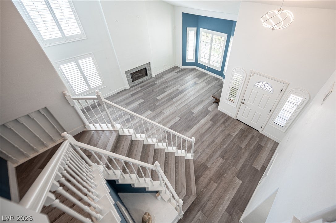
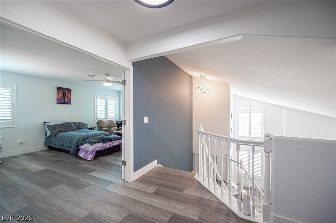
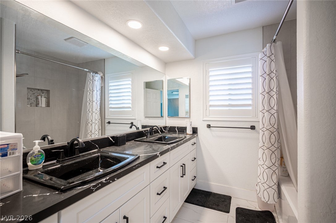
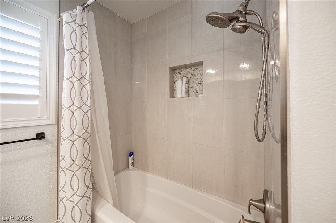
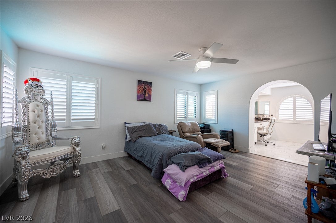
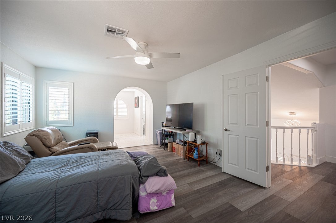
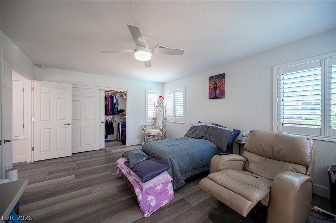
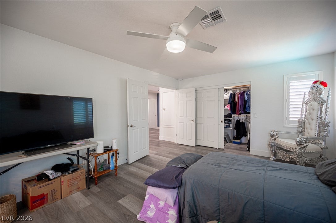
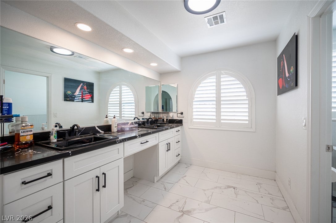
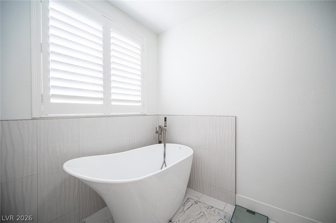
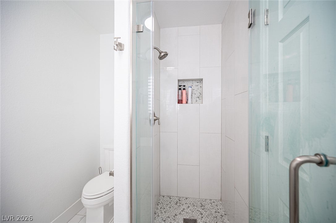
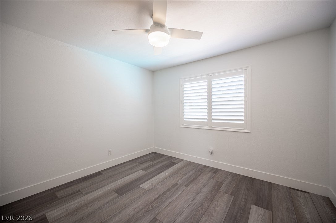
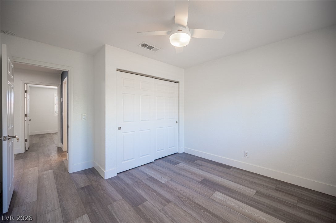
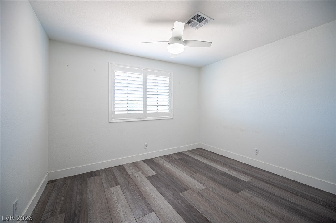
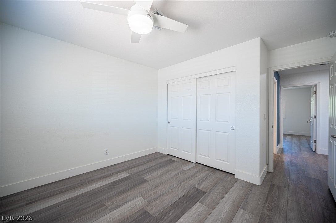
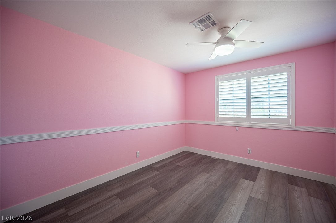
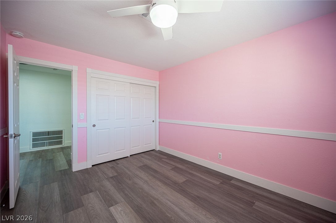
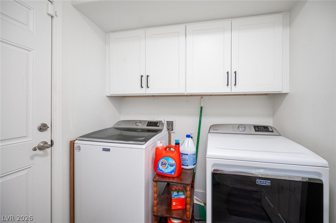
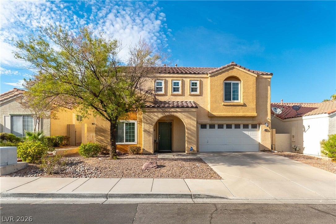
Experience the perfect blend of modern luxury and effortless living, positioned at the end of a quiet, private cul-de-sac on the edge of Summerlin, this residence is designed for those who love to entertain, work from home, or simply relax. Spend your weekends hosting barbecues or splashing around in your own private, built-in swimming pool and spa—all framed by peaceful mountain views. The open-concept downstairs layout boasts soaring vaulted ceilings, window shutters throughout, and dual gas fireplaces shared one in the formal living area and the other in the family room. A classic built-in wet bar with a wine refrigerator anchors the space, making hosting seamless. With 4 spacious bedrooms, you have ultimate flexibility to design your dream environment. Easily transform the extra rooms into a dedicated home office, a private home gym, or an expansive media room. The primary suite is mindfully separated from the secondary bedrooms, providing a retreat while remaining on the same floor. Fully upgraded with sleek marble countertops, stainless steel appliances, a modern tile backsplash, and a breakfast bar that serves as a natural social hub when friends gather. Features a dedicated downstairs laundry room and an attached garage with plenty of storage room for bikes, sports gear, and toys. Situated on the edge of Summerlin, your will enjoy scenic community parks, trails around The Lakes, and premier shopping and dining at Downtown Summerlin.
Listing Information
Facts & Features
Location
Community Information
Architecture
Features & Amenities
Property Features
Square Footage
Tax & Financial Information
Schools
Christensen M J Elementary School
Lawrence Clifford J Junior High School
Bendorf Patricia A Elementary School
Ober D'Vorre & Hal Elementary School
Piggott Academy Elementary School
Derfelt Herbert A Elementary School
Doral Academy Saddle
Jacobson Walter Elementary School
School ratings are provided for informational purposes only and are subject to change. Attendance boundaries are for reference only — contact the school or district directly to verify enrollment eligibility.
Historical Data
Price History
| Date | Event | Price |
|---|---|---|
| 10/19/2026 | Price change | $599,000 |
| 09/03/2026 | Listed for sale | $609,000 |
Listed by Aaron Taylor · eXp Realty · 7023106683
Listing information provided exclusively for consumers' personal, non-commercial use and may not be used for any purpose other than to identify prospective properties consumers may be interested in purchasing. Information deemed reliable but not guaranteed by the MLS. The listing broker’s offer of compensation is made only to participants of the MLS where the listing is filed. Copyright 2026, Las Vegas REALTORS. All rights reserved.
Last Updated: November 1, 2026 at 11:03 PM | Source: Las Vegas REALTORS | MLS#: 2814028

Similar Homes For Sale In Las Vegas
Start Your Real Estate Journey
Whether you have questions about this listing, want to schedule a showing, or just want to talk through your options, Allison Miller is here to help. Reach out and expect a response within one business day.
How can I help?
Allison Miller is here to help. Reach out and expect a response within one business day.
Thanks — Allison Miller will be in touch shortly.
Make A Plan For Your Purchase
Know what you can afford before you start shopping — then run the numbers on any home you have in mind.
How much house can I afford?
- Principal & interest
- Property taxes
- Homeowner's insurance
- HOA dues
If your monthly savings are applied to the loan principal.
Enter your income, debts, and down payment to see how much home you may qualify for. Estimates only — not a lending decision.
Want to know more?
Allison Miller is here to help. Reach out and expect a response within one business day.
✓ Thanks — Allison Miller will be in touch shortly.