
1408 Sun Copper Dr
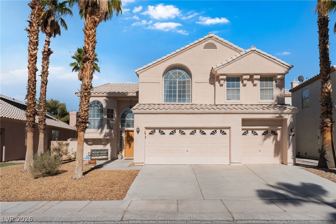
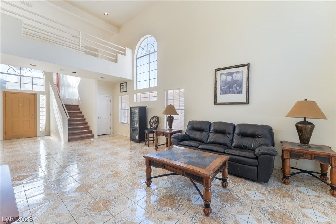
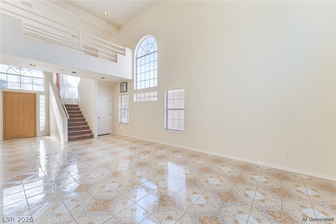
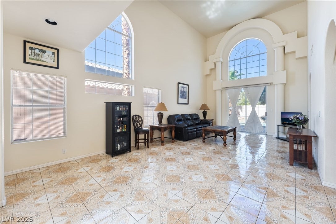
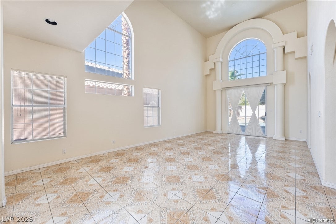
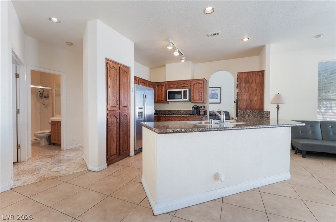
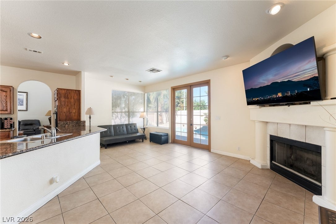
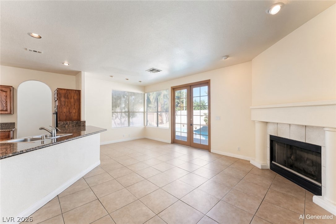
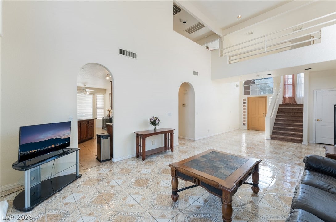
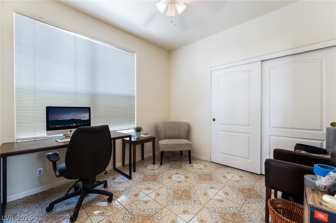
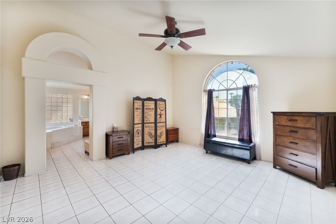
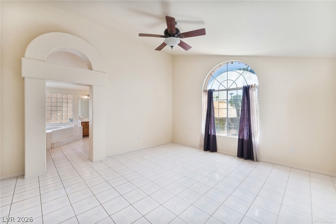
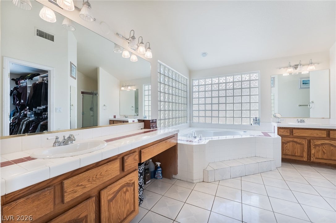
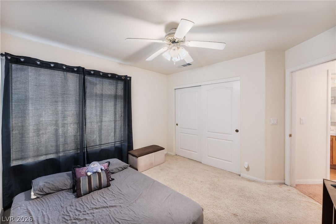
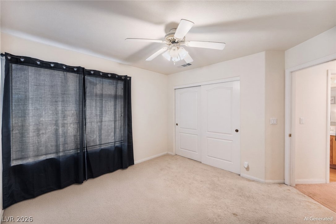
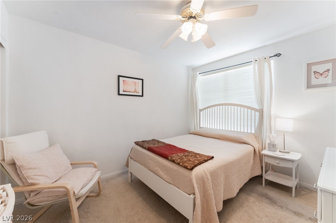
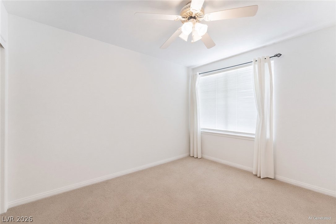
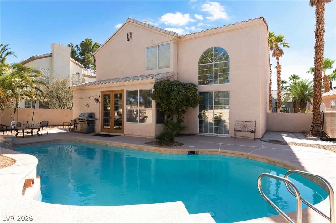
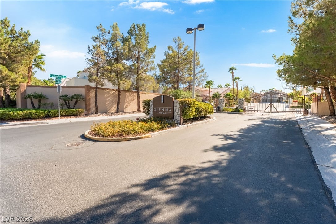
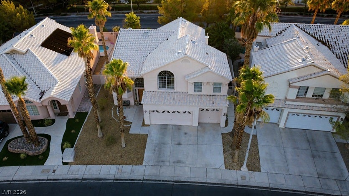
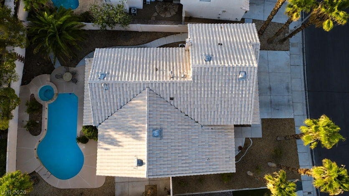
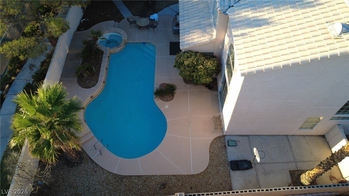
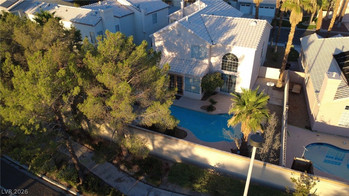
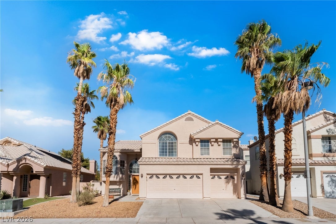
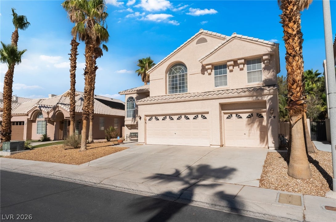
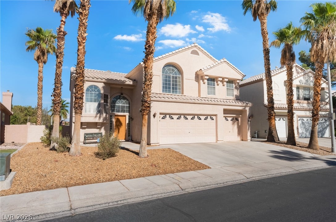
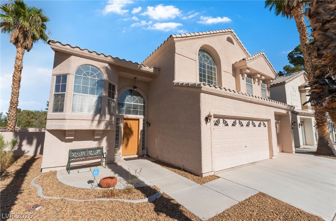
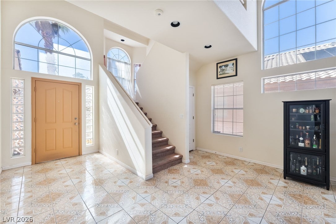
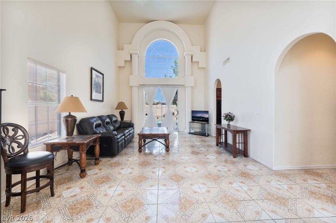
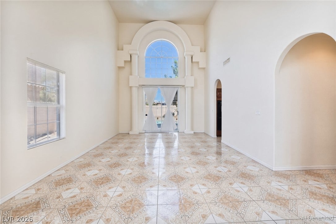
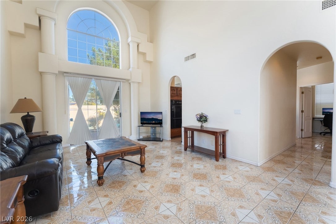
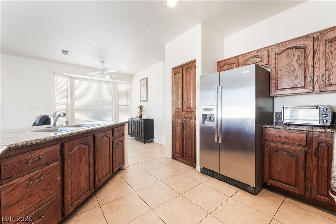
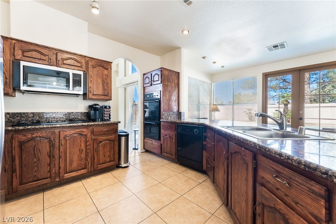
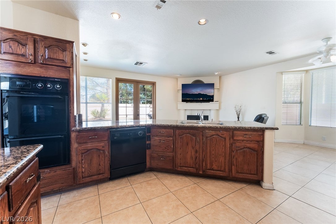
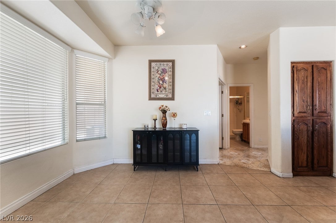
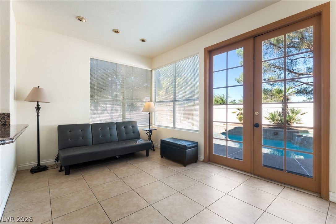
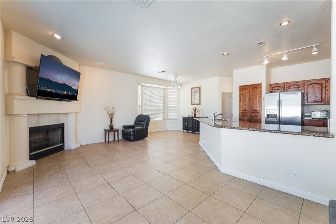
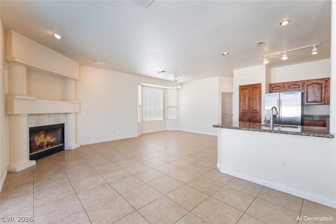
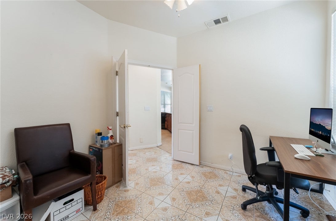
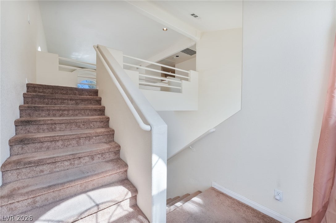
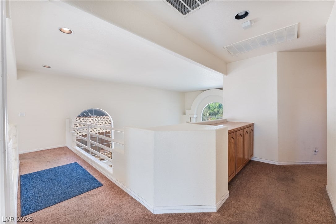
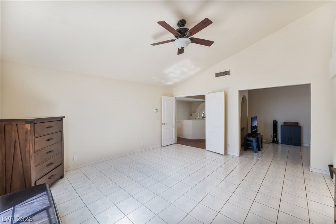
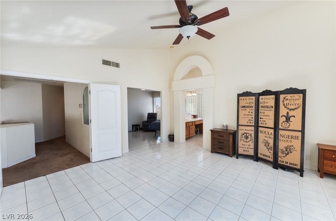
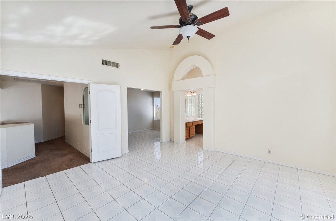
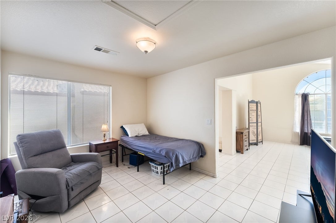
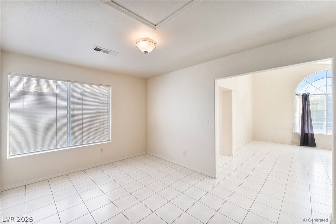
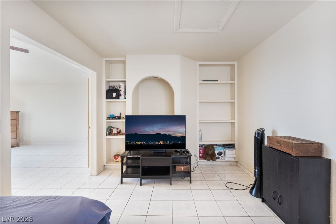
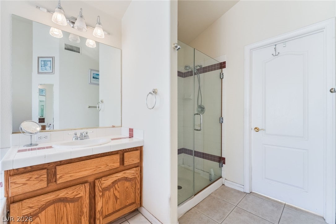
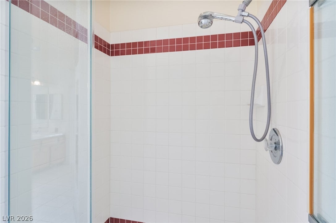
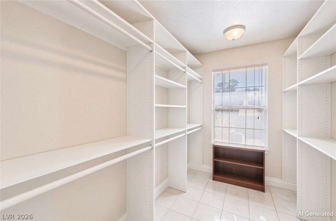
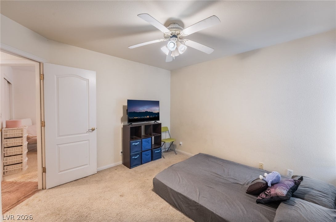
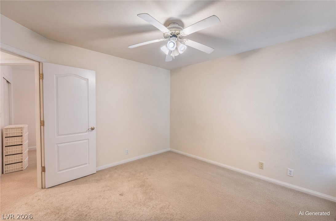
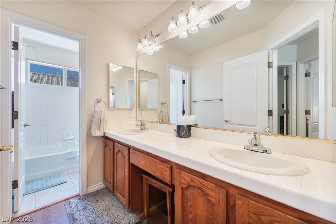
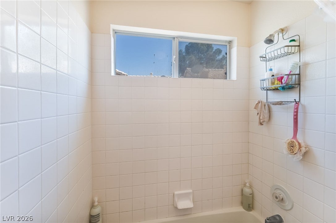
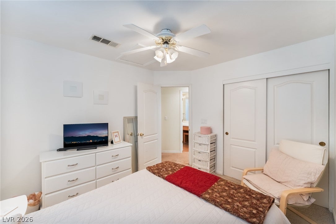
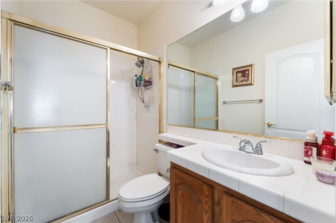
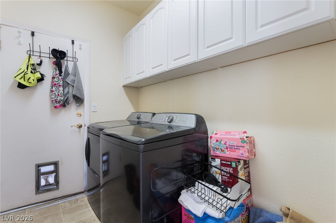
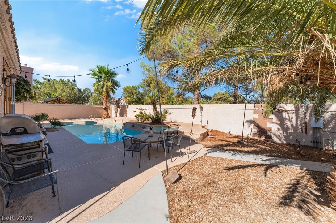
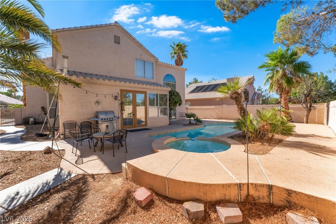
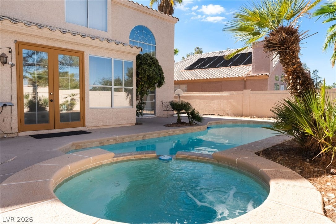
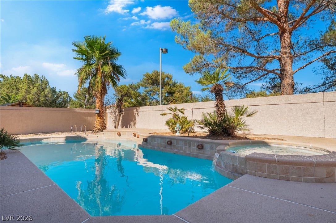
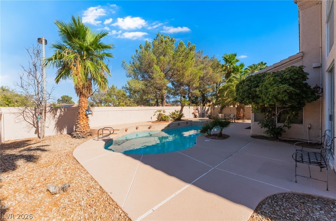
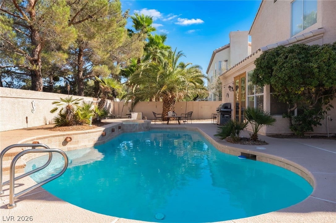
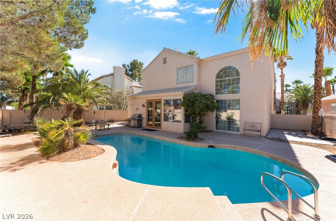
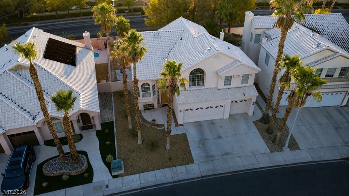
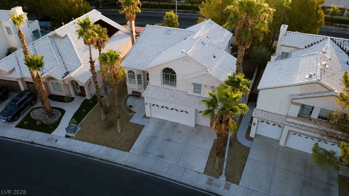
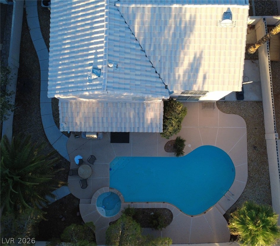
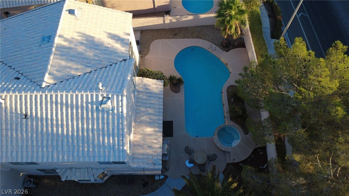
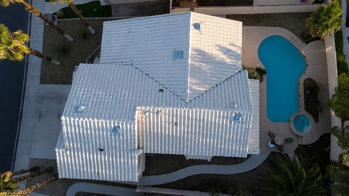
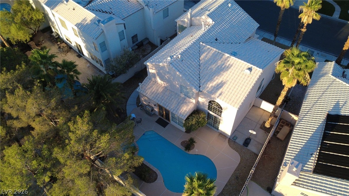
Welcome to this 4-bedroom home in a gated community in Sienna Ridge at Peccole Ranch near Summerlin. High ceilings and lots of natural light set the tone the moment you step inside. Tall arched windows, an open floor plan, and bright tile floors keep the main rooms airy and welcoming throughout the day. Sunlight reaches the foyer, living room, and family areas through oversized windows and glass doors, so the house feels open even when you are using every room. One bedroom sits downstairs with a full bathroom, making it easy for guests, a live-in parent, anyone who prefers not to use the stairs, a private office or den. The other three bedrooms are upstairs. The master bedroom has its own little sitting room, so you can set up a lounge, reading corner, television space, or small office without crowding the sleeping area. The primary bath includes dual sinks, a large tub with glass-block windows, a separate shower, and a walk-in closet. The living room looks out through a soaring arched window and doors to the yard. Nearby, the kitchen offers granite counters, wood cabinetry, a center island with sink, stainless appliances, double ovens, a dishwasher, and a breakfast bar that opens to the family room and fireplace. A laundry room with washer and dryer sits on the main level near a service door. Out back, the pool and spa sit on a private patio with space for grilling and outdoor seating. Mature palms and a block wall give the yard a quiet, enclosed feel. A 3-car garage adds parking and extra storage for cars, tools, and weekend gear. This gated Summerlin location is close to Boca Park and Tivoli Village, where you will find restaurants and stores for everyday shopping and dinner out. The home is also near several other shopping areas, restaurants, and golf courses, so work, errands, and weekends stay close at hand. Daily life here is convenient without feeling crowded or far from town amenities. Please come tour this lovely home this weekend.
Listing Information
Facts & Features
Location
Community Information
Architecture
Features & Amenities
Property Features
Square Footage
Tax & Financial Information
Schools
Christensen M J Elementary School
Bendorf Patricia A Elementary School
Johnson Walter Junior High School Academy of Int'l Studies
Ober D'Vorre & Hal Elementary School
Piggott Academy Elementary School
Derfelt Herbert A Elementary School
Jacobson Walter Elementary School
Hayes Keith C & Karen W Elementary School
School ratings are provided for informational purposes only and are subject to change. Attendance boundaries are for reference only — contact the school or district directly to verify enrollment eligibility.
Historical Data
Price History
| Date | Event | Price |
|---|---|---|
| 10/01/2026 | Price change | $734,777 |
| 09/03/2026 | Listed for sale | $759,777 |
Listed by Anahuac Ybarra Rojas · Sphere Real Estate · 7024909090
Listing information provided exclusively for consumers' personal, non-commercial use and may not be used for any purpose other than to identify prospective properties consumers may be interested in purchasing. Information deemed reliable but not guaranteed by the MLS. The listing broker’s offer of compensation is made only to participants of the MLS where the listing is filed. Copyright 2026, Las Vegas REALTORS. All rights reserved.
Last Updated: October 1, 2026 at 8:48 PM | Source: Las Vegas REALTORS | MLS#: 2814211

Similar Homes For Sale In Las Vegas

Start Your Real Estate Journey
Whether you have questions about this listing, want to schedule a showing, or just want to talk through your options, Allison Miller is here to help. Reach out and expect a response within one business day.
How can I help?
Allison Miller is here to help. Reach out and expect a response within one business day.
Thanks — Allison Miller will be in touch shortly.
Make A Plan For Your Purchase
Know what you can afford before you start shopping — then run the numbers on any home you have in mind.
How much house can I afford?
- Principal & interest
- Property taxes
- Homeowner's insurance
- HOA dues
If your monthly savings are applied to the loan principal.
Enter your income, debts, and down payment to see how much home you may qualify for. Estimates only — not a lending decision.
Want to know more?
Allison Miller is here to help. Reach out and expect a response within one business day.
✓ Thanks — Allison Miller will be in touch shortly.