
9345 Outer Banks Ave
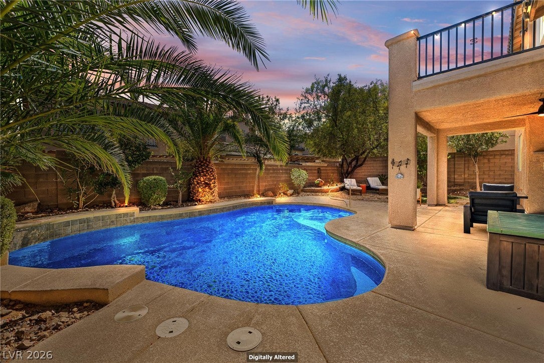
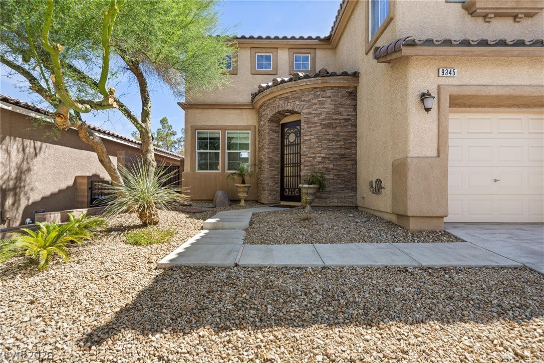
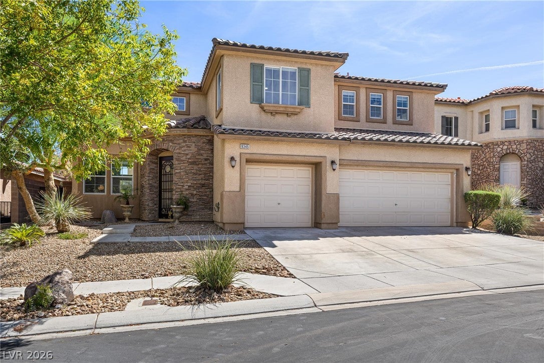
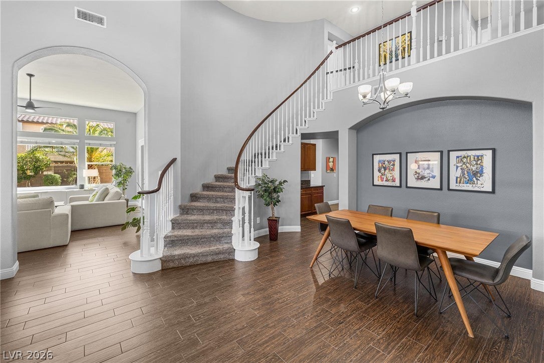
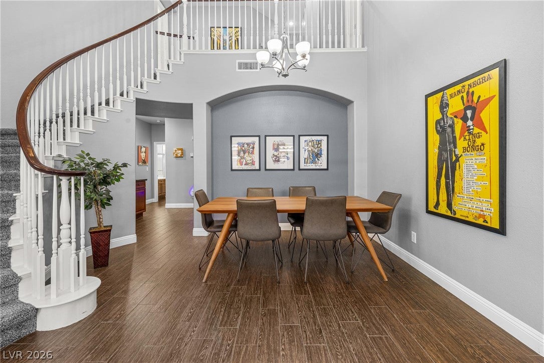
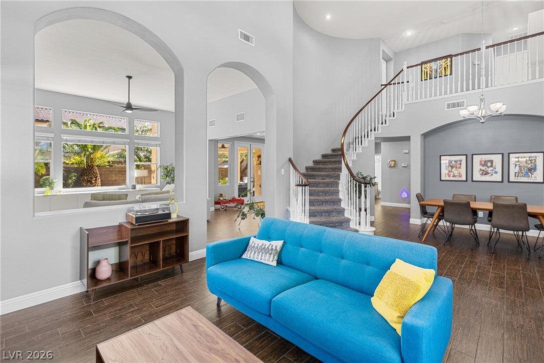
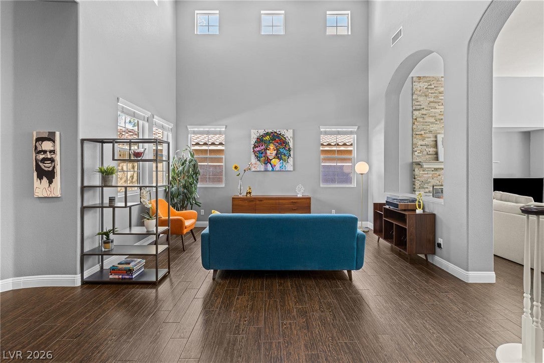
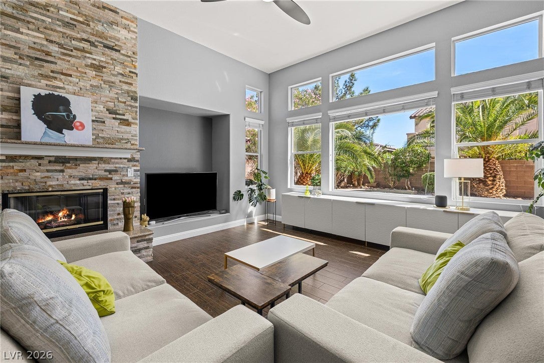
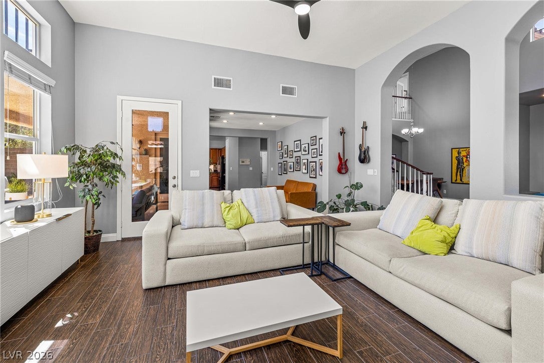
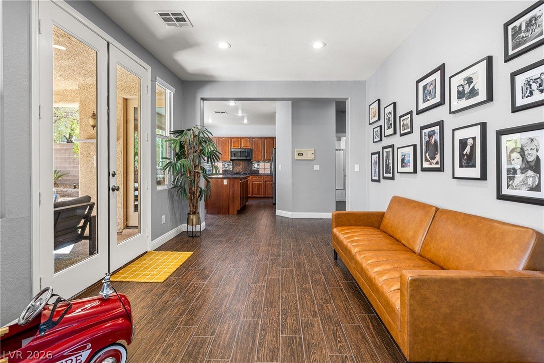
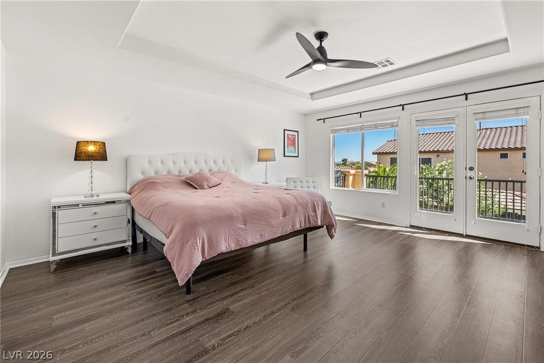
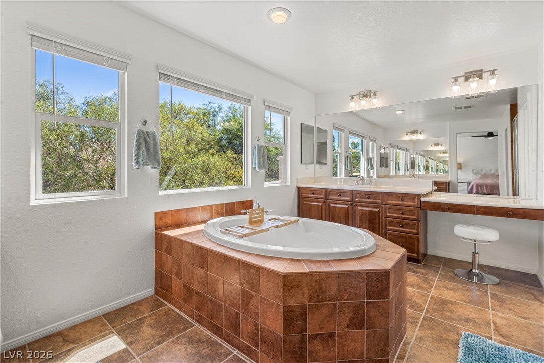
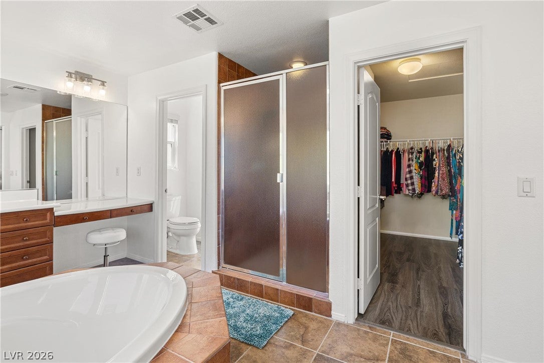
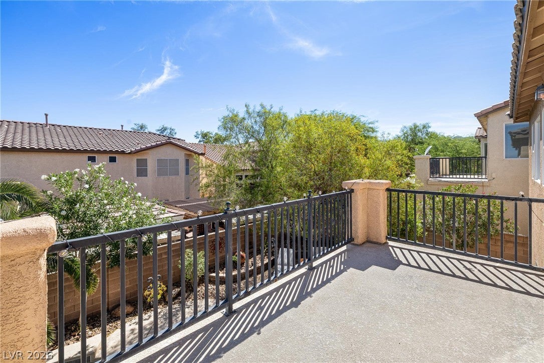
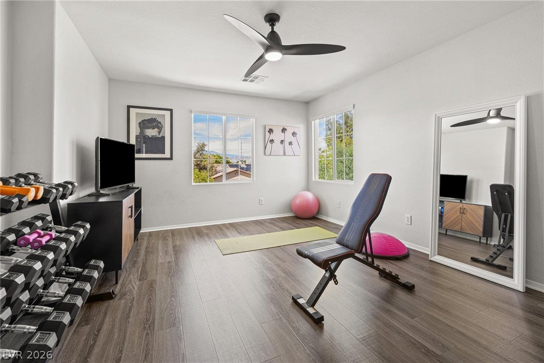
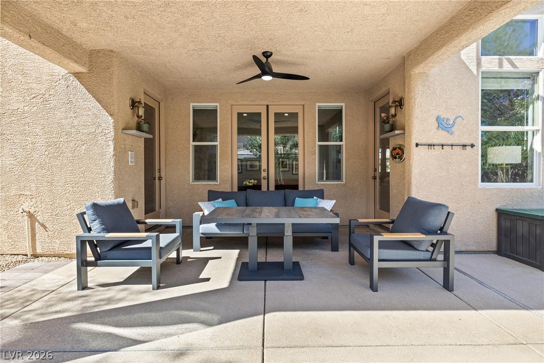
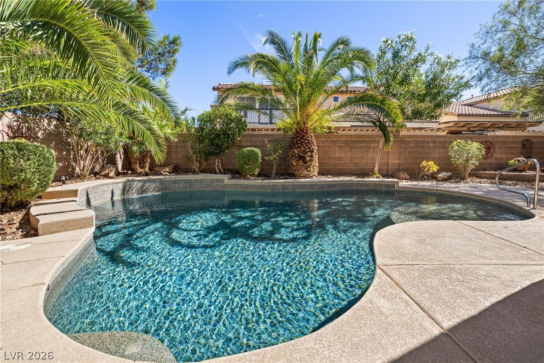
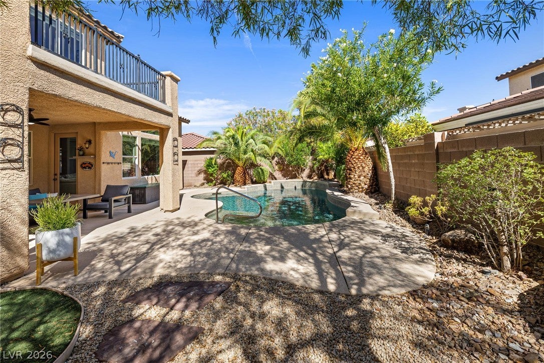
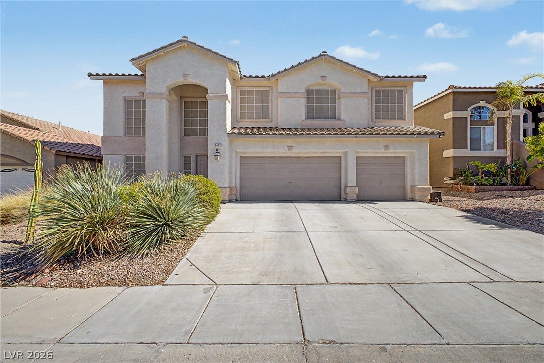
Designed for seamless indoor-outdoor living, the home flows out to a backyard retreat framed by majestic pineapple palms and a large covered patio, ideal for relaxing during warm Las Vegas evenings. The resort-style yard centers around a sparkling gas-heated pool with a cascading waterfall, creating a peaceful desert oasis. Downstairs, large windows and glass doors overlook the yard. Upstairs, the primary suite features its own large balcony overlooking the pool. Inside, the exceptionally sprawling retreat offers an expansive footprint that effortlessly accommodates a grand king-size setup. Complete with a spacious three-car garage, the home thoughtfully balances open, connected living spaces with sweeping outdoor views. The large fifth bedroom could also be utilized as a flex room.
Listing Information
Facts & Features
Location
Community Information
Architecture
Features & Amenities
Property Features
Square Footage
Tax & Financial Information
Schools
Scherkenbach William & Mary Elementary School
Somerset Academy Skye Canyon
Bilbray James Elementary School
Bozarth Henry & Evelyn Elementary School
Somerset Academy Sky Pointe
Coral Academy Centennial Hills
Thompson Sandra L Elementary School
Imagine School Mountain View
School ratings are provided for informational purposes only and are subject to change. Attendance boundaries are for reference only — contact the school or district directly to verify enrollment eligibility.
Historical Data
Price History
| Date | Event | Price |
|---|---|---|
| 09/02/2026 | Listed for sale | $669,000 |
Listed by Janice L. Higdon · BHHS Nevada Properties · 7024588888
Listing information provided exclusively for consumers' personal, non-commercial use and may not be used for any purpose other than to identify prospective properties consumers may be interested in purchasing. Information deemed reliable but not guaranteed by the MLS. The listing broker’s offer of compensation is made only to participants of the MLS where the listing is filed. Copyright 2026, Las Vegas REALTORS. All rights reserved.
Last Updated: September 19, 2026 at 10:03 PM | Source: Las Vegas REALTORS | MLS#: 2814506

Similar Homes For Sale In Las Vegas
Start Your Real Estate Journey
Whether you have questions about this listing, want to schedule a showing, or just want to talk through your options, Allison Miller is here to help. Reach out and expect a response within one business day.
How can I help?
Allison Miller is here to help. Reach out and expect a response within one business day.
Thanks — Allison Miller will be in touch shortly.
Make A Plan For Your Purchase
Know what you can afford before you start shopping — then run the numbers on any home you have in mind.
How much house can I afford?
- Principal & interest
- Property taxes
- Homeowner's insurance
- HOA dues
If your monthly savings are applied to the loan principal.
Enter your income, debts, and down payment to see how much home you may qualify for. Estimates only — not a lending decision.
Want to know more?
Allison Miller is here to help. Reach out and expect a response within one business day.
✓ Thanks — Allison Miller will be in touch shortly.