
246 Calle Palacio St
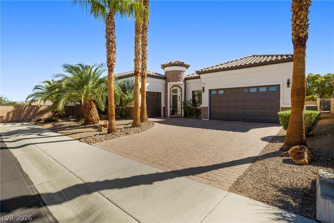
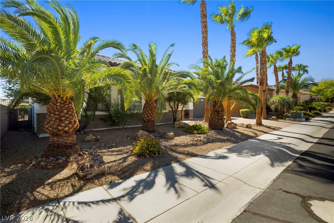
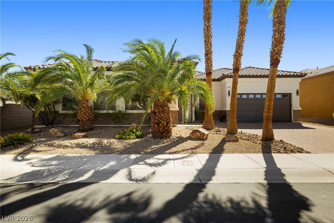
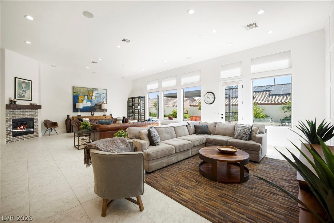
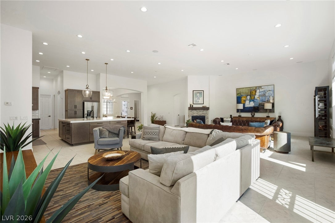
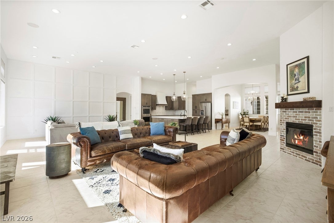
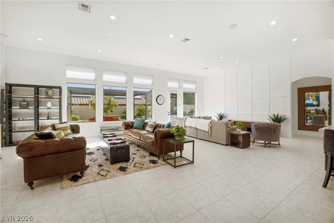
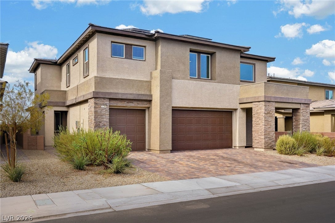
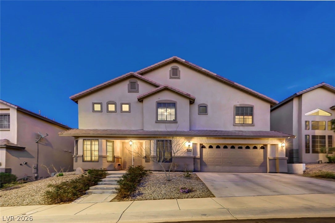
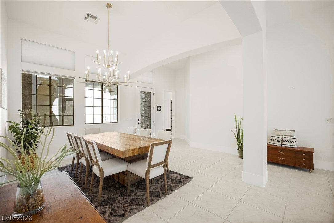
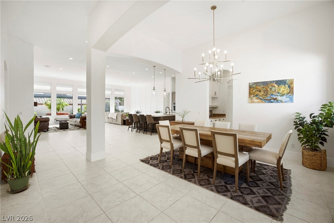
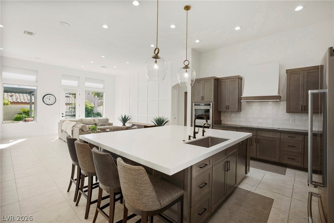
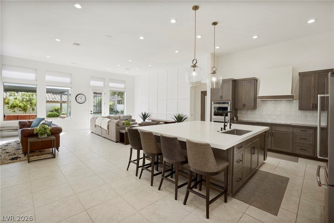
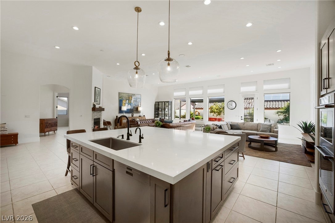
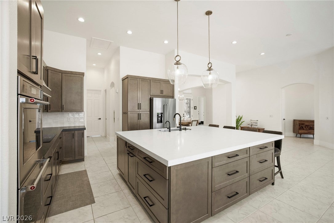
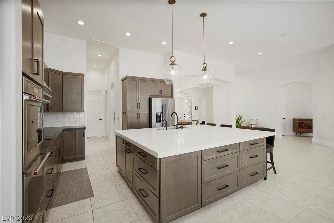
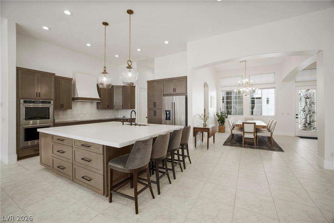
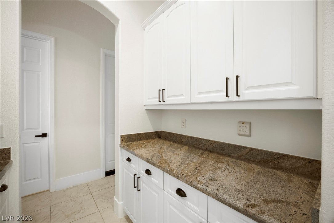
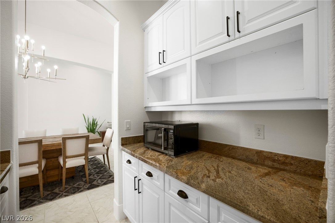
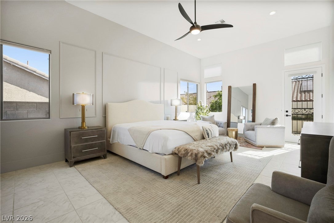
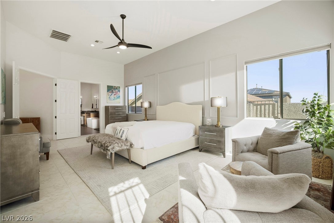
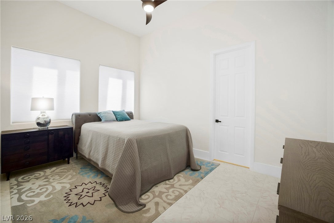
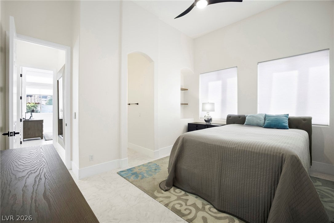
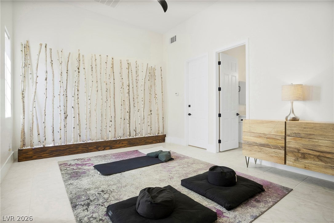
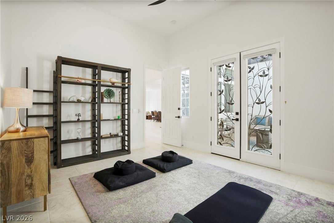
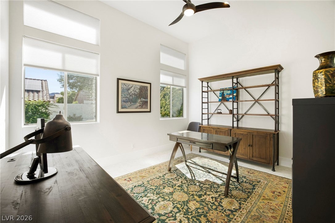
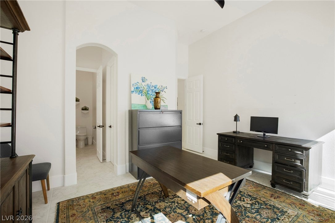
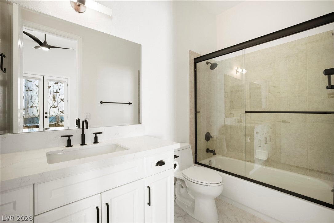
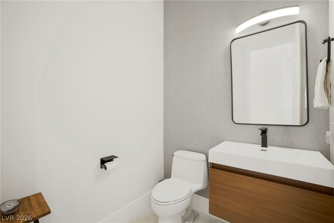
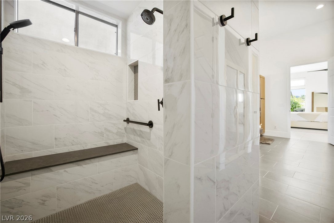
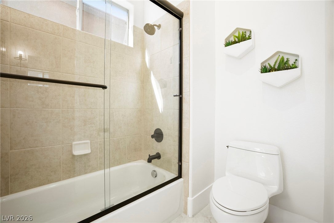
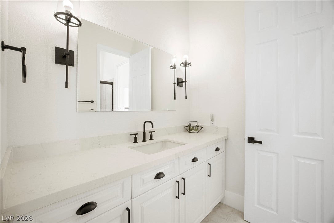
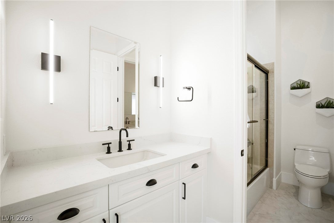
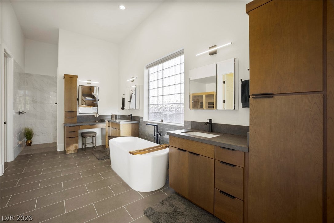
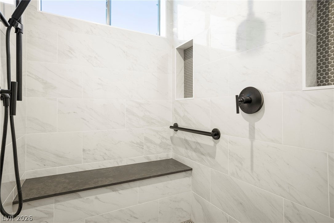
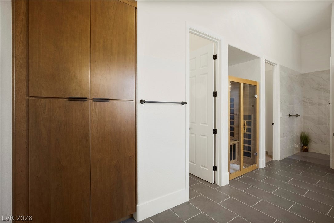
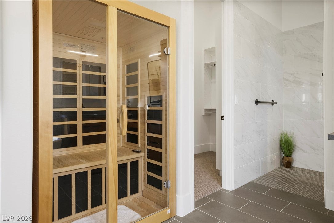
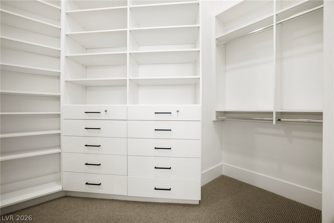
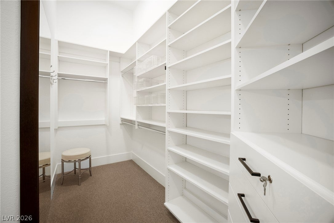
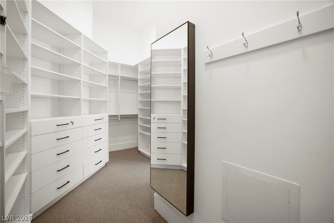
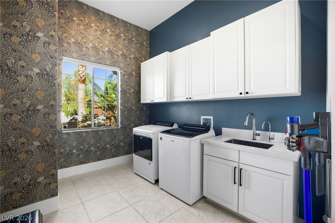
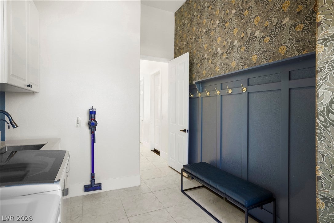
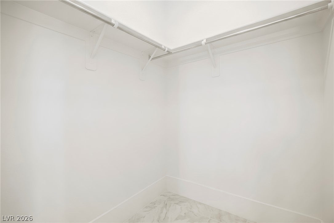
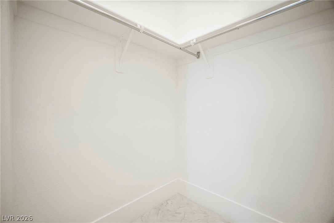
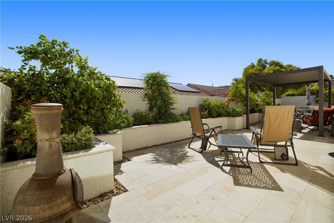
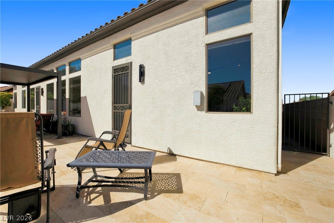
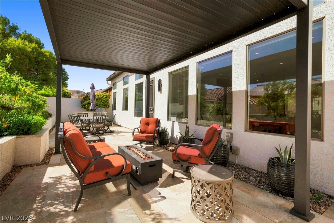
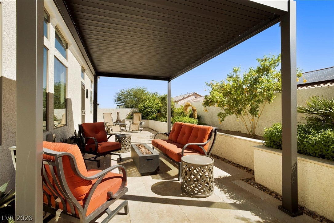
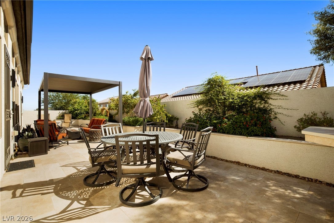
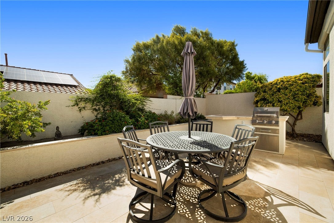
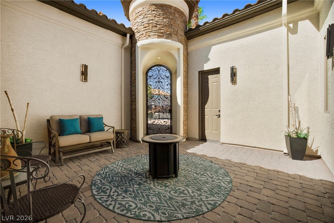
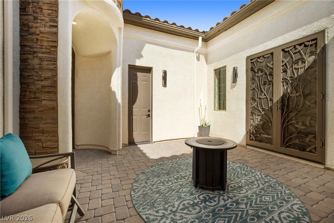
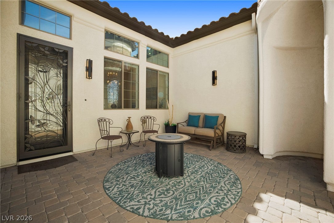
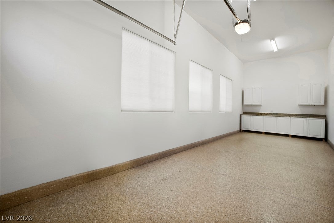
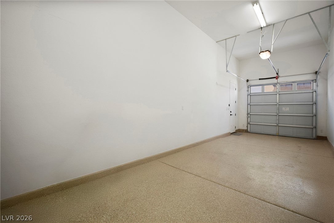
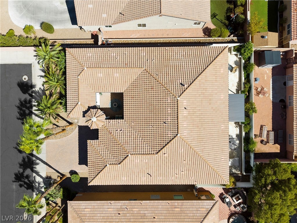
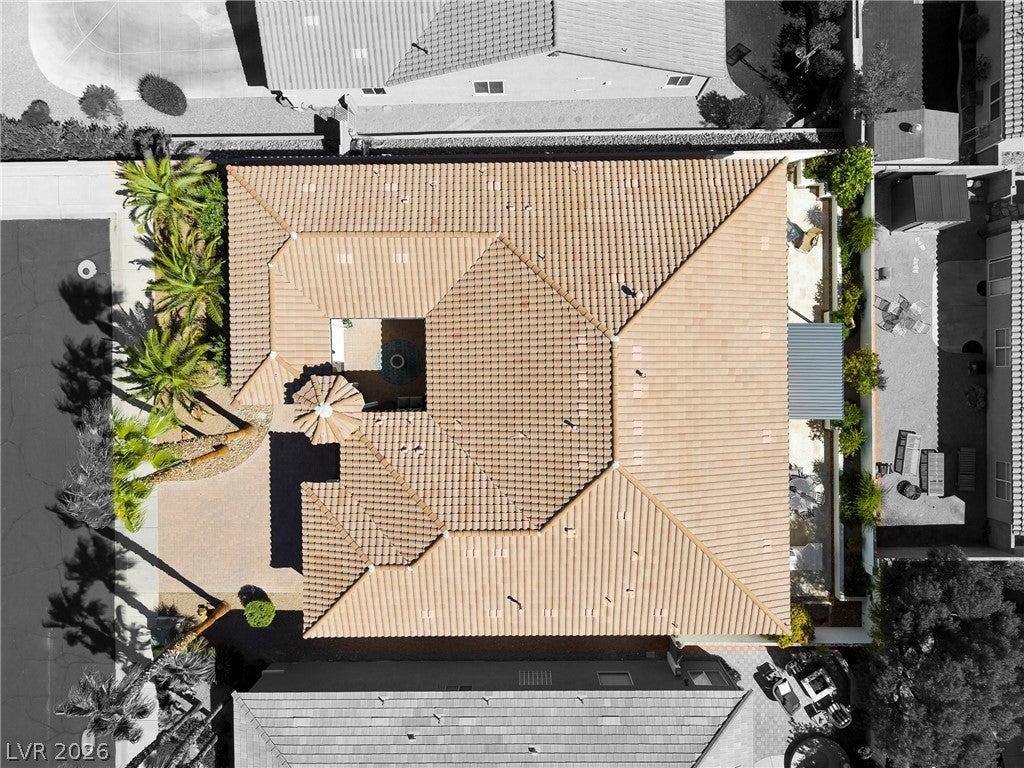
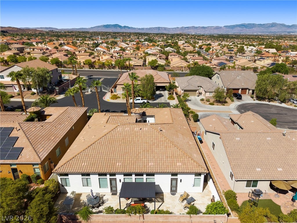
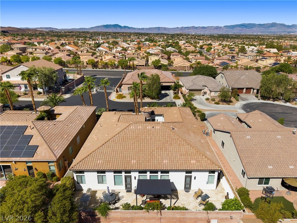
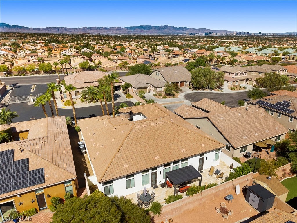
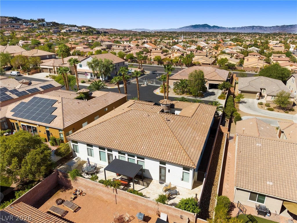
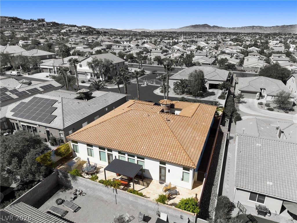
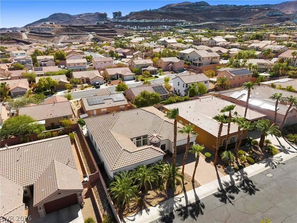
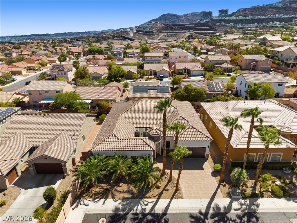
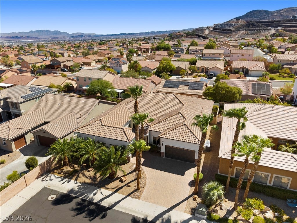
Sophisticated upgrades, generous living spaces and a fantastic floorplan come together in this beautifully remodeled home located in a conveniently situated gated community. Fresh exterior paint and a private courtyard create an inviting first impression, while the glass entry door opens to high ceilings, large-format tile flooring and oversized baseboards. A formal dining room with a striking light fixture is complemented by a convenient butler’s pantry. The impressive remodeled kitchen is designed for both everyday living and entertaining with upgraded soft-close cabinetry, pullout drawers, black hardware, oversized island, Bosch dishwasher, KitchenAid refrigerator, electric cooktop with custom hood, double KitchenAid ovens and an enormous walk-in pantry. The open great room features decorator wall finishes, gas fireplace, surround sound and abundant ceiling lighting. Privately positioned on its own side of the home, the spacious primary suite offers double-door entry, tall ceilings, backyard access and designer finishes. The completely remodeled primary bath delivers a spa-like experience with a vessel soaking tub, red-light therapy sauna, oversized walk-in shower with dual shower heads and handheld, dual sinks, makeup vanity and organized walk-in closet. An ensuite bedroom with private courtyard access, walk-in closet and full bath is ideal for guests. Two additional bedrooms each offer a private sink/vanity and walk-in closet while sharing a Jack-and-Jill tub/shower. The backyard is ready for entertaining with a covered patio, built-in BBQ, stone accents, planter and ambient lighting. A 2-car attached garage plus a separate oversized garage off the courtyard with epoxy floors and abundant storage provide exceptional flexibility. Additional highlights include a stylish half bath, laundry room with storage, water filtration system and thoughtful designer touches throughout. Beautifully updated and move-in ready!
Listing Information
Facts & Features
Location
Community Information
Architecture
Features & Amenities
Property Features
Square Footage
Tax & Financial Information
Schools
Gibson James Elementary School
Vanderburg John Elementary School
Kesterson Lorna J Elementary School
Miller Bob Middle School
Twitchell Neil C Elementary School
Greenspun Barbara & Hank Junior High School
Brown Hannah Marie Elementary School
Somerset Academy Stephanie
School ratings are provided for informational purposes only and are subject to change. Attendance boundaries are for reference only — contact the school or district directly to verify enrollment eligibility.
Historical Data
Price History
| Date | Event | Price |
|---|---|---|
| 09/04/2026 | Listed for sale | $949,900 |
Listed by Jody A Lenzie · RE/MAX Advantage · 7022283200
Listing information provided exclusively for consumers' personal, non-commercial use and may not be used for any purpose other than to identify prospective properties consumers may be interested in purchasing. Information deemed reliable but not guaranteed by the MLS. The listing broker’s offer of compensation is made only to participants of the MLS where the listing is filed. Copyright 2026, Las Vegas REALTORS. All rights reserved.
Last Updated: September 12, 2026 at 1:28 AM | Source: Las Vegas REALTORS | MLS#: 2816066

Similar Homes For Sale In Henderson
Start Your Real Estate Journey
Whether you have questions about this listing, want to schedule a showing, or just want to talk through your options, Allison Miller is here to help. Reach out and expect a response within one business day.
How can I help?
Allison Miller is here to help. Reach out and expect a response within one business day.
Thanks — Allison Miller will be in touch shortly.
Make A Plan For Your Purchase
Know what you can afford before you start shopping — then run the numbers on any home you have in mind.
How much house can I afford?
- Principal & interest
- Property taxes
- Homeowner's insurance
- HOA dues
If your monthly savings are applied to the loan principal.
Enter your income, debts, and down payment to see how much home you may qualify for. Estimates only — not a lending decision.
Want to know more?
Allison Miller is here to help. Reach out and expect a response within one business day.
✓ Thanks — Allison Miller will be in touch shortly.