
10234 Renae Nicole Ct
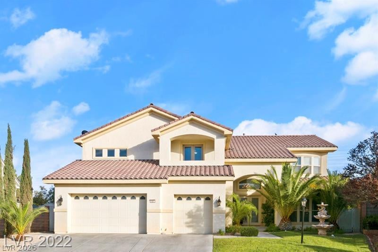
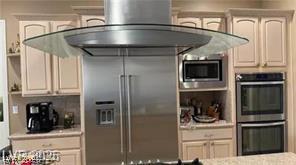
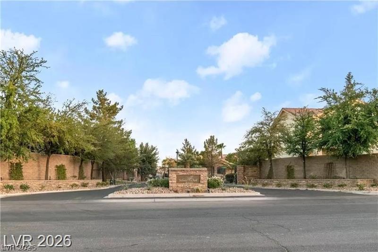
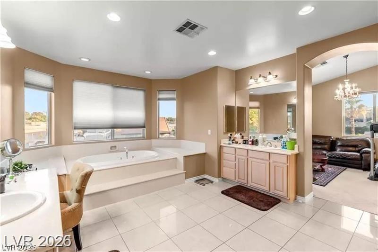
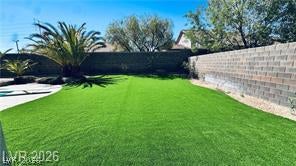
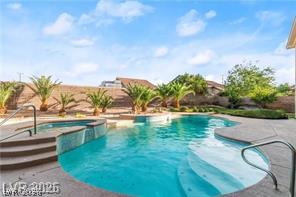
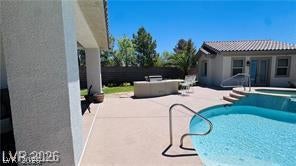
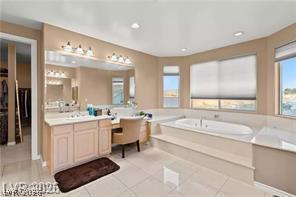
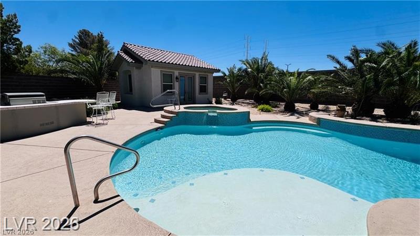
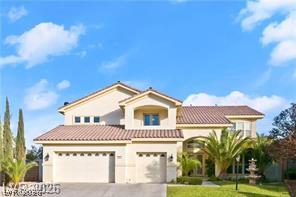
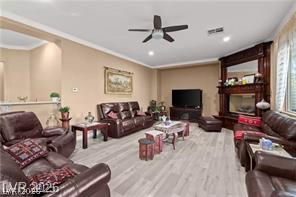
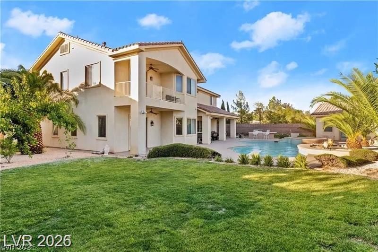
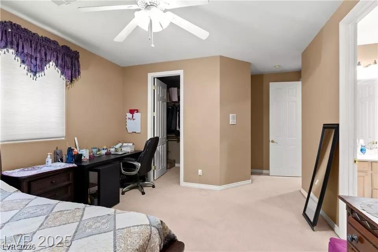
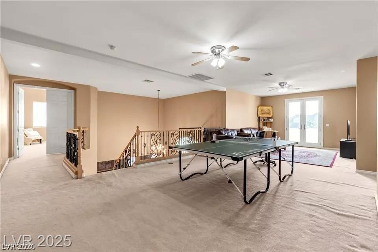
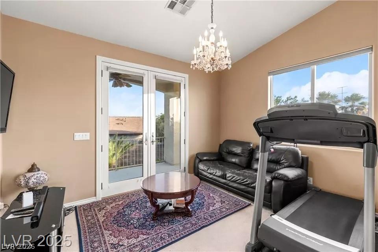
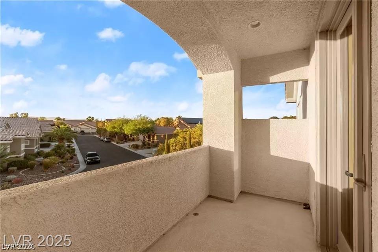
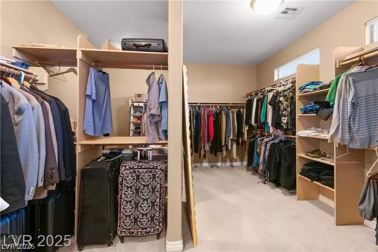
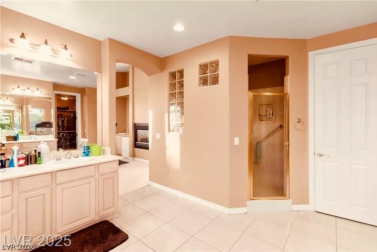
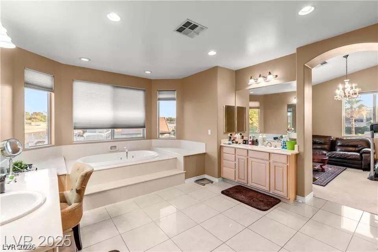
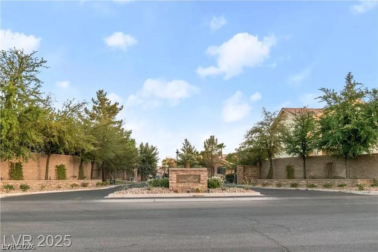
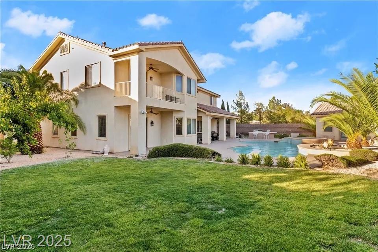
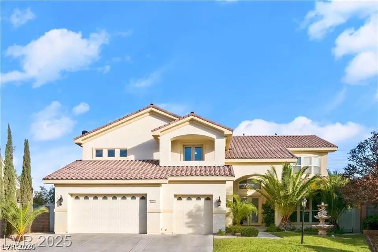
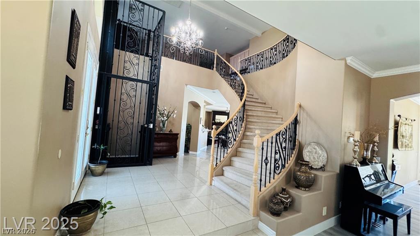
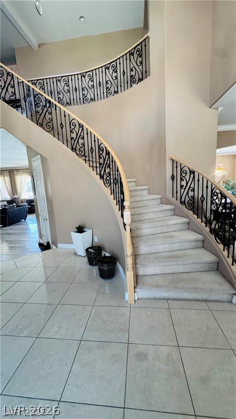
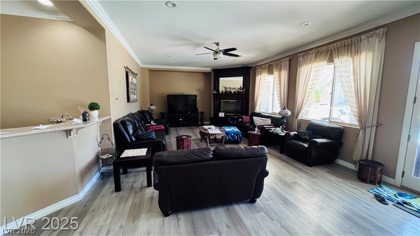
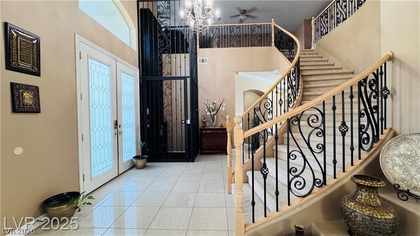
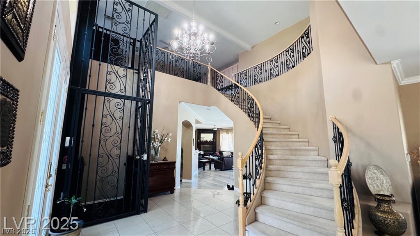
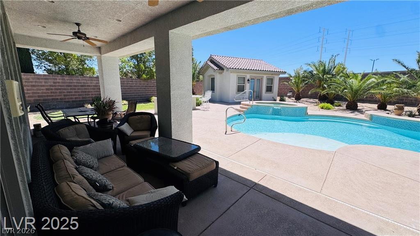
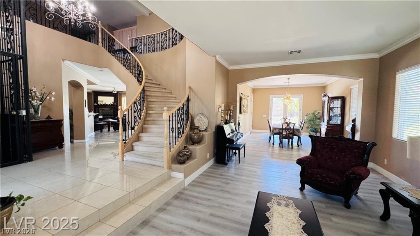
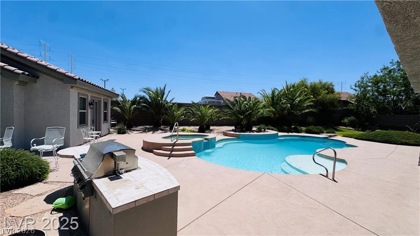
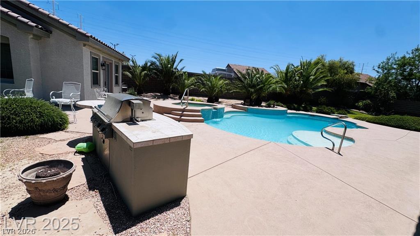
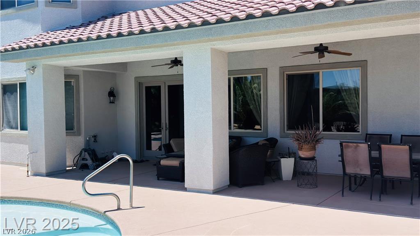
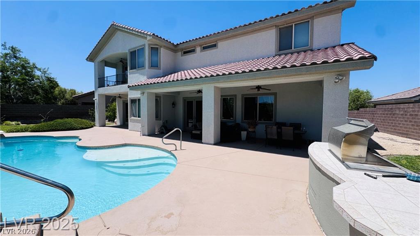
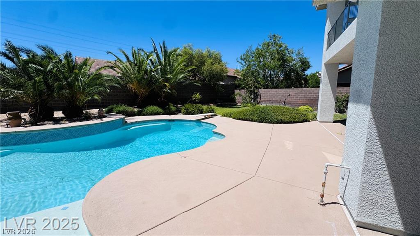
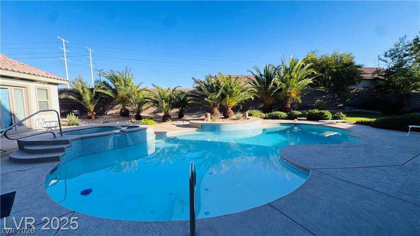
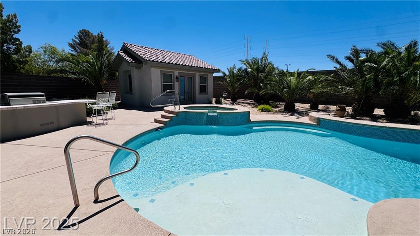
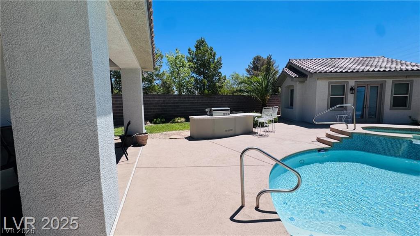
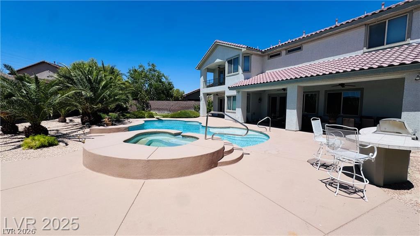
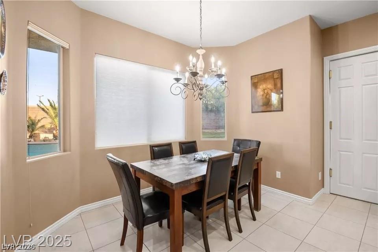
Classic tile roofing and stucco architecture introduce this two-story residential estate, offering 5,033 square feet of living space on a 0.32-acre lot. Located within a gated community featuring security, this property features five bedrooms, four full bathrooms, and one half bathroom. Security cameras and a garage add functional convenience to the property. An elevator is located in the foyer of this residence, which also includes functional built-in features, blinds, drapes, ceiling fans, an intercom, a central vacuum system, a microwave, and both a loope and owned water conditioner. Inside the kitchen, custom cabinets with crown molding, a walk-in pantry, a 5-burner stove, and granite counters establish a refined culinary environment. Carpet, tile, and wood flooring run throughout the home, which also contains a large loft, which can be configured as an office loft. All bedrooms feature walk-in closets, and there is a balcony accessible from the bedroom. The living room is anchored by a fireplace, providing a warm and inviting space for gatherings. A separate 440-square-foot casita offers additional living space featuring a high ceiling and a full bathroom. The private backyard is configured with a patio, a covered patio, a shed, and a fenced yard with a block, brick, and wood fence. The outdoor area contains a manicured green lawn, a pool/spa combo featuring an in-ground spa and a waterfall, a built-in barbecue, and an outdoor kitchen. This Las Vegas residence offers a serene setting to experience unique outdoor amenities and lifestyle features.
Listing Information
Facts & Features
Location
Community Information
Architecture
Features & Amenities
Property Features
Square Footage
Tax & Financial Information
Schools
Beatty John R Elementary School
Stuckey Evelyn Elementary School
Coronado High School
Liberty High School
Schorr Steve Elementary School
Ortwein Dennis Elementary School
Bass John C Elementary School
Hummel John R Elementary School
School ratings are provided for informational purposes only and are subject to change. Attendance boundaries are for reference only — contact the school or district directly to verify enrollment eligibility.
Historical Data
Price History
| Date | Event | Price |
|---|---|---|
| 09/13/2026 | Listed for sale | $1,200,000 |
Listed by Mofid H. Tamam · LV Realty · 7023386073
Listing information provided exclusively for consumers' personal, non-commercial use and may not be used for any purpose other than to identify prospective properties consumers may be interested in purchasing. Information deemed reliable but not guaranteed by the MLS. The listing broker’s offer of compensation is made only to participants of the MLS where the listing is filed. Copyright 2026, Las Vegas REALTORS. All rights reserved.
Last Updated: September 13, 2026 at 8:03 AM | Source: Las Vegas REALTORS | MLS#: 2816206

Similar Homes For Sale In Las Vegas
Start Your Real Estate Journey
Whether you have questions about this listing, want to schedule a showing, or just want to talk through your options, Allison Miller is here to help. Reach out and expect a response within one business day.
How can I help?
Allison Miller is here to help. Reach out and expect a response within one business day.
Thanks — Allison Miller will be in touch shortly.
Make A Plan For Your Purchase
Know what you can afford before you start shopping — then run the numbers on any home you have in mind.
How much house can I afford?
- Principal & interest
- Property taxes
- Homeowner's insurance
- HOA dues
If your monthly savings are applied to the loan principal.
Enter your income, debts, and down payment to see how much home you may qualify for. Estimates only — not a lending decision.
Want to know more?
Allison Miller is here to help. Reach out and expect a response within one business day.
✓ Thanks — Allison Miller will be in touch shortly.