
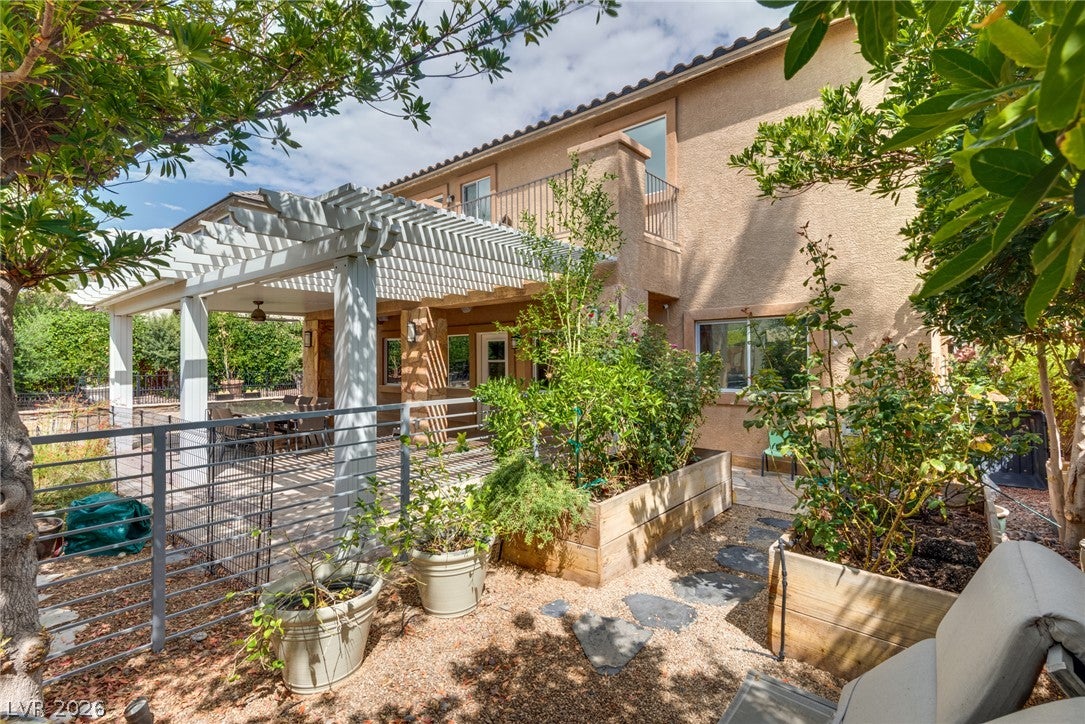
11425 Via Spiga Dr
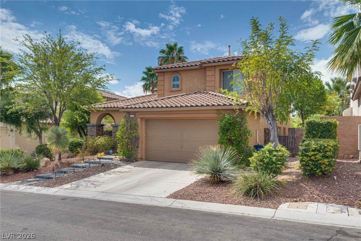
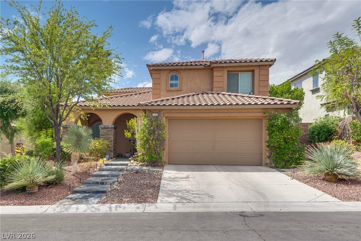
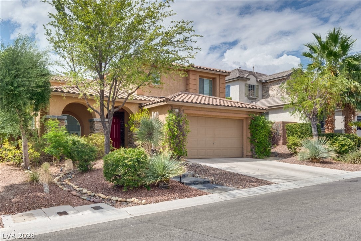
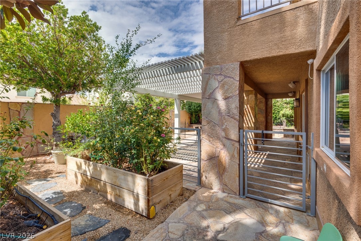
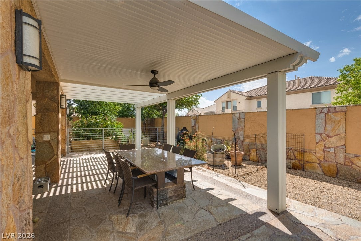
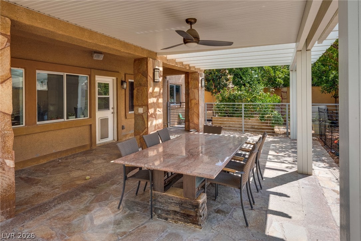
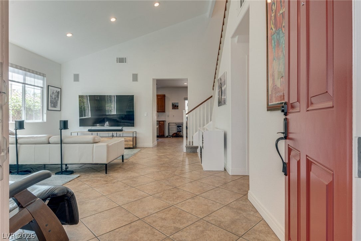
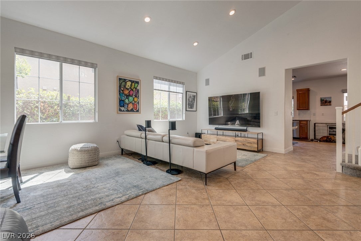
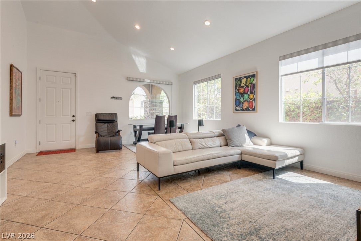
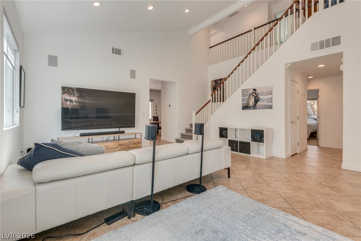
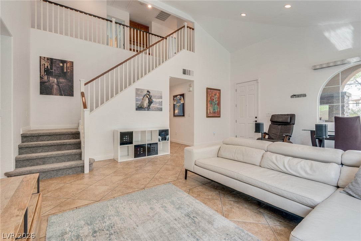
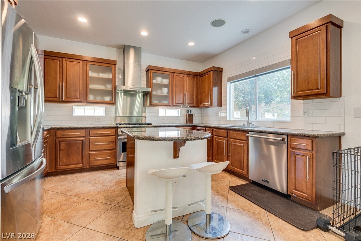
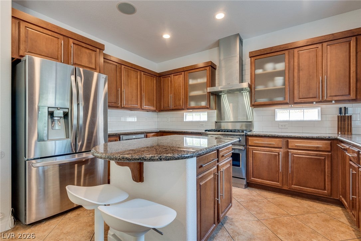
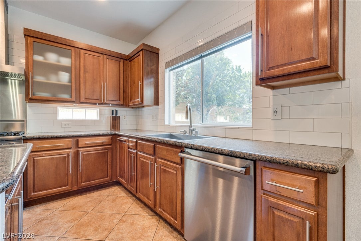
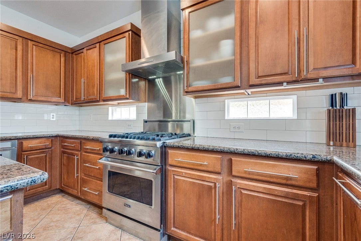
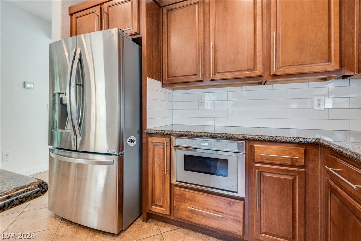
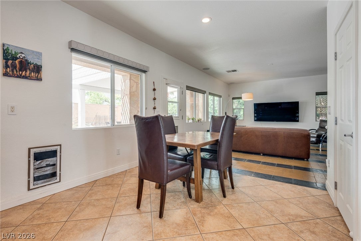
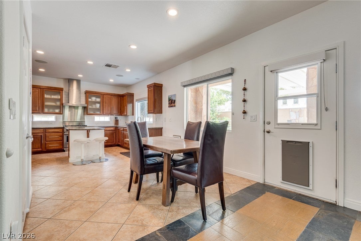
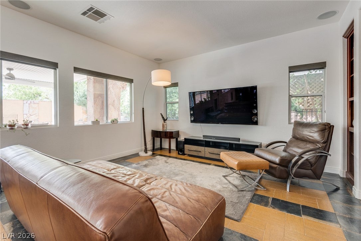
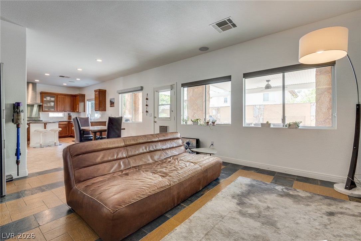
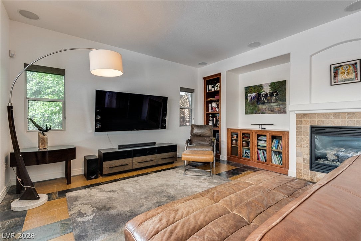
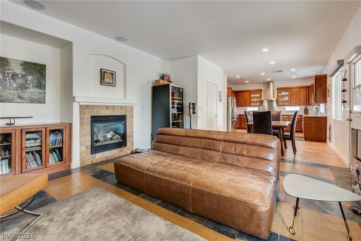
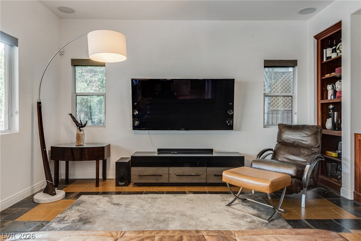
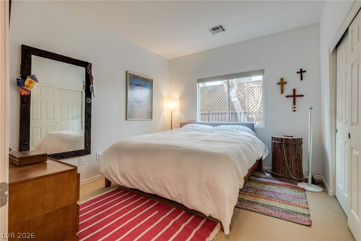
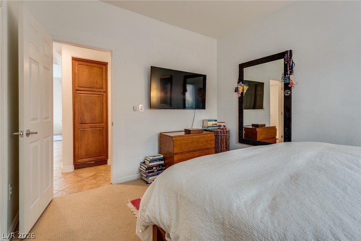
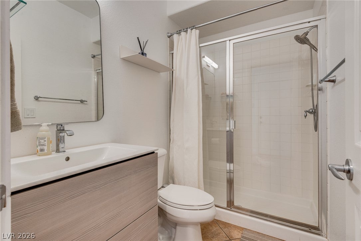
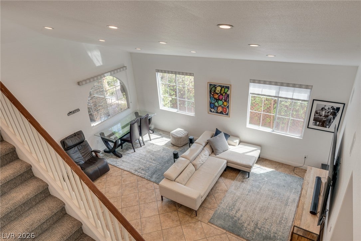
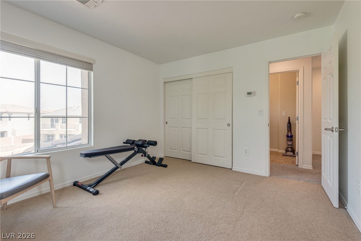
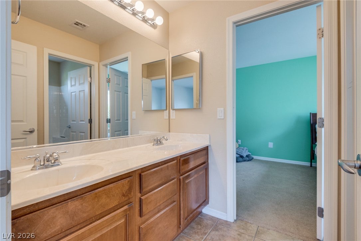
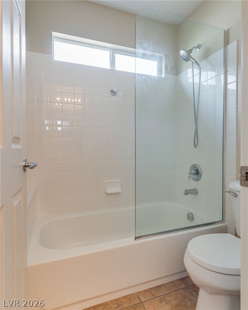
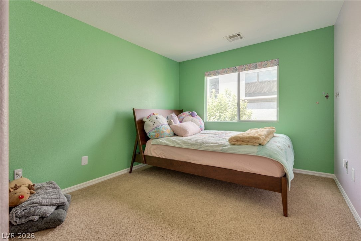
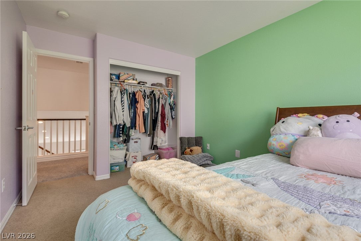
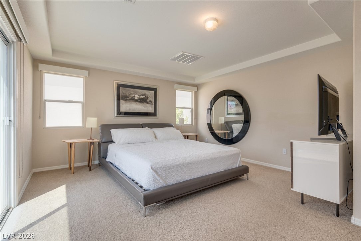
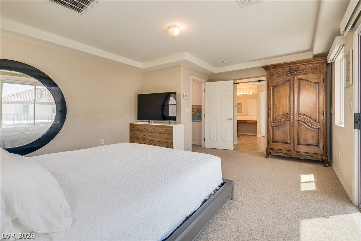
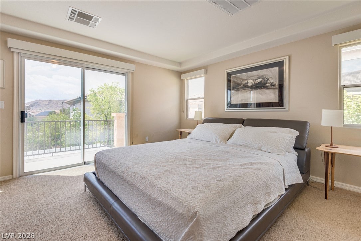
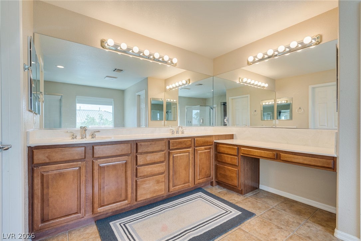
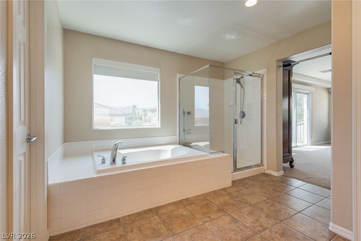
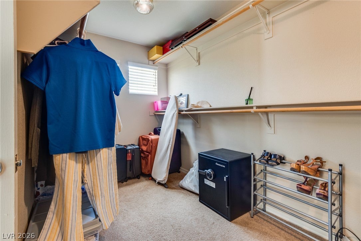
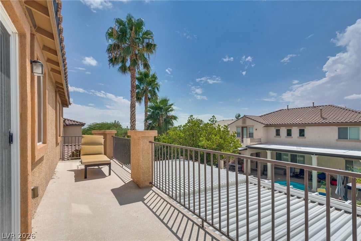
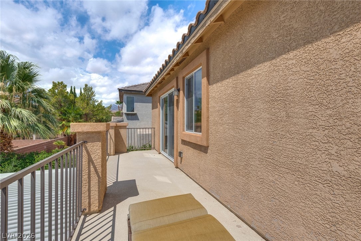
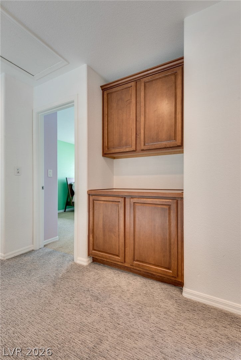
The structure of this two-story residential property at 11425 VIA SPIGA DR features a classic single-family design with 2,448 square feet of living area on a 0.13-acre lot. This thoughtfully designed layout offers privacy and flexibility, providing separate areas for daily living. Inside, the residence provides four bedrooms and three full bathrooms. Comfort is supported by practical systems and built-in fixtures, including ceiling fans, partial window coverings, and a water conditioner-owned. These features work together to enhance interior efficiency and daily comfort, with the bedrooms offering plenty of space for a home office, guests, or a customized retreat. The kitchen is equipped with functional Energy Star appliances, including a microwave, to assist with daily meal preparation while promoting energy conservation. This culinary space connects to the dining and living areas, creating an inviting setting to entertain guests or gather for everyday living. The outdoor area includes a patio and back yard access, offering a functional exterior space for relaxation under the Nevada sky with minimal maintenance. This backyard setup provides an ideal spot for morning coffee, weekend gatherings, or quiet evening relaxation. This property is located in Las Vegas within the 89138 postal code area, situated within the Summerlin community with a low HOA. This prime location puts you minutes from local parks, outdoor recreation, dining, shopping, and entertainment.
Listing Information
Facts & Features
Location
Community Information
Architecture
Features & Amenities
Property Features
Square Footage
Tax & Financial Information
Schools
Palo Verde High School
Vassiliadis Billy & Rosemary Elementary School
West Career & Technical Academy High School
Bonner John W Elementary School
Goolsby Judy & John L Elementary School
Givens Linda Rankin Elementary School
Ober D'Vorre & Hal Elementary School
Rogich Sig Middle School
School ratings are provided for informational purposes only and are subject to change. Attendance boundaries are for reference only — contact the school or district directly to verify enrollment eligibility.
Historical Data
Price History
| Date | Event | Price |
|---|---|---|
| 09/05/2026 | Listed for sale | $755,000 |
Listed by Kenneth Chung · Axen Realty LLC · 8189328800
Listing information provided exclusively for consumers' personal, non-commercial use and may not be used for any purpose other than to identify prospective properties consumers may be interested in purchasing. Information deemed reliable but not guaranteed by the MLS. The listing broker’s offer of compensation is made only to participants of the MLS where the listing is filed. Copyright 2026, Las Vegas REALTORS. All rights reserved.
Last Updated: September 5, 2026 at 6:03 PM | Source: Las Vegas REALTORS | MLS#: 2816370

Similar Homes For Sale In Las Vegas
Start Your Real Estate Journey
Whether you have questions about this listing, want to schedule a showing, or just want to talk through your options, Allison Miller is here to help. Reach out and expect a response within one business day.
How can I help?
Allison Miller is here to help. Reach out and expect a response within one business day.
Thanks — Allison Miller will be in touch shortly.
Make A Plan For Your Purchase
Know what you can afford before you start shopping — then run the numbers on any home you have in mind.
How much house can I afford?
- Principal & interest
- Property taxes
- Homeowner's insurance
- HOA dues
If your monthly savings are applied to the loan principal.
Enter your income, debts, and down payment to see how much home you may qualify for. Estimates only — not a lending decision.
Want to know more?
Allison Miller is here to help. Reach out and expect a response within one business day.
✓ Thanks — Allison Miller will be in touch shortly.