
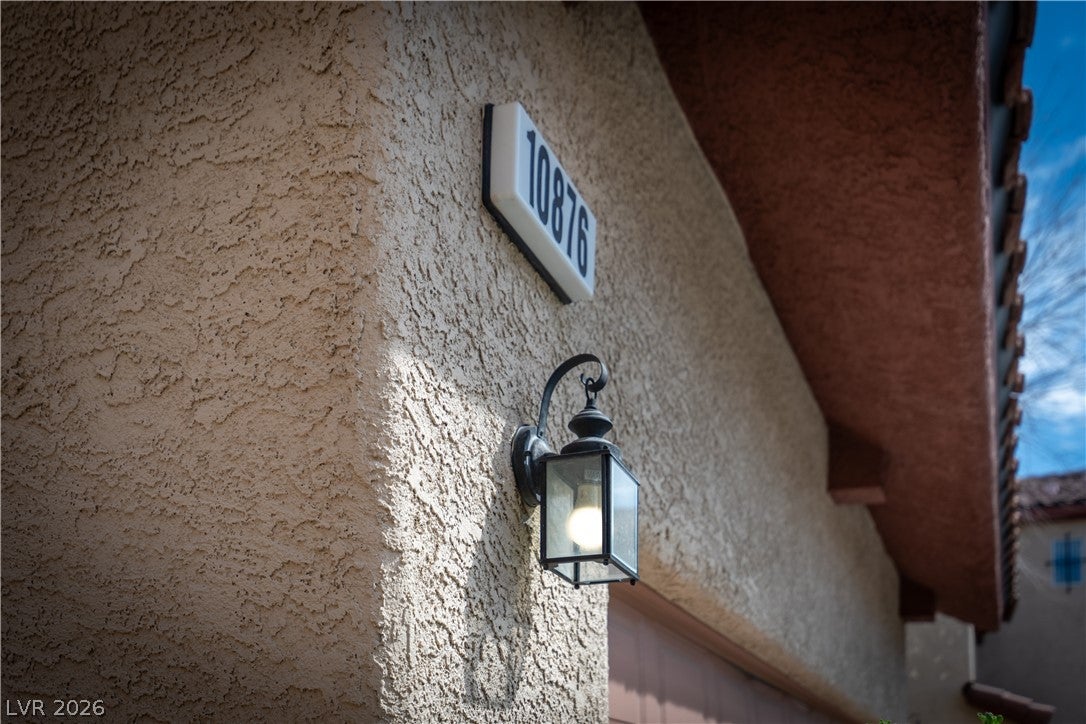
10876 Avenzano St
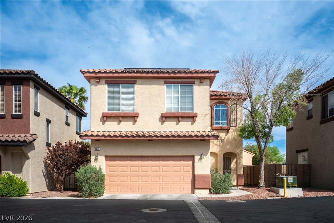
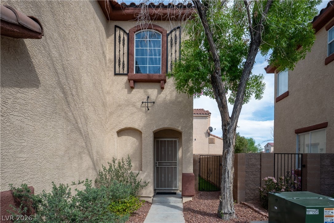
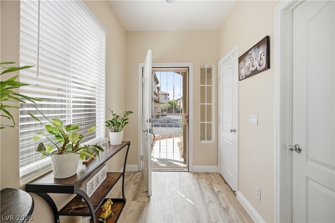
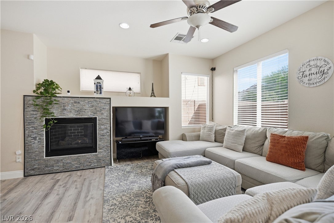
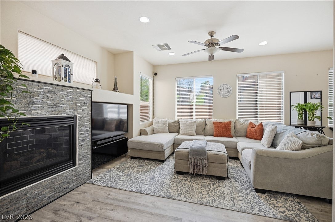
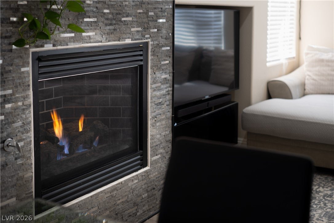
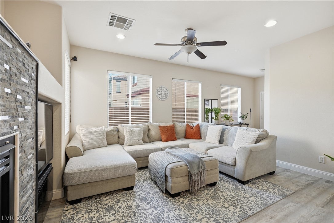
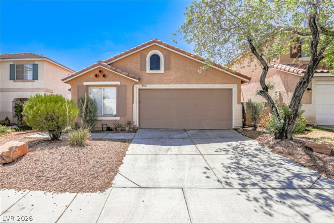
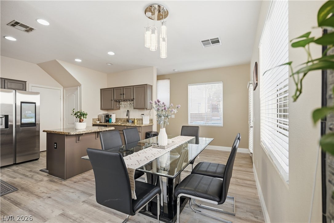
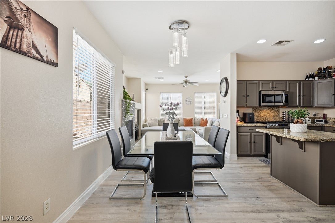
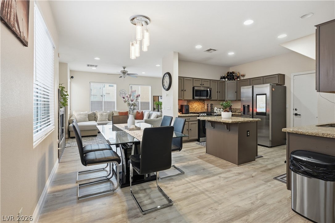
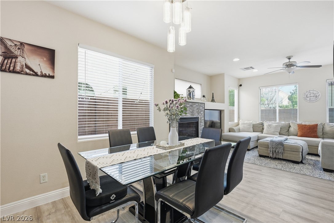
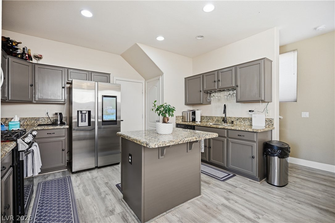
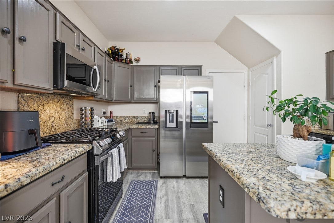
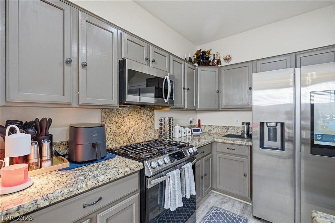
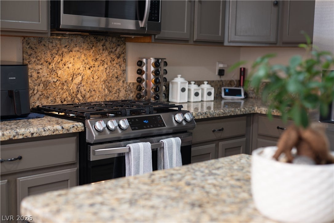
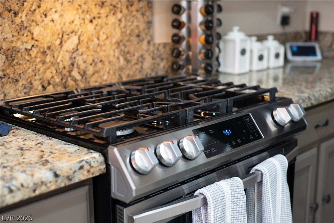
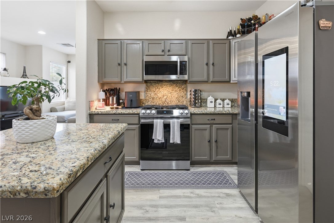
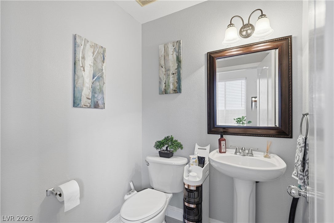
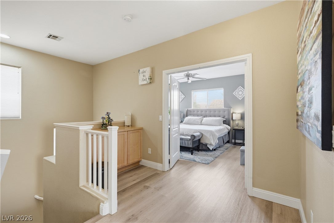
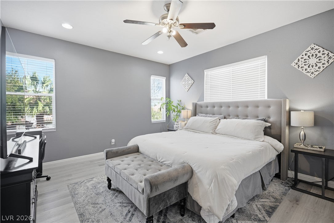
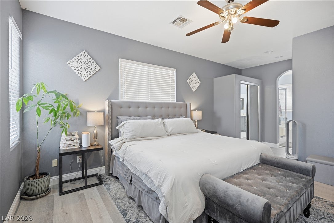
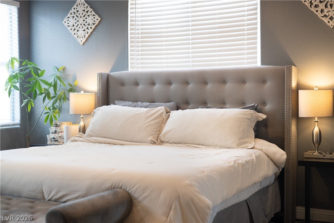
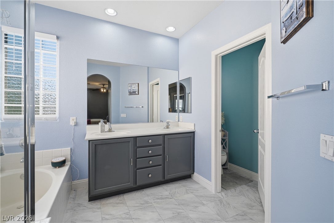
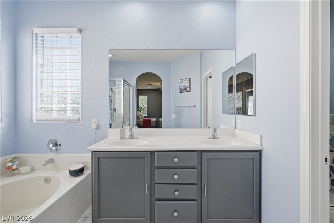
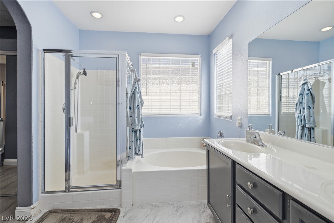
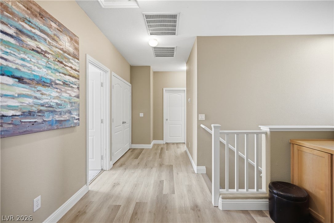
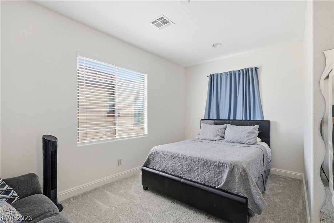
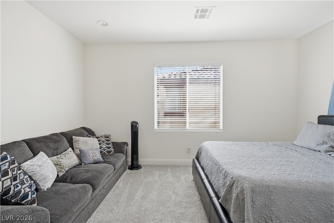
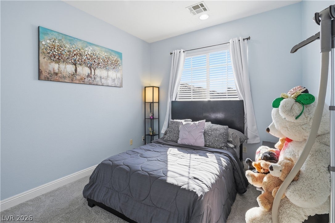
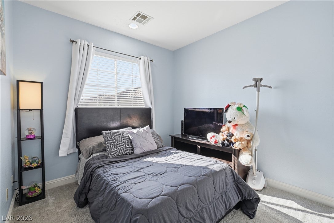
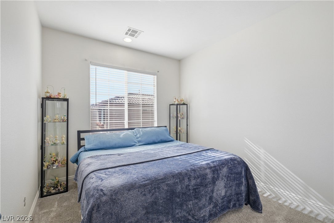
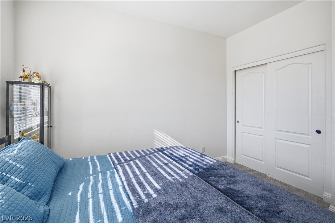
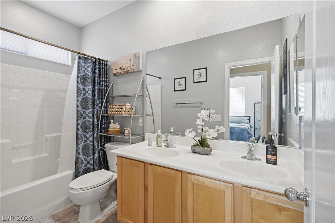
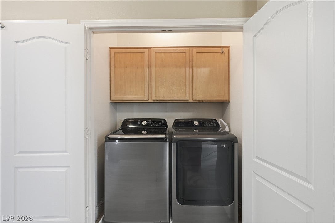
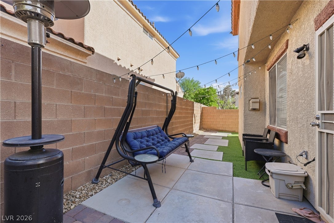
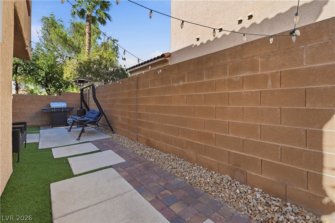
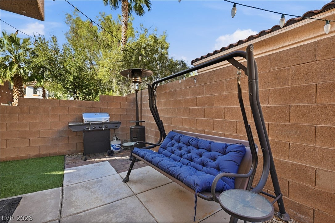
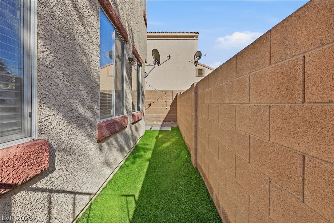
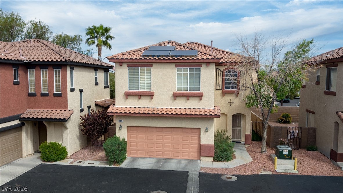
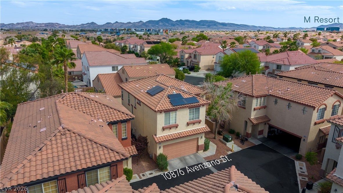
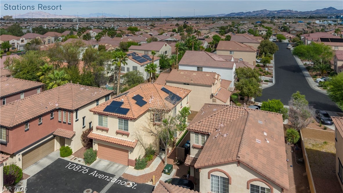
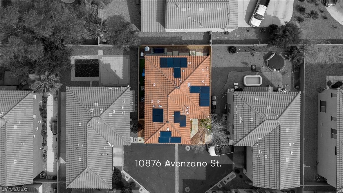
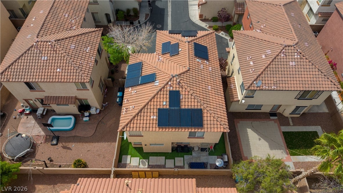
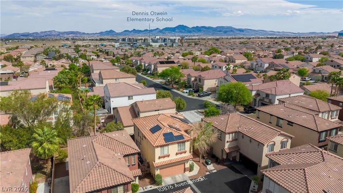
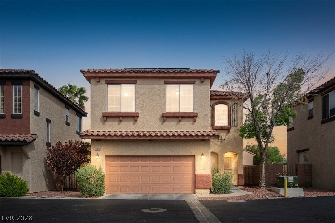
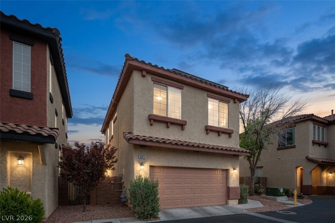
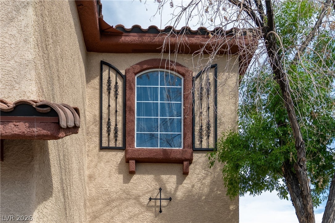
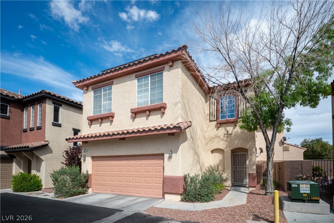
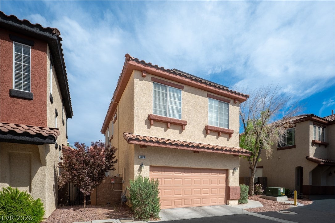
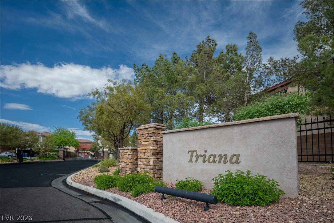
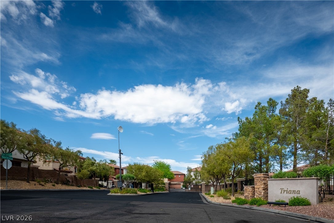
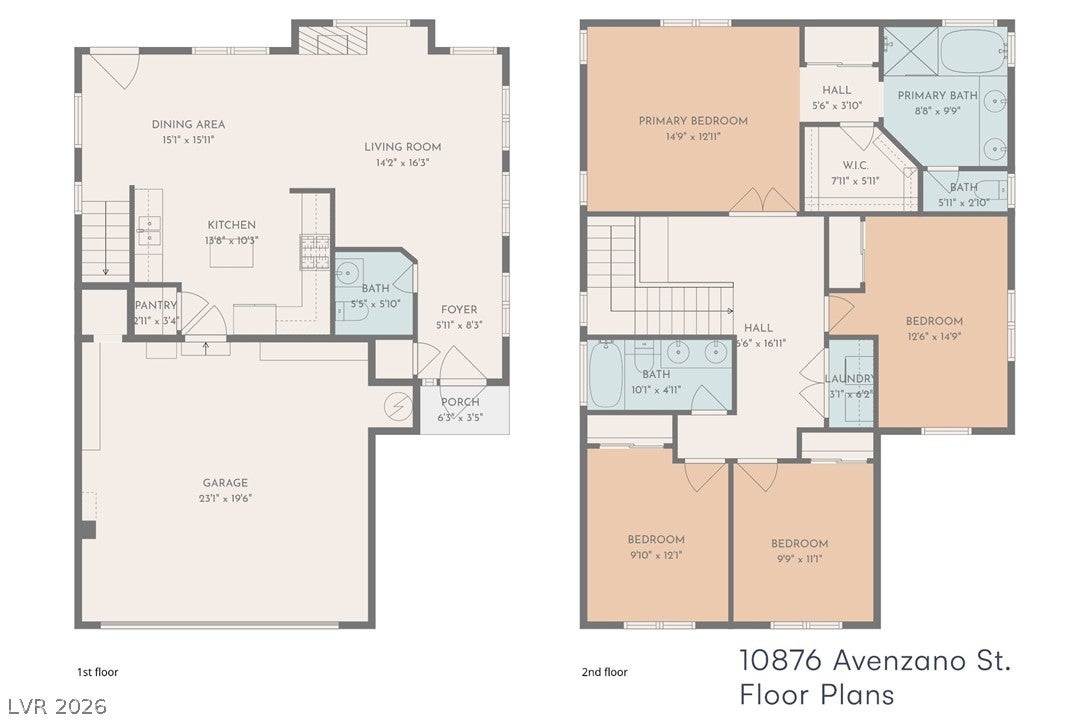
Behind the gates of Triana in Southern Highlands, this 4-bedroom home is set up for easy living from the moment you walk in. Luxury vinyl plank flooring runs through the main level, up the stairs and into the primary suite, so there’s no carpet to maintain in the high-traffic areas. The kitchen brings granite counters, stainless steel appliances and an open sightline to the living and dining space, where a stone-accented fireplace anchors the room and gives the main floor a natural gathering point. Upstairs, the primary suite is oversized, with a soaking tub, separate walk-in shower and closet space to spare, giving it the feel of a true retreat rather than just another bedroom. The secondary bedrooms get upgraded carpet and padding, and an upstairs laundry room plus dual-sink bath keep daily routines simple for a busy household. Outside, solar panels help keep energy bills in check, and the backyard is finished with concrete and artificial turf, so there’s no grass to maintain and more time to actually enjoy the space. A private 2-car garage rounds out the home itself. Southern Highlands is one of the more established master-planned communities in the valley, known for its gated neighborhoods, mature landscaping and easy access to golf, parks, shopping and dining. Living in Triana means being close to that lifestyle while still having the privacy of a gated enclave, with major roadways nearby making commutes and errands straightforward. *With the use of the seller’s preferred lender, an additional one percent lender credit is available. Buyers are not required to use the seller’s lender.*
Listing Information
Facts & Features
Location
Community Information
Architecture
Features & Amenities
Property Features
Square Footage
Tax & Financial Information
Schools
Beatty John R Elementary School
Liberty High School
Schorr Steve Elementary School
Stuckey Evelyn Elementary School
Bass John C Elementary School
Ortwein Dennis Elementary School
Hummel John R Elementary School
Doral Academy West Pebble
School ratings are provided for informational purposes only and are subject to change. Attendance boundaries are for reference only — contact the school or district directly to verify enrollment eligibility.
Historical Data
Price History
| Date | Event | Price |
|---|---|---|
| 09/06/2026 | Listed for sale | $420,000 |
Listed by Kevin Jose Reyes · Real Broker LLC · 7023088096
Listing information provided exclusively for consumers' personal, non-commercial use and may not be used for any purpose other than to identify prospective properties consumers may be interested in purchasing. Information deemed reliable but not guaranteed by the MLS. The listing broker’s offer of compensation is made only to participants of the MLS where the listing is filed. Copyright 2026, Las Vegas REALTORS. All rights reserved.
Last Updated: September 6, 2026 at 7:03 PM | Source: Las Vegas REALTORS | MLS#: 2816496

Similar Homes For Sale In Las Vegas

Start Your Real Estate Journey
Whether you have questions about this listing, want to schedule a showing, or just want to talk through your options, Allison Miller is here to help. Reach out and expect a response within one business day.
How can I help?
Allison Miller is here to help. Reach out and expect a response within one business day.
Thanks — Allison Miller will be in touch shortly.
Make A Plan For Your Purchase
Know what you can afford before you start shopping — then run the numbers on any home you have in mind.
How much house can I afford?
- Principal & interest
- Property taxes
- Homeowner's insurance
- HOA dues
If your monthly savings are applied to the loan principal.
Enter your income, debts, and down payment to see how much home you may qualify for. Estimates only — not a lending decision.
Want to know more?
Allison Miller is here to help. Reach out and expect a response within one business day.
✓ Thanks — Allison Miller will be in touch shortly.