
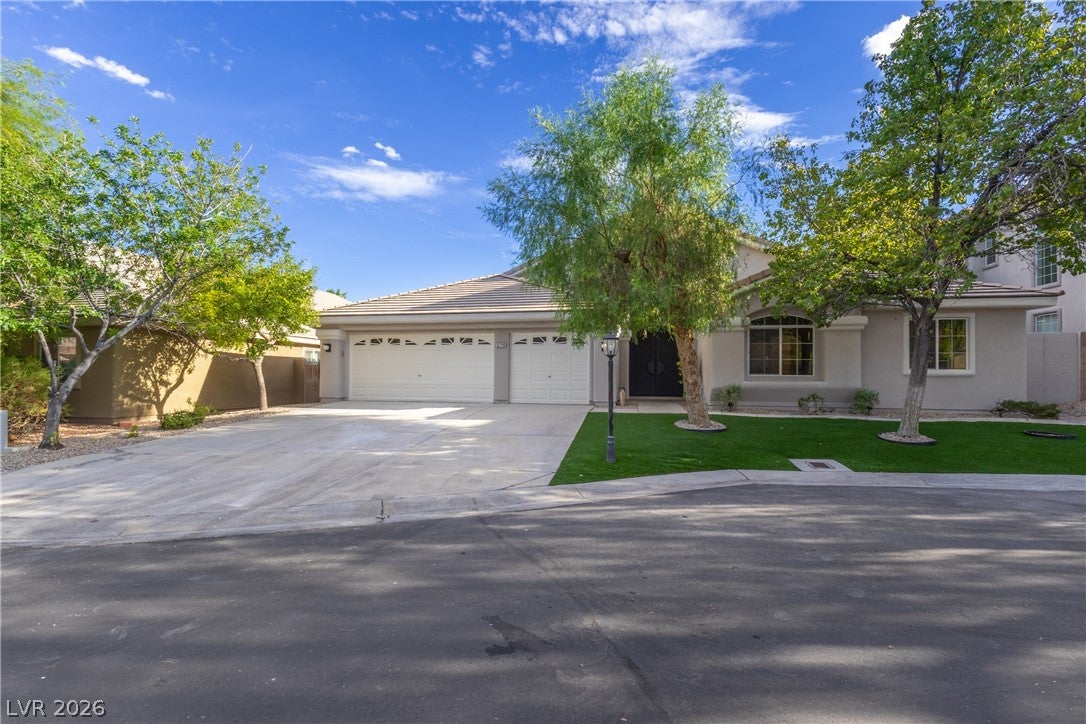
5719 Heather Breeze Ct
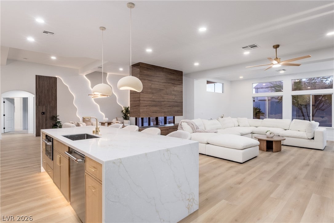
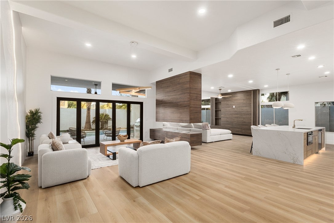
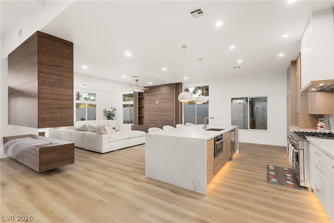
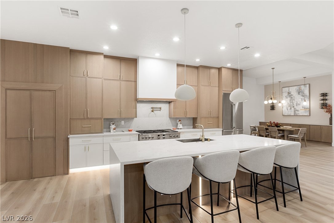
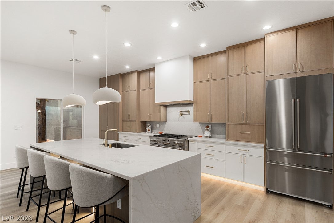
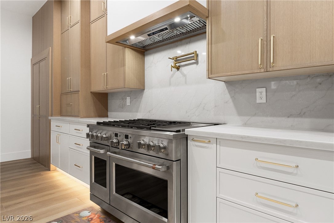
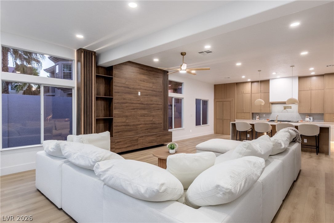
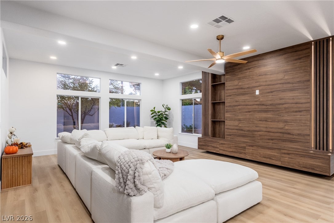
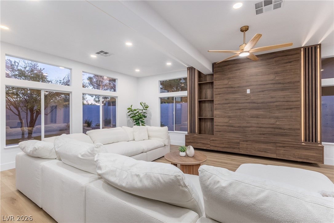
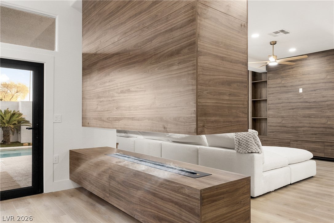
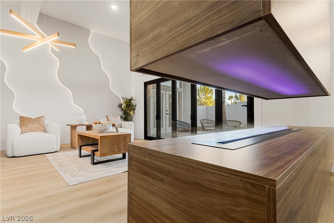
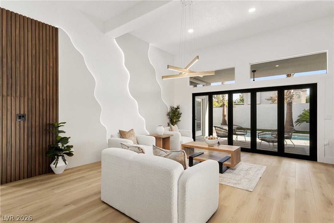
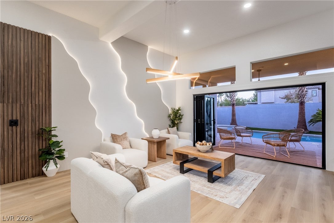
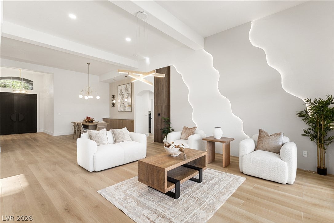
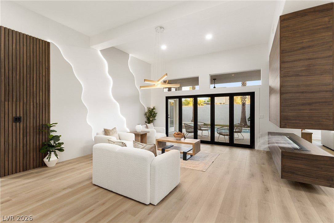
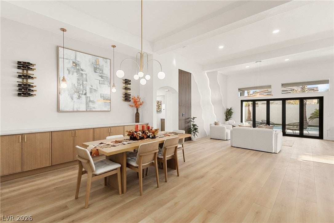
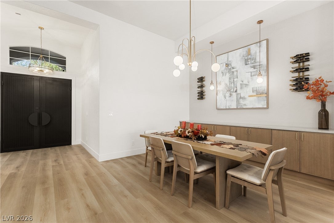
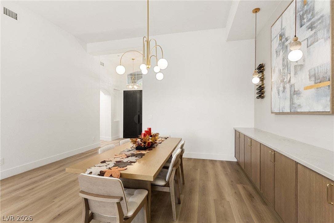
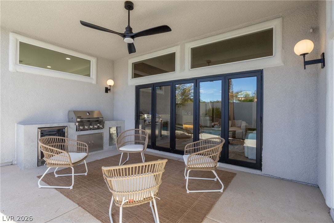
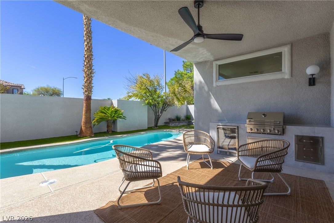
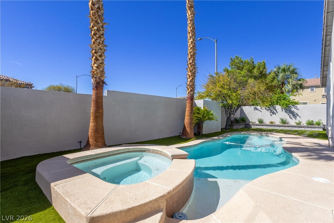
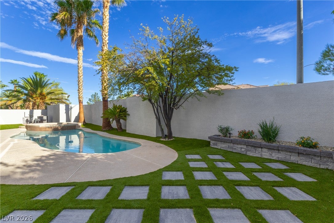
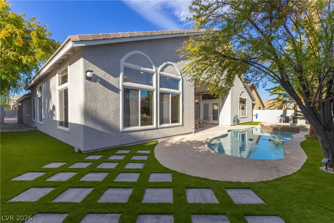
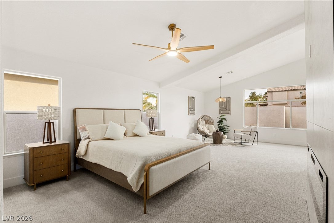
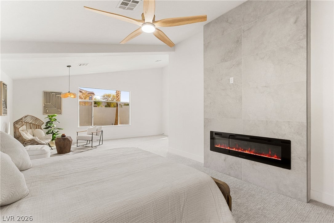
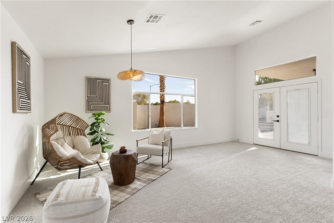
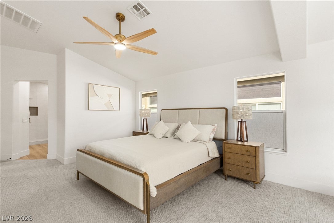
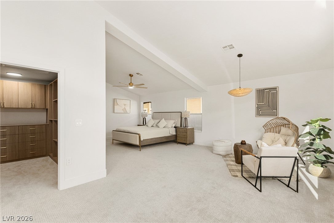
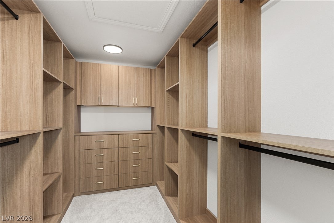
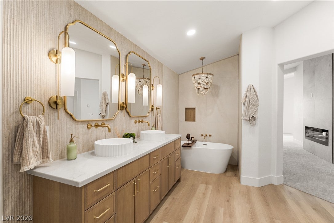
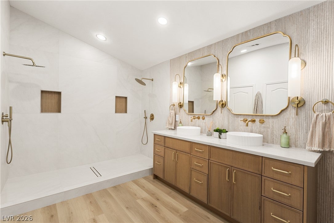
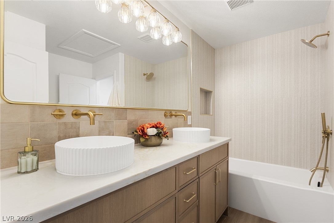
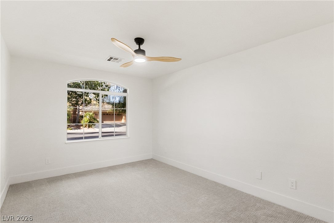
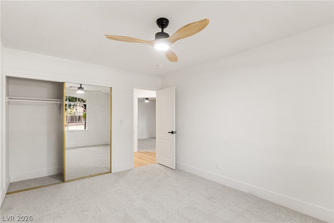
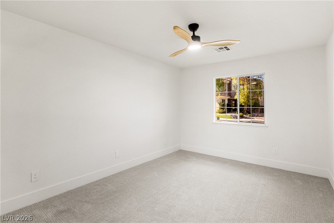
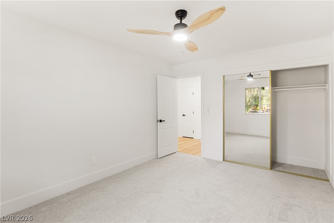
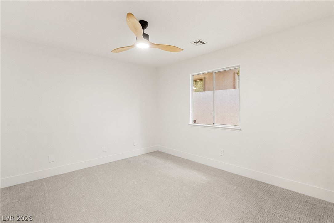
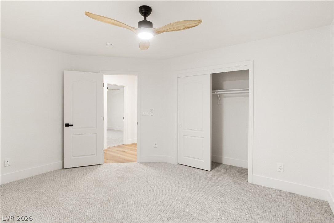
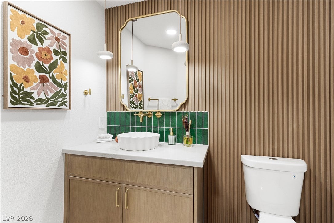
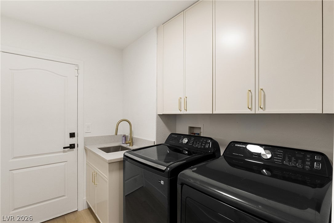
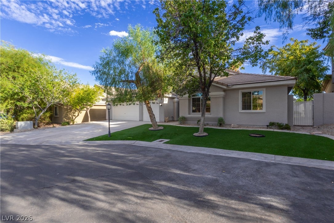
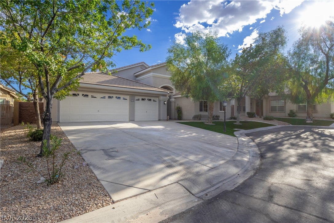
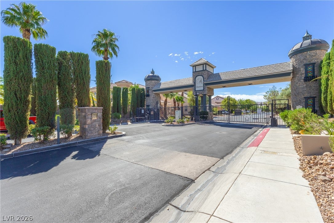
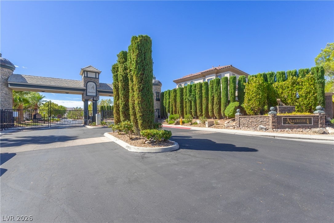
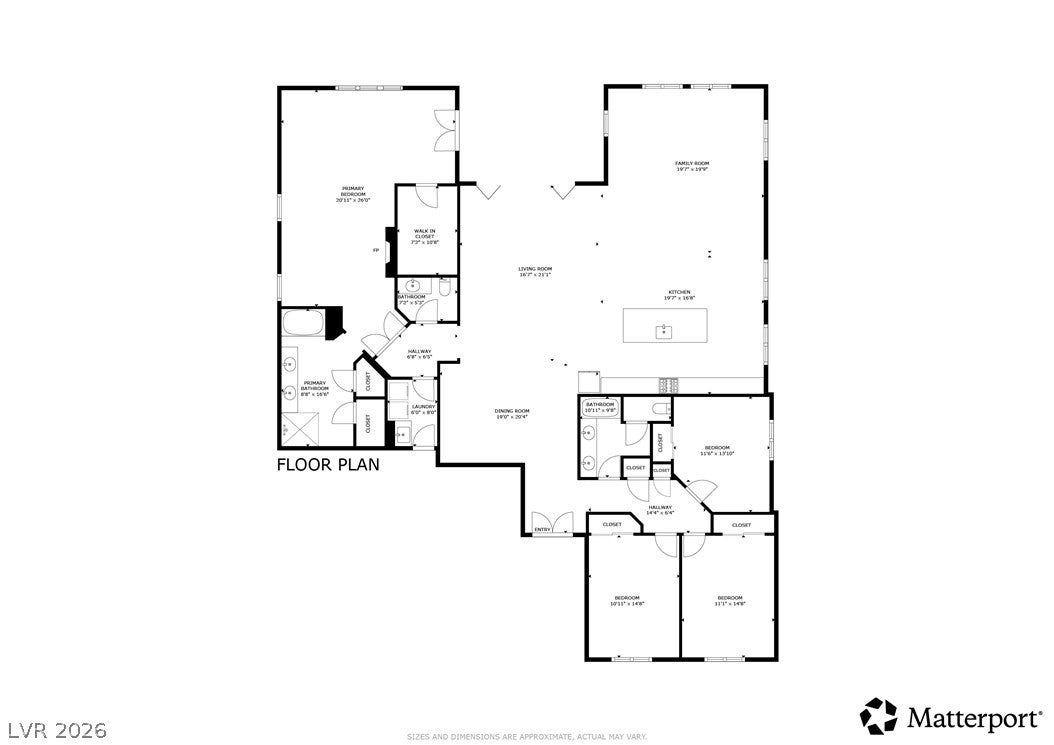
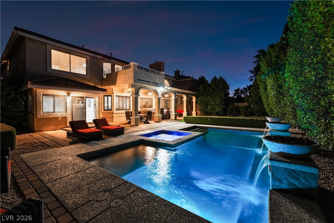
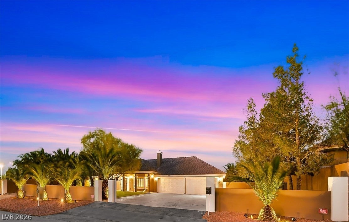
OPEN HOUSE SATURDAY 9/19, 12–3 PM. Gated community — please contact the listing agent for gate access. Welcome to 5719 Heather Breeze, a one-of-a-kind residence nestled within the highly sought-after Southern Highlands community, where custom design, statement features and thoughtful details define the home throughout. Beyond the custom iron pivot entry door, the kitchen pairs two-tone oak cabinetry and floor-to-ceiling storage with an approximately 10-foot Italian quartz waterfall island, integrated LED lighting, a 48-inch Cafe; dual-fuel range, built-in Cafe; refrigerator, custom hood and pot filler. The adjoining family room makes its own statement with a custom entertainment wall featuring built-in cabinetry, integrated shelving and backlit LED lighting, complemented by a separate architectural feature wall with ambient LED lighting and a custom water-vapor feature. Built-in cabinetry and statement pendant lighting continue into the dining area, while a 12-foot bifold glass door system opens the living space to the backyard, creating a seamless connection to the newly replastered pool, new landscaping and outdoor kitchen with Blaze appliances. The primary suite features a sitting area, custom walk-in closet and statement fireplace, while the spa-inspired bath offers dual vanities, a freestanding soaking tub and an oversized walk-in shower with dual shower heads. Wood-core luxury vinyl plank flooring, designer lighting and 6-inch baseboards carry the attention to detail throughout. The result is a home that feels distinctly its own, with a level of detail and customization that sets it apart.
Listing Information
Facts & Features
Location
Community Information
Architecture
Features & Amenities
Property Features
Square Footage
Tax & Financial Information
Schools
Ortwein Dennis Elementary School
Doral Academy West Pebble
Hummel John R Elementary School
Stuckey Evelyn Elementary School
Schorr Steve Elementary School
Liberty High School
Bass John C Elementary School
Reedom Carolyn S Elementary School
School ratings are provided for informational purposes only and are subject to change. Attendance boundaries are for reference only — contact the school or district directly to verify enrollment eligibility.
Historical Data
Price History
| Date | Event | Price |
|---|---|---|
| 09/10/2026 | Listed for sale | $1,225,000 |
Listed by Rafael Aguirre · Simply Vegas · 7026853000
Listing information provided exclusively for consumers' personal, non-commercial use and may not be used for any purpose other than to identify prospective properties consumers may be interested in purchasing. Information deemed reliable but not guaranteed by the MLS. The listing broker’s offer of compensation is made only to participants of the MLS where the listing is filed. Copyright 2026, Las Vegas REALTORS. All rights reserved.
Last Updated: September 19, 2026 at 10:03 PM | Source: Las Vegas REALTORS | MLS#: 2816682

Similar Homes For Sale In Las Vegas
Start Your Real Estate Journey
Whether you have questions about this listing, want to schedule a showing, or just want to talk through your options, Allison Miller is here to help. Reach out and expect a response within one business day.
How can I help?
Allison Miller is here to help. Reach out and expect a response within one business day.
Thanks — Allison Miller will be in touch shortly.
Make A Plan For Your Purchase
Know what you can afford before you start shopping — then run the numbers on any home you have in mind.
How much house can I afford?
- Principal & interest
- Property taxes
- Homeowner's insurance
- HOA dues
If your monthly savings are applied to the loan principal.
Enter your income, debts, and down payment to see how much home you may qualify for. Estimates only — not a lending decision.
Want to know more?
Allison Miller is here to help. Reach out and expect a response within one business day.
✓ Thanks — Allison Miller will be in touch shortly.