
2920 Camino Rd
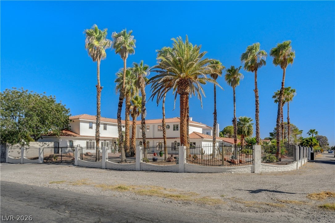
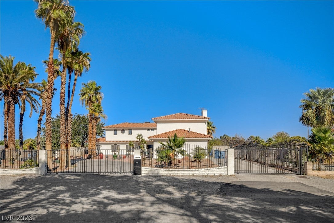
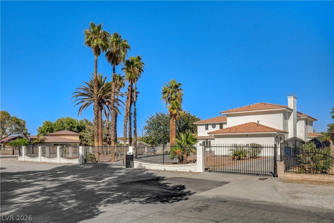
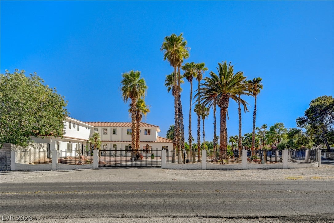
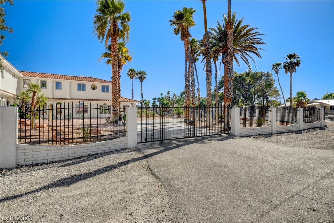
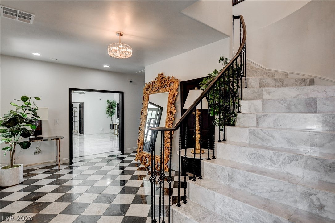
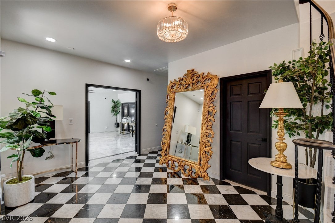
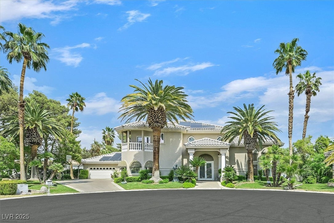
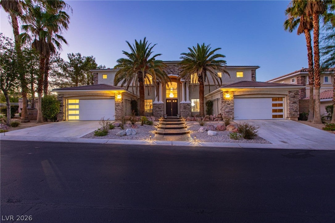
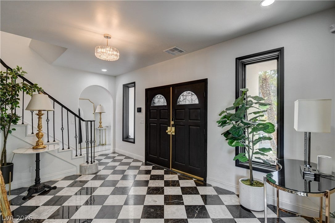
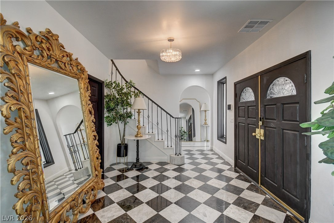
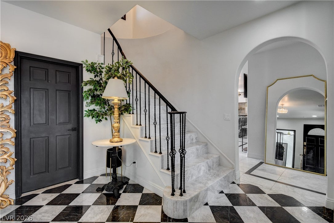
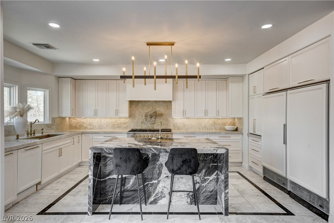
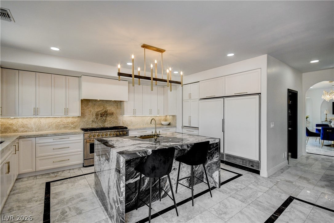
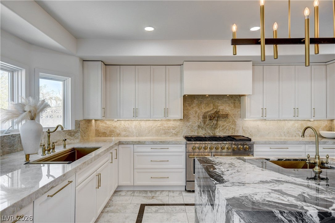
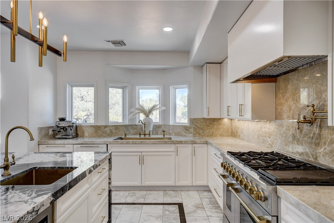
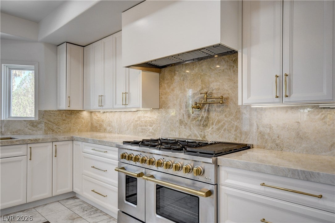
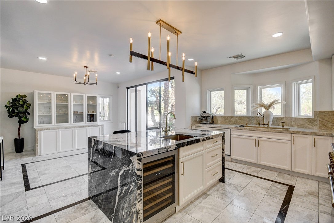
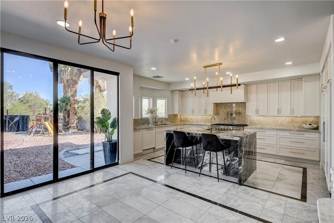
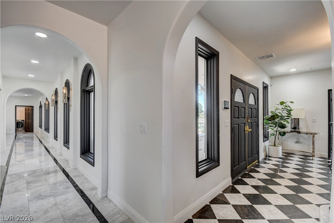
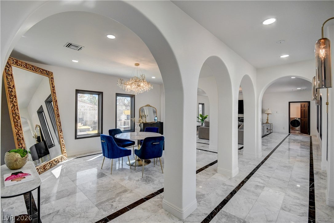
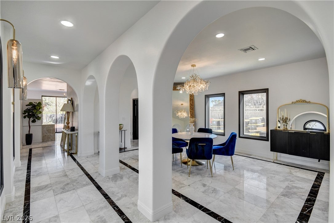
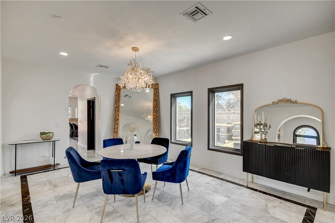
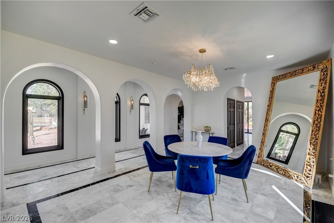
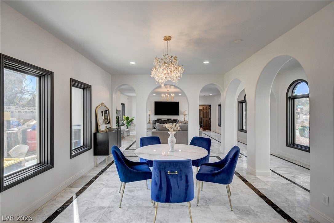
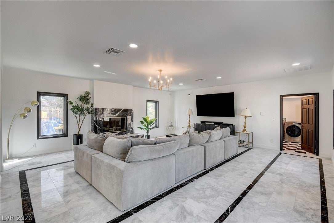
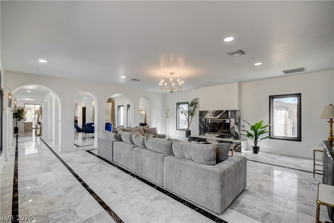
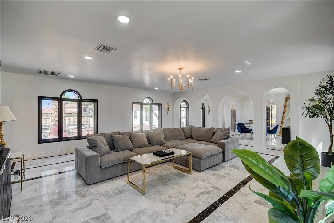
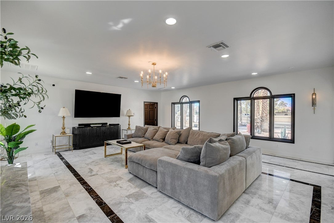
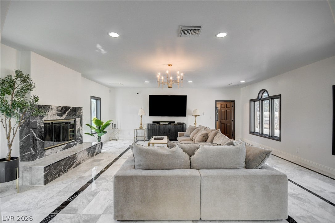
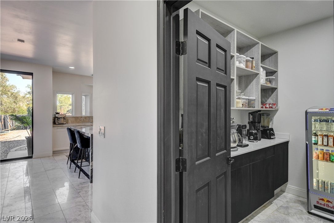
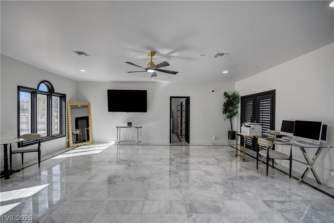
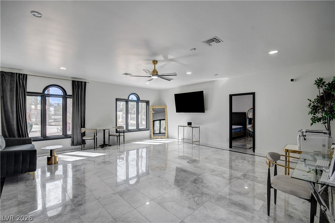
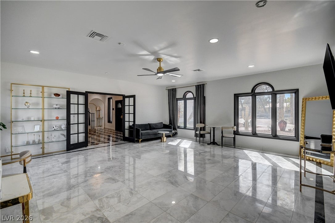
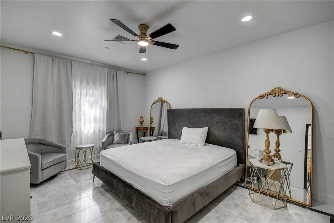
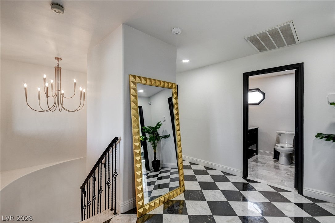
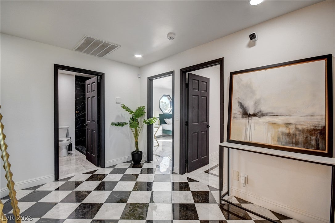
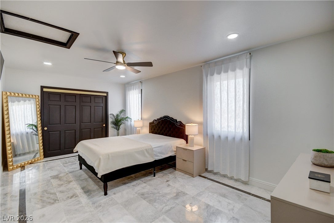
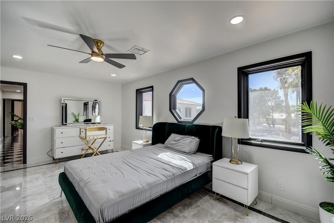
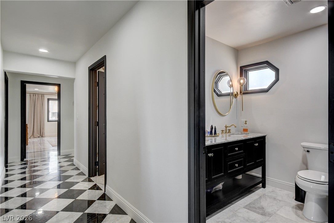
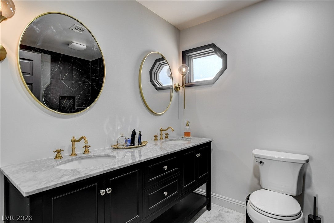
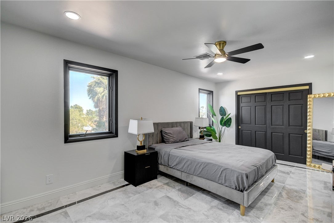
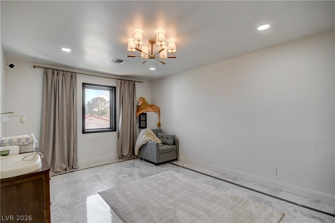
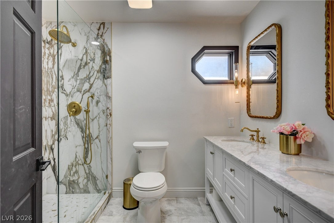
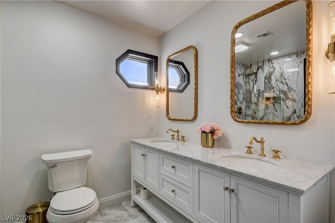
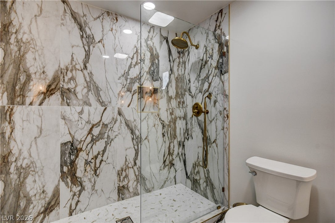
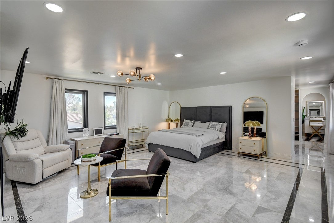
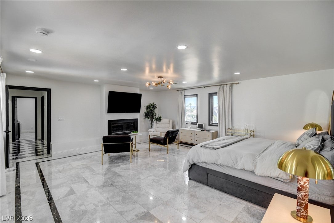
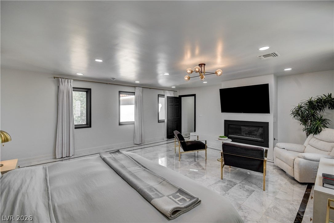
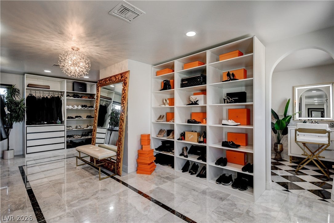
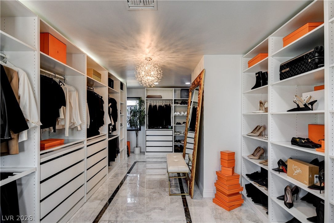
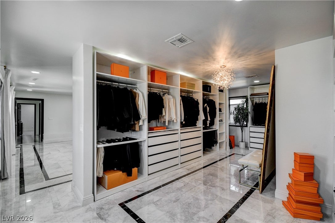
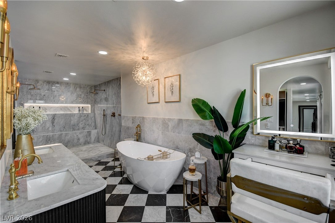
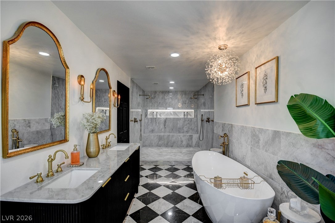
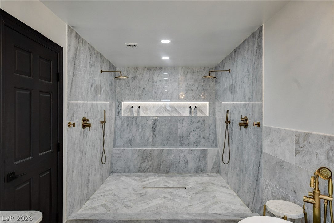
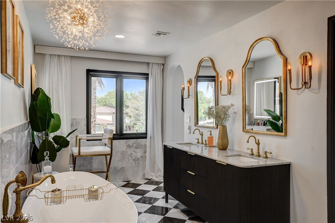
Exceptional Gated Estate with NO HOA on a 0.77 Acres. Completely reimagined with luxury finishes throughout, this stunning 6-bedroom, 4.5-bath residence offers over 5,500 sq ft plus a finished basement. Natural marble flooring flows throughout, complemented by dramatic architectural details and designer lighting. The open chef’s kitchen is a showpiece featuring custom cabinetry, natural stone countertops and an oversized statement island. The impressive primary suite features a fireplace, custom walk-in closet and spa-inspired marble bath with a freestanding soaking tub and oversized two-person shower. The finished basement offers a private gym & sauna. An elegant formal living room with a striking marble fireplace creates a warm, inviting setting, while the formal dining room is ideal for entertaining. Step outside to a huge pool & spa surrounded by expansive private grounds, with plenty of space to bring your vision to life and create the ultimate custom backyard retreat. A rare Las Vegas estate combining exceptional scale, privacy and luxury—with room to make it uniquely yours.
Listing Information
Facts & Features
Location
Community Information
Architecture
Features & Amenities
Property Features
Square Footage
Tax & Financial Information
Schools
Gray R Guild Elementary School
College of So NV High School West
Cashman James Middle School
Hancock Doris Elementary School
Guinn Kenny C Middle School
Wynn Elaine Elementary School
Bonanza High School
Odyssey Charter Schools K-5 Elementary School
School ratings are provided for informational purposes only and are subject to change. Attendance boundaries are for reference only — contact the school or district directly to verify enrollment eligibility.
Historical Data
Price History
| Date | Event | Price |
|---|---|---|
| 09/19/2026 | Listed for sale | $1,995,000 |
Listed by Tamara Gasparyan · BlackRidge Luxury · 7252033233
Listing information provided exclusively for consumers' personal, non-commercial use and may not be used for any purpose other than to identify prospective properties consumers may be interested in purchasing. Information deemed reliable but not guaranteed by the MLS. The listing broker’s offer of compensation is made only to participants of the MLS where the listing is filed. Copyright 2026, Las Vegas REALTORS. All rights reserved.
Last Updated: September 19, 2026 at 10:33 AM | Source: Las Vegas REALTORS | MLS#: 2816922

Similar Homes For Sale In Las Vegas
Start Your Real Estate Journey
Whether you have questions about this listing, want to schedule a showing, or just want to talk through your options, Allison Miller is here to help. Reach out and expect a response within one business day.
How can I help?
Allison Miller is here to help. Reach out and expect a response within one business day.
Thanks — Allison Miller will be in touch shortly.
Make A Plan For Your Purchase
Know what you can afford before you start shopping — then run the numbers on any home you have in mind.
How much house can I afford?
- Principal & interest
- Property taxes
- Homeowner's insurance
- HOA dues
If your monthly savings are applied to the loan principal.
Enter your income, debts, and down payment to see how much home you may qualify for. Estimates only — not a lending decision.
Want to know more?
Allison Miller is here to help. Reach out and expect a response within one business day.
✓ Thanks — Allison Miller will be in touch shortly.