
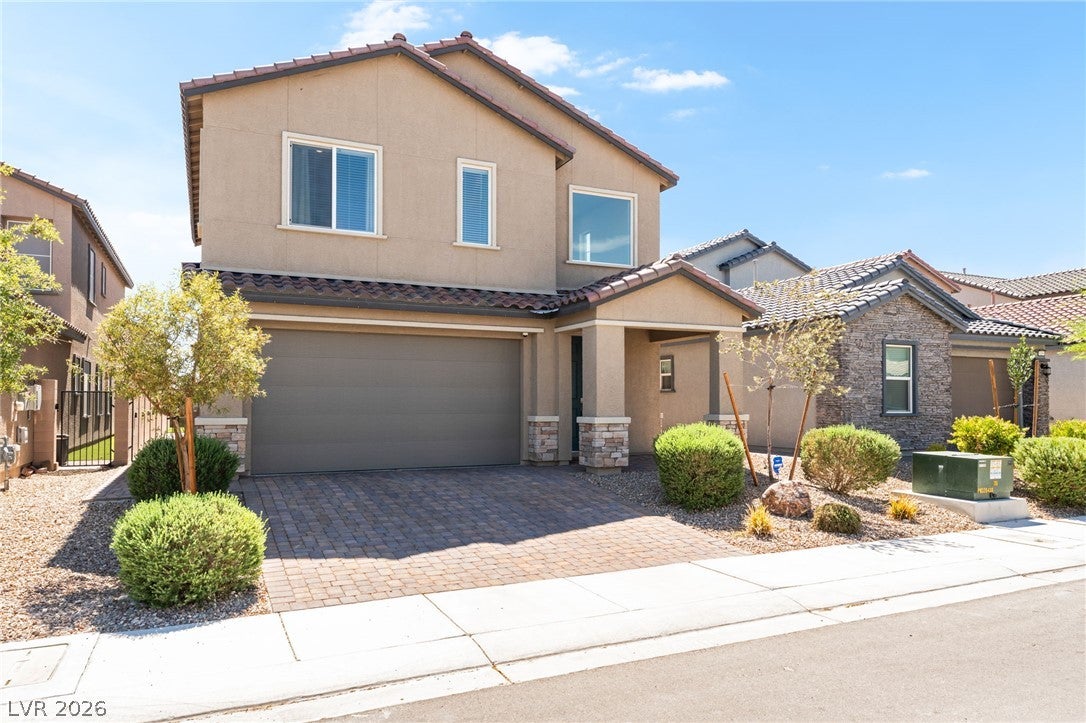
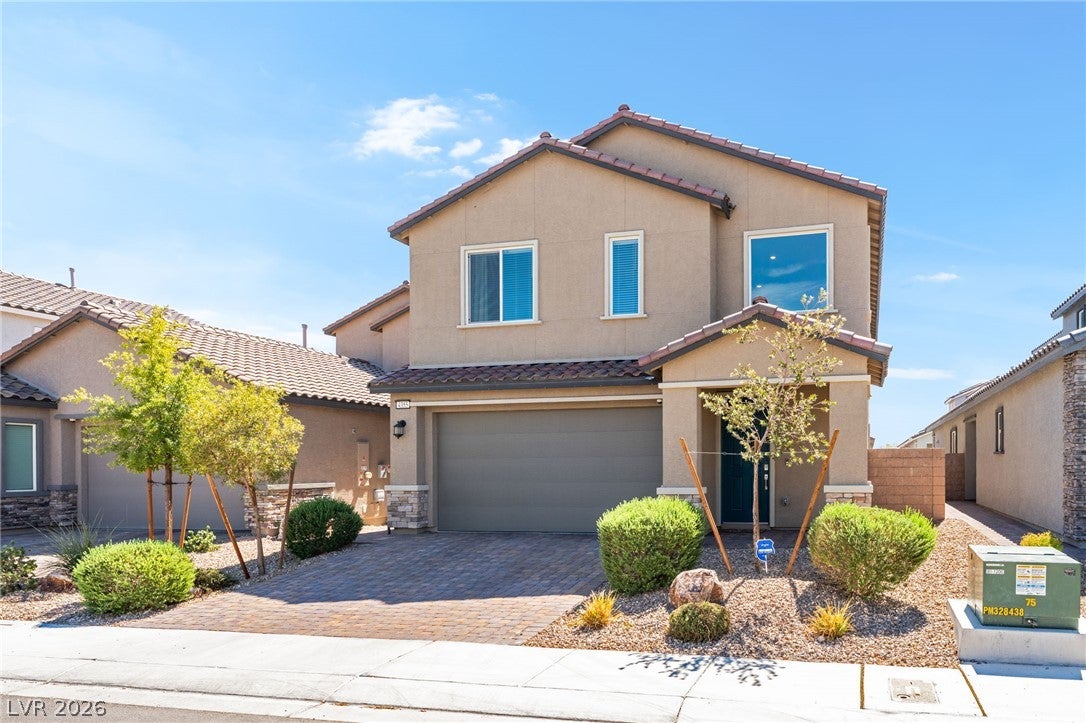
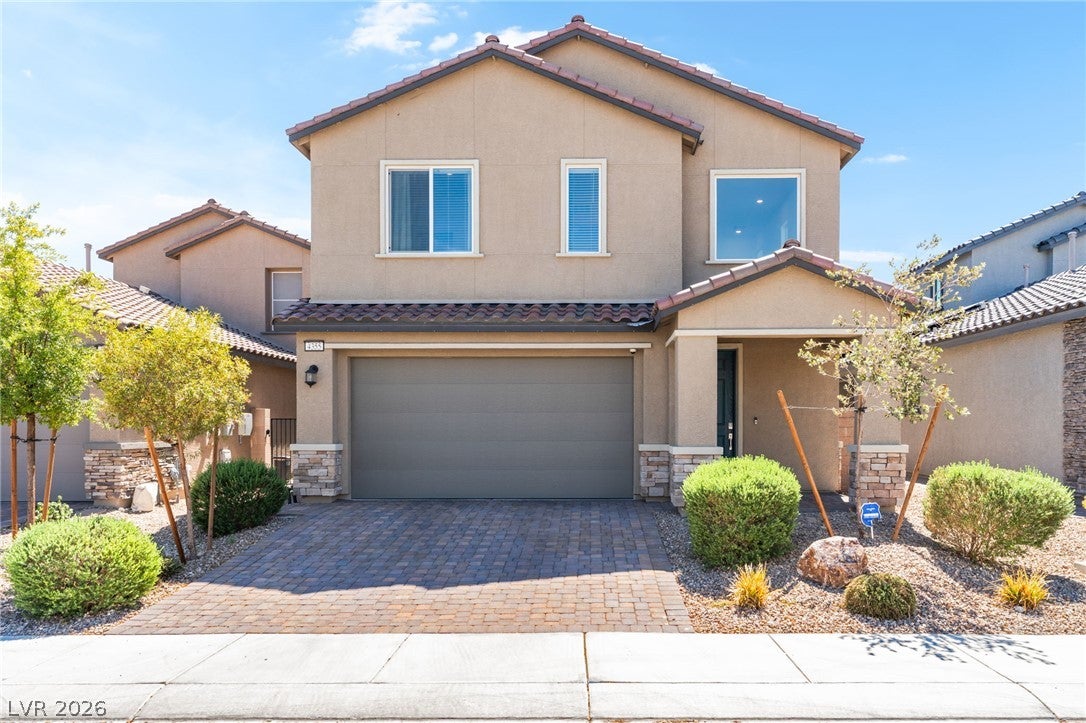
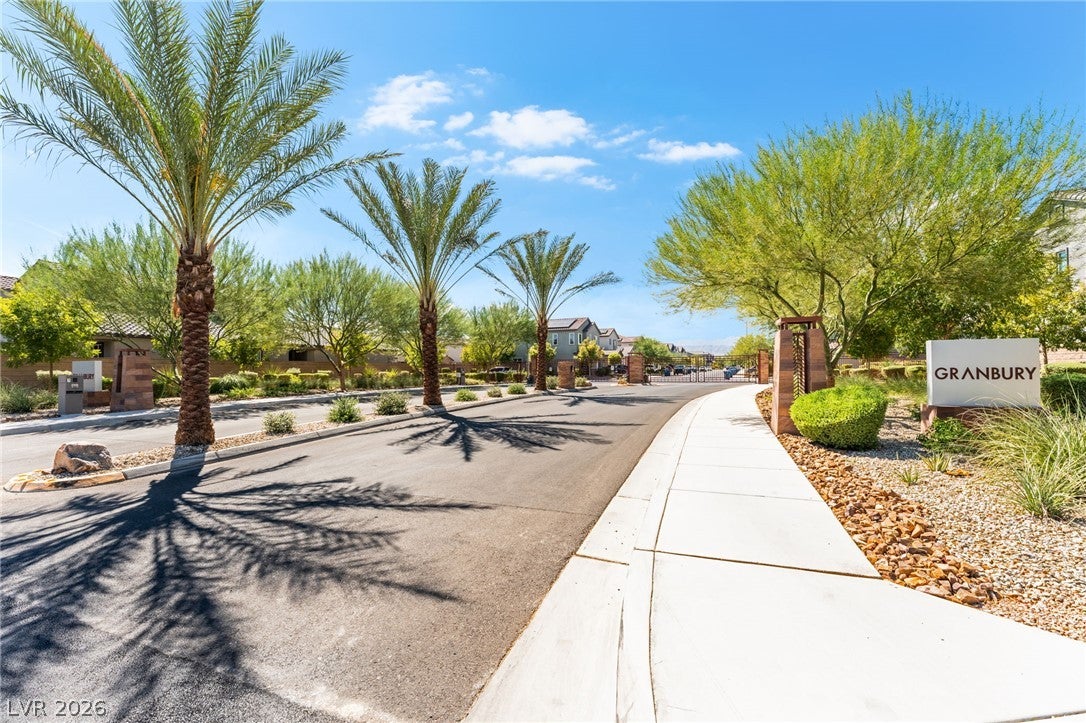
4355 Latitude Valley Ct
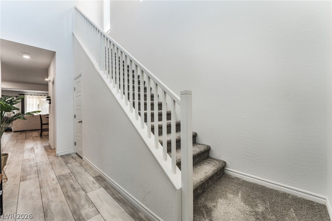
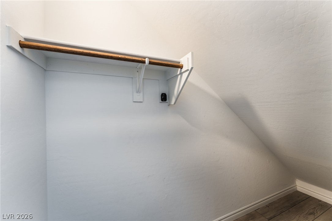
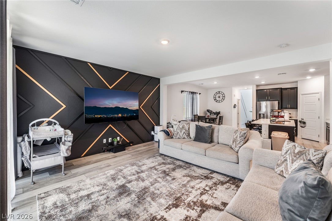
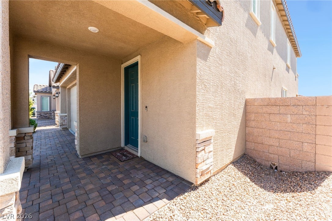
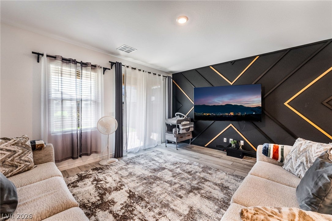
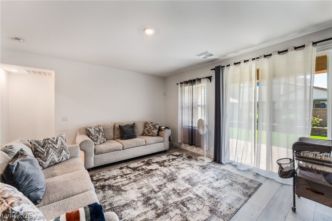
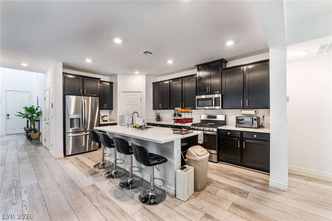
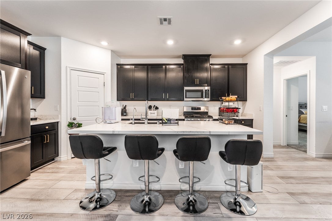
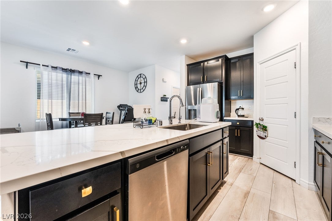
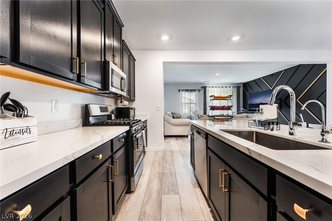
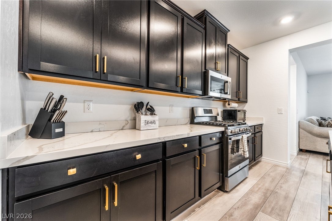
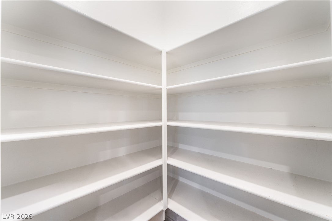
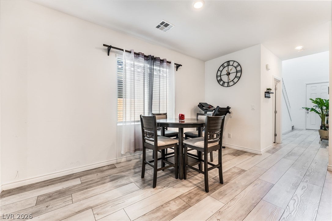
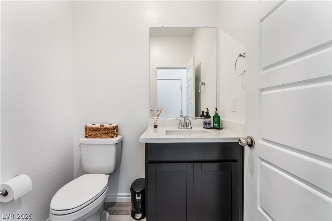
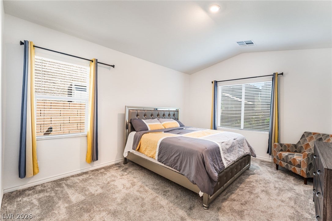
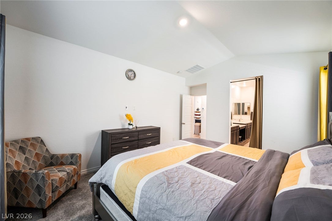
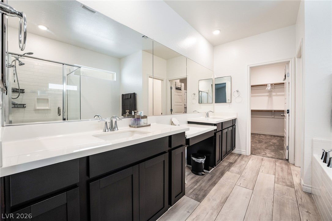
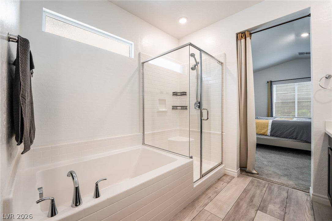
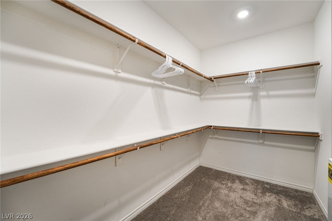
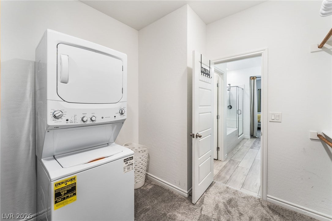
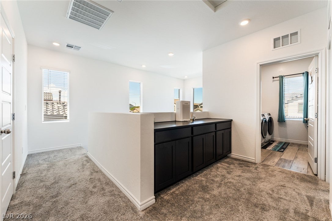
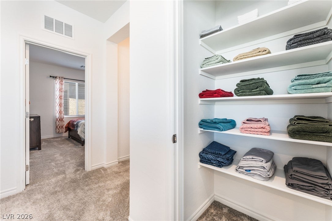
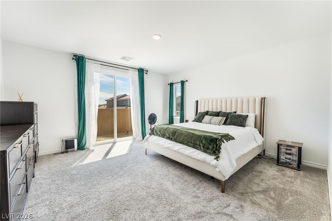
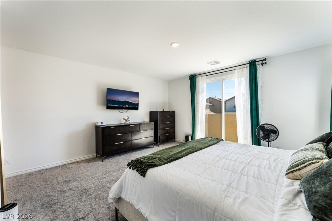
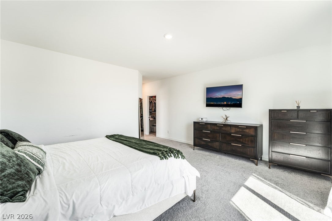
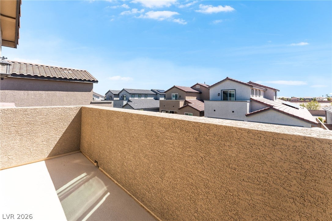
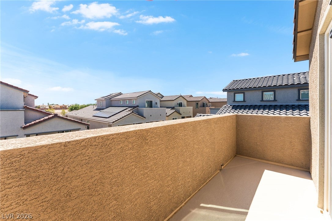
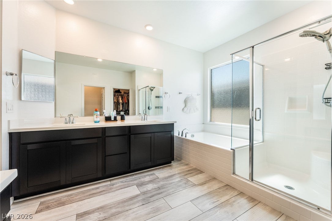
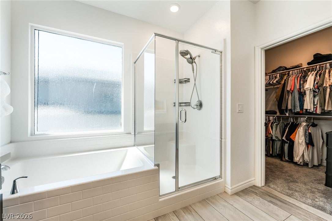
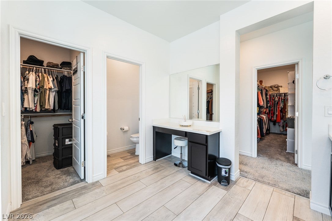
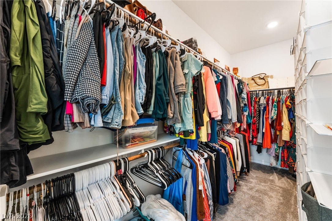
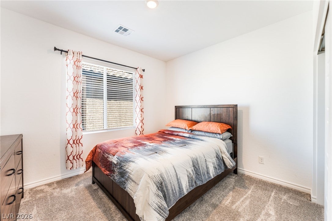
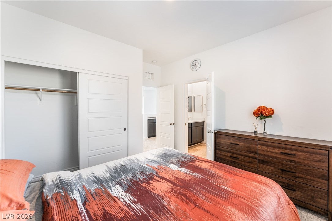
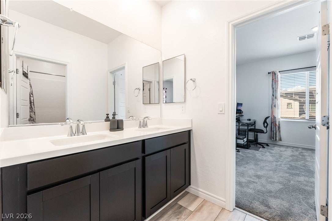
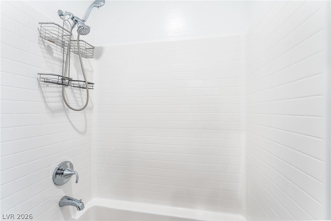
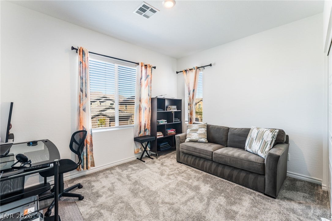
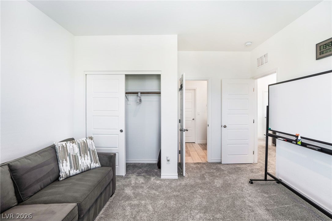
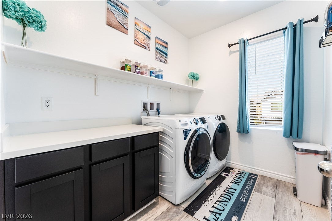
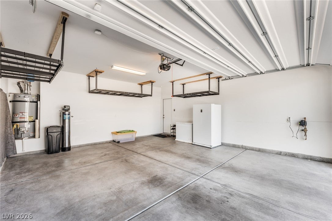
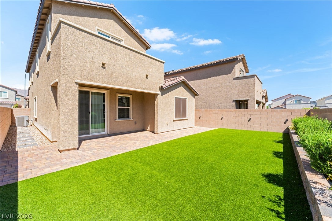
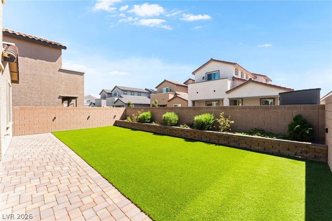
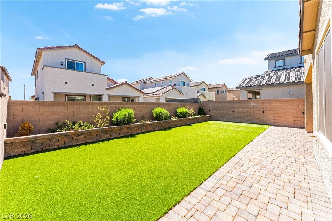
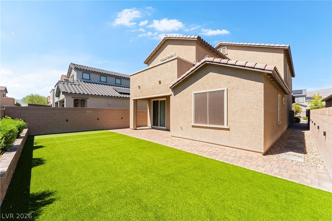
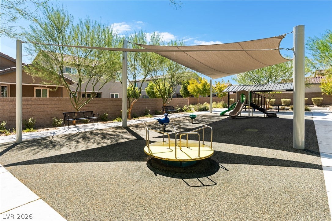
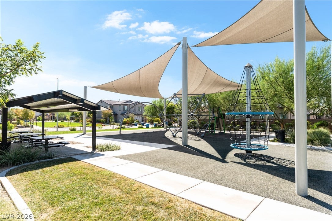
Immaculate, Like New, Multi-Generational 4BR/3.5BA SFR in Gated Community is Priced to Sell. This wonderful home is Move-In ready & offers so much: 2023 Build, 2 very Spacious Primary Bedrooms Up & Down both with Resort-Style Bathrooms & huge walk-in closet spaces, 2 well-sized Secondary Bedrooms upstairs w/Jack & Jill Bathroom, 2 Laundry Rooms (up & down), Wood-Look Plank Tile Flooring, , Stainless Steel Appliances, Farm-Style Sink, Walk-In Pantry, Tons of Closet Space, Powder Room, Window Blinds, Covered Patio with Pavers, Low-Maintenance Finished Backyard with Turf & Desert Garden Beds. The Granbury neighborhood offers dog-friendly walking paths & its own large, shaded children’s park. Located within the award-winning, master-planned community of Valley Vista Nearby Galaxy Park offers: Children’s Playground, Gated Dog Parks, PickleBall, Basketball & “Beach” Volleyball Courts & grassy expanses.
Listing Information
Facts & Features
Location
Community Information
Architecture
Features & Amenities
Property Features
Square Footage
Tax & Financial Information
Schools
Heckethorn Howard E Elementary School
Simmons Eva G Elementary School
Shadow Ridge High School
Cram Brian & Teri Middle School
Wolfe Eva Elementary School
Carl Kay Elementary School
Neal Joseph M Elementary School
Goynes Theron H & Naomi D Elementary School
School ratings are provided for informational purposes only and are subject to change. Attendance boundaries are for reference only — contact the school or district directly to verify enrollment eligibility.
Historical Data
Price History
| Date | Event | Price |
|---|---|---|
| 09/10/2026 | Listed for sale | $559,900 |
Listed by Kassidy L. Lane · J E T Real Estate Group · 7027027661
Listing information provided exclusively for consumers' personal, non-commercial use and may not be used for any purpose other than to identify prospective properties consumers may be interested in purchasing. Information deemed reliable but not guaranteed by the MLS. The listing broker’s offer of compensation is made only to participants of the MLS where the listing is filed. Copyright 2026, Las Vegas REALTORS. All rights reserved.
Last Updated: September 13, 2026 at 4:03 AM | Source: Las Vegas REALTORS | MLS#: 2817358

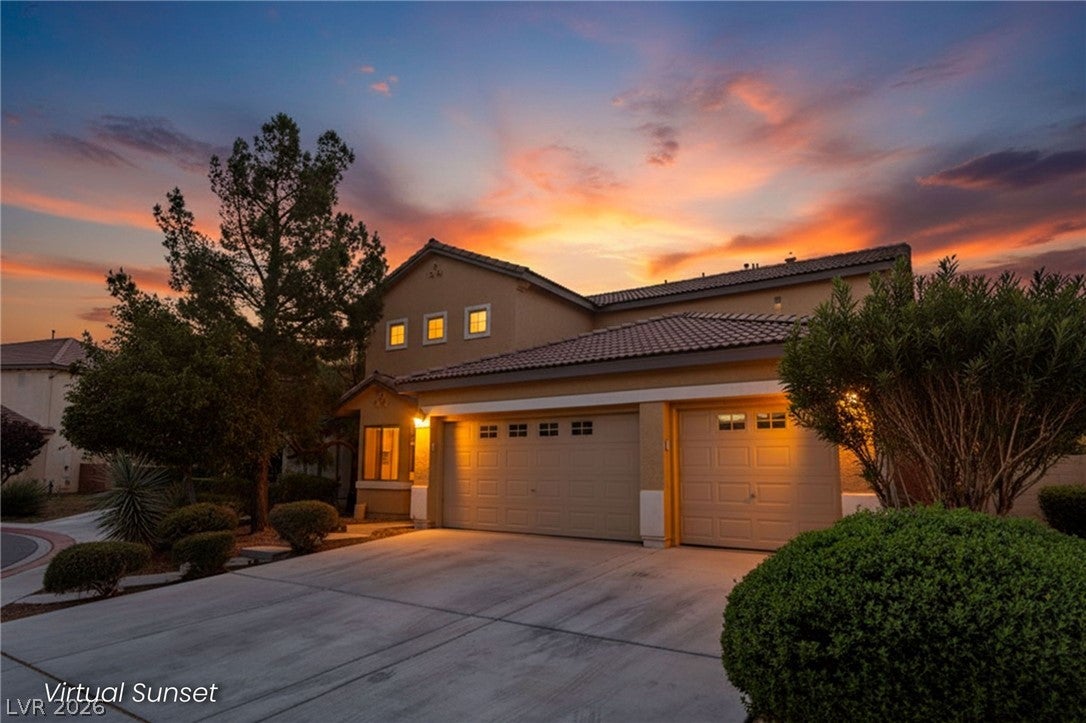
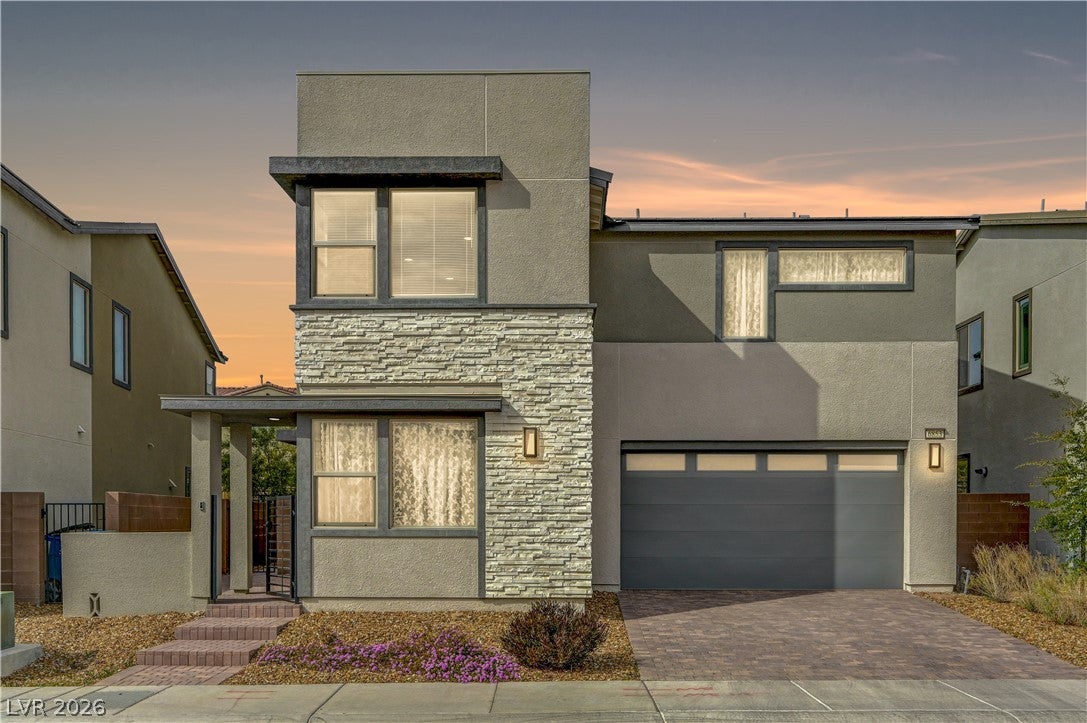
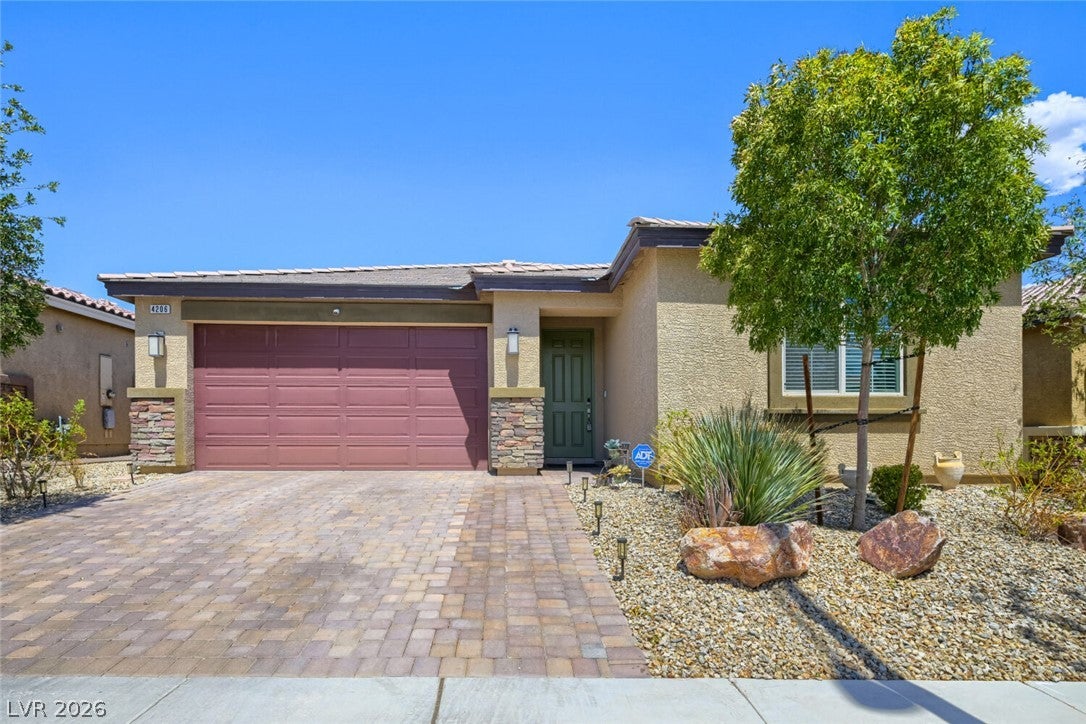
Similar Homes For Sale In North Las Vegas
Start Your Real Estate Journey
Whether you have questions about this listing, want to schedule a showing, or just want to talk through your options, Allison Miller is here to help. Reach out and expect a response within one business day.
How can I help?
Allison Miller is here to help. Reach out and expect a response within one business day.
Thanks — Allison Miller will be in touch shortly.
Make A Plan For Your Purchase
Know what you can afford before you start shopping — then run the numbers on any home you have in mind.
How much house can I afford?
- Principal & interest
- Property taxes
- Homeowner's insurance
- HOA dues
If your monthly savings are applied to the loan principal.
Enter your income, debts, and down payment to see how much home you may qualify for. Estimates only — not a lending decision.
Want to know more?
Allison Miller is here to help. Reach out and expect a response within one business day.
✓ Thanks — Allison Miller will be in touch shortly.