
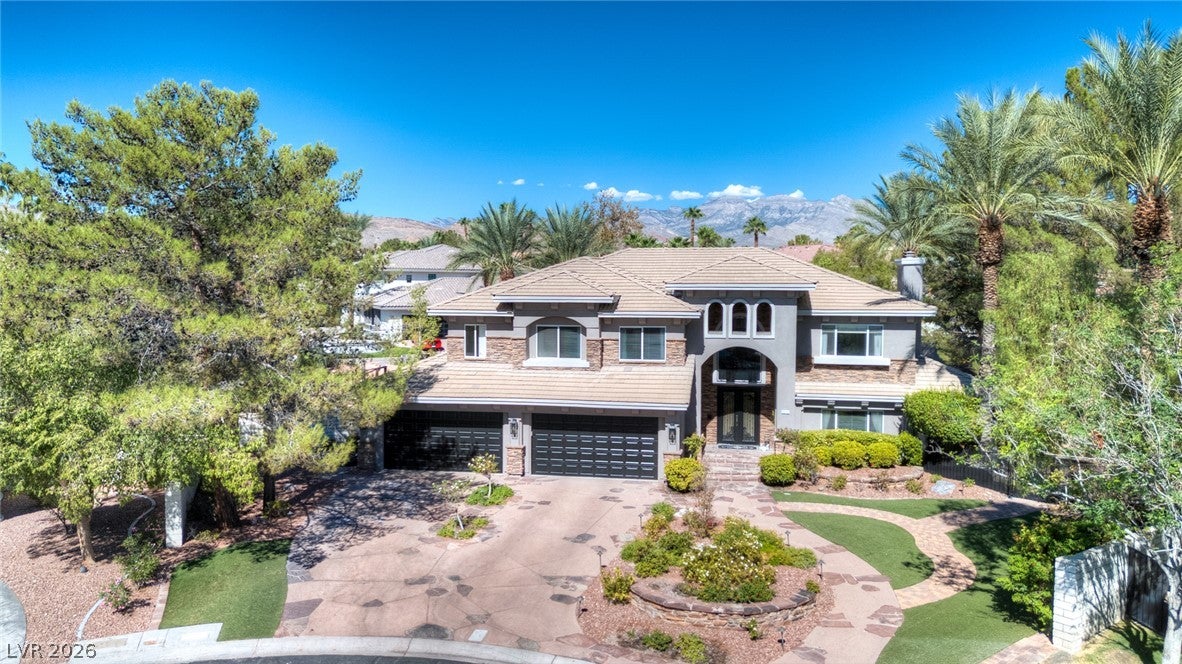
9916 Aspen Knoll Ct
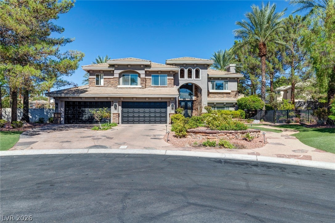
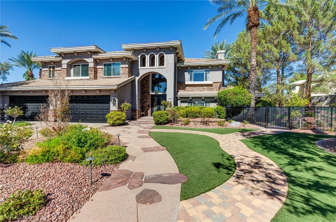
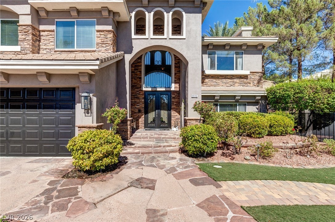
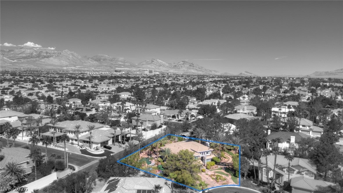
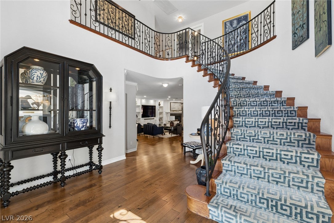
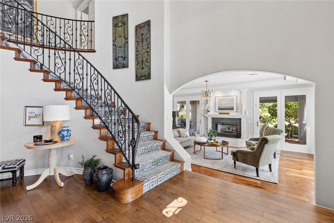
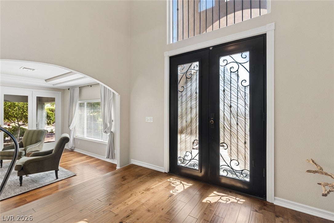
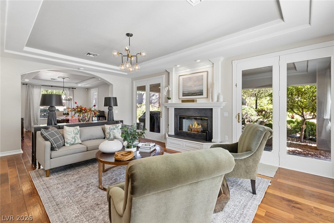
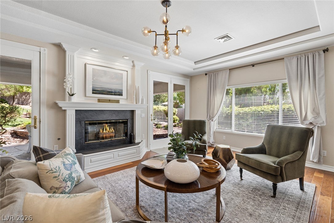
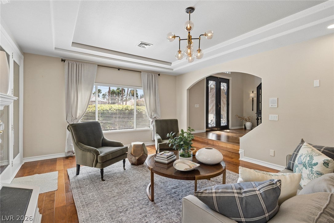
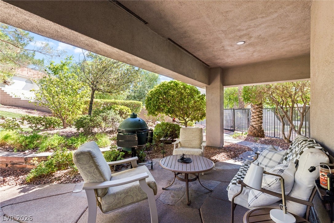
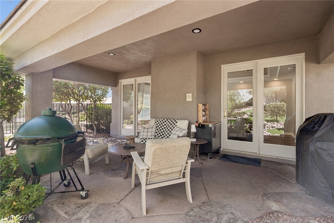
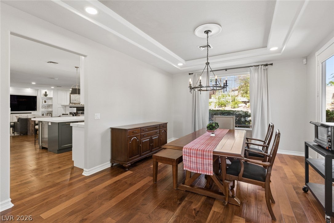
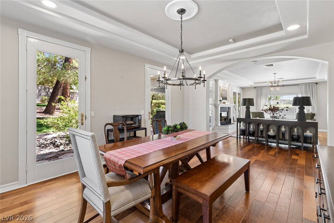
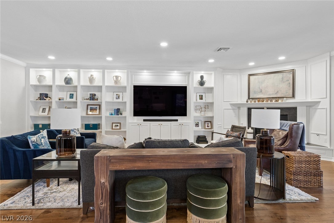
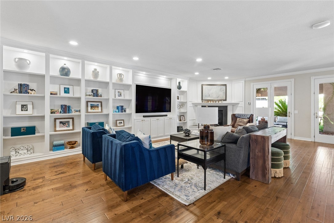
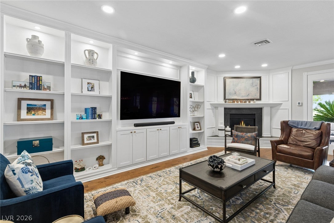
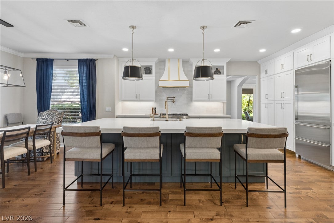
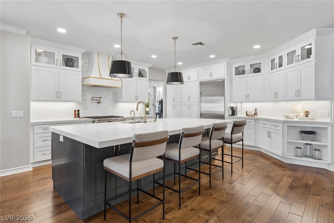
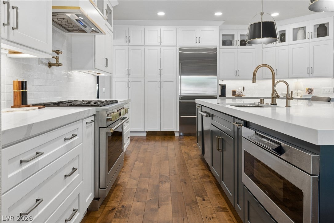
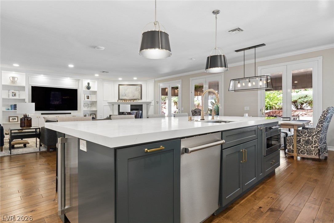
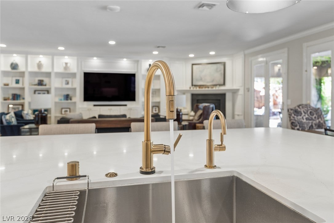
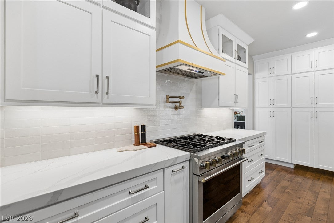
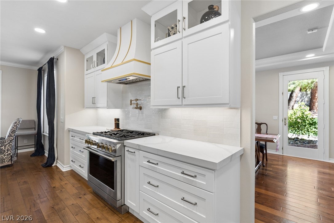
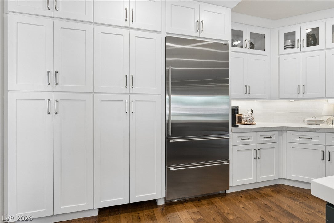
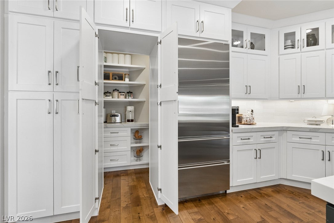
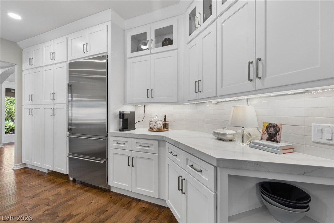
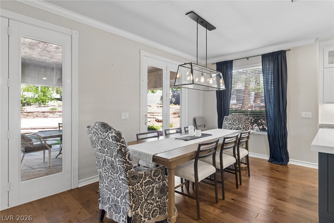
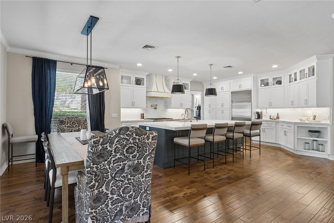
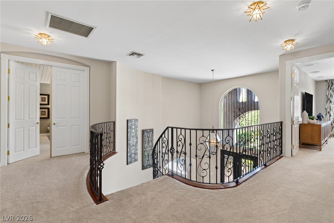
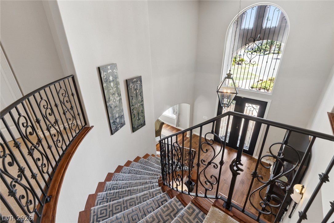
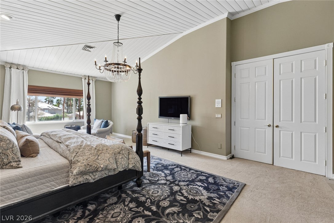
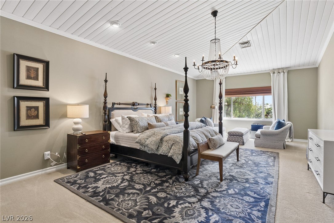
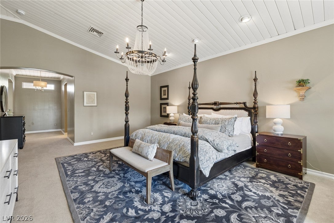
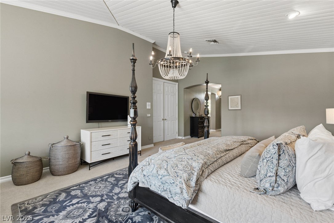
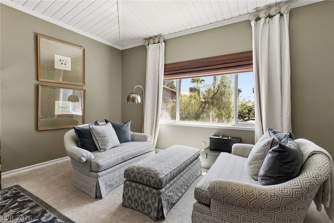
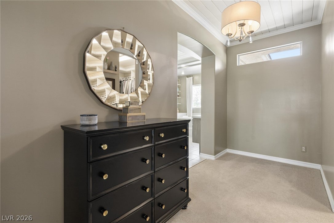
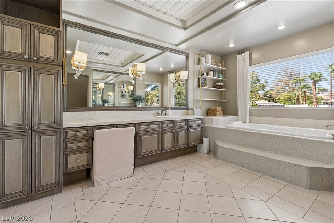
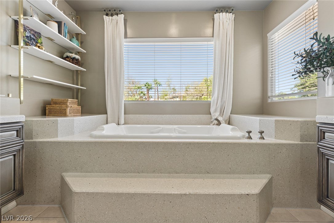
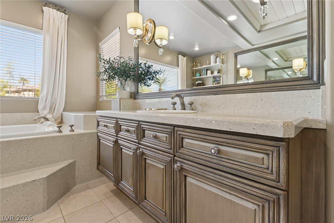
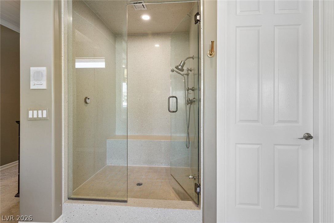
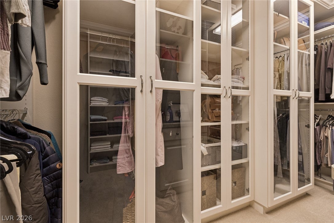
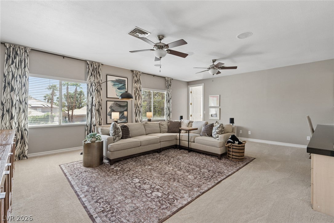
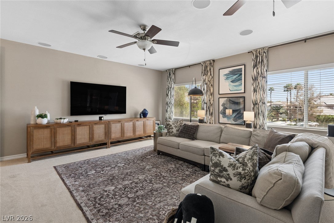
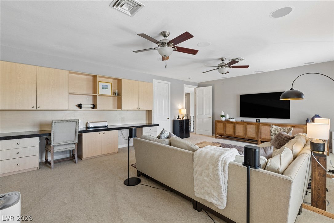
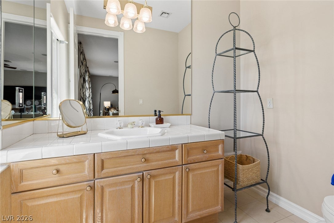
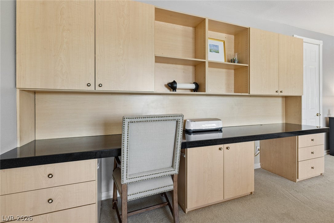
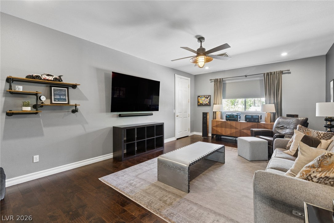
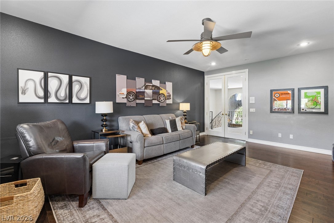
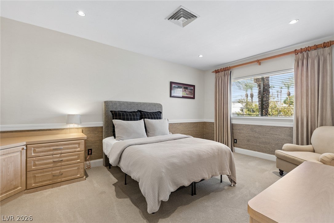
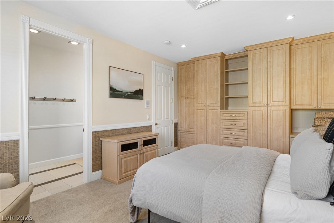
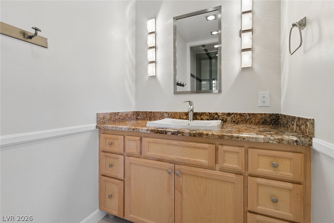
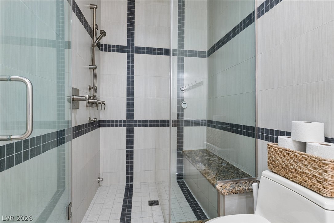
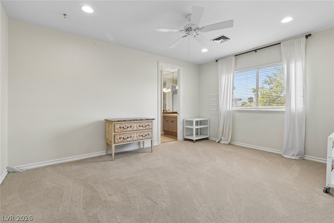
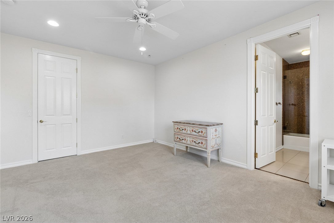
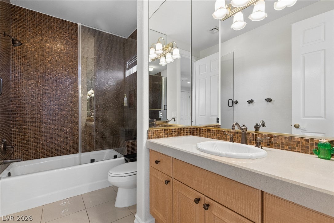
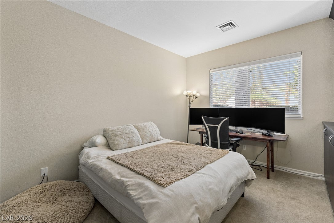
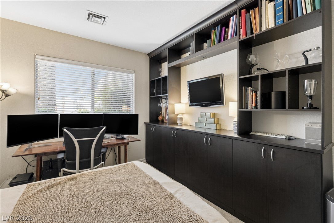
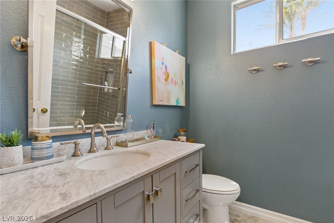
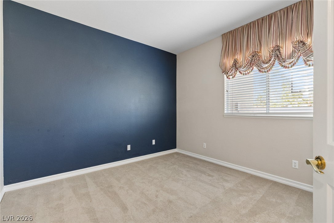
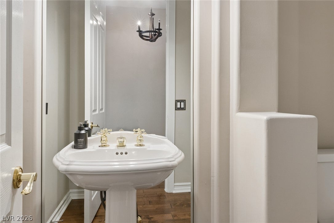
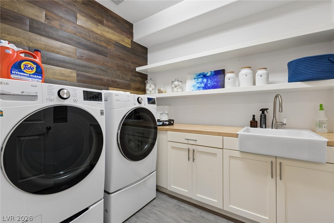
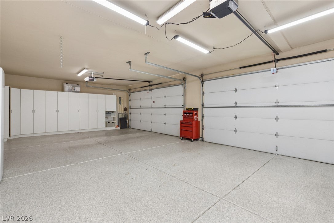
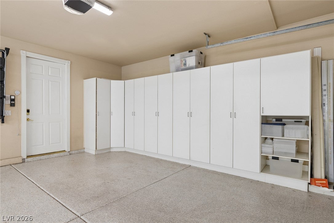
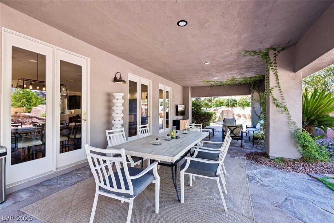
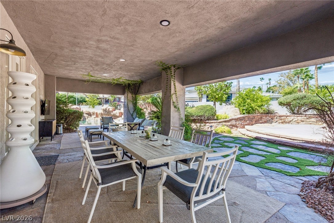
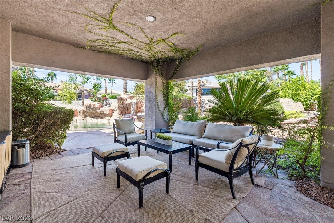
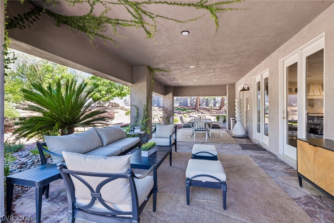
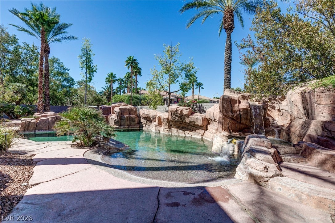
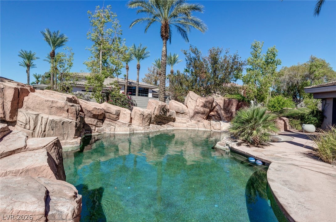
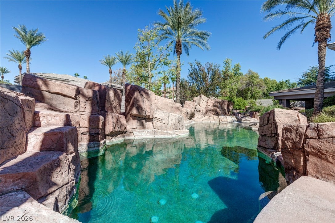
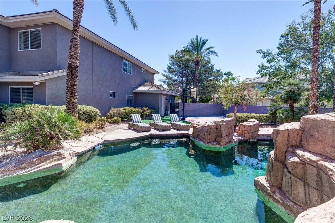
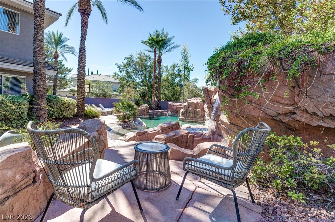
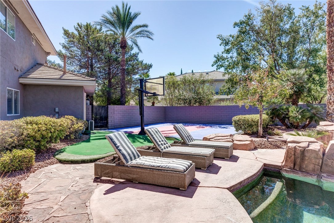
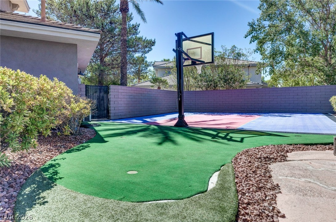
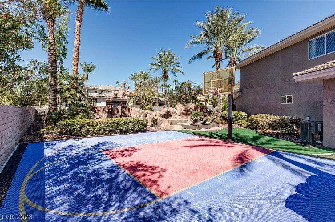
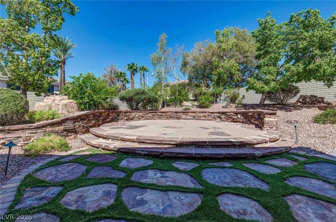
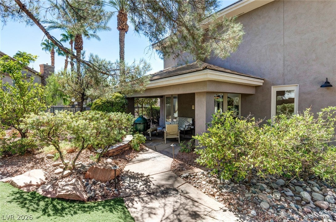
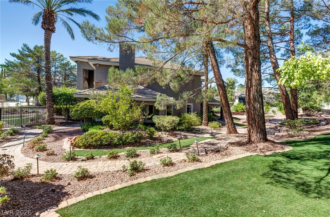
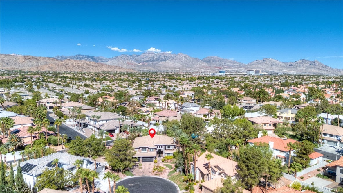
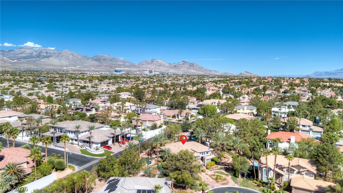
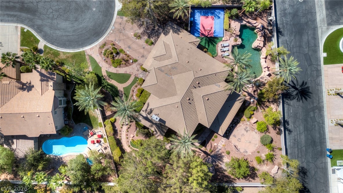
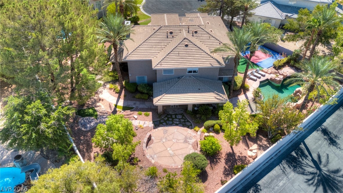
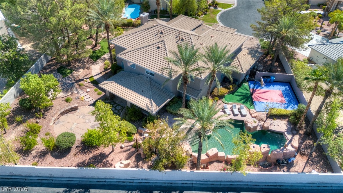
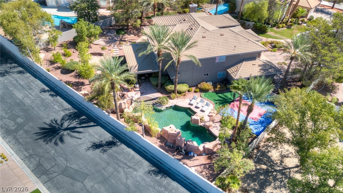
A steel front entrance door leads into this residential single family home, where gorgeous wood flooring on the first level sets an inviting tone. Spanning 5,188 square feet of living area, the home features six bedrooms, four full bathrooms, one 3/4 bath, and two half bathrooms. The kitchen is equipped with stainless steel appliances, a Sub Zero Fridge, Monogram 6 burner stove and oven, built-in microwave, dishwasher, ice maker, and a hidden walk in pantry / coffee niche. Daily activities center around the large kitchen and family room with wet bar and beverage coolers. Dinning room and living room have coffered ceilings and French doors to yard patio areas. Two stories of refined living space incorporate Primary bedroom features wood inlaid ceiling, walk around closet and a primary bath with a large jetted tub, steam shower, dual sinks, and vanities. Large loft area room that could double as a bedroom. & bedroom with French glass doors currently used as an office. other two upstairs bedrooms feature their own baths. The exterior grounds offer a park like feel with open spaces and several patio choices, including a covered patio. Outdoor recreation centers around the pool, which includes a spa, waterfall, beach entry, and recently added updated Aqualink system. The property also features a sports court with basketball hoop. Four-car garage cooled with a mini split unit finished with epoxy flooring. Home exterior was repainted in April of 2026. AC Units replaced in 2021.
Listing Information
Facts & Features
Location
Community Information
Architecture
Features & Amenities
Property Features
Square Footage
Tax & Financial Information
Schools
Doral Academy Saddle
Lawrence Clifford J Junior High School
Abston Sandra B Elementary School
Goolsby Judy & John L Elementary School
Ober D'Vorre & Hal Elementary School
Bendorf Patricia A Elementary School
Piggott Academy Elementary School
Christensen M J Elementary School
School ratings are provided for informational purposes only and are subject to change. Attendance boundaries are for reference only — contact the school or district directly to verify enrollment eligibility.
Historical Data
Price History
| Date | Event | Price |
|---|---|---|
| 09/11/2026 | Listed for sale | $1,625,000 |
Listed by Daniel Sweeney · BHHS Nevada Properties · 7024588888
Listing information provided exclusively for consumers' personal, non-commercial use and may not be used for any purpose other than to identify prospective properties consumers may be interested in purchasing. Information deemed reliable but not guaranteed by the MLS. The listing broker’s offer of compensation is made only to participants of the MLS where the listing is filed. Copyright 2026, Las Vegas REALTORS. All rights reserved.
Last Updated: September 15, 2026 at 1:13 AM | Source: Las Vegas REALTORS | MLS#: 2817433

Start Your Real Estate Journey
Whether you have questions about this listing, want to schedule a showing, or just want to talk through your options, Allison Miller is here to help. Reach out and expect a response within one business day.
How can I help?
Allison Miller is here to help. Reach out and expect a response within one business day.
Thanks — Allison Miller will be in touch shortly.
Make A Plan For Your Purchase
Know what you can afford before you start shopping — then run the numbers on any home you have in mind.
How much house can I afford?
- Principal & interest
- Property taxes
- Homeowner's insurance
- HOA dues
If your monthly savings are applied to the loan principal.
Enter your income, debts, and down payment to see how much home you may qualify for. Estimates only — not a lending decision.
Want to know more?
Allison Miller is here to help. Reach out and expect a response within one business day.
✓ Thanks — Allison Miller will be in touch shortly.