
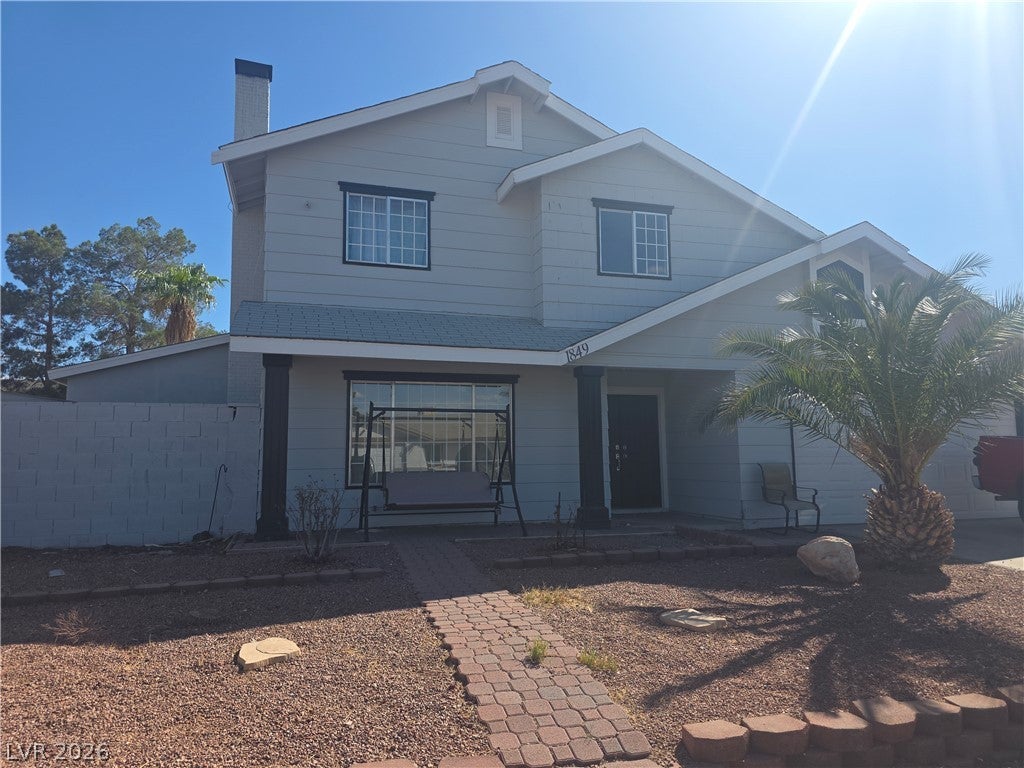
1849 Golden Shadow Dr
Classic multi-level exterior architecture featuring clean horizontal siding lines and a welcoming front porch defines the exterior of this Henderson residence. Situated on a 0.19-acre lot, this two-story single-family residential property offers a design incorporating five bedrooms and three full bathrooms across 1,742 square feet of living area. Inside, the residence features ceiling fan(s) to assist with climate comfort. A fireplace is located in the living room, providing a focal point for gatherings. The outdoor spaces offer a private yard enclosed by fencing. Exterior amenities include a balcony, deck, covered patio, and back yard access, alongside a pool. This outdoor setting provides space for relaxation and backyard activities. Located at 1849 Golden Shadow Dr, this property combines functional living spaces with outdoor amenities. Schedule a visit today to view this home.
Listing Information
Facts & Features
Location
Community Information
Architecture
Features & Amenities
Property Features
Square Footage
Tax & Financial Information
Schools
Newton Ulis Elementary School
Sewell C T Elementary School
Smalley James E & A Rae Elementary School
Foothill High School
Dooley John Elementary School
Basic Academy of Int'l Studies High School
Morrow Sue H Elementary School
McCaw Gordon Elementary School
School ratings are provided for informational purposes only and are subject to change. Attendance boundaries are for reference only — contact the school or district directly to verify enrollment eligibility.
Historical Data
Price History
| Date | Event | Price |
|---|---|---|
| 10/12/2026 | Price change | $450,000 |
| 09/17/2026 | Listed for sale | $475,000 |
Listed by Allison Washburn · Realty ONE Group, Inc · 7028981221
Listing information provided exclusively for consumers' personal, non-commercial use and may not be used for any purpose other than to identify prospective properties consumers may be interested in purchasing. Information deemed reliable but not guaranteed by the MLS. The listing broker’s offer of compensation is made only to participants of the MLS where the listing is filed. Copyright 2026, Las Vegas REALTORS. All rights reserved.
Last Updated: October 12, 2026 at 11:28 PM | Source: Las Vegas REALTORS | MLS#: 2818367

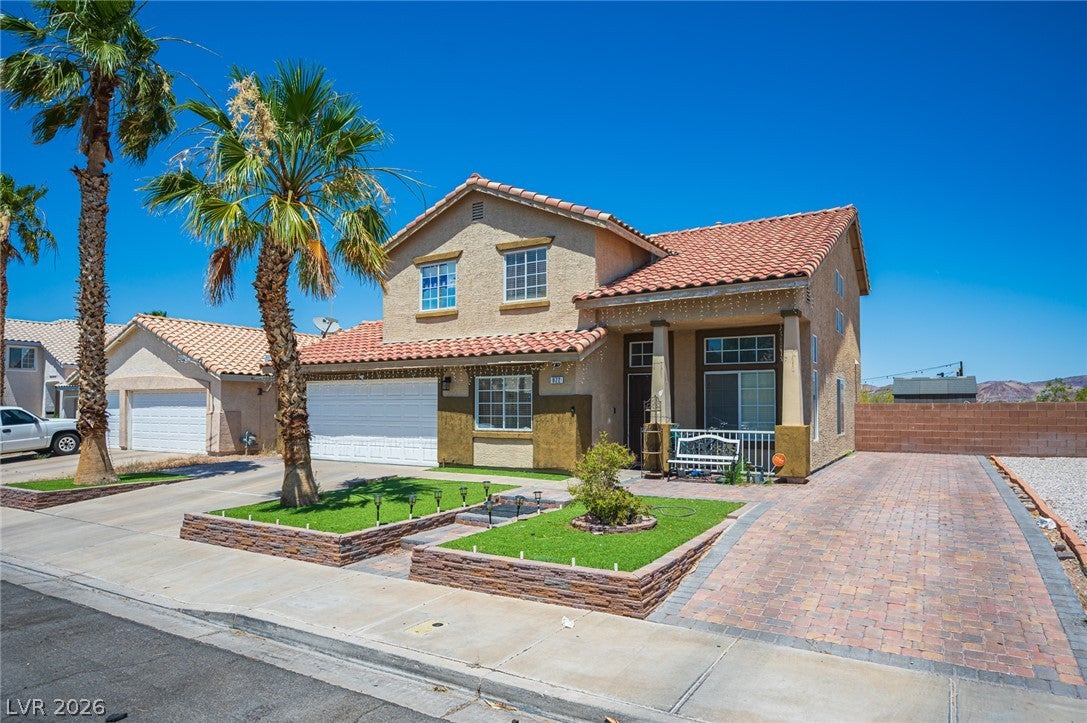
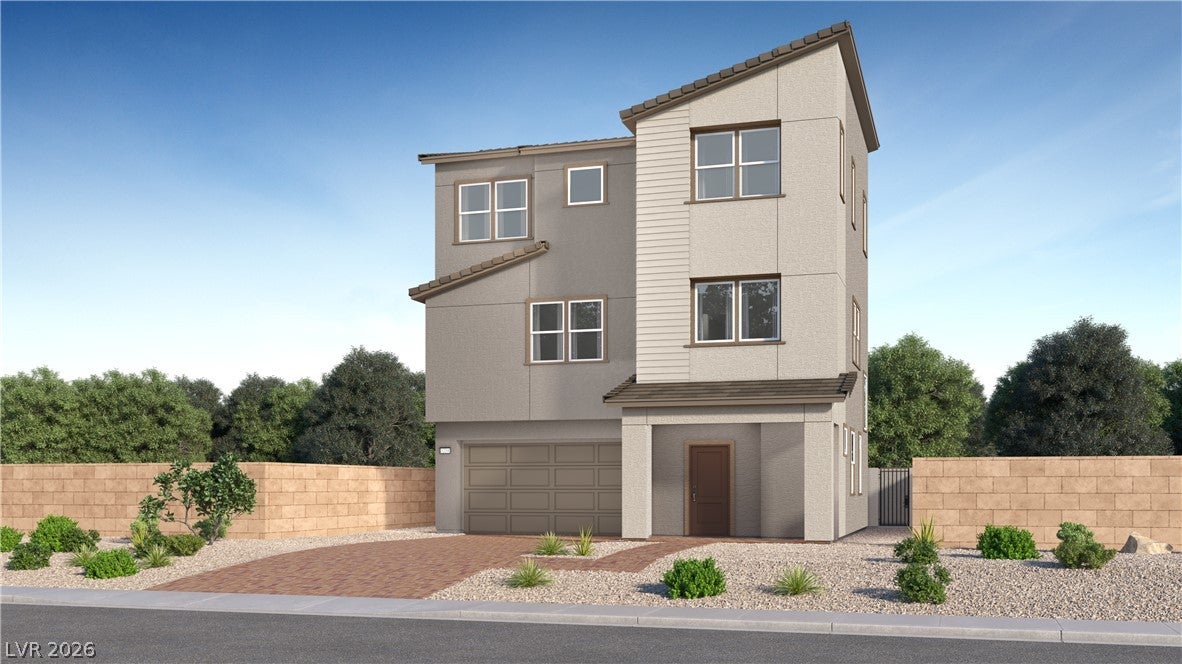
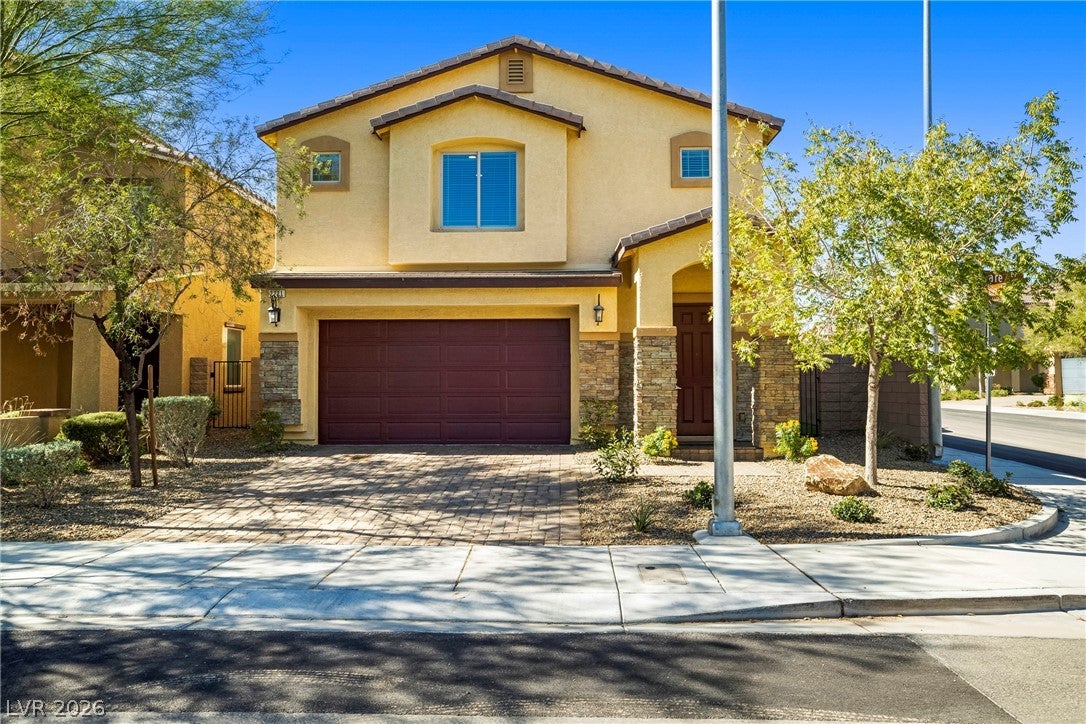
Similar Homes For Sale In Henderson
Start Your Real Estate Journey
Whether you have questions about this listing, want to schedule a showing, or just want to talk through your options, Allison Miller is here to help. Reach out and expect a response within one business day.
How can I help?
Allison Miller is here to help. Reach out and expect a response within one business day.
Thanks — Allison Miller will be in touch shortly.
Make A Plan For Your Purchase
Know what you can afford before you start shopping — then run the numbers on any home you have in mind.
How much house can I afford?
- Principal & interest
- Property taxes
- Homeowner's insurance
- HOA dues
If your monthly savings are applied to the loan principal.
Enter your income, debts, and down payment to see how much home you may qualify for. Estimates only — not a lending decision.
Want to know more?
Allison Miller is here to help. Reach out and expect a response within one business day.
✓ Thanks — Allison Miller will be in touch shortly.