


8565 Killians Greens Dr
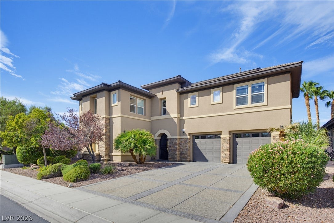
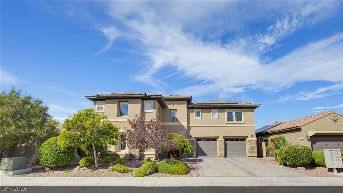
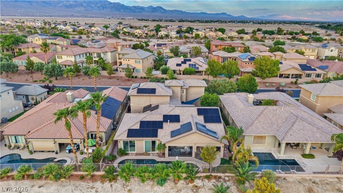
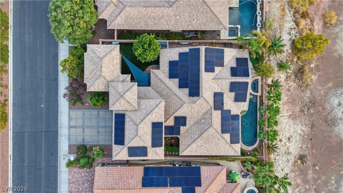
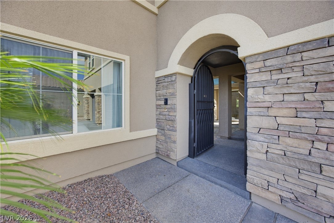
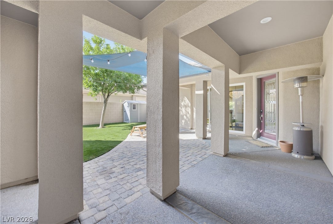
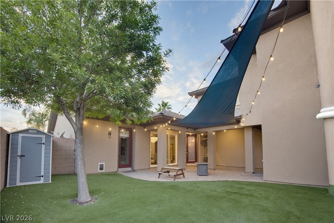
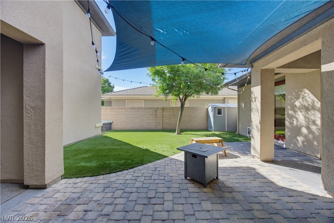
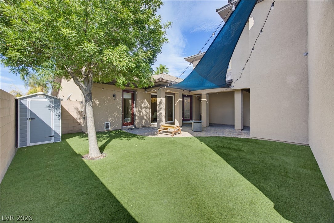
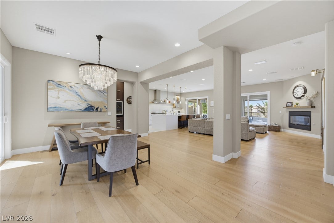
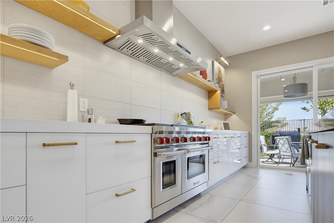
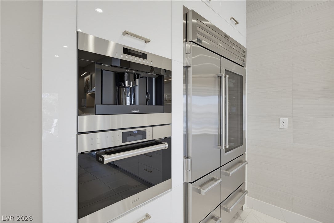
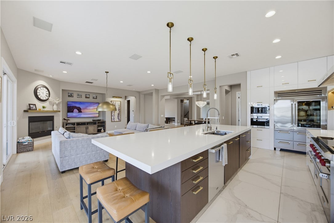
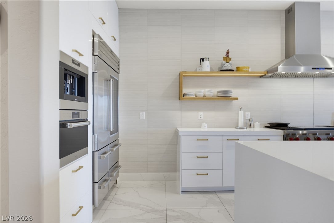
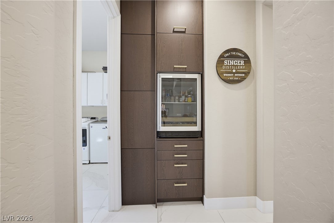
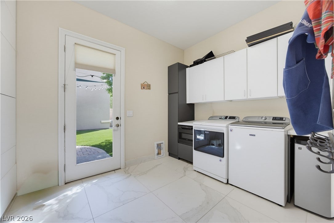
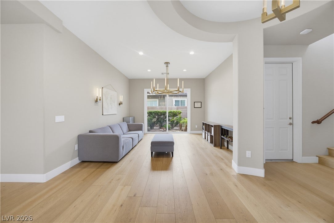
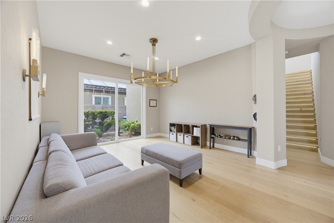
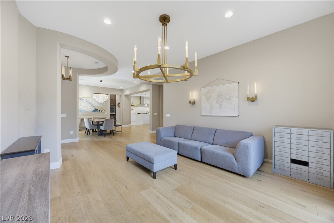
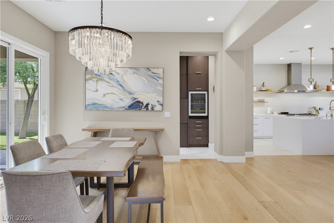
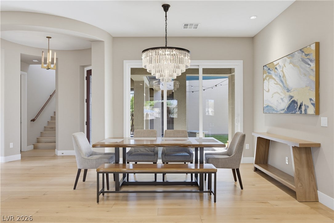
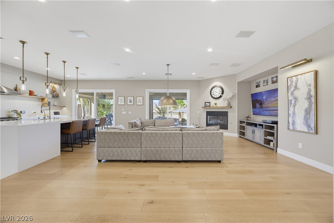
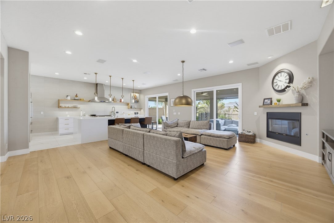
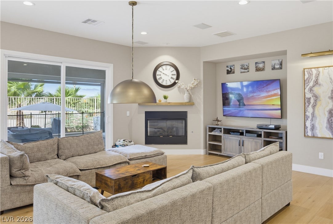
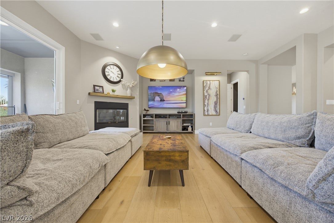
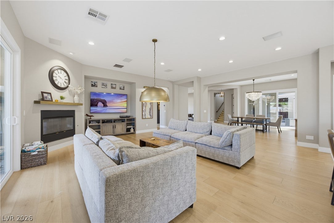
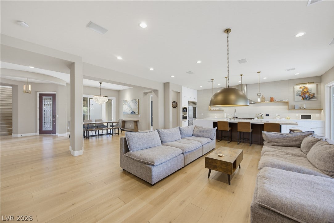
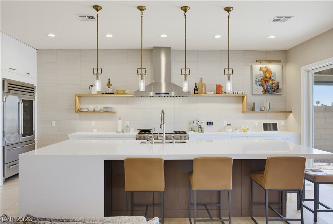
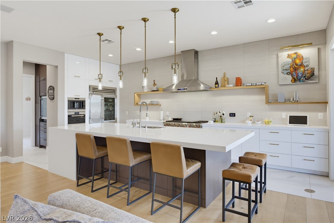
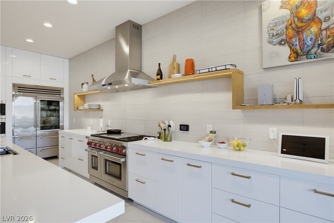
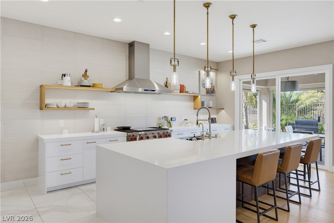
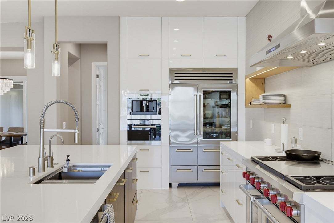
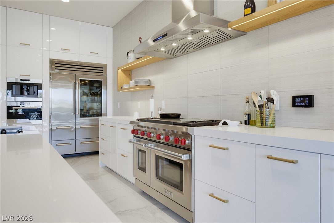
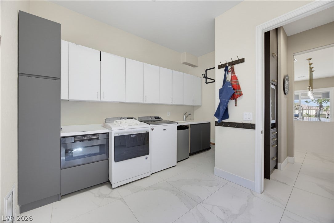
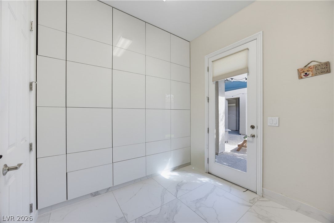
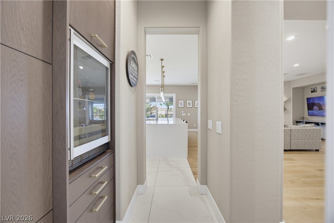
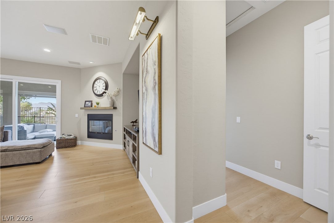
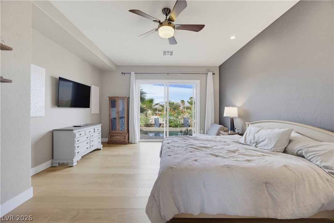
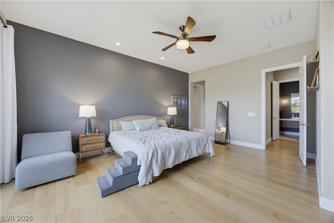
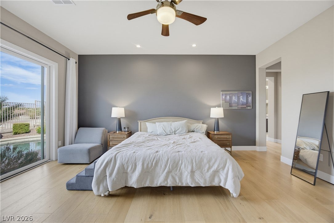
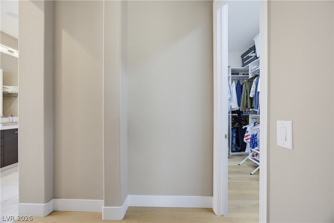
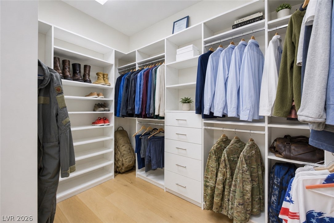
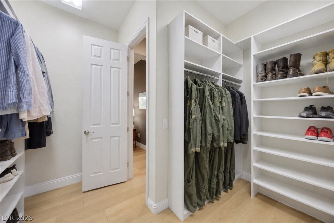
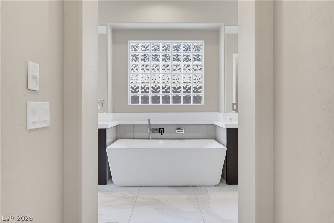
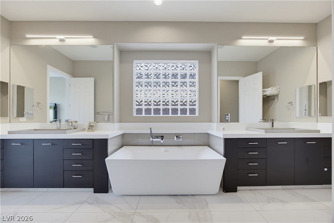
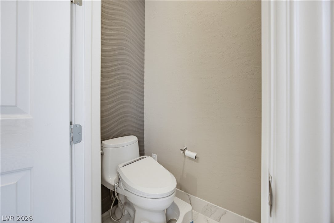
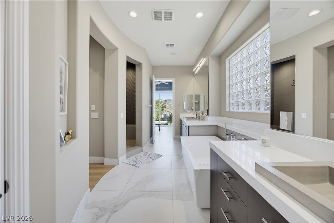
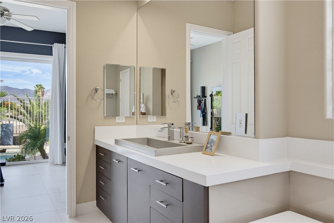
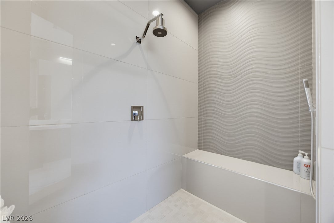
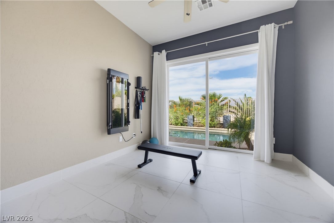
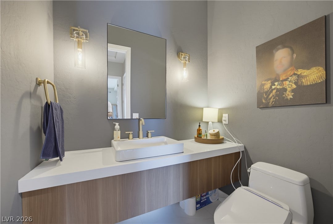
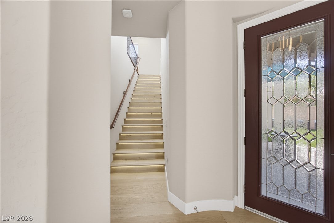
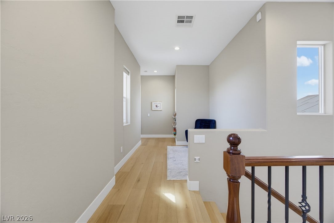
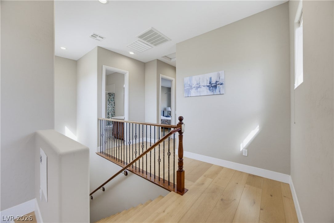
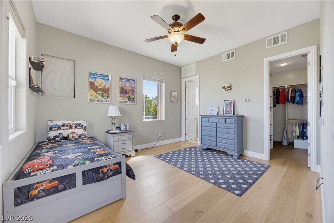
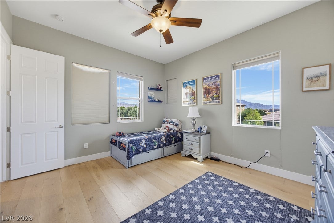
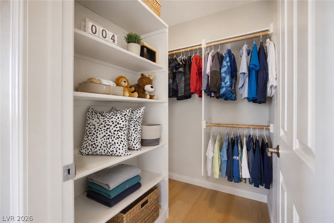
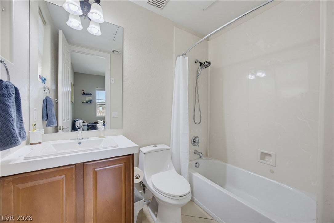
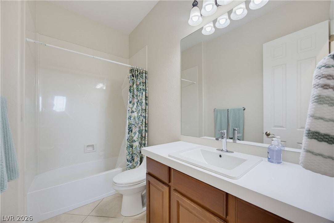
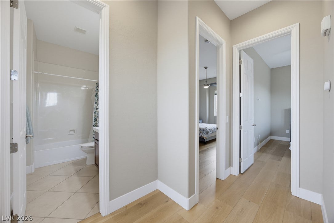
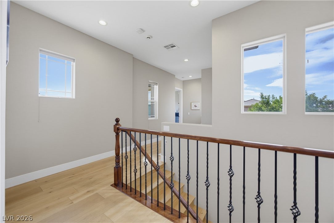
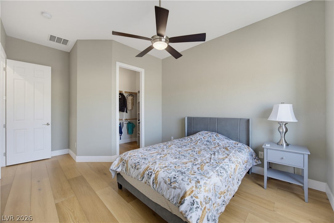
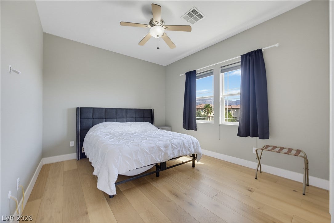
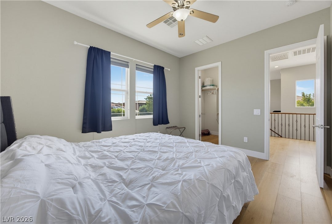
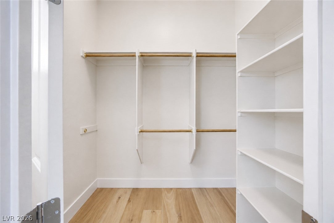
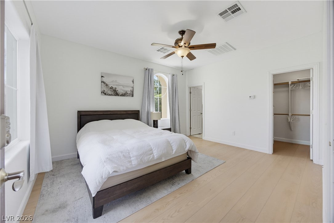
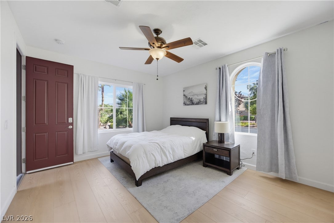
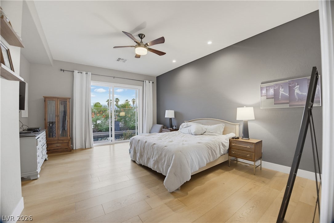
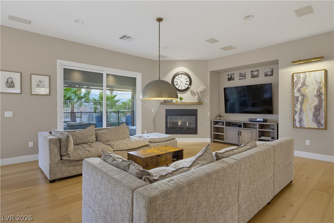
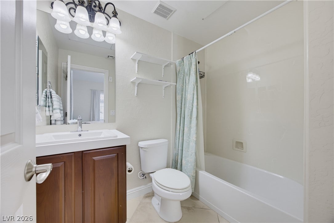
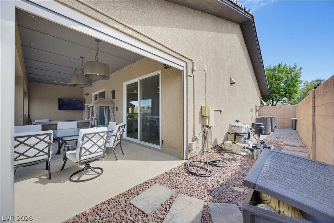
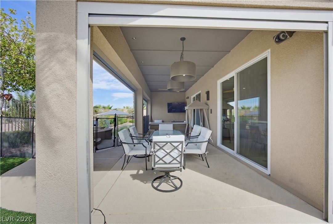
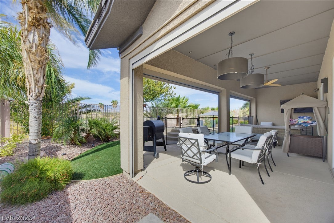
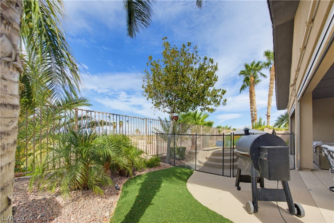
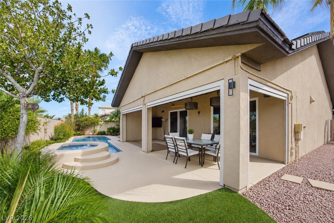
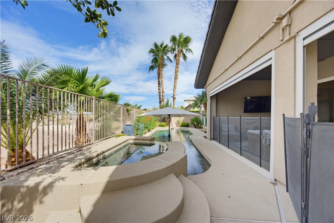
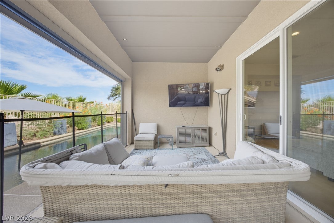
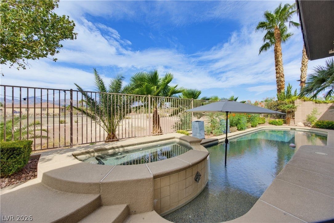
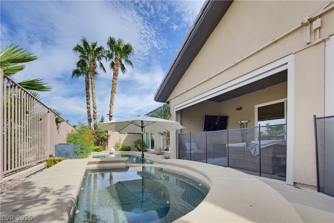
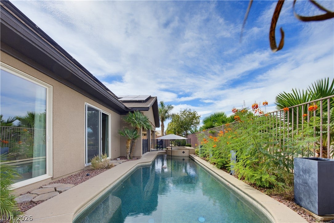
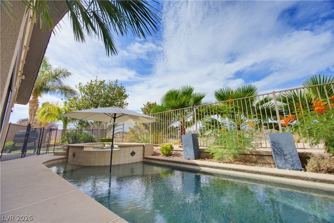
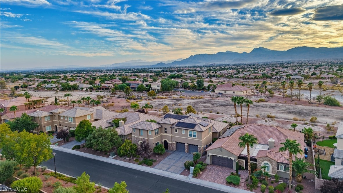
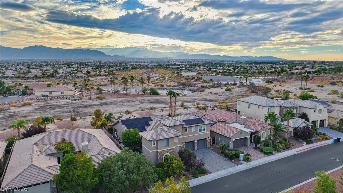
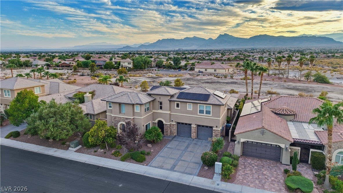
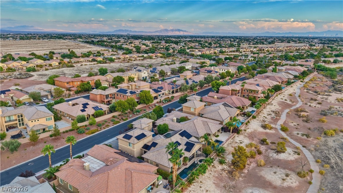
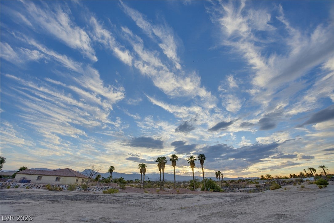
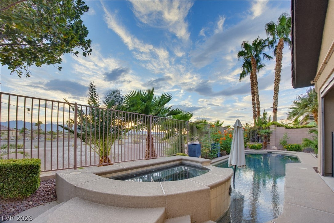
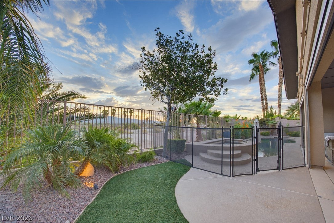
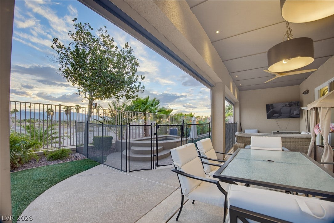
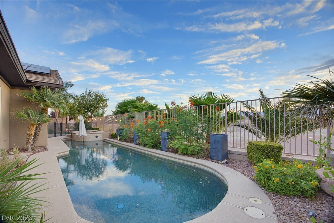
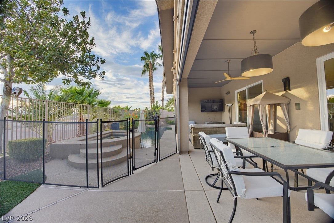
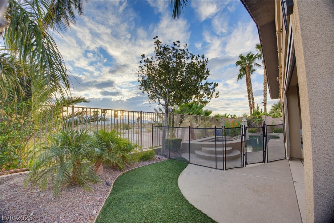
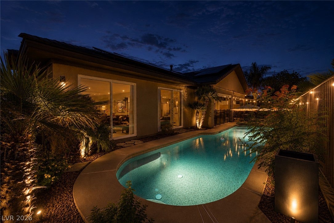
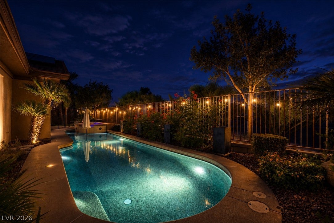
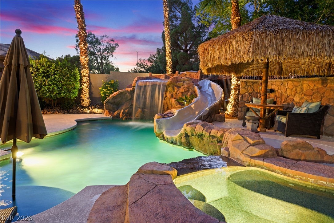
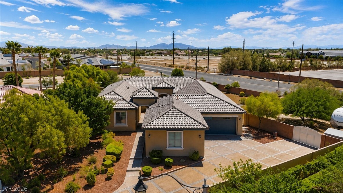
Welcome to 8565 Killians Greens Drive, a highly customized Las Vegas residence offering refined finishes, versatile living spaces, and unobstructed views of Mount Charleston. A true standout among comparable homes, this property offers an extraordinary breadth of thoughtful updates, premium materials, and custom details rarely found together in a single residence. The 3,432-square-foot main residence showcases extensive custom updates, including California oak flooring, porcelain tile, Restoration Hardware fixtures, and intricate custom tilework throughout the main floor and primary bathroom. All downstairs windows were replaced in 2022 with custom sliding units, enhancing the home’s natural light, indoor-outdoor connection, and mountain views. The entirely remodeled chef’s kitchen features premium Sub-Zero, Wolf, and Cove appliances, complemented by an expansive quartz island designed for gathering and entertaining. The spacious main-level primary suite offers exclusive access to a private extra room—ideal for a secluded office, fitness studio, dressing room, lounge, or personal retreat. Upstairs, three additional bedrooms are each generously sized to accommodate a king-size bed, with one featuring its own en suite bathroom. Beautifully upgraded bathrooms include custom finishes and bidet-equipped toilets. A separate 297-square-foot casita provides added flexibility for guests, extended family, a private workspace, or a studio. Outside, the PebbleTec-lined pool features a custom control system for effortless enjoyment. Spend your evenings relaxing poolside while taking in the home’s spectacular west-facing, unobstructed views of Mount Charleston. Leased solar panels deliver meaningful energy savings—approximately $500 per month during the summer—helping offset the cost of cooling and enjoying this expansive Las Vegas home. A transferable home warranty provides the next owner with additional protection and peace of mind.
Listing Information
Facts & Features
Location
Community Information
Architecture
Features & Amenities
Property Features
Square Footage
Tax & Financial Information
Schools
Heckethorn Howard E Elementary School
Nevada State High School Northwest
Scherkenbach William & Mary Elementary School
Bilbray James Elementary School
Somerset Academy Sky Pointe
Shadow Ridge High School
Coral Academy Centennial Hills
Thompson Sandra L Elementary School
School ratings are provided for informational purposes only and are subject to change. Attendance boundaries are for reference only — contact the school or district directly to verify enrollment eligibility.
Historical Data
Price History
| Date | Event | Price |
|---|---|---|
| 09/16/2026 | Listed for sale | $1,049,900 |
Listed by Daniel Varela · United Realty Group · 7023317870
Listing information provided exclusively for consumers' personal, non-commercial use and may not be used for any purpose other than to identify prospective properties consumers may be interested in purchasing. Information deemed reliable but not guaranteed by the MLS. The listing broker’s offer of compensation is made only to participants of the MLS where the listing is filed. Copyright 2026, Las Vegas REALTORS. All rights reserved.
Last Updated: September 16, 2026 at 3:23 PM | Source: Las Vegas REALTORS | MLS#: 2818996

Similar Homes For Sale In Las Vegas
Start Your Real Estate Journey
Whether you have questions about this listing, want to schedule a showing, or just want to talk through your options, Allison Miller is here to help. Reach out and expect a response within one business day.
How can I help?
Allison Miller is here to help. Reach out and expect a response within one business day.
Thanks — Allison Miller will be in touch shortly.
Make A Plan For Your Purchase
Know what you can afford before you start shopping — then run the numbers on any home you have in mind.
How much house can I afford?
- Principal & interest
- Property taxes
- Homeowner's insurance
- HOA dues
If your monthly savings are applied to the loan principal.
Enter your income, debts, and down payment to see how much home you may qualify for. Estimates only — not a lending decision.
Want to know more?
Allison Miller is here to help. Reach out and expect a response within one business day.
✓ Thanks — Allison Miller will be in touch shortly.